10512 River Rd
10512 River Rd
10512 River Rd
10512 River Rd
10512 River Rd
10512 River Rd
10512 River Rd
10512 River Rd
10512 River Rd
10512 River Rd
10512 River Rd
10512 River Rd
10512 River Rd
10512 River Rd
10512 River Rd
10512 River Rd
10512 River Rd
10512 River Rd
10512 River Rd
10512 River Rd
10512 River Rd
10512 River Rd
10512 River Rd
10512 River Rd
10512 River Rd
10512 River Rd
10512 River Rd
10512 River Rd
10512 River Rd
10512 River Rd
10512 River Rd
10512 River Rd
10512 River Rd
10512 River Rd
10512 River Rd
10512 River Rd
10512 River Rd
10512 River Rd
10512 River Rd
10512 River Rd
10512 River Rd
10512 River Rd
10512 River Rd
10512 River Rd
10512 River Rd
10512 River Rd
10512 River Rd
10512 River Rd
10512 River Rd
10512 River Rd
10512 River Rd
10512 River Rd
10512 River Rd
10512 River Rd
10512 River Rd
10512 River Rd
10512 River Rd
10512 River Rd
10512 River Rd
10512 River Rd
10512 River Rd
10512 River Rd
10512 River Rd
10512 River Rd
SEE ALL PHOTOS
10512 River Rd
10512 River Rd
10512 River Rd
10512 River Rd
10512 River Rd
10512 River Rd
10512 River Rd
10512 River Rd
10512 River Rd
10512 River Rd
10512 River Rd
10512 River Rd
10512 River Rd
10512 River Rd
10512 River Rd
10512 River Rd
10512 River Rd
10512 River Rd
10512 River Rd
10512 River Rd
10512 River Rd
10512 River Rd
10512 River Rd
10512 River Rd
10512 River Rd
10512 River Rd
10512 River Rd
10512 River Rd
10512 River Rd
10512 River Rd
10512 River Rd
10512 River Rd
10512 River Rd
10512 River Rd
10512 River Rd
10512 River Rd
10512 River Rd
10512 River Rd
10512 River Rd
10512 River Rd
10512 River Rd
10512 River Rd
10512 River Rd
10512 River Rd
10512 River Rd
10512 River Rd
10512 River Rd
10512 River Rd
10512 River Rd
10512 River Rd
10512 River Rd
10512 River Rd
10512 River Rd
10512 River Rd
10512 River Rd
10512 River Rd
10512 River Rd
10512 River Rd
10512 River Rd
10512 River Rd
10512 River Rd
10512 River Rd
10512 River Rd
10512 River Rd
Pending

10512 River Rd

10512 River Rd, Chesterfield, VA 23838

$1,399,999
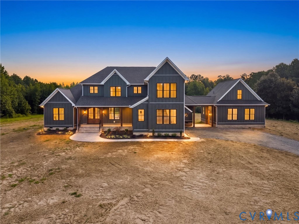
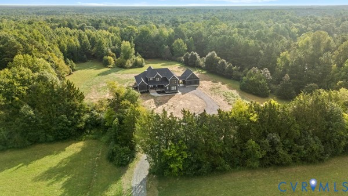
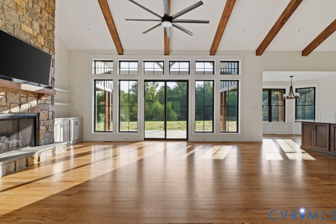
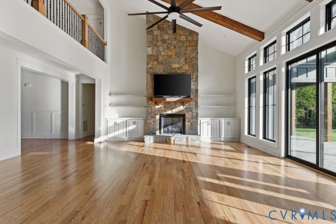
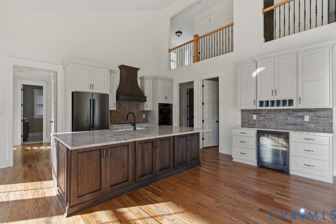
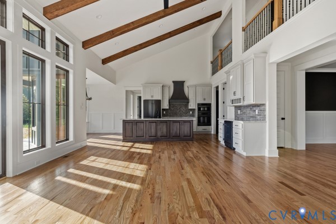
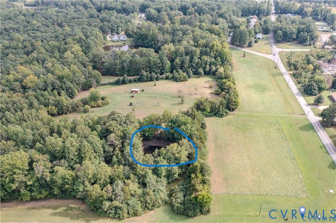
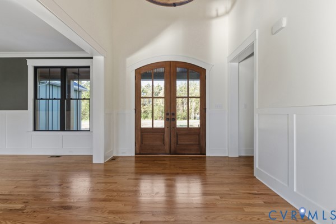
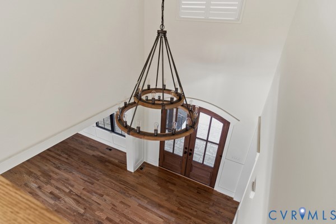
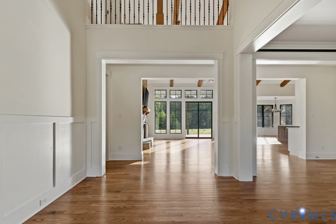
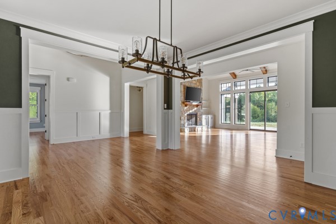
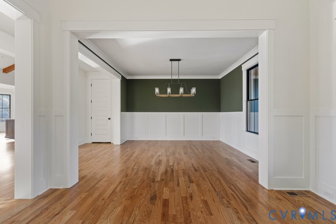
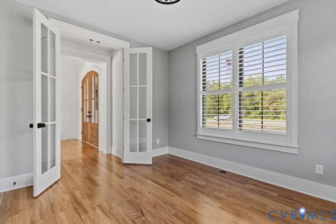
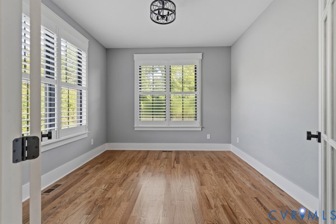
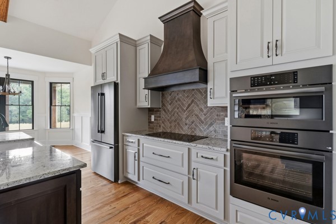
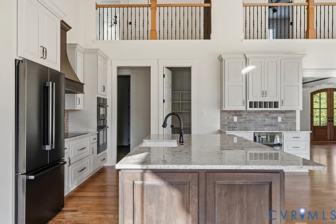
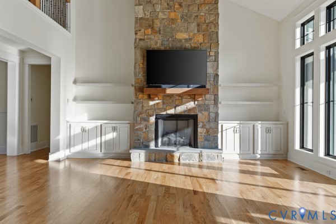
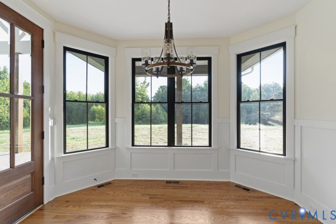
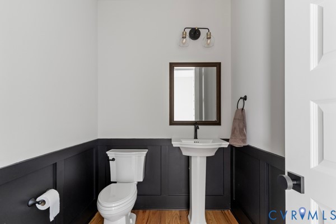
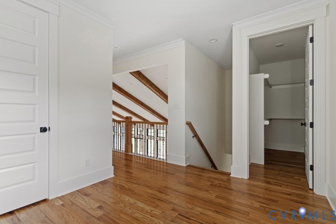
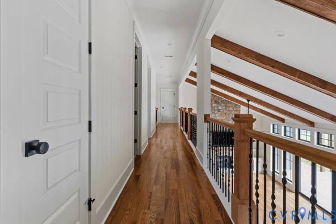
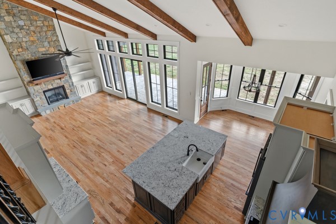
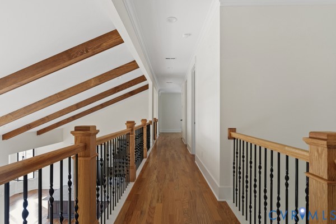
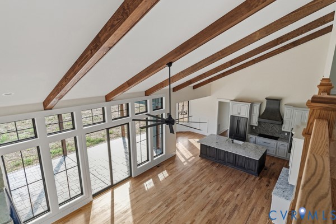
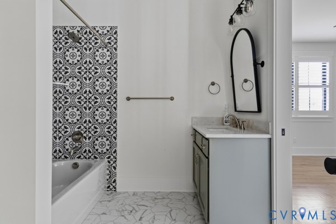
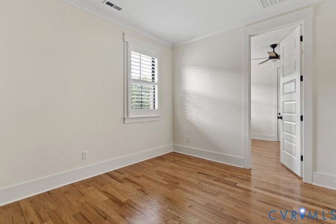
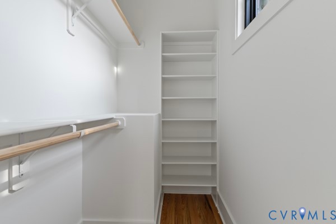
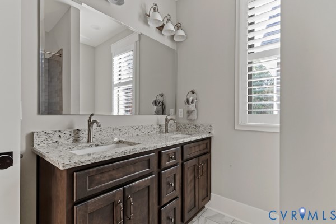
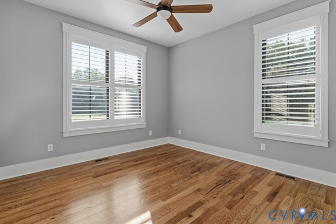
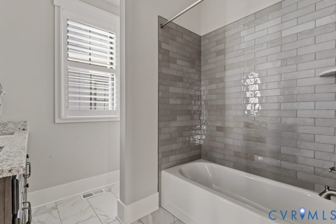
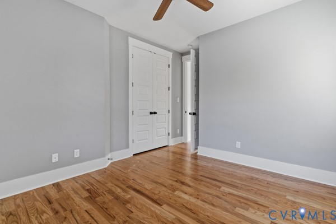
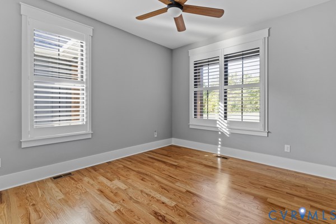
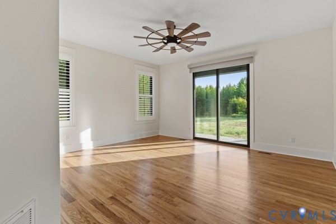
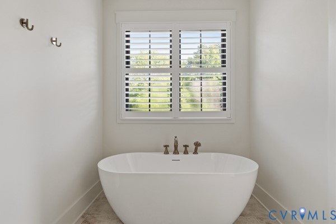
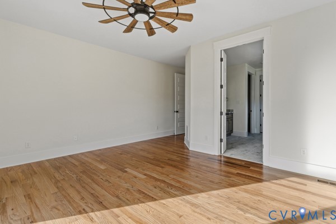
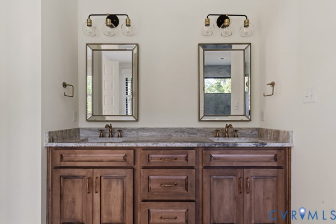
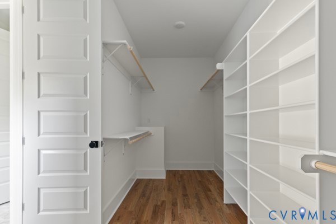
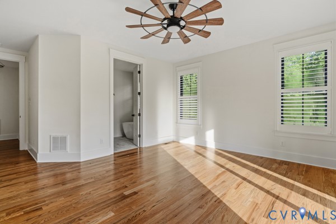
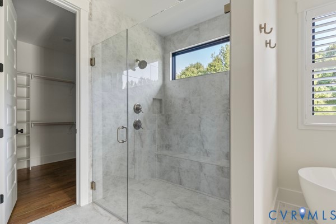
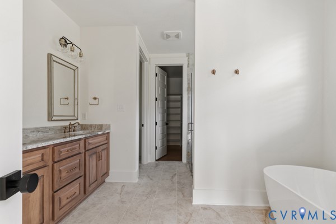
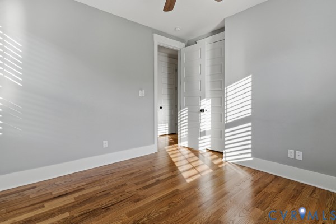
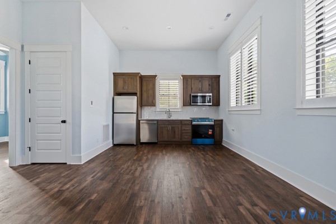
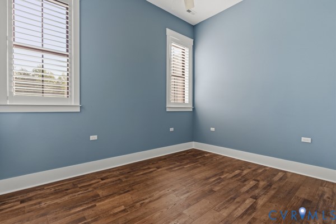
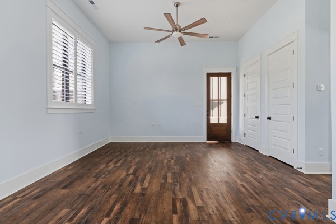
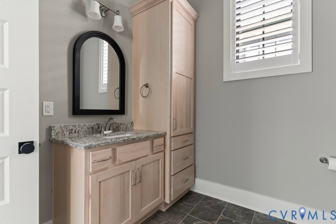
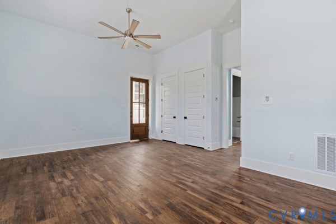
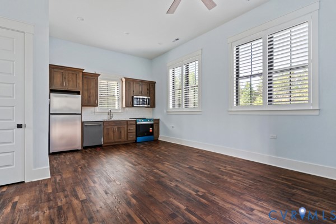
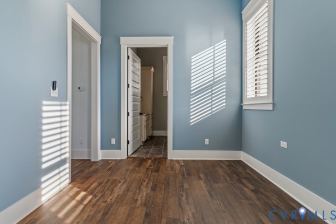
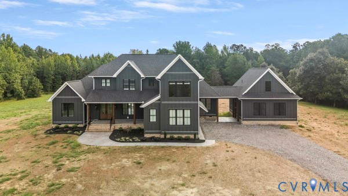
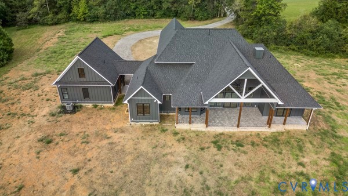
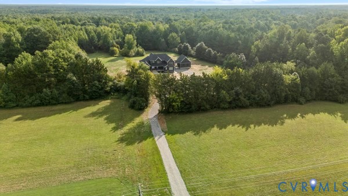
A rare opportunity to own nearly 6,000 square feet of newly constructed living space on 16+ private acres in Chesterfield County--complete with a pond and separate ADU. Designed for both everyday living and entertaining, this exceptional property combines expansive indoor space, privacy, and versatility in a setting that is increasingly difficult to find. The main residence offers an impressive open-concept design highlighted by soaring cathedral and vaulted ceilings, a striking stone fireplace, and abundant natural light. With two primary suites, two additional bedrooms, two flexible office/bonus rooms, a spacious recreation room, loft and walk-in attic, the home provides exceptional flexibility for today's lifestyle. Connected by a breezeway, the private ADU provides its own full kitchen, bedroom, bathroom and living area--ideal for multigenerational living, extended guests, a private workspace or additional living accommodations. Outside, 16+ acres create an extraordinary sense of privacy and possibility, highlighted by a large pond, long private drive, stamped-concrete front and rear porches, and drip irrigation serving the front landscaping. Professional built-in blinds throughout the home add another thoughtful finishing touch.

5
beds

4
baths

5,977 Sq.Ft. LIVING AREA

16.21 Acres lot

Heather  Grubb

Heather Grubb

Features & Amenities

Interior

  • total bedrooms5
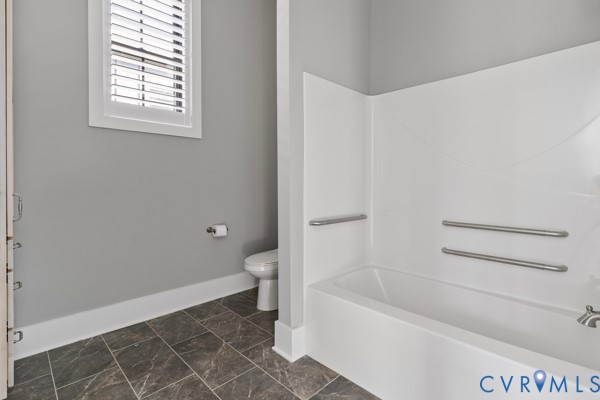
  • Total bathrooms4
  • full bathrooms3
  • half bathroom1
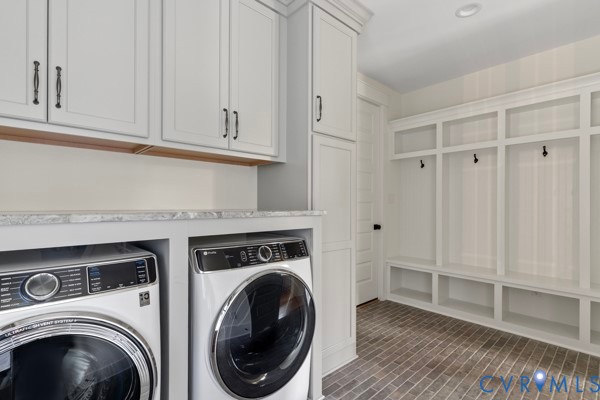
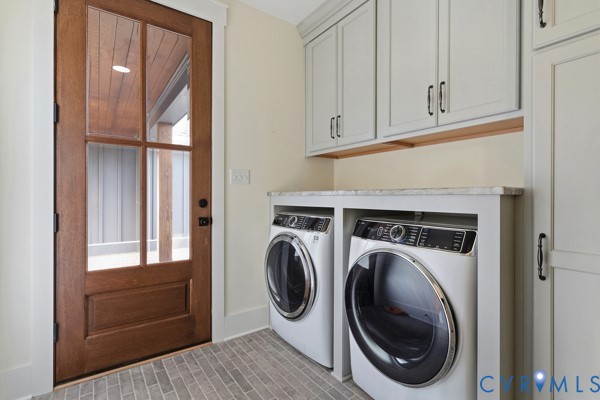
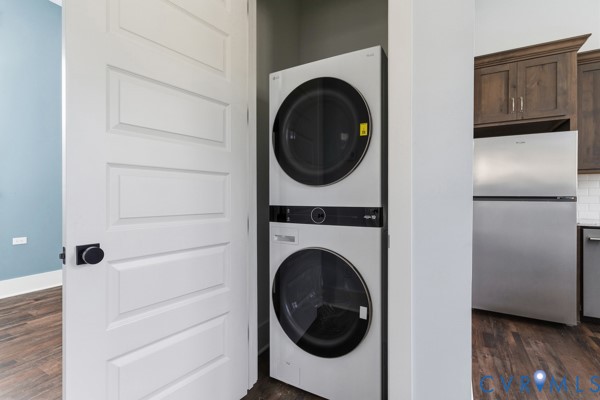
  • Laundry room Washer Hookup, Dryer Hookup, Stacked
  • Flooring Tile, Vinyl, Wood
  • Fireplace Electric
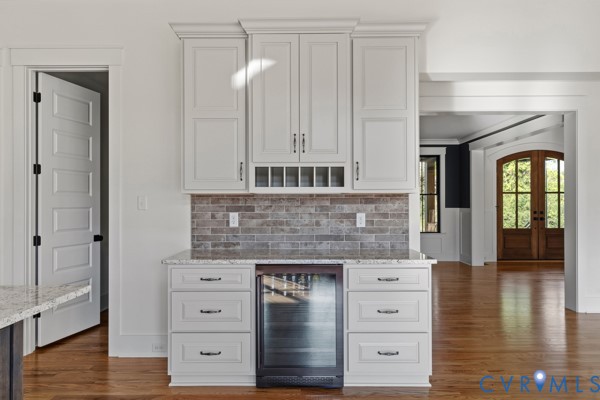
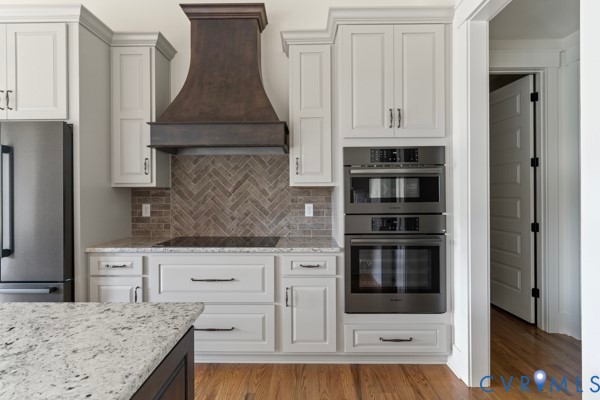
  • APPLIANCES Double Oven, Dishwasher, Electric Cooking, Electric Water Heater, Disposal, Microwave, Range, Refrigerator, Range Hood, Stove, Wine Cooler
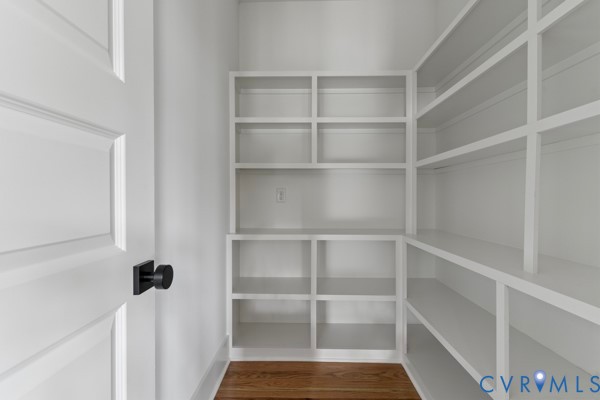
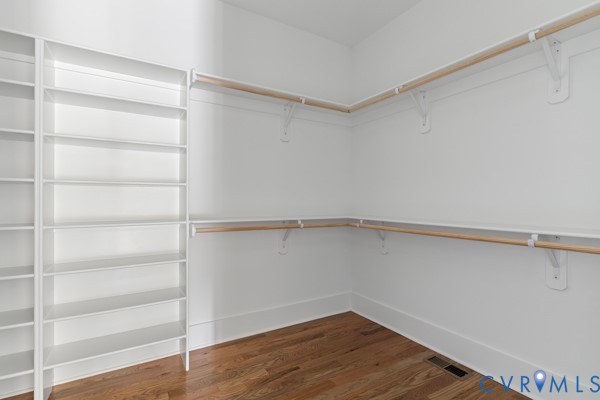
  • other interior Features Wet Bar, Bookcases, Built-in Features, Bedroom on Main Level, Breakfast Area, Ceiling Fan(s), Cathedral Ceiling(s), Dining Area, Separate/Formal Dining Room, Double Vanity, En Suite Bathroom, Full Bath on Main Level, Granite Counters, High Ceilings, Kitchen Island, Loft, Bath in Primary Bedroom, Main Level Primary, Multiple Primary Suites, Pantry, Recessed Lighting

Area & Lot

  • Status Pending
  • Living Area5,977 Sq.Ft.
  • Lot Area16.21 Acres
  • MLS® ID2624357
  • TypeResidential
  • YEAR BUILT2026
  • NeighborhoodBayhill Point
  • Architecture StylesCustom, Two Story
  • Water FrontagePond
  • View DescriptionWater
  • Elementary SchoolMatoaca
  • Middle SchoolMatoaca
  • High SchoolMatoaca

Exterior

  • STORIES2
  • Garage Space2.0
  • water SourcePublic
  • PoolNone
  • roofComposition, Shingle
  • lot featuresWooded
  • parkingAttached, Direct Access, Driveway, Garage, Garage Door Opener, Unpaved
  • HEAT TYPEElectric, Zoned
  • AIR CONDITIONINGElectric, Zoned
  • sewerSeptic Tank
  • Disability FeaturesGrab Bars
  • security FeaturesSmoke Detector(s)
  • other exterior FeaturesBreezeway, Unpaved Driveway

Financial

  • Sales Price$1,399,999
  • Real Estate Tax $1,355/yr
image

Schedule a Showing

I would love to show you my beautiful property. Please select your preferred date and time below. I will be in touch shortly to confirm your appointment.

Schedule a Showing

I would love to show you my beautiful property. Please select your preferred date and time below. I will be in touch shortly to confirm your appointment.

Thank you for your interest in 10512 River Rd, Chesterfield, VA 23838. We are reviewing your request and will be in touch shortly!

Mortgage Calculator

Estimate your monthly mortgage payment, including the principal and interest, property taxes, and HOA. Adjust the values to generate a more accurate rate.

All estimates are provided for informational purposes only. Actual amounts may vary.
$0,000 Your Payment 20 15 65
$0,000 Your Payment

Bayhill Point

Explore

Let’s Start a Conversation

Connect with a real estate professional who values trust, insight, and personal attention. Every step is guided by a deep understanding of what “home” truly means.

Follow Me on Instagram