Leave a Message

Thank you for your message. I will be in touch with you shortly.

112 Firetower Ln
112 Firetower Ln
112 Firetower Ln
112 Firetower Ln
112 Firetower Ln
112 Firetower Ln
112 Firetower Ln
112 Firetower Ln
112 Firetower Ln
112 Firetower Ln
112 Firetower Ln
112 Firetower Ln
112 Firetower Ln
112 Firetower Ln
112 Firetower Ln
112 Firetower Ln
112 Firetower Ln
112 Firetower Ln
112 Firetower Ln
112 Firetower Ln
112 Firetower Ln
SEE ALL PHOTOS
112 Firetower Ln
112 Firetower Ln
112 Firetower Ln
112 Firetower Ln
112 Firetower Ln
112 Firetower Ln
112 Firetower Ln
112 Firetower Ln
112 Firetower Ln
112 Firetower Ln
112 Firetower Ln
112 Firetower Ln
112 Firetower Ln
112 Firetower Ln
112 Firetower Ln
112 Firetower Ln
112 Firetower Ln
112 Firetower Ln
112 Firetower Ln
112 Firetower Ln
112 Firetower Ln
Courtesy of First Choice Realty
Sold

112 Firetower Ln

112 Firetower Ln, Lunenburg, VA 23947

$343,900
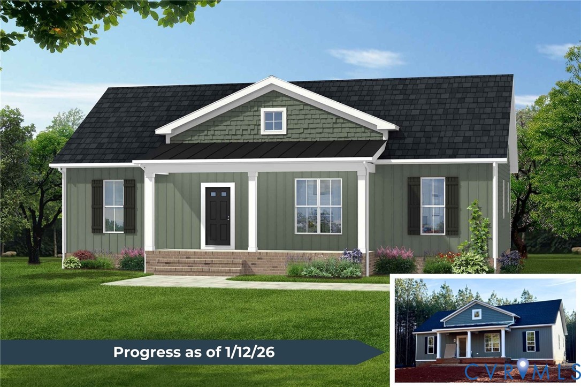
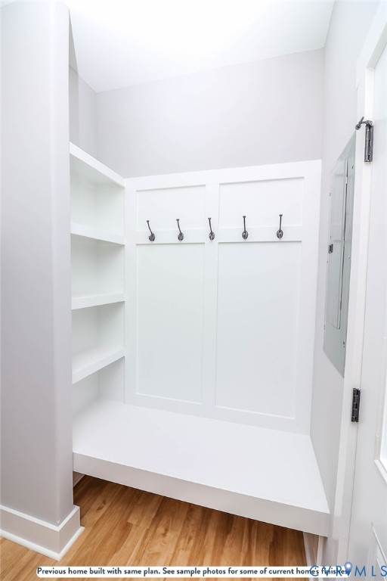
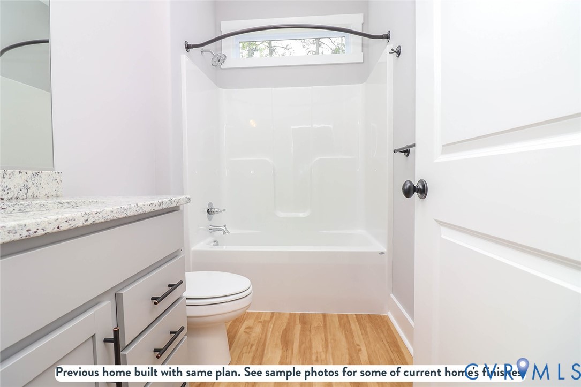
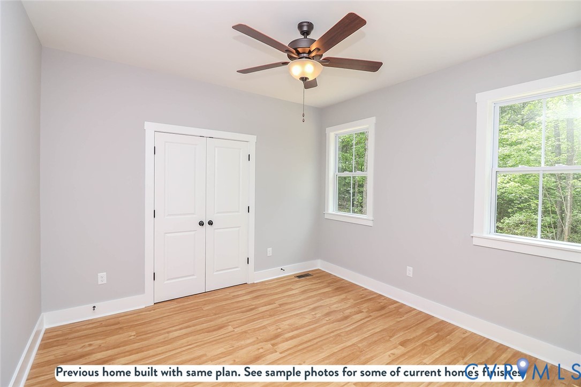
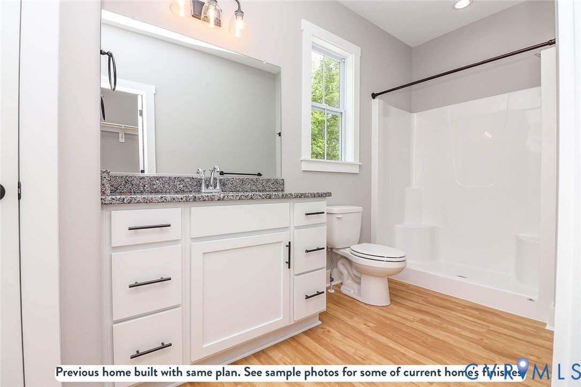
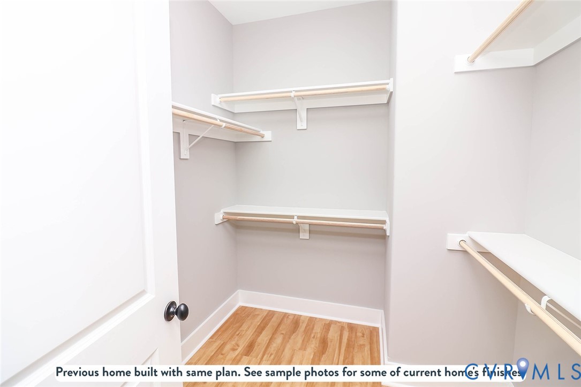
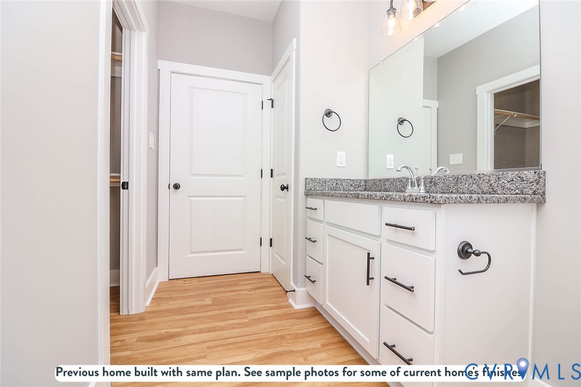
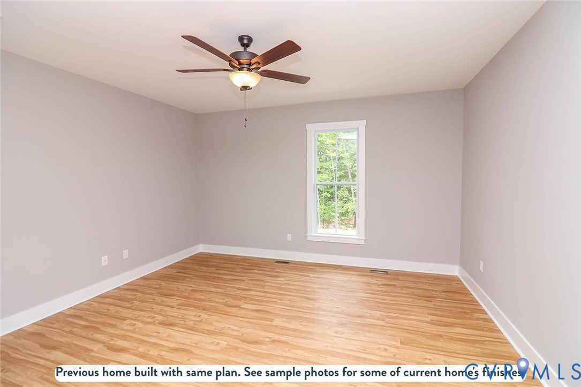
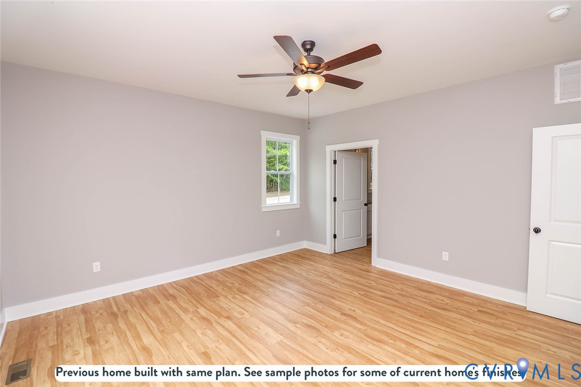
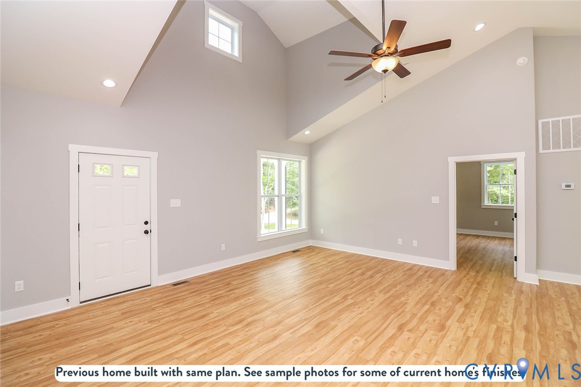
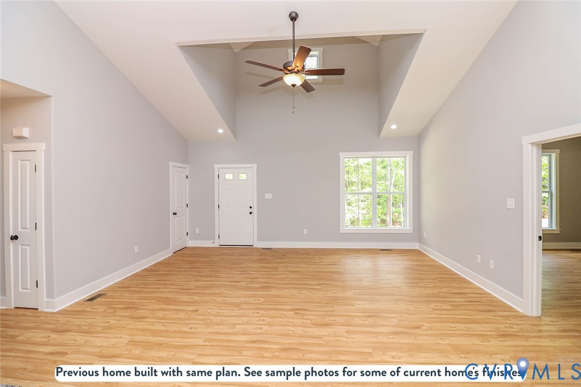
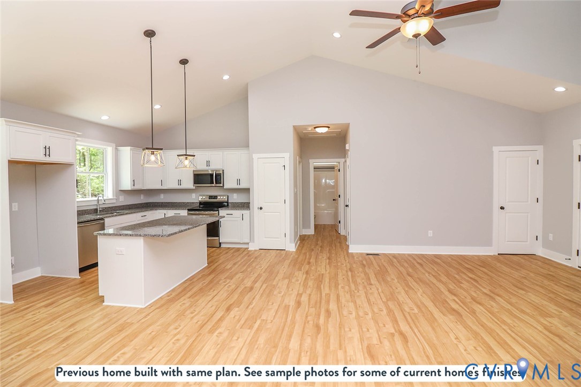
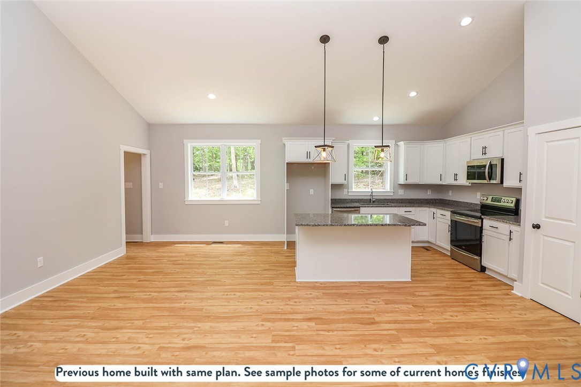
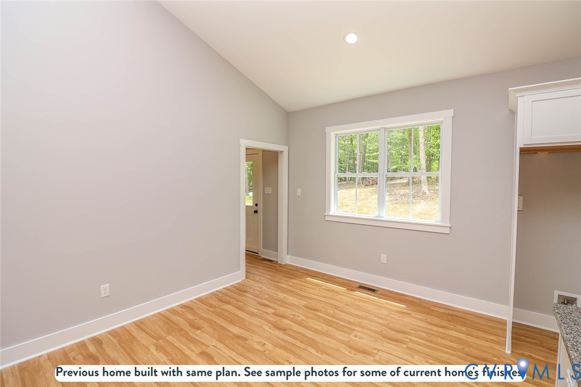
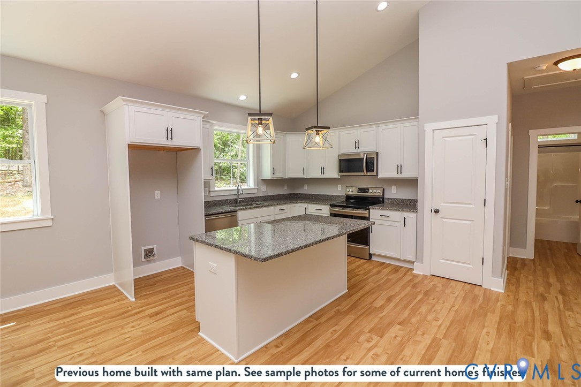
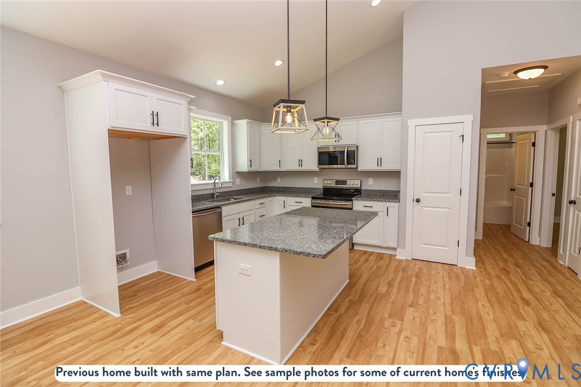
Welcome to this charming Cedar Creek Floor plan, a perfect blend of modern comfort and rustic charm. This inviting residence offers 3 spacious BEDROOMS and 2 well-appointed BATHROOMS, making it an ideal space for both relaxation and entertaining. The OPEN-CONCEPT layout features soaring CATHEDRAL CEILINGS that enhance the sense of space and light throughout the main LIVING areas.

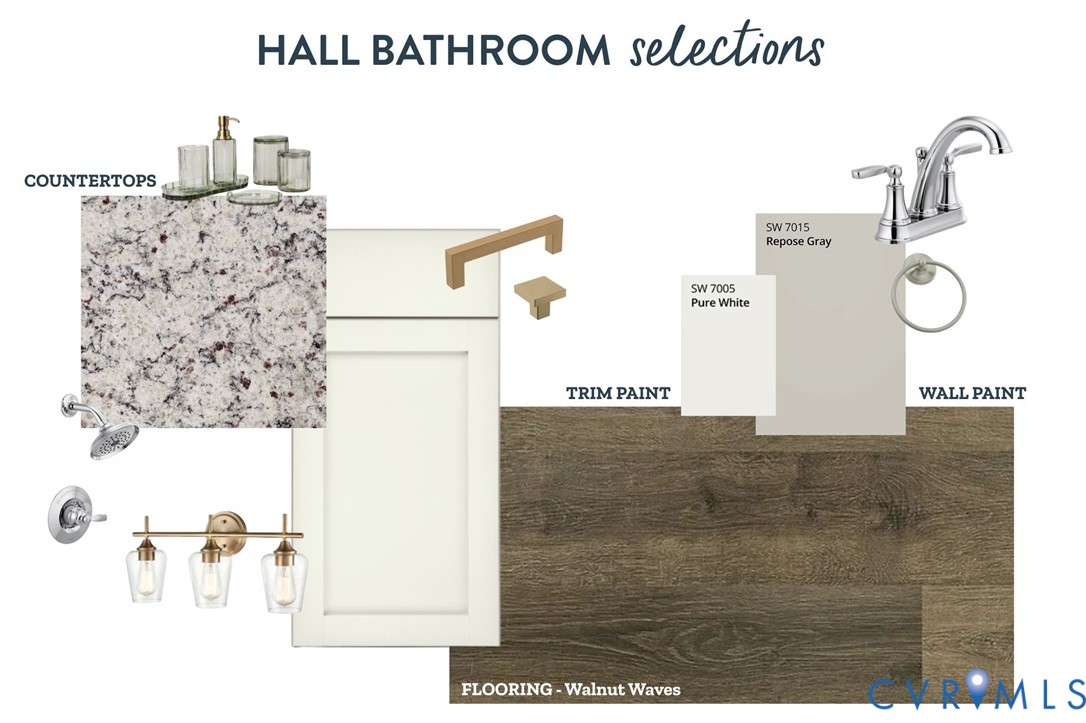
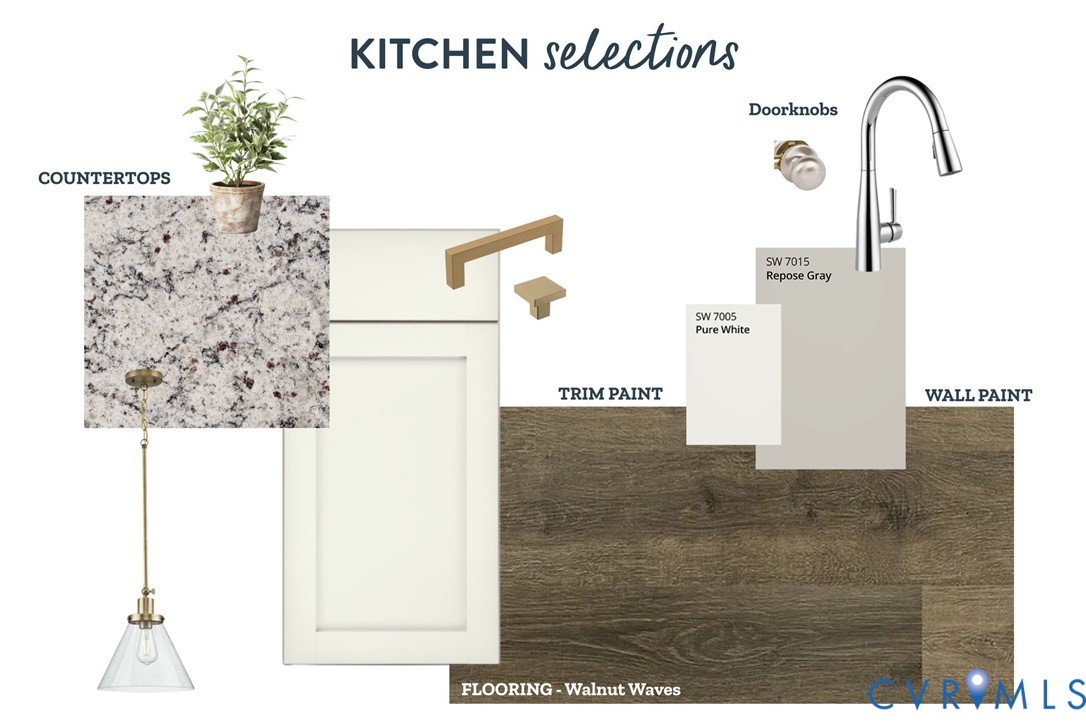
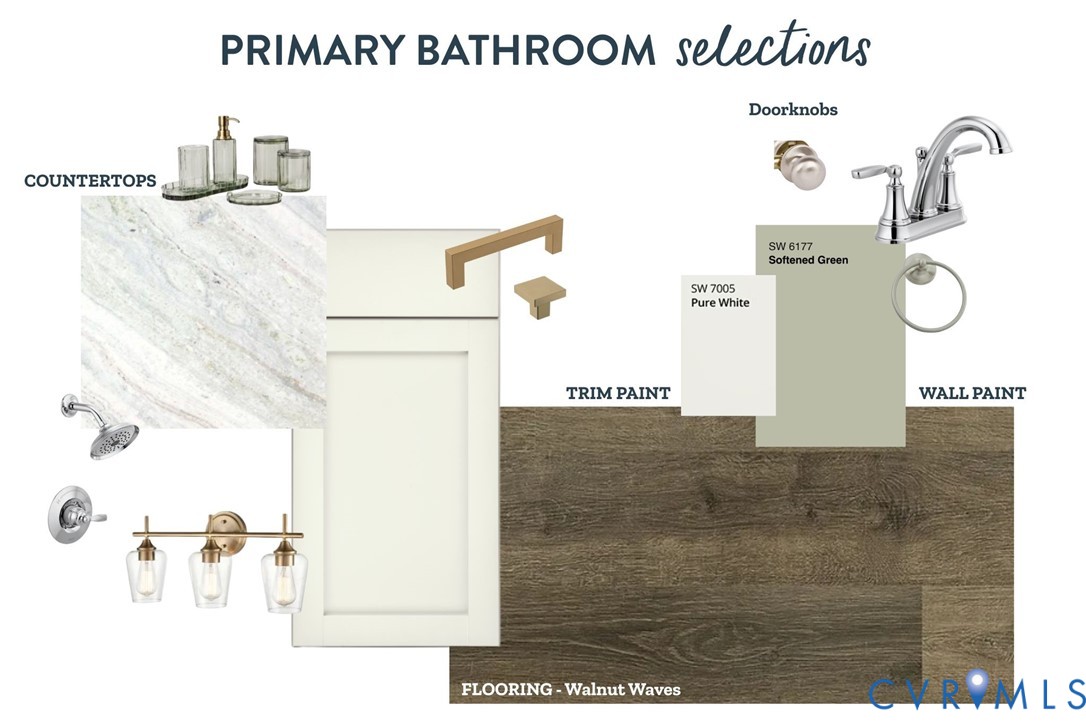
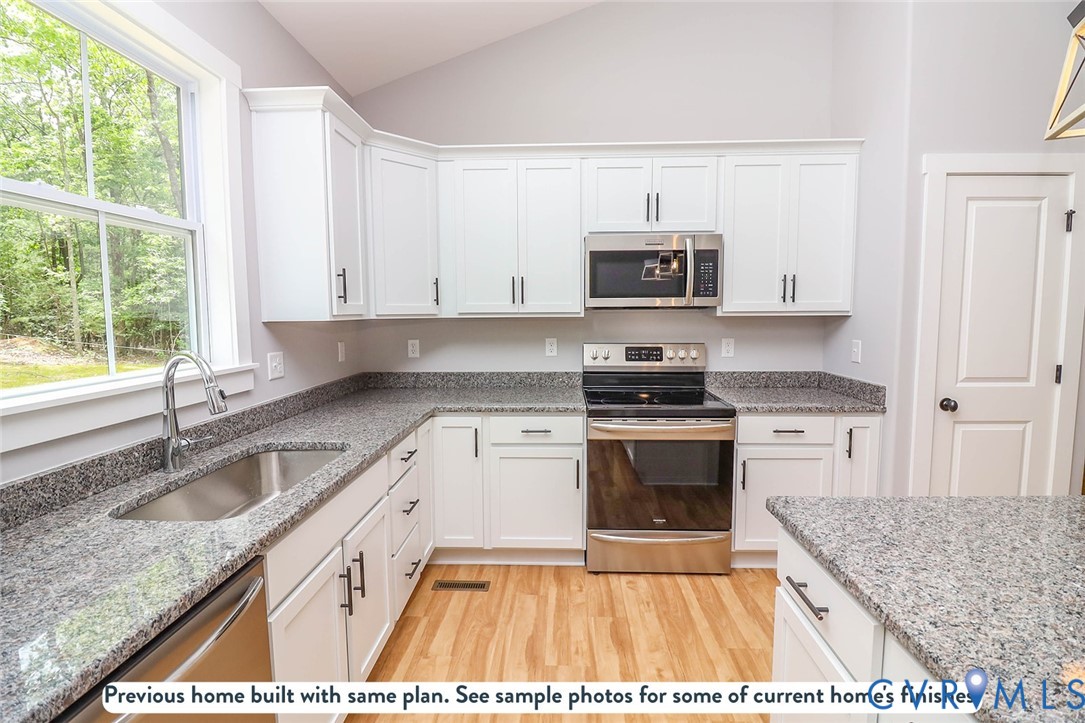
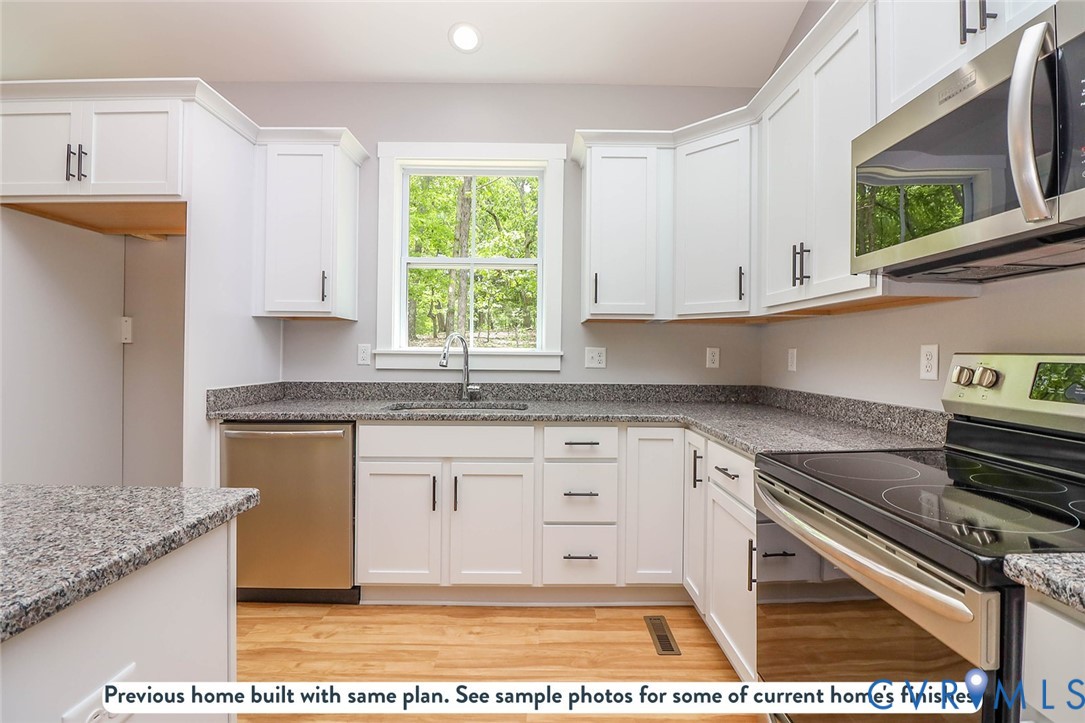
The home is finished with luxurious vinyl plank (LVP) flooring in the main areas, providing durability and a sleek, contemporary look. The bedrooms are CARPETED, adding a cozy touch to these private spaces. The kitchen, designed for the modern chef, seamlessly flows into the dining and living areas, making it perfect for hosting family gatherings or quiet evenings at home.

Nestled on a little over 2 acres in the serene Lunenburg County, this home offers a peaceful retreat from the hustle and bustle of everyday life. The expansive outdoor space provides endless possibilities for gardening, outdoor activities, or simply enjoying the natural beauty of the surrounding landscape. Estimated completion March 2026.

3
beds

2
baths

1,514 Sq.Ft. LIVING AREA

2.92 Acres lot

Features & Amenities

Interior

  • total bedrooms3
  • Total bathrooms2
  • full bathrooms2
  • Laundry room Washer Hookup, Dryer Hookup
  • Flooring Partially Carpeted, Vinyl
  • APPLIANCES Dishwasher, Microwave, Range
  • other interior Features Bedroom on Main Level, Ceiling Fan(s), Cathedral Ceiling(s), Dining Area, Granite Counters, High Ceilings, Kitchen Island, Bath in Primary Bedroom, Main Level Primary, Pantry, Recessed Lighting

Area & Lot

  • Status Sold
  • Date Sold March 11, 2026
  • Living Area1,514 Sq.Ft.
  • Lot Area2.92 Acres
  • MLS® ID2532664
  • TypeResidential
  • YEAR BUILT2025
  • Architecture StylesCraftsman
  • Elementary SchoolKenbridge
  • Middle SchoolLunenburg
  • High SchoolCentral

Exterior

  • STORIES1
  • water SourceWell
  • PoolNone
  • roofShingle
  • parkingDriveway, Unpaved
  • HEAT TYPEElectric, Heat Pump
  • AIR CONDITIONINGHeat Pump
  • sewerSeptic Tank
  • other exterior FeaturesUnpaved Driveway

Financial

  • Sales Price$343,900

Let’s Start a Conversation

Connect with a real estate professional who values trust, insight, and personal attention. Every step is guided by a deep understanding of what “home” truly means.

Follow Me on Instagram