
Leave a Message

Thank you for your message. I will be in touch with you shortly.

12009 Beaver Spring Ct
SEE ALL PHOTOS
12009 Beaver Spring Ct
Courtesy of Opendoor Brokerage LLC
Sold

12009 Beaver Spring Ct

12009 Beaver Spring Ct, Midlothian, VA 23112

$399,000
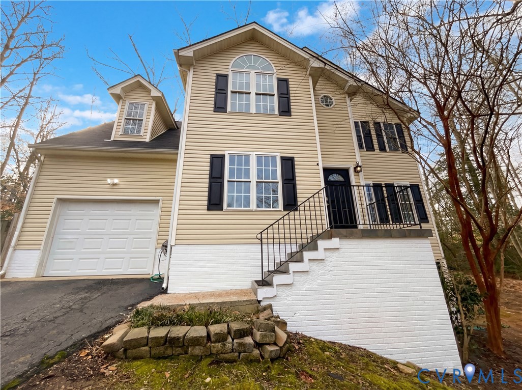
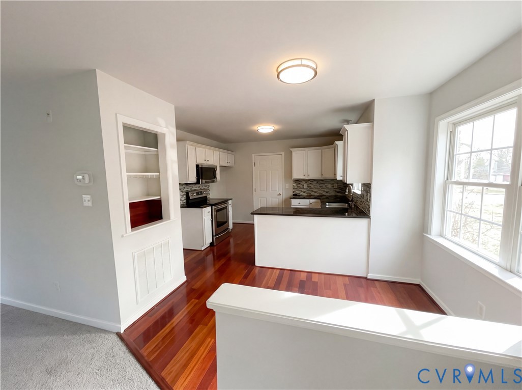
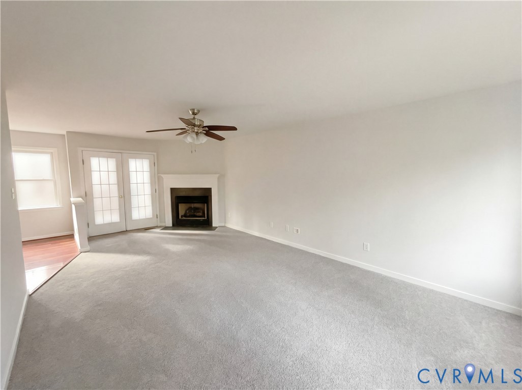
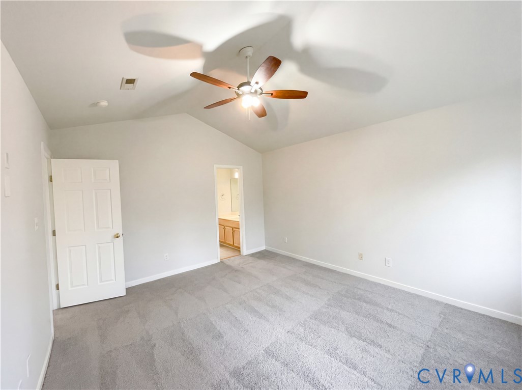
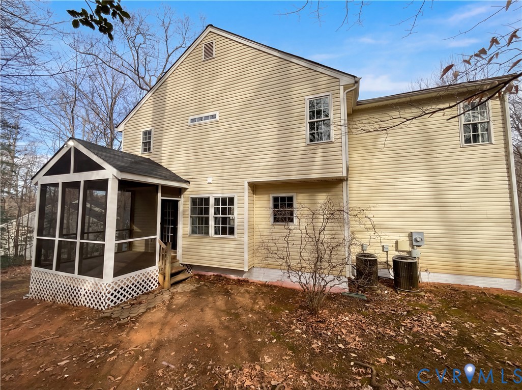
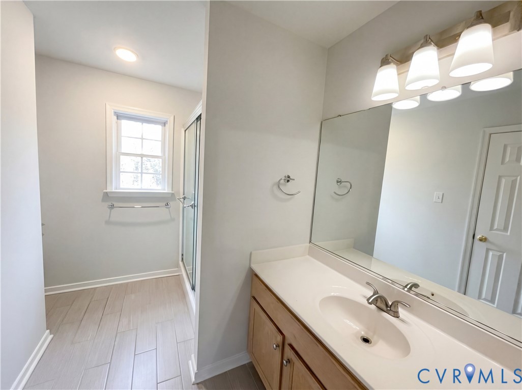
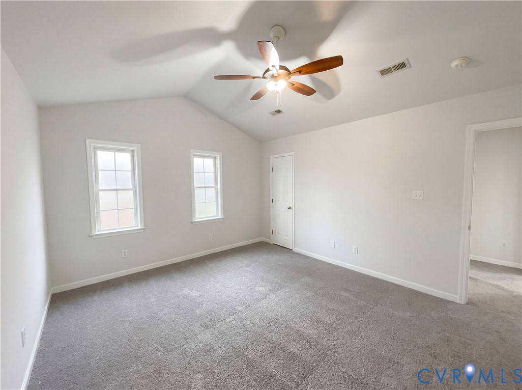
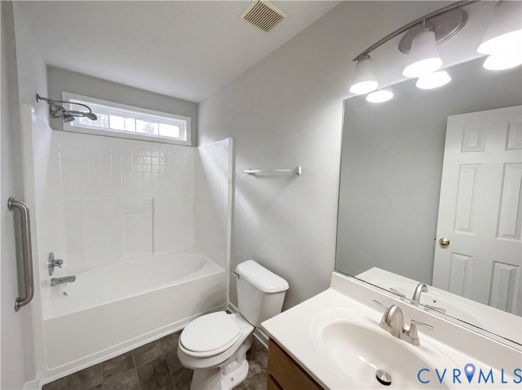
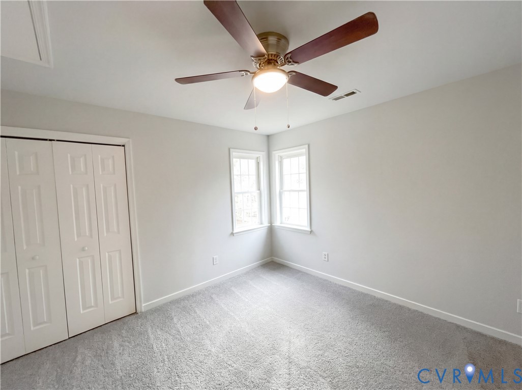
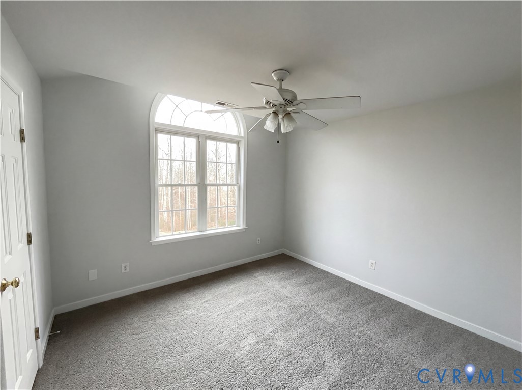
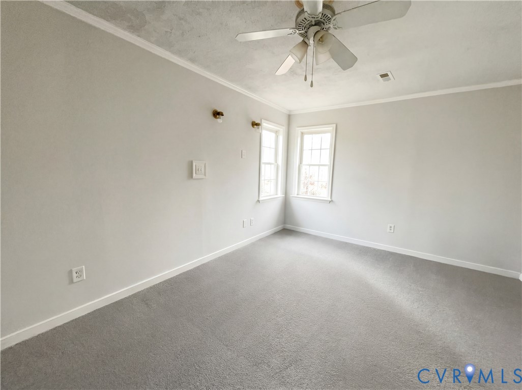
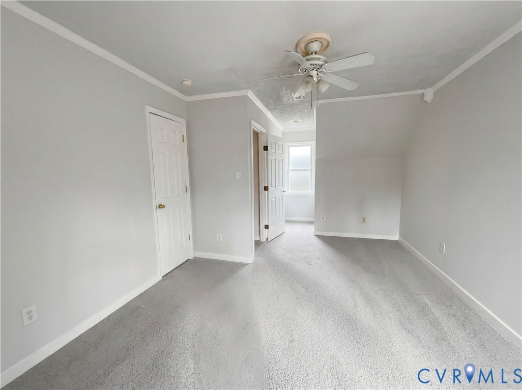
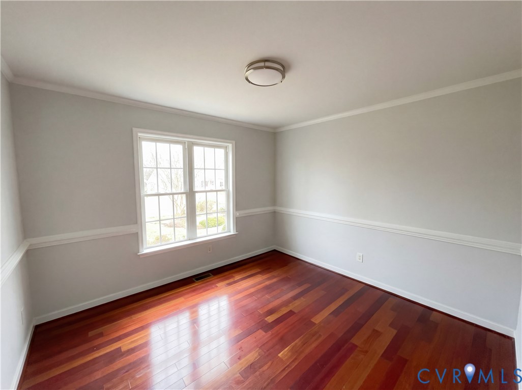
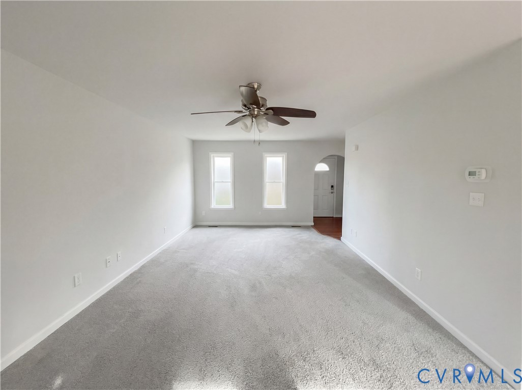
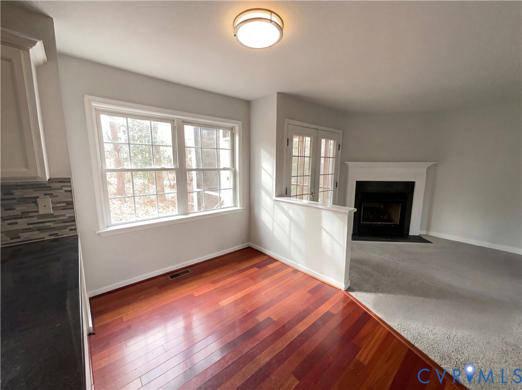
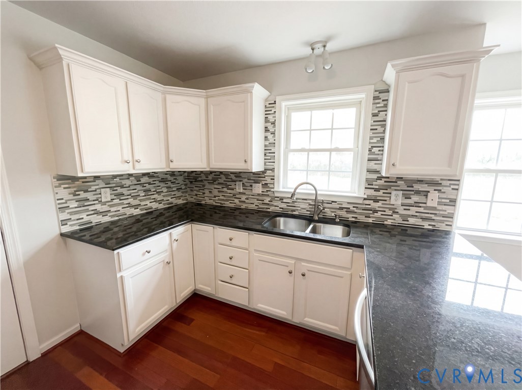
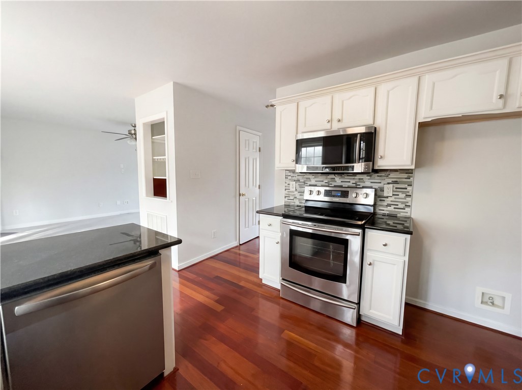
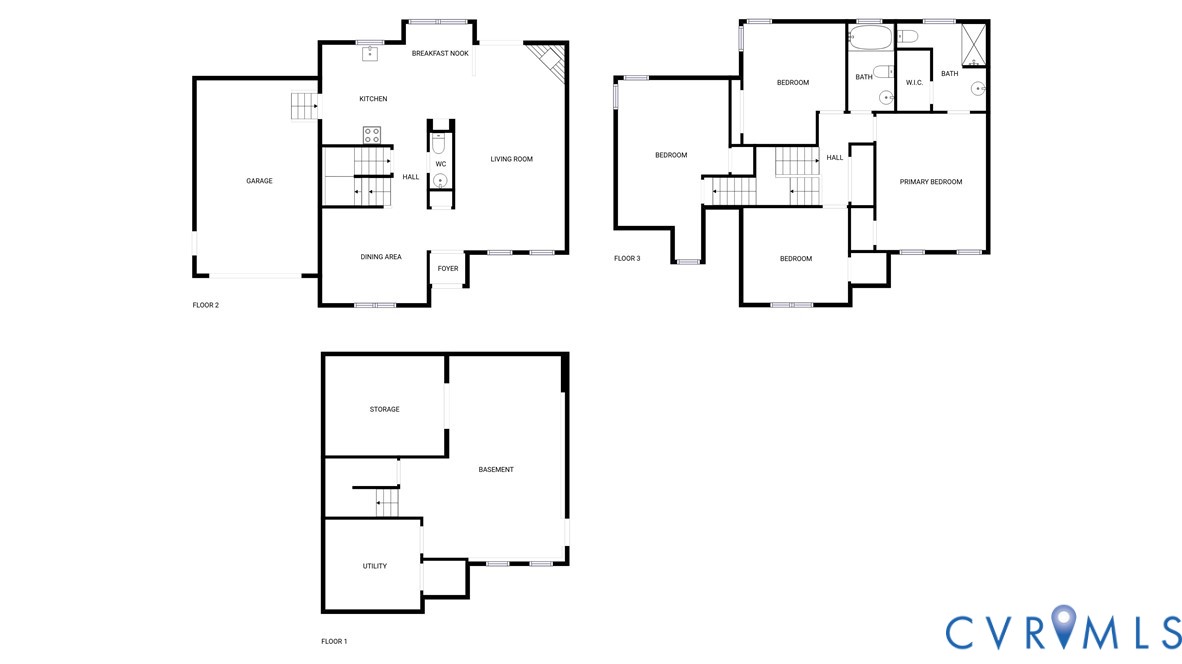
Welcome to 12009 Beaver Spring Ct, a home that exudes charm and sophistication. The living room is graced with a cozy fireplace, creating a warm and inviting atmosphere. The kitchen is a chef's dream, boasting an accent backsplash that adds a touch of elegance, and stainless steel appliances for a sleek, modern look. The screened in porch offers a perfect spot for outdoor relaxation and entertainment. The interior has been freshly painted, giving the home a clean, updated feel. Partial flooring replacement has been done, enhancing the overall aesthetic of the home. New appliances have been installed, ensuring functionality and convenience. This home is a perfect blend of style and comfort, making it a must-see property. Included 100-Day Home Warranty with buyer activation.

4
beds

3
baths

1,831 Sq.Ft. LIVING AREA

0.53 Acres lot

Features & Amenities

Interior

  • total bedrooms4
  • Total bathrooms3
  • full bathrooms2
  • half bathroom1
  • Flooring Carpet, Vinyl, Wood
  • APPLIANCES Dishwasher, Electric Cooking, Microwave

Area & Lot

  • Status Sold
  • Date Sold April 2, 2026
  • Living Area1,831 Sq.Ft.
  • Lot Area0.53 Acres
  • MLS® ID2602326
  • TypeResidential
  • YEAR BUILT2000
  • Architecture StylesTwo Story
  • Elementary SchoolCrenshaw
  • Middle SchoolBailey Bridge
  • High SchoolManchester

Exterior

  • STORIES2
  • Garage Space1.0
  • water SourcePublic
  • PoolNone
  • roofAsphalt
  • lot featuresCul-De-Sac
  • parkingAttached, Garage
  • HEAT TYPEElectric, Heat Pump
  • AIR CONDITIONINGCentral Air
  • sewerPublic Sewer

Financial

  • Sales Price$399,000
  • Real Estate Tax $3,042/yr

Let’s Start a Conversation

Connect with a real estate professional who values trust, insight, and personal attention. Every step is guided by a deep understanding of what “home” truly means.

Follow Me on Instagram