Leave a Message

Thank you for your message. I will be in touch with you shortly.

1870 Piney Green Rd
1870 Piney Green Rd
1870 Piney Green Rd
1870 Piney Green Rd
1870 Piney Green Rd
1870 Piney Green Rd
1870 Piney Green Rd
1870 Piney Green Rd
1870 Piney Green Rd
1870 Piney Green Rd
1870 Piney Green Rd
1870 Piney Green Rd
1870 Piney Green Rd
1870 Piney Green Rd
1870 Piney Green Rd
1870 Piney Green Rd
1870 Piney Green Rd
1870 Piney Green Rd
1870 Piney Green Rd
1870 Piney Green Rd
1870 Piney Green Rd
SEE ALL PHOTOS
1870 Piney Green Rd
1870 Piney Green Rd
1870 Piney Green Rd
1870 Piney Green Rd
1870 Piney Green Rd
1870 Piney Green Rd
1870 Piney Green Rd
1870 Piney Green Rd
1870 Piney Green Rd
1870 Piney Green Rd
1870 Piney Green Rd
1870 Piney Green Rd
1870 Piney Green Rd
1870 Piney Green Rd
1870 Piney Green Rd
1870 Piney Green Rd
1870 Piney Green Rd
1870 Piney Green Rd
1870 Piney Green Rd
1870 Piney Green Rd
1870 Piney Green Rd
Courtesy of First Choice Realty
Sold

1870 Piney Green Rd

1870 Piney Green Rd, Crewe, VA 23930

$424,900
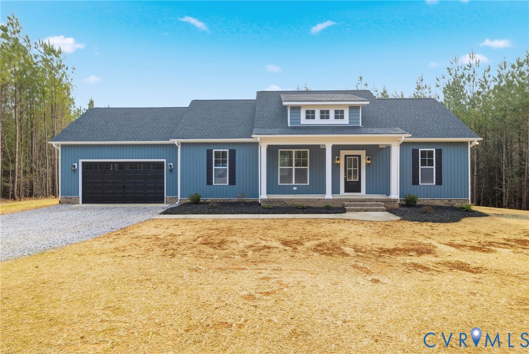
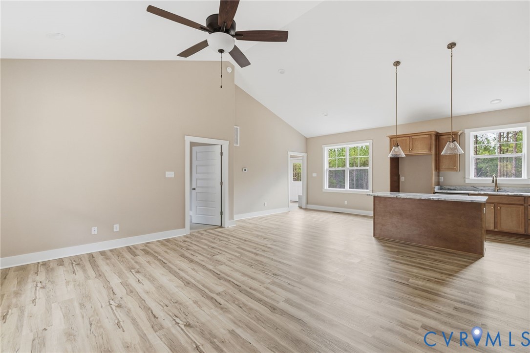
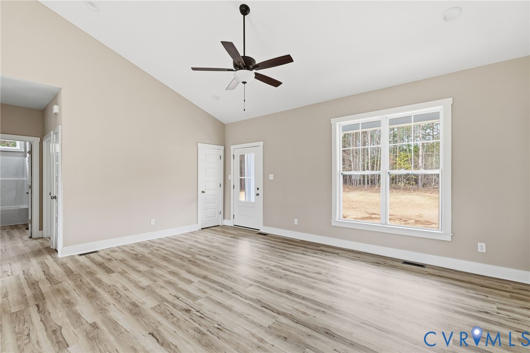
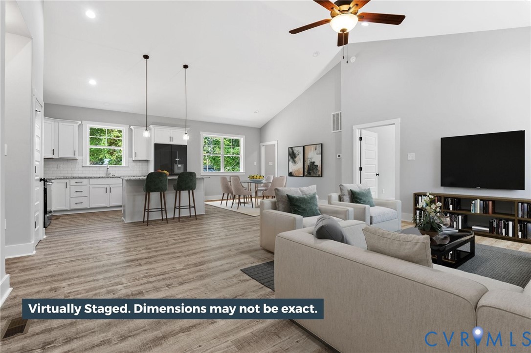
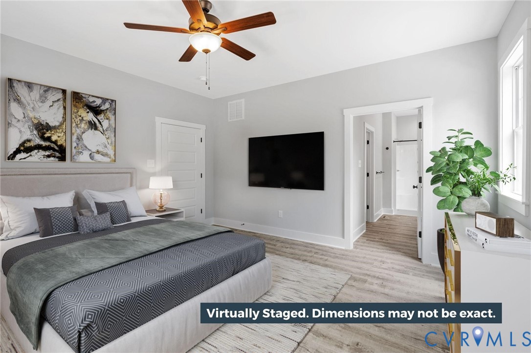
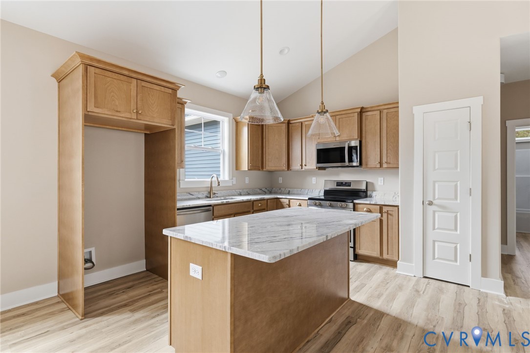
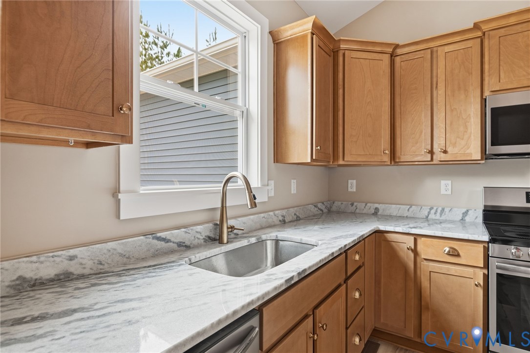
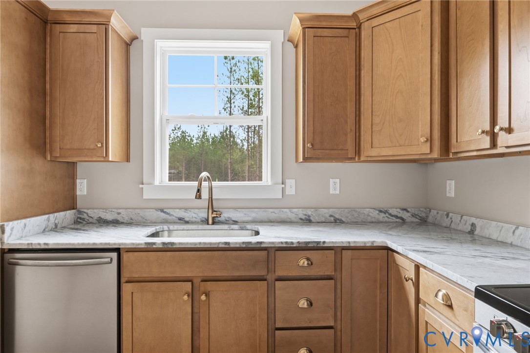
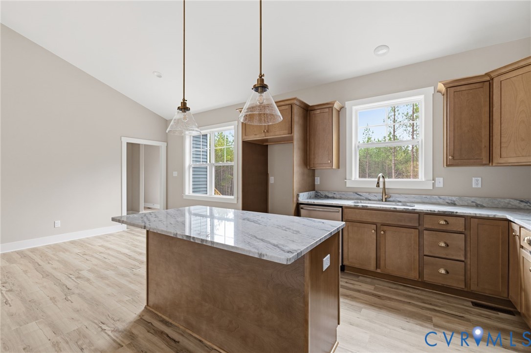
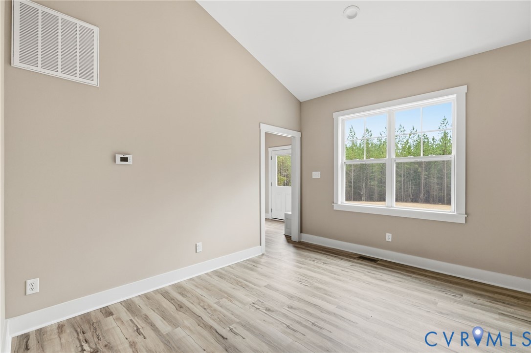
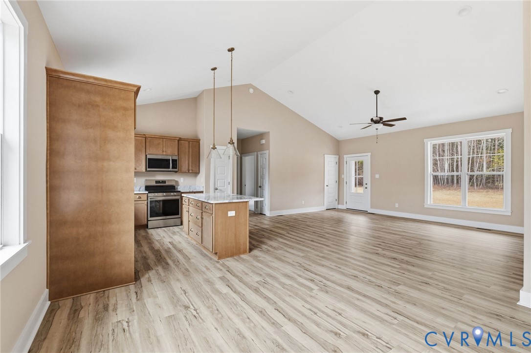
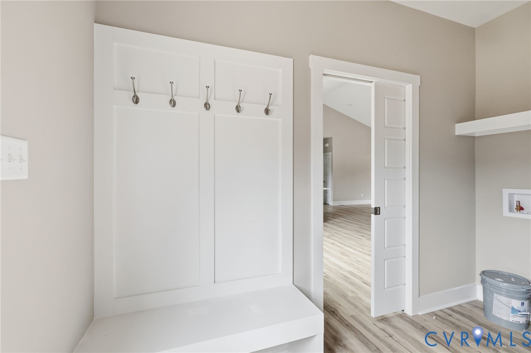
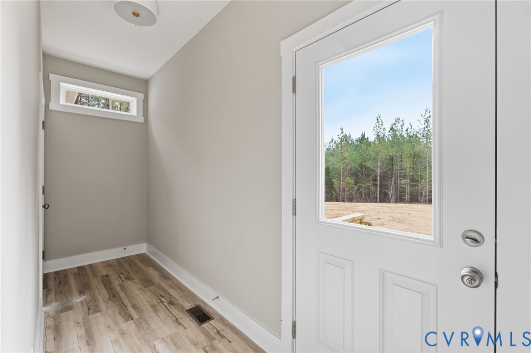
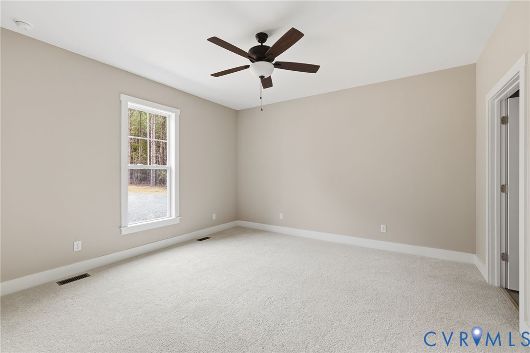
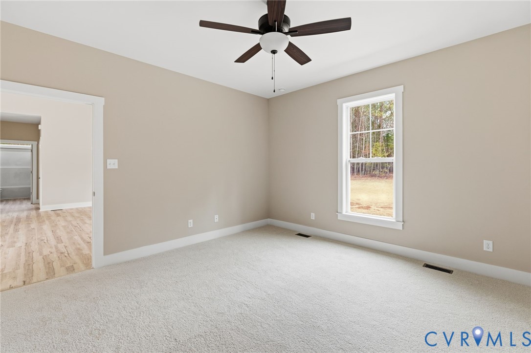
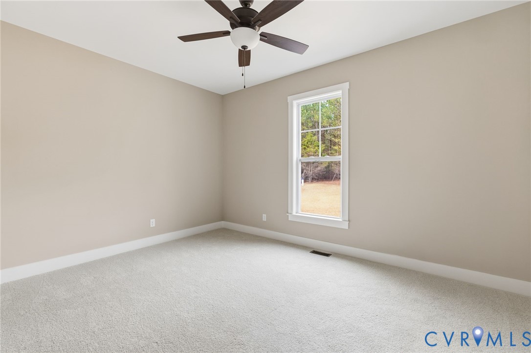
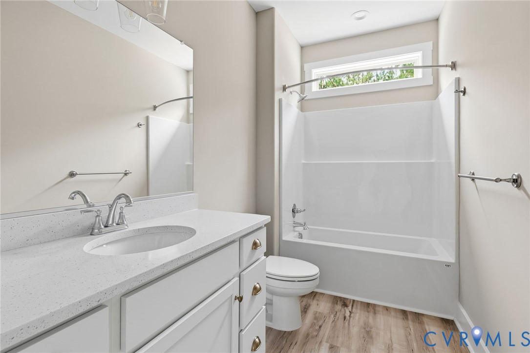
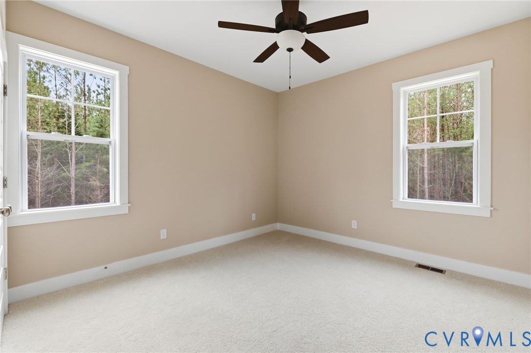
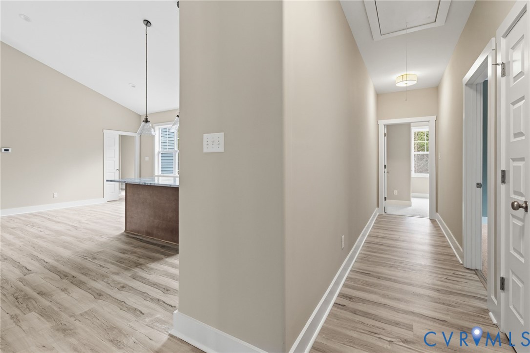
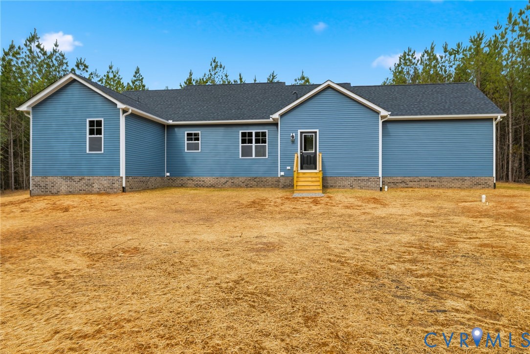
Charming 4-BEDROOM, 2-BATH Home on 7 Private Acres! Experience the perfect blend of comfort, tranquility, and natural beauty in this meticulously designed Bluestone Creek home. The open and airy living spaces feature tasteful finishes and LVP flooring throughout the main areas, creating a warm and inviting atmosphere. The kitchen boasts granite countertops, Merillat cabinets, a central island, and a pantry, ideal for cooking and entertaining. Primary bedroom is privately located with an en suite bathroom, linen closet, and walk-in closet, while three additional bedrooms share a full bath on the opposite side of the home. Set on 7 acres, this home offers space, privacy, and serene country living--perfect for families seeking comfort and style.

4
beds

2
baths

1,730 Sq.Ft. LIVING AREA

7.44 Acres lot

Features & Amenities

Interior

  • total bedrooms4
  • Total bathrooms2
  • full bathrooms2
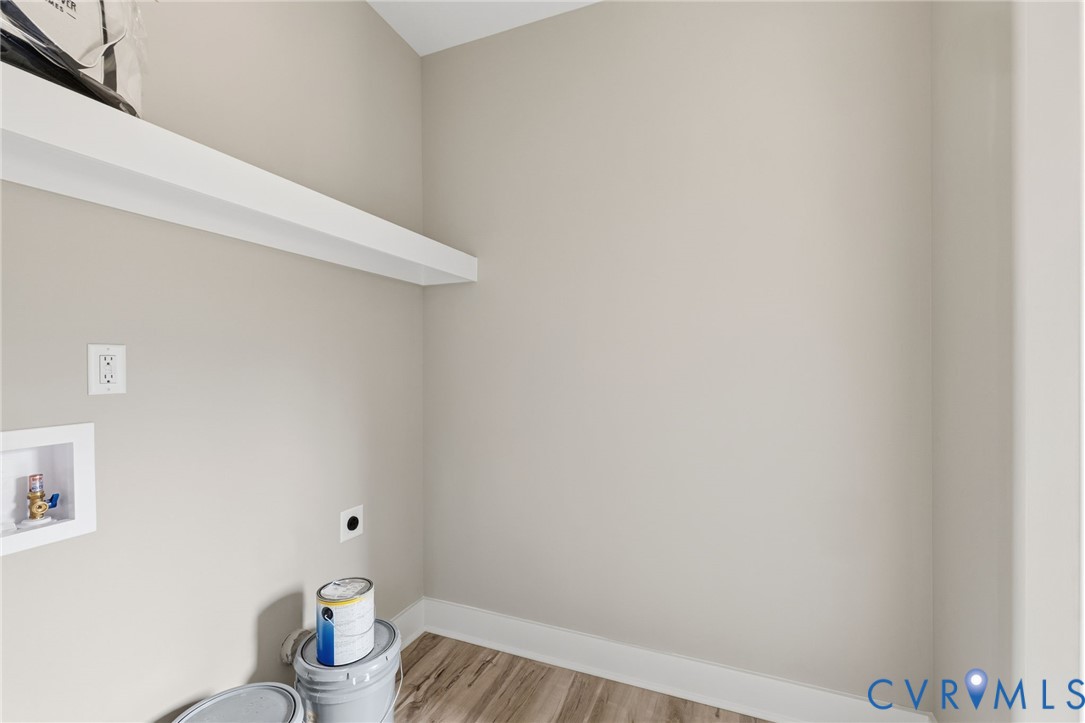
  • Laundry room Washer Hookup, Dryer Hookup
  • Flooring Partially Carpeted, Vinyl
  • APPLIANCES Electric Water Heater
  • other interior Features Bedroom on Main Level, Ceiling Fan(s), Dining Area, Granite Counters, High Ceilings, Kitchen Island, Bath in Primary Bedroom, Main Level Primary, Pantry, Recessed Lighting

Area & Lot

  • Status Sold
  • Date Sold April 8, 2026
  • Living Area1,730 Sq.Ft.
  • Lot Area7.44 Acres
  • MLS® ID2523280
  • TypeResidential
  • YEAR BUILT2025
  • Architecture StylesCraftsman
  • Elementary SchoolCrewe
  • Middle SchoolNottoway
  • High SchoolNottoway

Exterior

  • STORIES1
  • Garage Space2.0
  • water SourceWell
  • PoolNone
  • roofComposition, Shingle
  • parkingAttached, Direct Access, Garage
  • HEAT TYPEElectric, Heat Pump
  • AIR CONDITIONINGHeat Pump
  • sewerSeptic Tank

Financial

  • Sales Price$424,900

Let’s Start a Conversation

Connect with a real estate professional who values trust, insight, and personal attention. Every step is guided by a deep understanding of what “home” truly means.

Follow Me on Instagram