Leave a Message

Thank you for your message. I will be in touch with you shortly.

210 Belmont Cir
210 Belmont Cir
210 Belmont Cir
210 Belmont Cir
210 Belmont Cir
210 Belmont Cir
210 Belmont Cir
210 Belmont Cir
210 Belmont Cir
SEE ALL PHOTOS
210 Belmont Cir
210 Belmont Cir
210 Belmont Cir
210 Belmont Cir
210 Belmont Cir
210 Belmont Cir
210 Belmont Cir
210 Belmont Cir
210 Belmont Cir
Courtesy of First Choice Realty
Sold

210 Belmont Cir

210 Belmont Cir, Farmville, VA 23901

$314,900
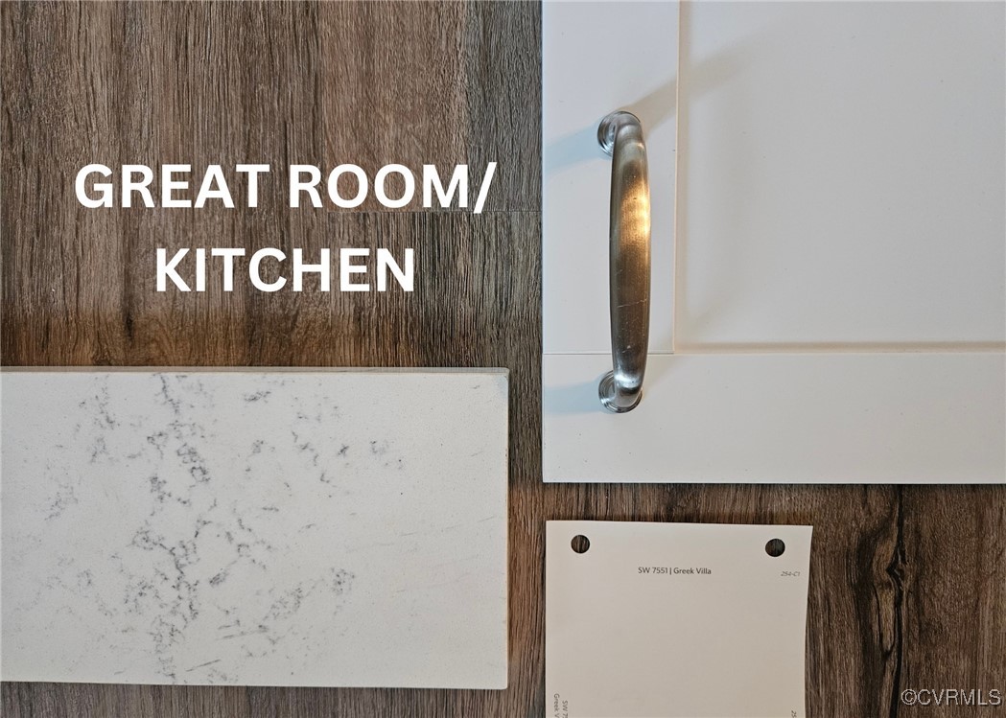
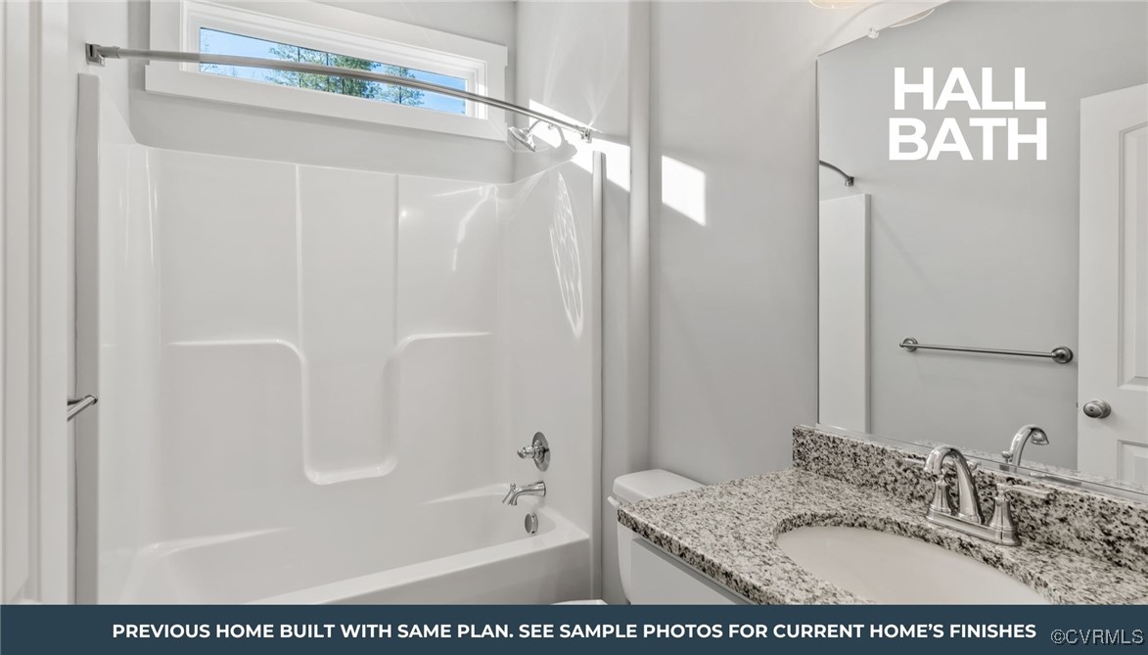
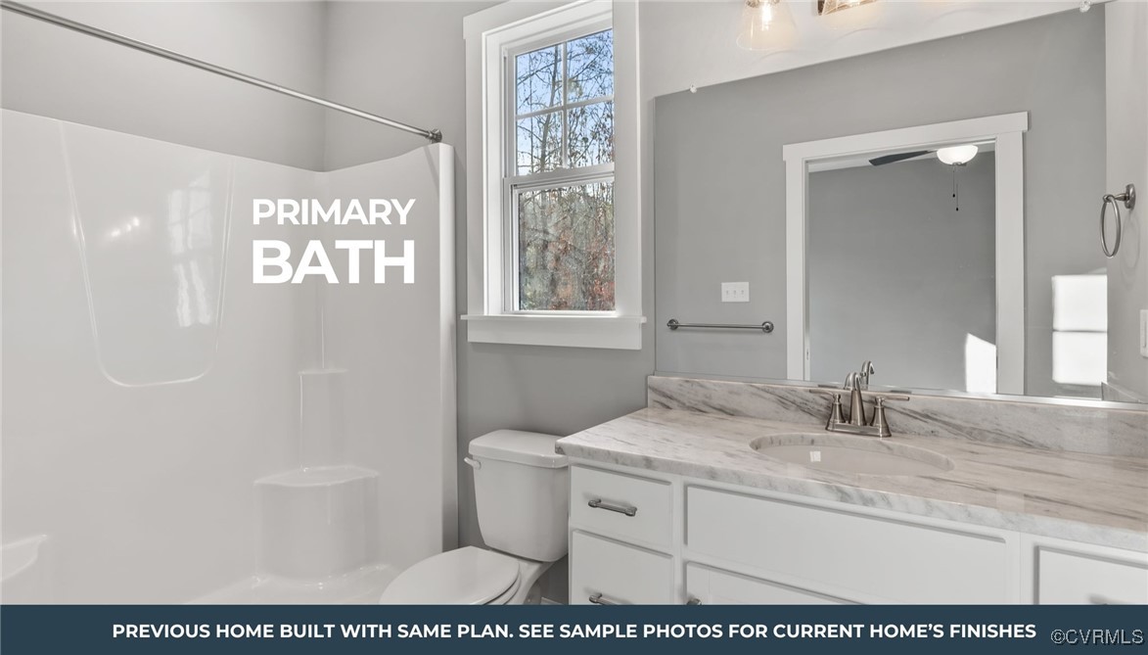
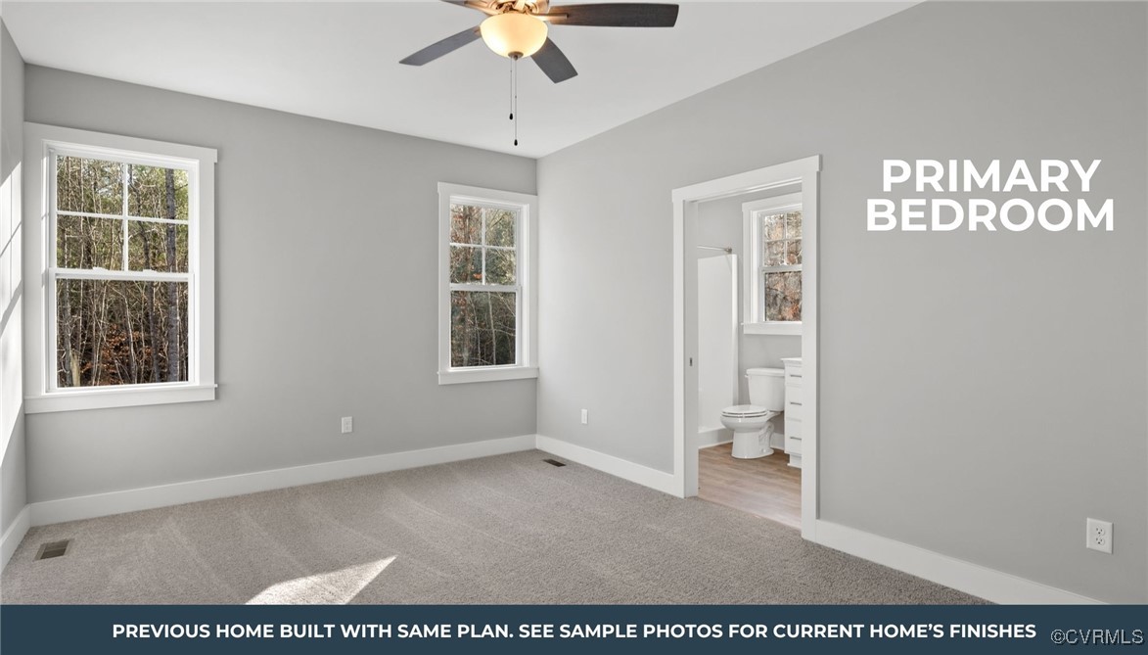
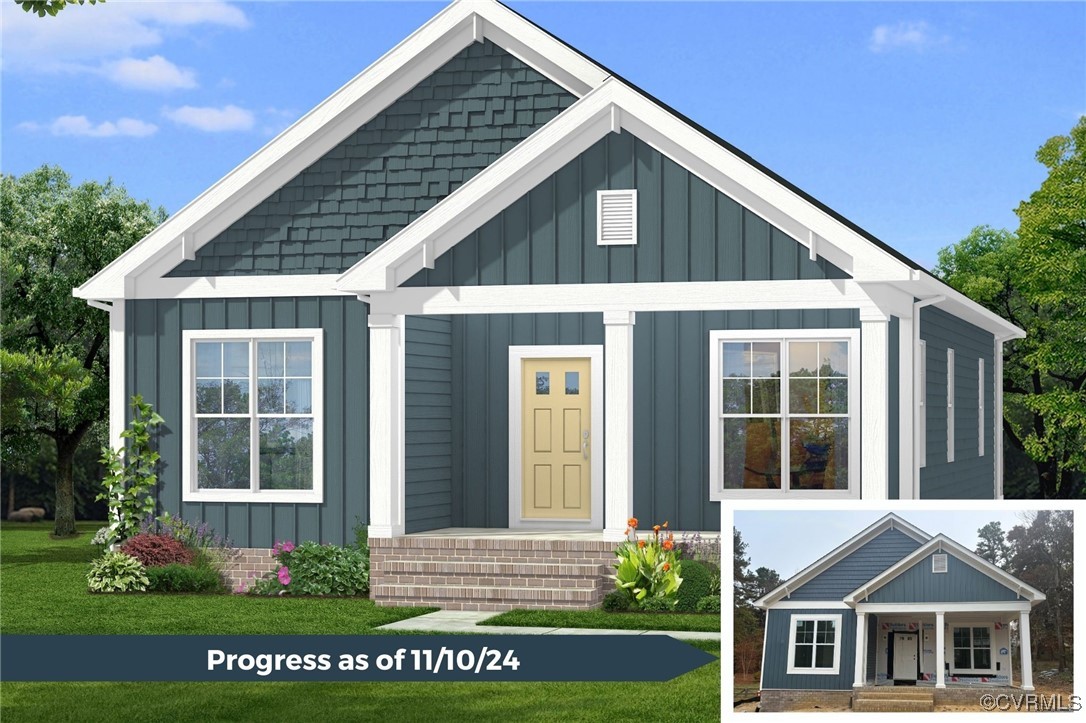
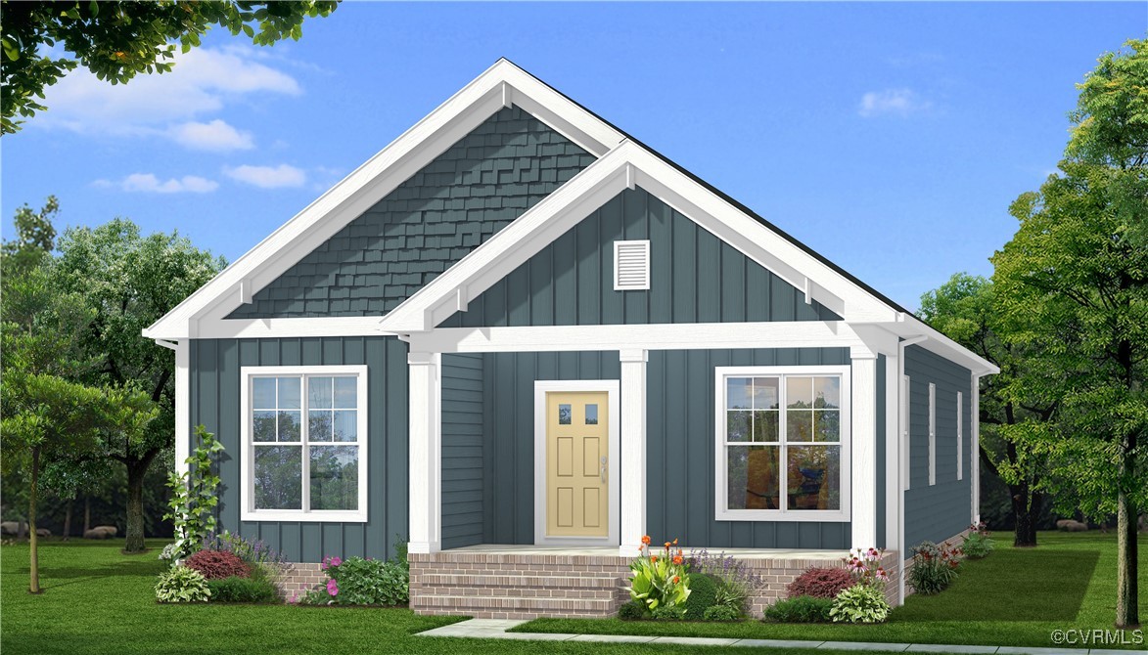
Welcome to your dream home in the heart of Farmville, VA, where charm meets modern living! This stunning 3-bedroom, 2-bathroom Briery Creek Floor Plan offers the perfect blend of comfort and style, featuring CARPETED BEDROOMS for cozy retreats and luxurious vinyl plank (LVP) flooring throughout the MAIN LIVING areas for easy maintenance and a contemporary feel.

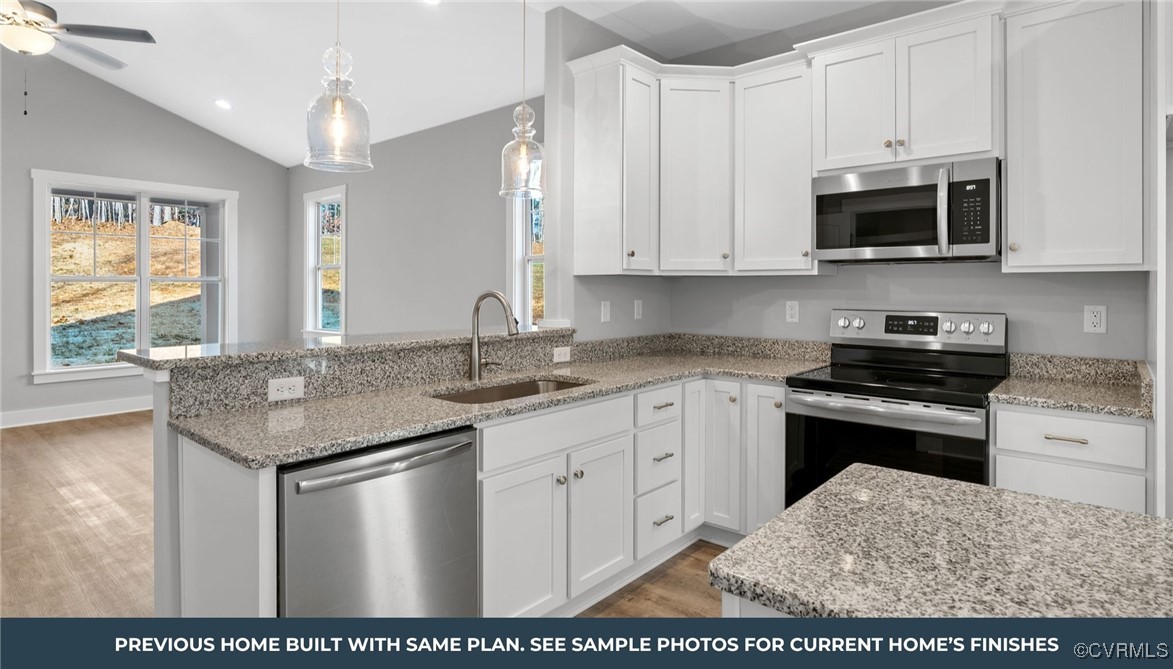
As you step inside, you'll be greeted by soaring 9 FT CEILINGS that enhance the spaciousness of the home. The OPEN CONCEPT KITCHEN and LIVING AREA is an entertainer's delight, flooded with natural light and designed for seamless interaction. The kitchen boasts ample counter space, modern appliances, and a convenient layout that makes cooking a pleasure, whether you're preparing a family meal or hosting a dinner party.

Located in the charming town of Farmville, this home offers more than just a place to live--it's a lifestyle. Spend your weekends shopping to your heart's content at the famous Greenfront stores, exploring unique furniture and decor that will make your new house truly feel like home. Enjoy local wine tastings, savor delicious meals at nearby restaurants, and immerse yourself in the rich history of the area. Farmville offers a unique blend of small-town charm and modern amenities, making it the perfect place to call home.

Whether you're starting a family, looking for a peaceful retreat, or simply wanting to enjoy all that Farmville has to offer, this home provides the perfect backdrop for your next chapter. Don't miss the opportunity to make this beautiful house your home!
Slated for completion Jan 2025
3
beds

2
baths

1,426 Sq.Ft. LIVING AREA

0.41 Acres lot

Features & Amenities

Interior

  • total bedrooms3
  • Total bathrooms2
  • full bathrooms2
  • Laundry room Washer Hookup, Dryer Hookup
  • Flooring Partially Carpeted, Vinyl
  • APPLIANCES Dishwasher, Electric Water Heater, Microwave, Range
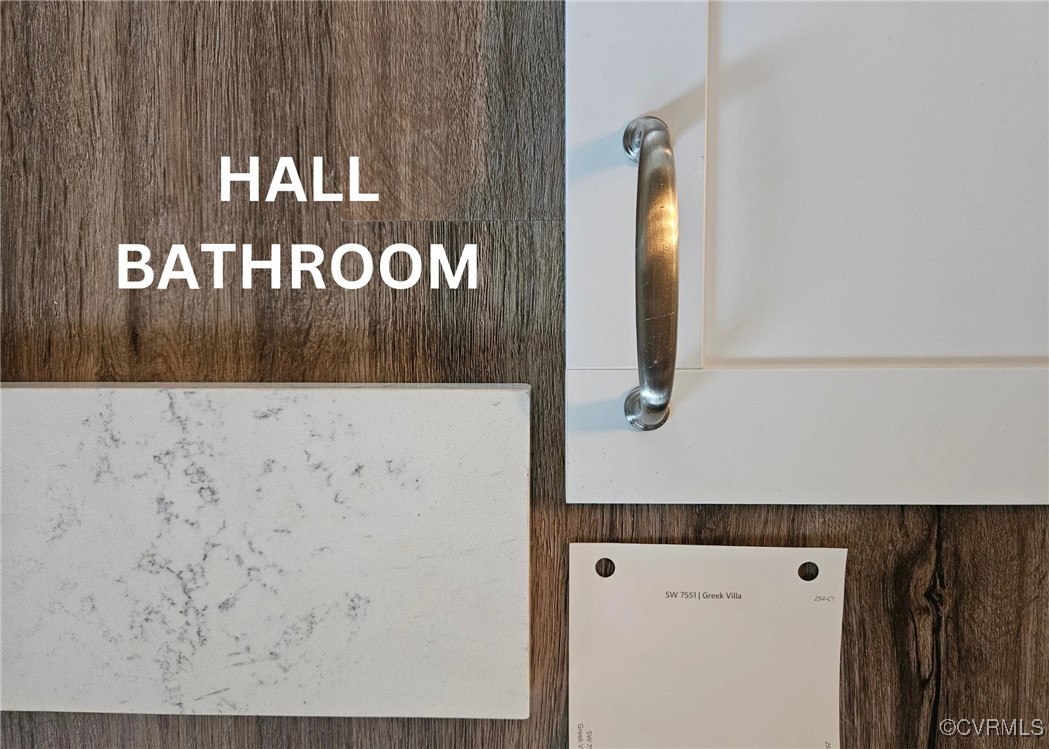
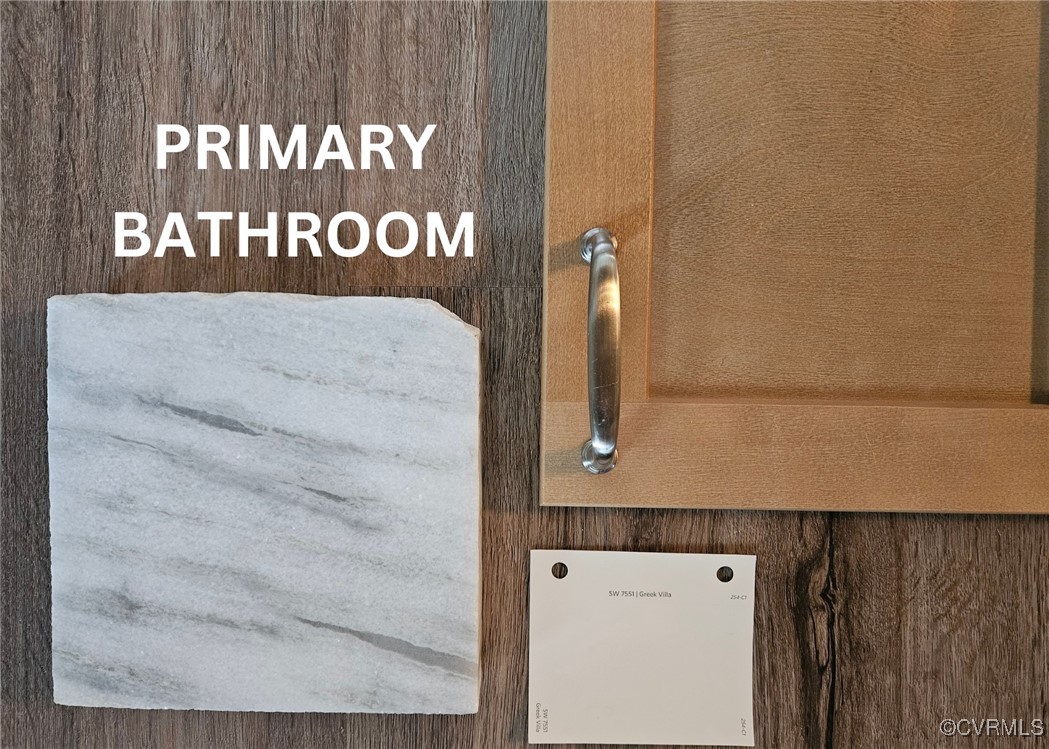
  • other interior Features Bedroom on Main Level, Ceiling Fan(s), Cathedral Ceiling(s), Dining Area, Granite Counters, High Ceilings, Kitchen Island, Bath in Primary Bedroom, Main Level Primary, Pantry, Recessed Lighting

Area & Lot

  • Status Sold
  • Date Sold January 3, 2025
  • Living Area1,426 Sq.Ft.
  • Lot Area0.41 Acres
  • MLS® ID2422598
  • TypeResidential
  • YEAR BUILT2024
  • Architecture StylesBungalow, Cottage, Craftsman
  • Elementary SchoolPrince Edward
  • Middle SchoolPrince Edward
  • High SchoolPrince Edward

Exterior

  • STORIES1
  • water SourcePublic
  • PoolNone
  • roofShingle
  • parkingDriveway, Unpaved
  • HEAT TYPEElectric, Heat Pump
  • AIR CONDITIONINGElectric, Heat Pump
  • sewerPublic Sewer
  • other exterior FeaturesUnpaved Driveway

Financial

  • Sales Price$314,900

Let’s Start a Conversation

Connect with a real estate professional who values trust, insight, and personal attention. Every step is guided by a deep understanding of what “home” truly means.

Follow Me on Instagram