Leave a Message

Thank you for your message. I will be in touch with you shortly.

219 Hundley Branch Rd
SEE ALL PHOTOS
219 Hundley Branch Rd
Courtesy of First Choice Realty
Sold

219 Hundley Branch Rd

219 Hundley Branch Rd, Scottsville, VA 24590

$340,000
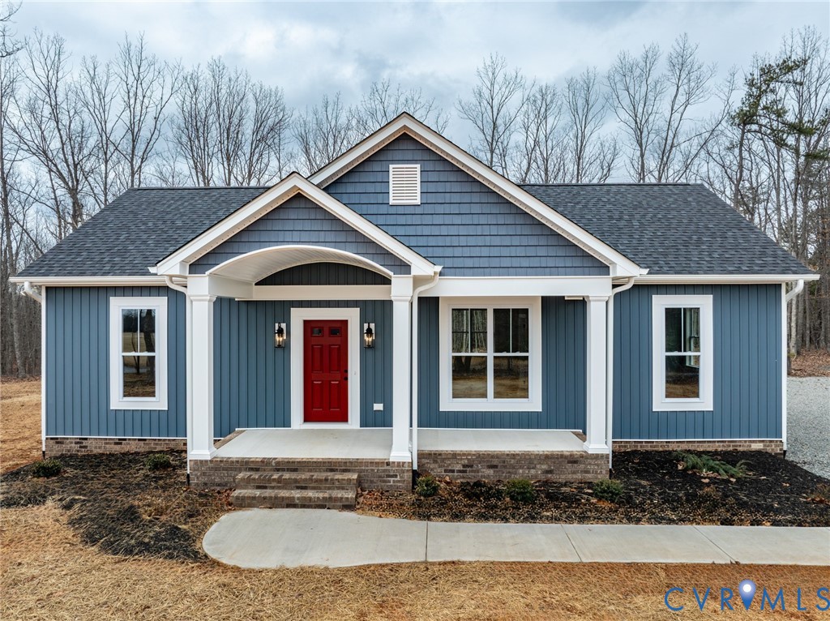
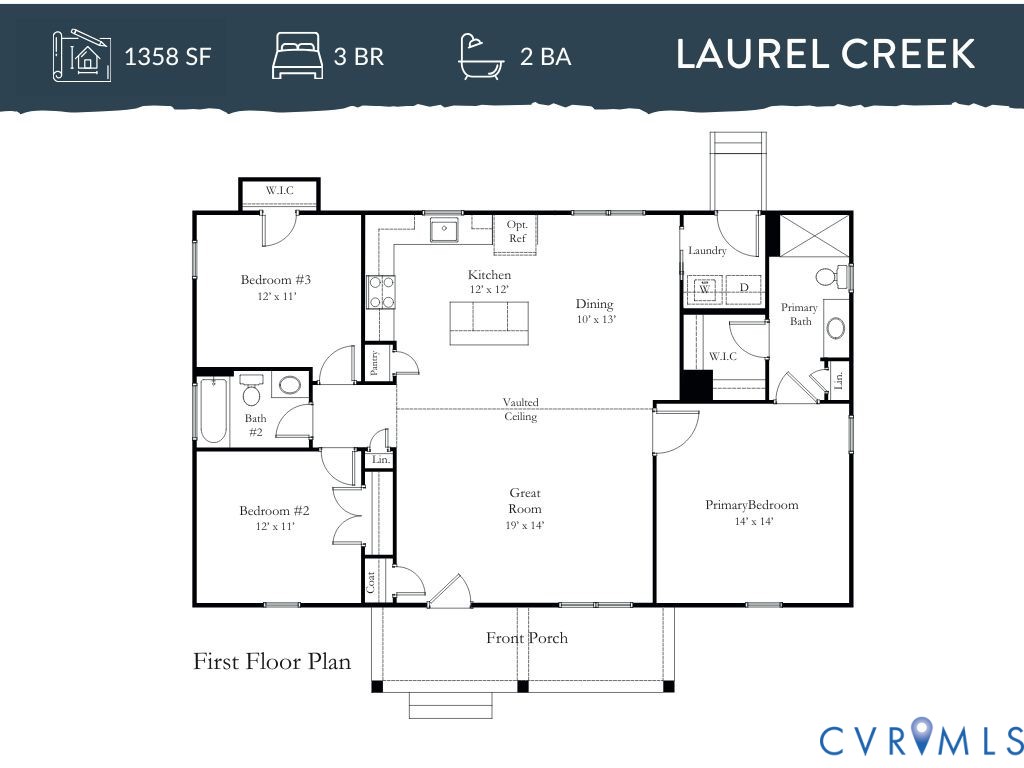
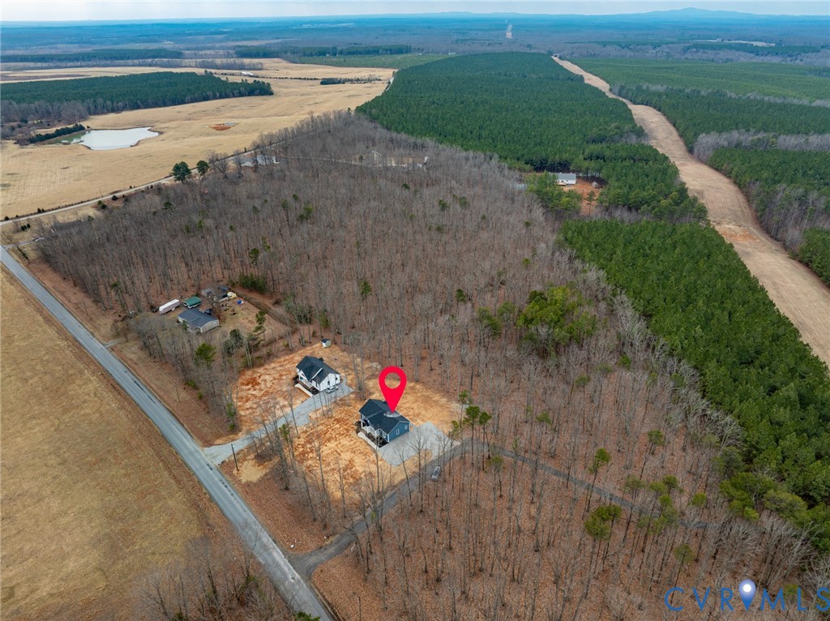
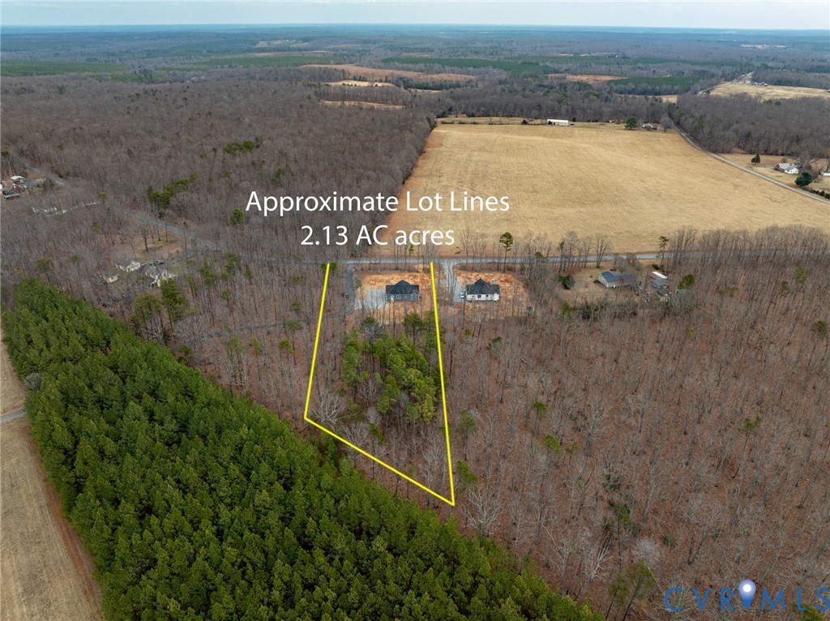
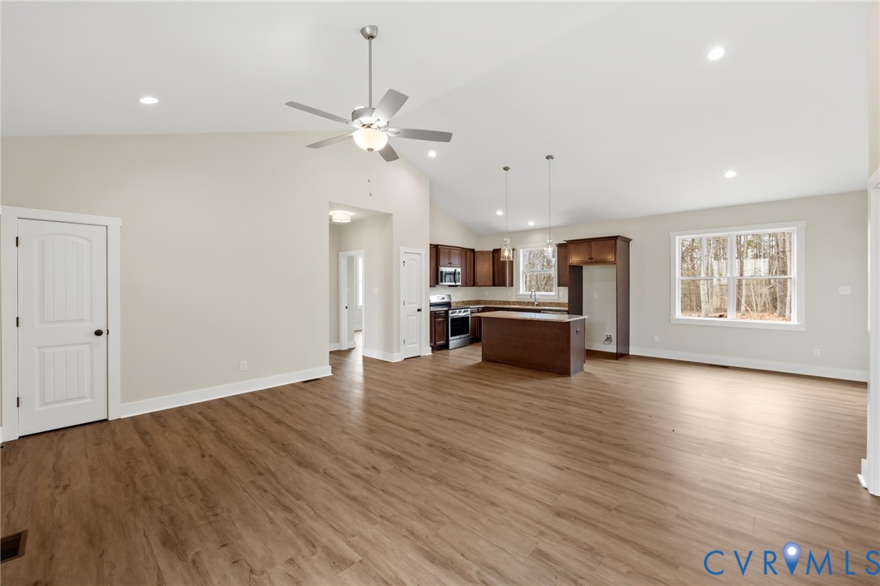
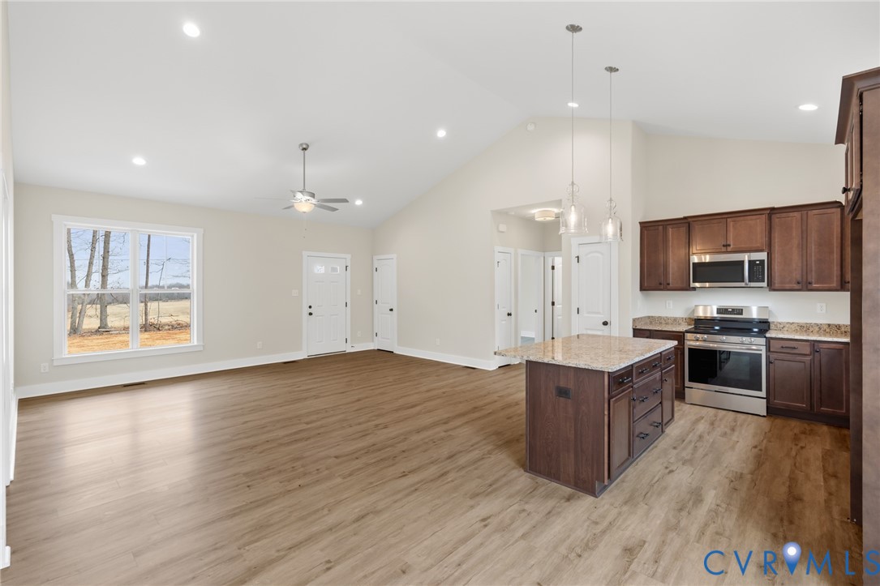
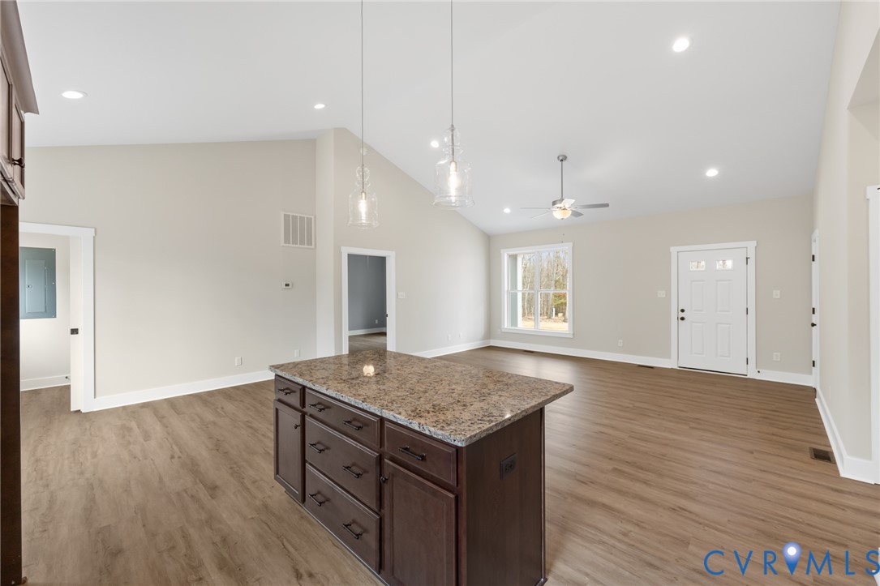
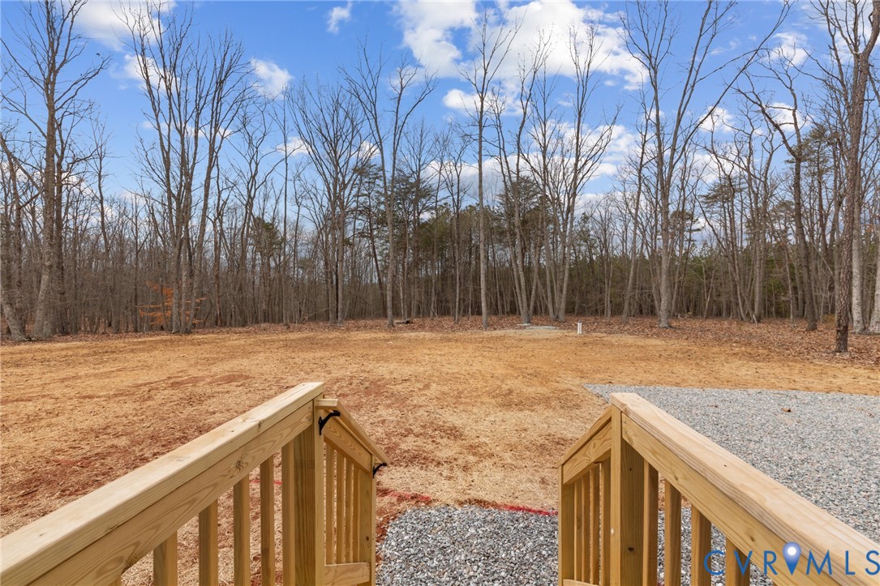
Welcome to your dream home in the heart of Buckingham County, perfectly set on a spacious 2-acre lot featuring the desirable Laurel Creek plan. This beautifully designed 3-BEDROOM, 2-BATH home blends modern finishes with peaceful country living.
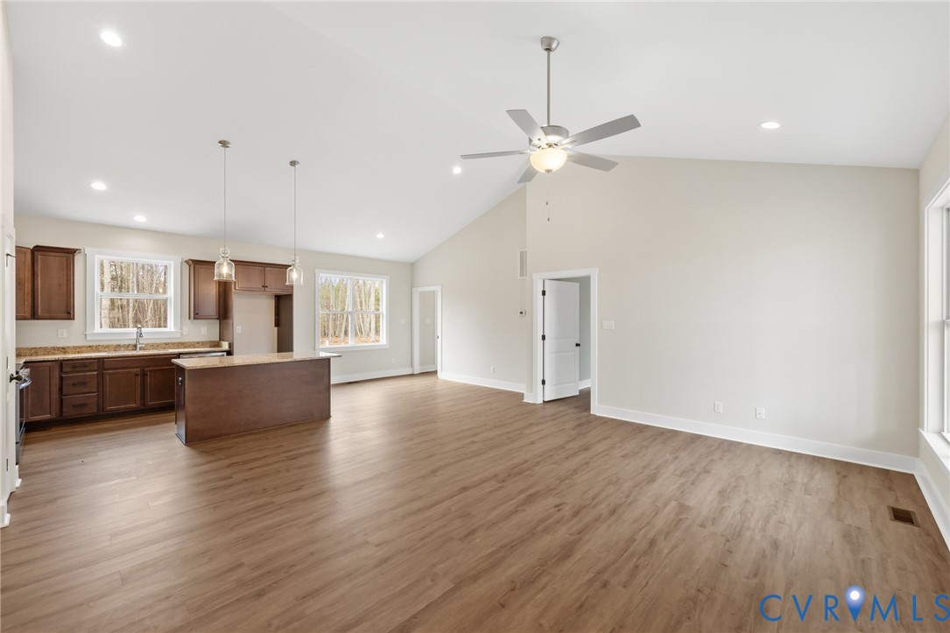
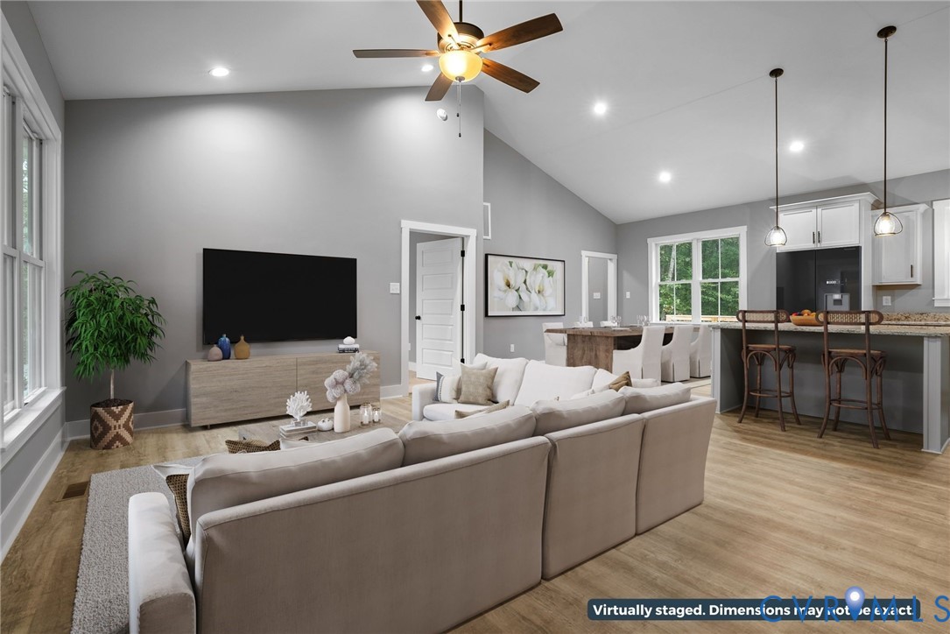
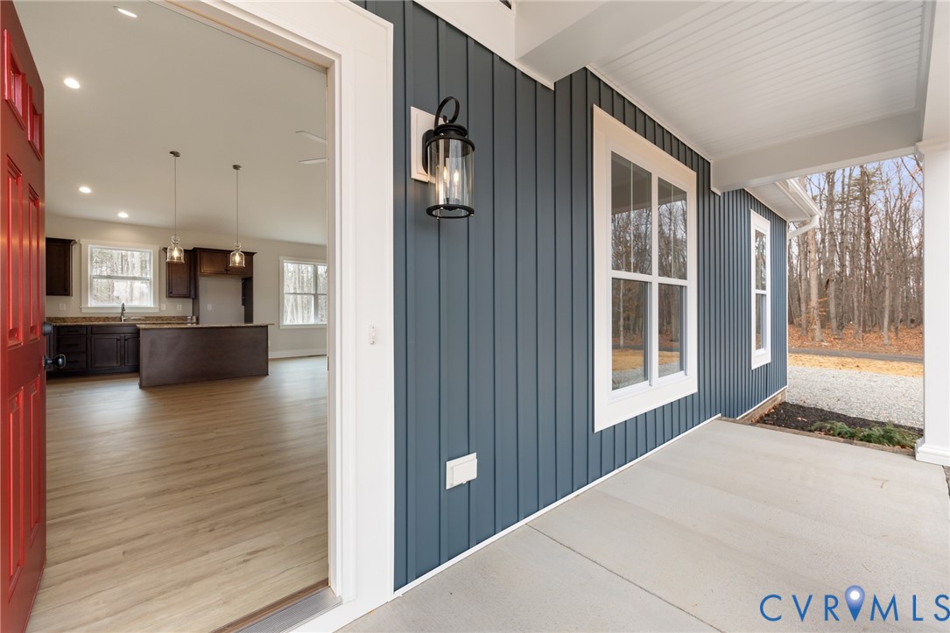
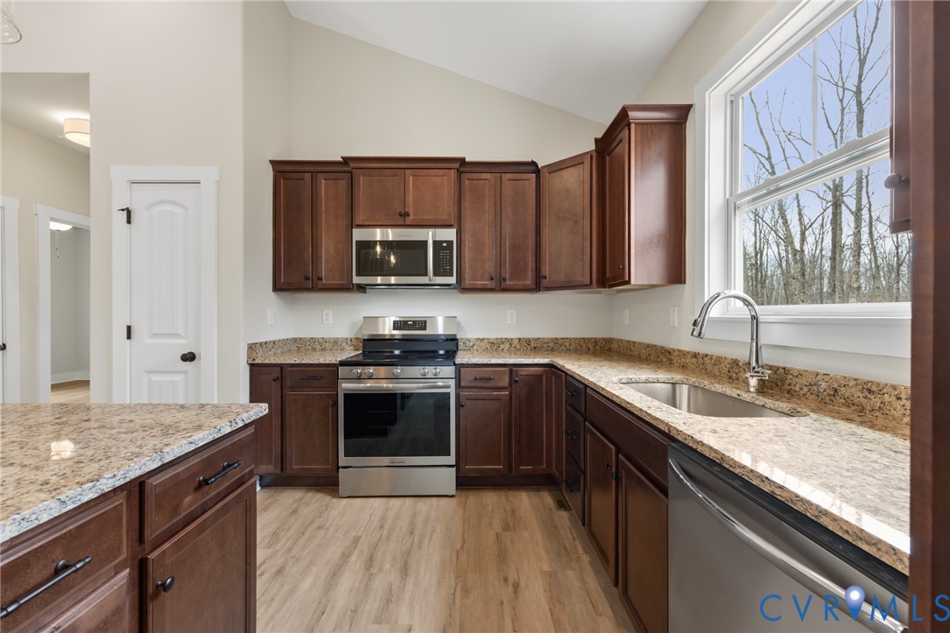
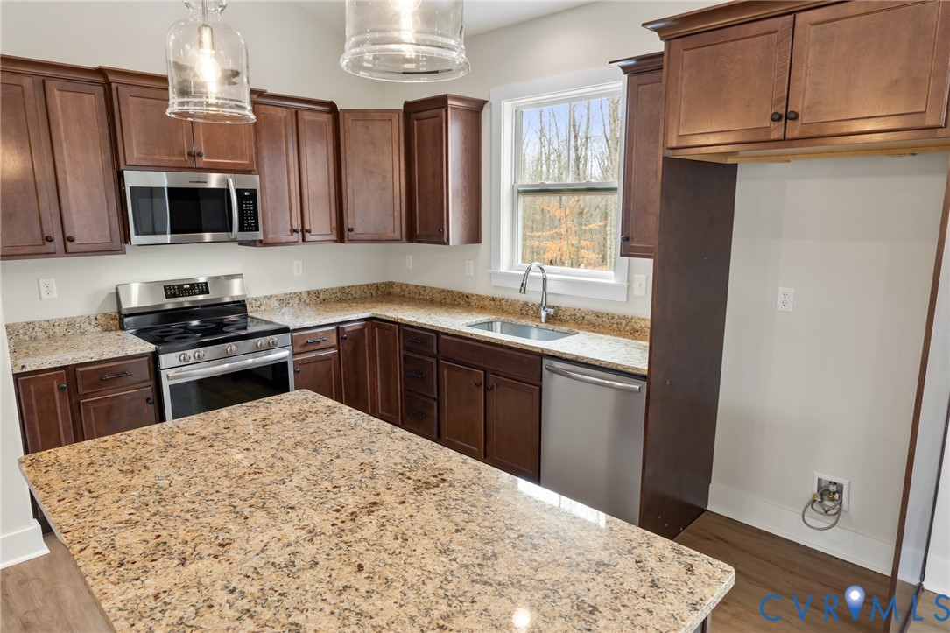
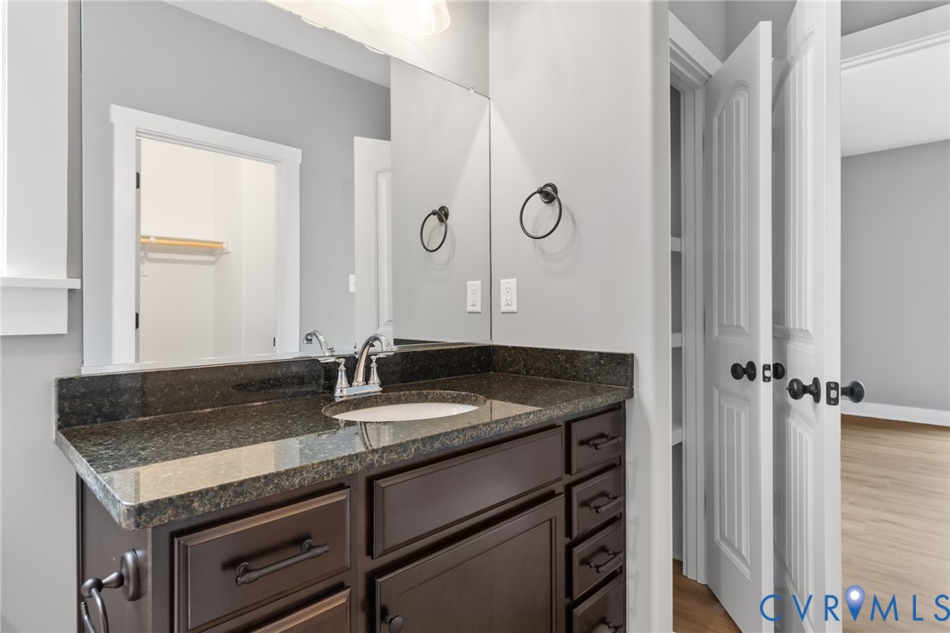
The OPEN FLOOR PLAN showcases a bright GREAT ROOM with a CATHEDRAL CEILING, ideal for everyday living and entertaining. The KITCHEN is the heart of the home, complete with GRANITE COUNTERTOPS, MERILLAT CABINETS, A CENTRAL ISLAND, AND A PANTRY for ample storage and prep space. LVP FLOORING runs throughout the main living areas, offering durability and low-maintenance style.
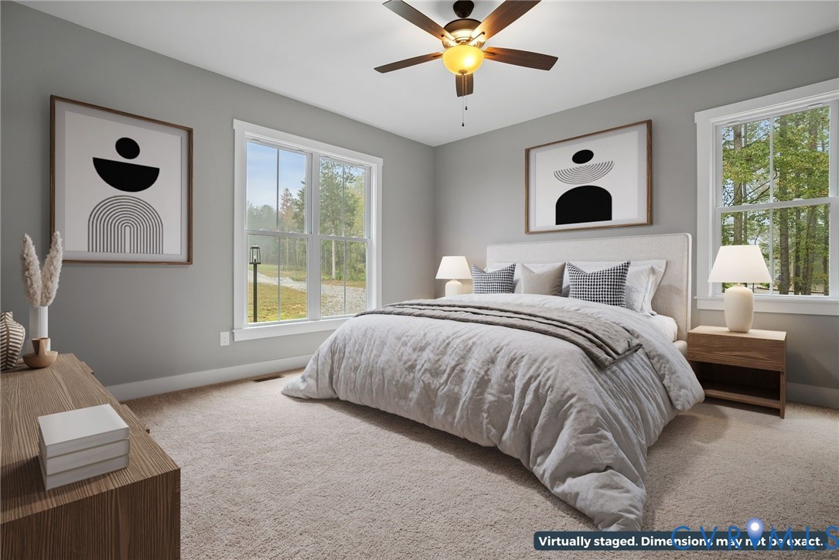
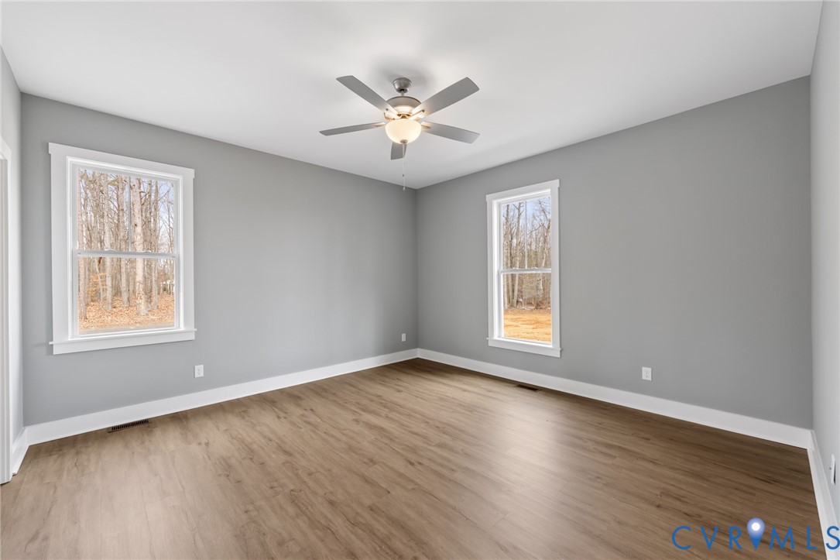
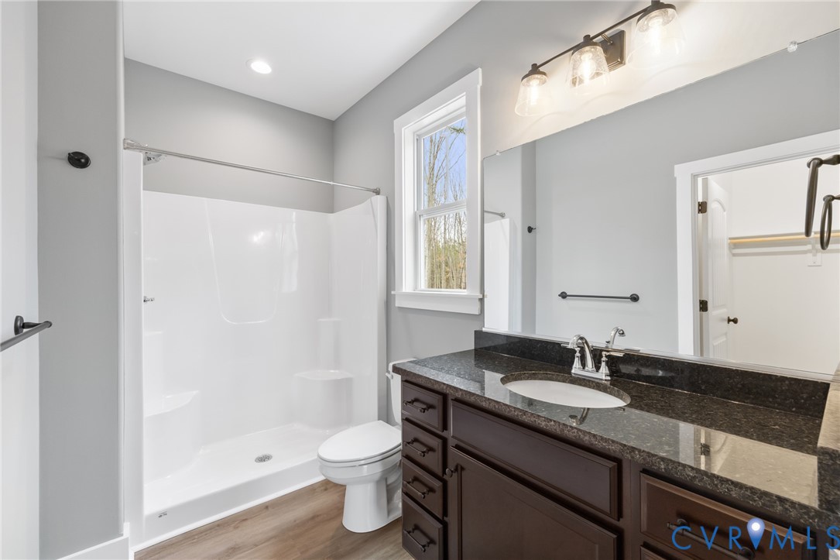
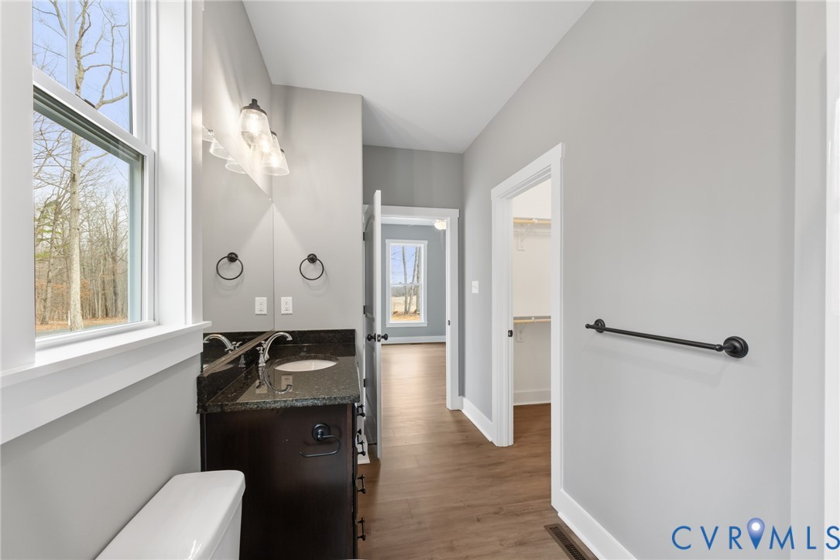
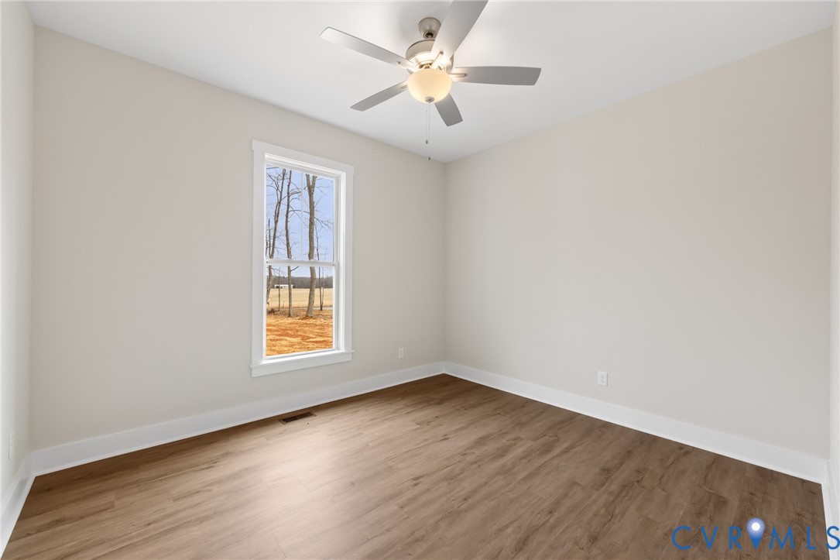
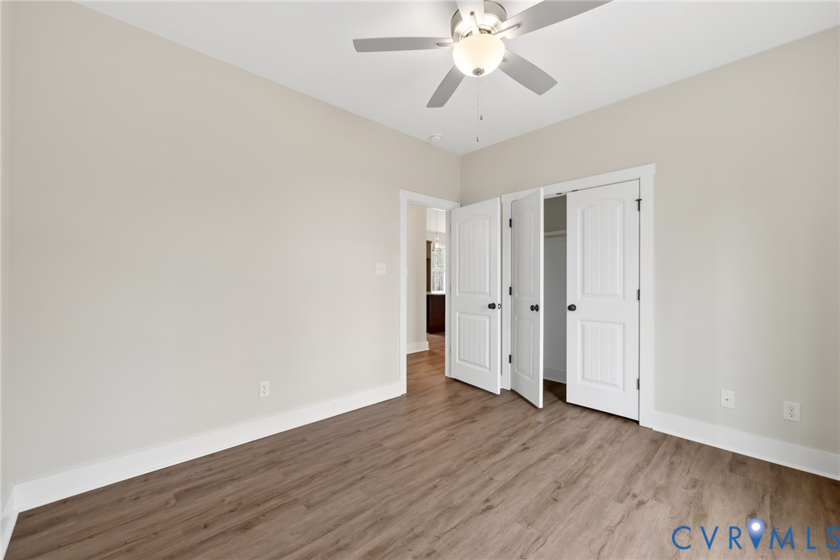
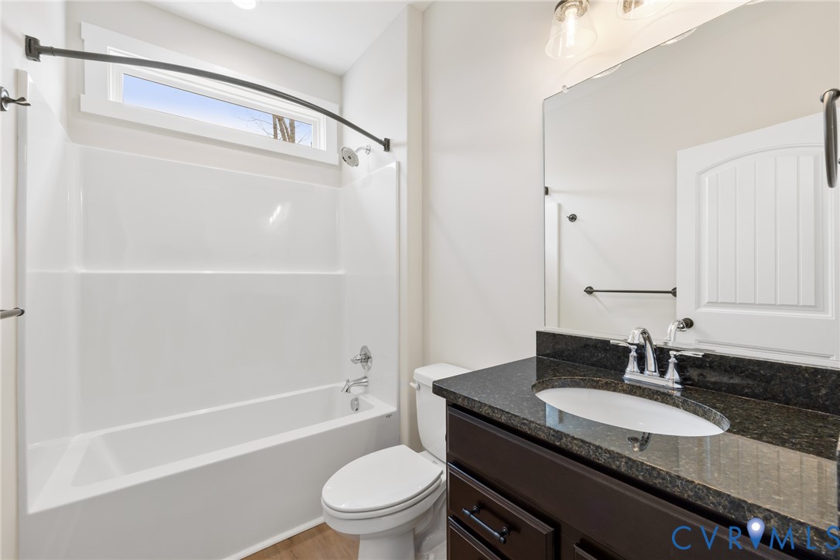
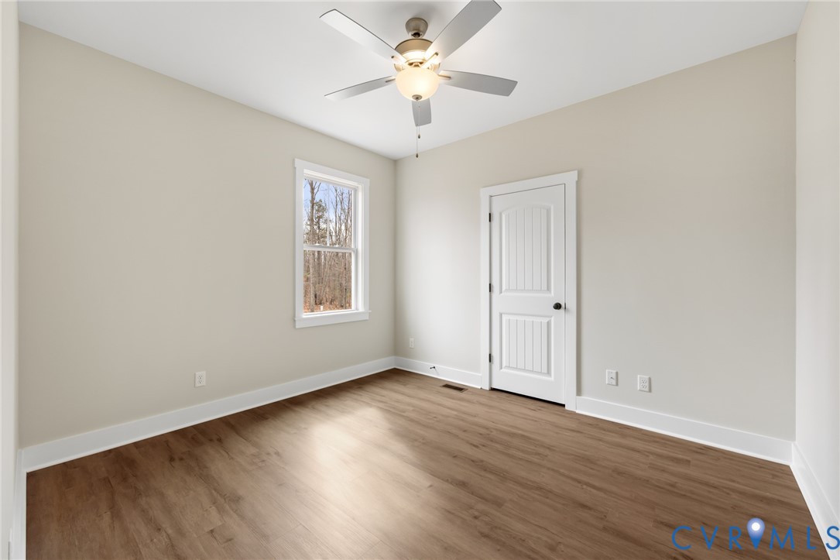
The PRIMARY AND SECONDARY BEDROOMS provide comfortable retreats, each featuring plush CARPETING for added warmth and privacy. Two STYLISH BATHROOMS offer modern fixtures and clean finishes.
This home truly combines modern comfort, thoughtful design, and natural charm--don't miss your opportunity to make it yours!

3
beds

2
baths

1,358 Sq.Ft. LIVING AREA

2 Acres lot

Features & Amenities

Interior

  • total bedrooms3
  • Total bathrooms2
  • full bathrooms2
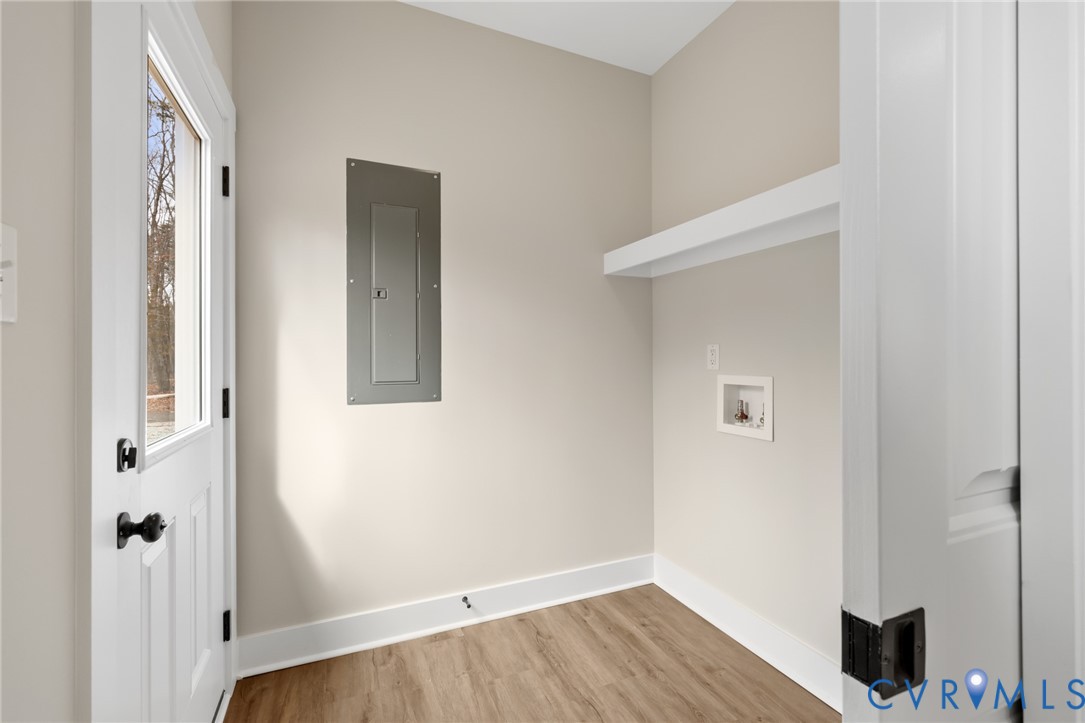
  • Laundry room Washer Hookup, Dryer Hookup
  • Flooring Partially Carpeted, Vinyl
  • APPLIANCES Dishwasher, Electric Cooking, Electric Water Heater, Microwave, Oven
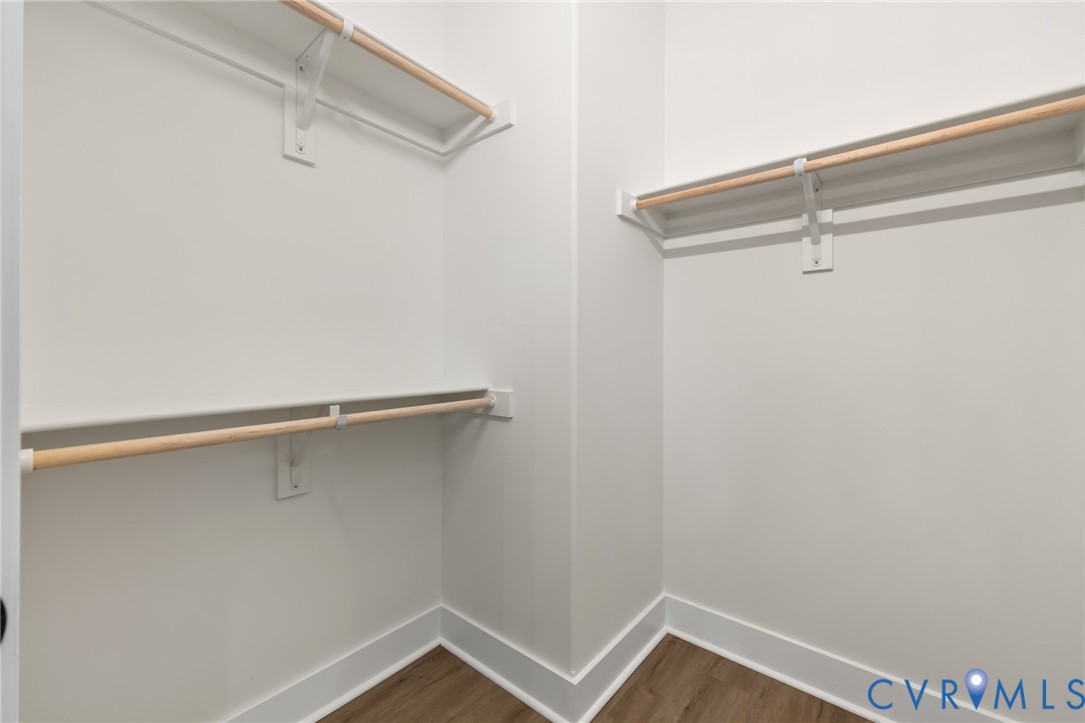
  • other interior Features Bedroom on Main Level, Ceiling Fan(s), Dining Area, Granite Counters, High Ceilings, Kitchen Island, Bath in Primary Bedroom, Pantry, Recessed Lighting, Walk-In Closet(s)

Area & Lot

  • Status Sold
  • Date Sold April 16, 2026
  • Living Area1,358 Sq.Ft.
  • Lot Area2 Acres
  • MLS® ID2522093
  • TypeResidential
  • YEAR BUILT2025
  • Architecture StylesA-Frame, Craftsman
  • Elementary SchoolBuckingham
  • Middle SchoolBuckingham
  • High SchoolBuckingham

Exterior

  • STORIES1
  • water SourceWell
  • PoolNone
  • roofComposition
  • parkingDriveway, Unpaved
  • HEAT TYPEElectric, Heat Pump
  • AIR CONDITIONINGCentral Air, Electric
  • sewerSeptic Tank
  • other exterior FeaturesUnpaved Driveway

Financial

  • Sales Price$340,000

Let’s Start a Conversation

Connect with a real estate professional who values trust, insight, and personal attention. Every step is guided by a deep understanding of what “home” truly means.

Follow Me on Instagram