2504 Melaway Dr
2504 Melaway Dr
2504 Melaway Dr
2504 Melaway Dr
2504 Melaway Dr
2504 Melaway Dr
2504 Melaway Dr
2504 Melaway Dr
2504 Melaway Dr
2504 Melaway Dr
2504 Melaway Dr
2504 Melaway Dr
2504 Melaway Dr
2504 Melaway Dr
2504 Melaway Dr
2504 Melaway Dr
2504 Melaway Dr
2504 Melaway Dr
2504 Melaway Dr
2504 Melaway Dr
2504 Melaway Dr
2504 Melaway Dr
2504 Melaway Dr
2504 Melaway Dr
2504 Melaway Dr
2504 Melaway Dr
2504 Melaway Dr
2504 Melaway Dr
2504 Melaway Dr
2504 Melaway Dr
2504 Melaway Dr
2504 Melaway Dr
2504 Melaway Dr
2504 Melaway Dr
2504 Melaway Dr
2504 Melaway Dr
2504 Melaway Dr
2504 Melaway Dr
2504 Melaway Dr
2504 Melaway Dr
2504 Melaway Dr
2504 Melaway Dr
2504 Melaway Dr
2504 Melaway Dr
2504 Melaway Dr
2504 Melaway Dr
2504 Melaway Dr
SEE ALL PHOTOS
2504 Melaway Dr
2504 Melaway Dr
2504 Melaway Dr
2504 Melaway Dr
2504 Melaway Dr
2504 Melaway Dr
2504 Melaway Dr
2504 Melaway Dr
2504 Melaway Dr
2504 Melaway Dr
2504 Melaway Dr
2504 Melaway Dr
2504 Melaway Dr
2504 Melaway Dr
2504 Melaway Dr
2504 Melaway Dr
2504 Melaway Dr
2504 Melaway Dr
2504 Melaway Dr
2504 Melaway Dr
2504 Melaway Dr
2504 Melaway Dr
2504 Melaway Dr
2504 Melaway Dr
2504 Melaway Dr
2504 Melaway Dr
2504 Melaway Dr
2504 Melaway Dr
2504 Melaway Dr
2504 Melaway Dr
2504 Melaway Dr
2504 Melaway Dr
2504 Melaway Dr
2504 Melaway Dr
2504 Melaway Dr
2504 Melaway Dr
2504 Melaway Dr
2504 Melaway Dr
2504 Melaway Dr
2504 Melaway Dr
2504 Melaway Dr
2504 Melaway Dr
2504 Melaway Dr
2504 Melaway Dr
2504 Melaway Dr
2504 Melaway Dr
2504 Melaway Dr
For Sale

2504 Melaway Dr

2504 Melaway Dr, Henrico, VA 23228

$550,000
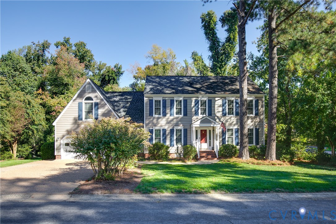
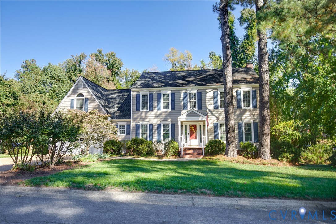
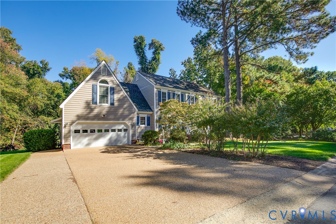
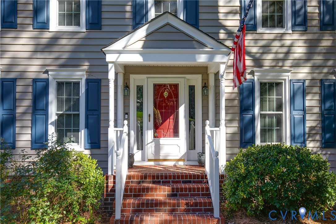
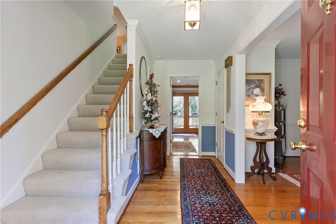
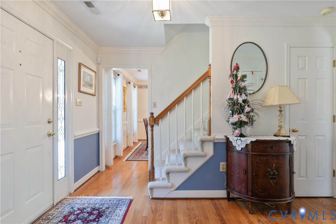
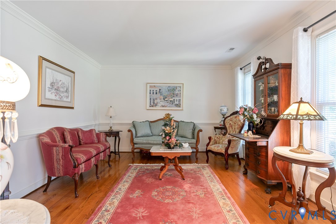
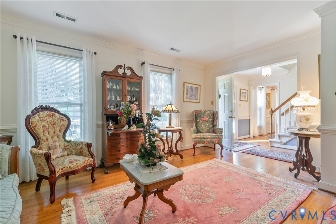
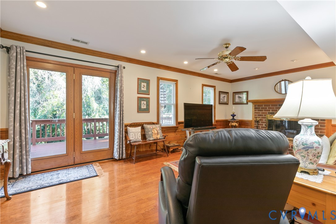
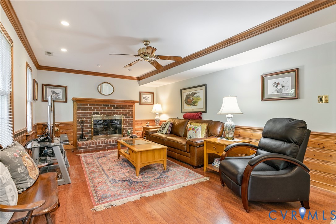
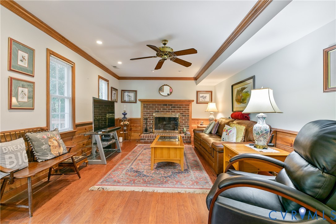
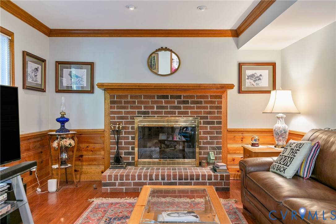
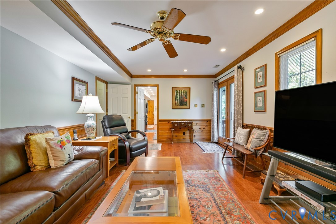
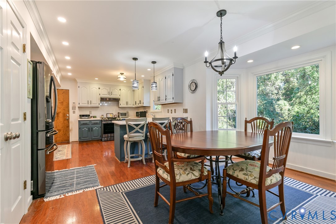
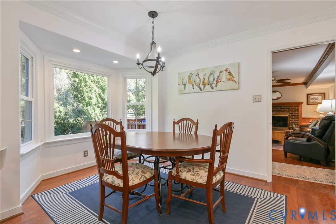
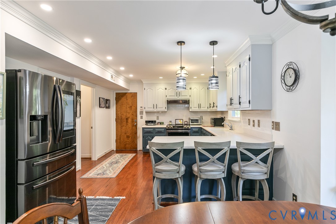
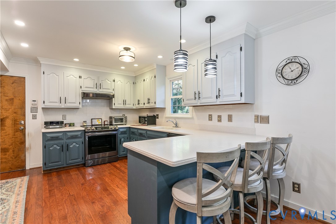
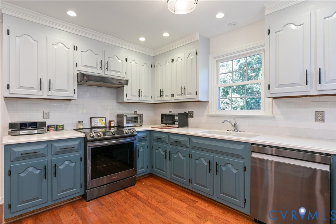
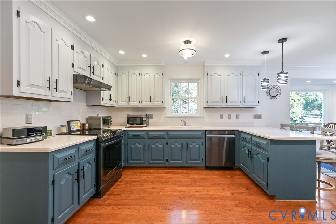
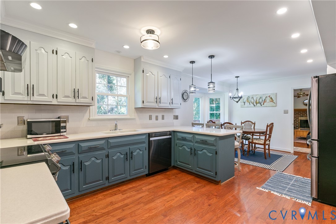
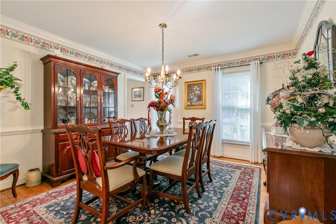
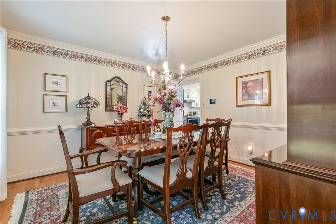
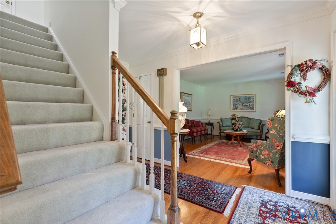
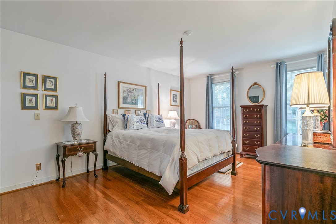
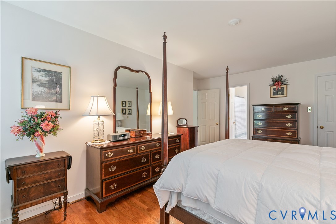
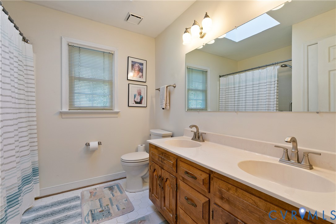
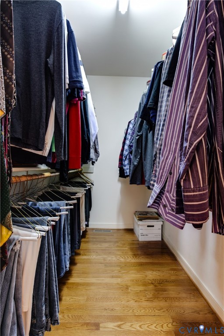
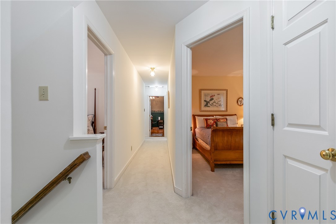
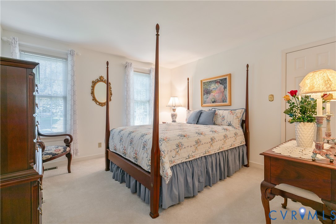
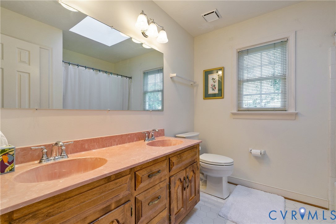
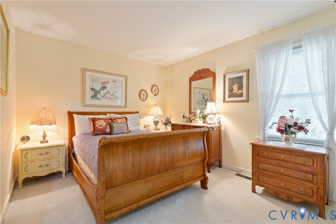
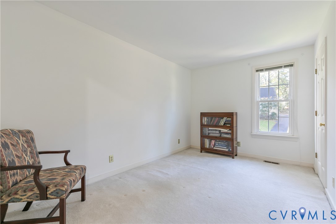
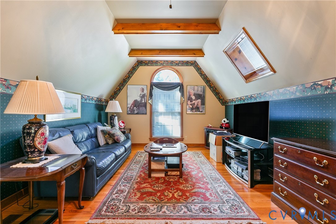
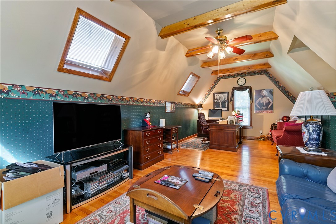
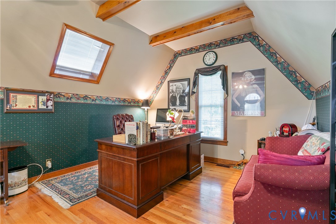
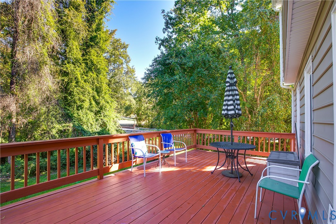
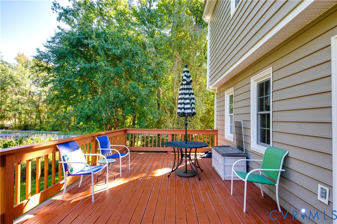
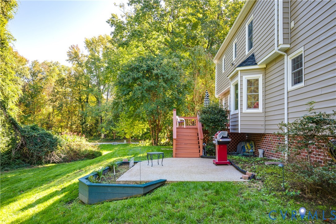
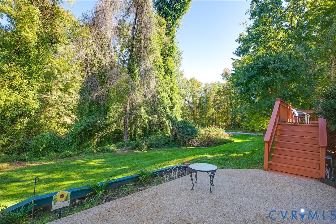
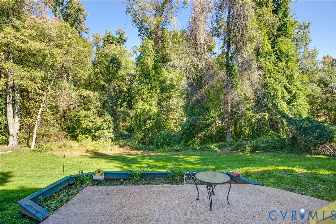
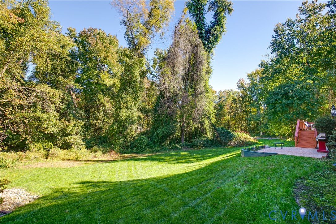
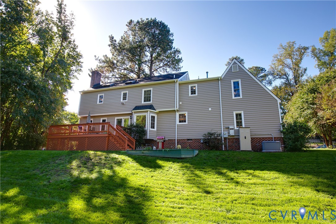
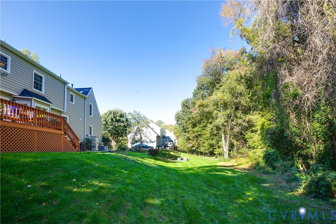
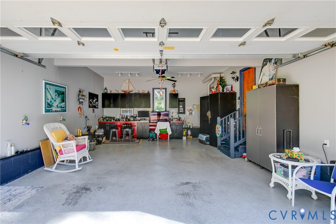
Welcome to 2504 Melaway Drive! Situated on a desirable corner lot, this beautifully maintained 4-bedroom, 2.5-bath home offers the perfect combination of comfort, charm, and convenience. Pride of ownership shines throughout, with newer siding, an updated HVAC system, newer appliances, and a beautifully manicured lawn that enhances the home's inviting curb appeal. Additional features include a generator for added peace of mind and a 50-year roof installed approximately 15 years ago. Inside, you'll find beautiful hardwood flooring throughout the first floor, adding warmth and character to the living spaces. Upstairs, the secondary bedrooms feature comfortable carpeting, while the spacious primary suite offers hardwood flooring, a walk-in closet, and a private bath complete with a double vanity. A convenient walk-in attic provides additional storage space. Step outside to enjoy the spacious backyard, perfect for entertaining guests, hosting summer cookouts, or simply relaxing outdoors. Conveniently located just minutes from the popular Lakeside shops, restaurants, and major interstates, this home offers easy access to shopping, dining, and everything the Richmond area has to offer. Don't miss the opportunity to make this well-cared-for home your own!

11/1/2026 11:00AM - 1:00PM EST

4
beds

3
baths

2,631 Sq.Ft. LIVING AREA

0.32 Acres lot

Heather  Grubb

Heather Grubb

Features & Amenities

Interior

  • total bedrooms4
  • Total bathrooms3
  • full bathrooms2
  • half bathroom1
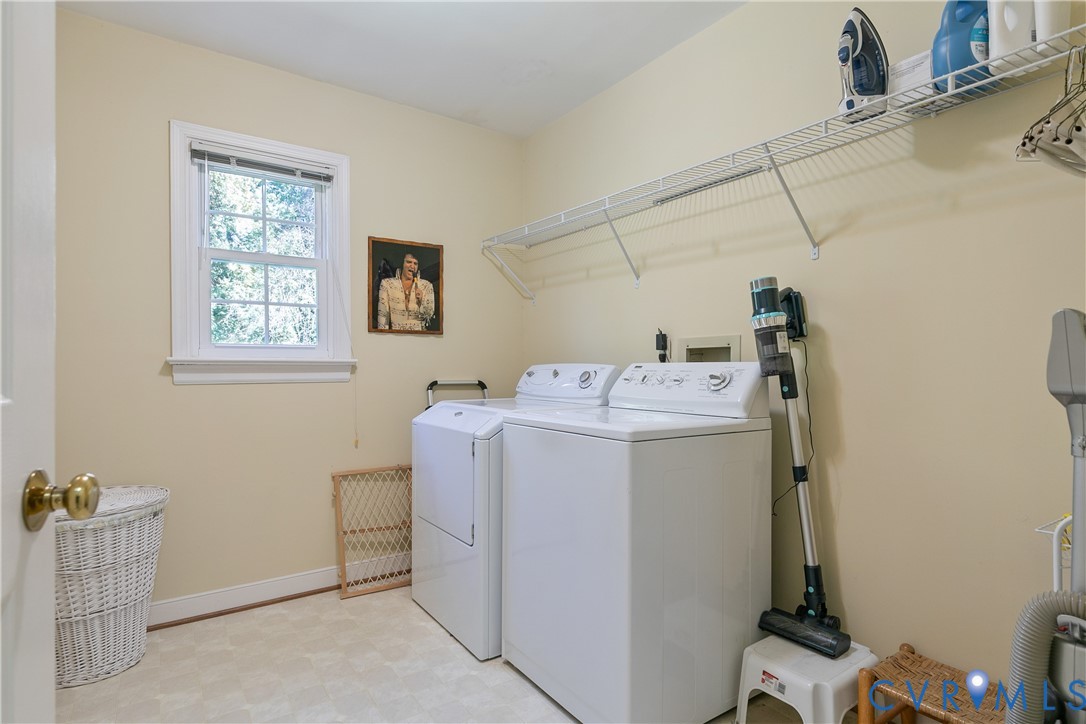
  • Laundry room Washer Hookup, Dryer Hookup
  • Flooring Partially Carpeted, Wood
  • APPLIANCES Dryer, Electric Cooking, Microwave, Refrigerator, Washer
  • other interior Features Breakfast Area, Ceiling Fan(s), Dining Area, Double Vanity, Kitchen Island, Bath in Primary Bedroom, Pantry, Solid Surface Counters

Area & Lot

  • Status For Sale
  • OPEN HOUSE

    11/1/2026 11:00AM - 1:00PM EST

  • Living Area2,631 Sq.Ft.
  • Lot Area0.32 Acres
  • MLS® ID2628828
  • TypeResidential
  • YEAR BUILT1989
  • Architecture StylesTwo Story
  • Elementary SchoolHolladay
  • Middle SchoolMoody
  • High SchoolHermitage

Exterior

  • STORIES2
  • Garage Space2.0
  • water SourcePublic
  • PoolNone
  • roofShingle
  • lot featuresCorner Lot
  • parkingAttached, Direct Access, Driveway, Garage, Paved
  • HEAT TYPEElectric, Heat Pump
  • AIR CONDITIONINGCentral Air, Electric
  • sewerPublic Sewer
  • other exterior FeaturesPaved Driveway

Financial

  • Sales Price$550,000
  • Real Estate Tax $3,706/yr
  • HOA $102/yr
image

Schedule a Showing

I would love to show you my beautiful property. Please select your preferred date and time below. I will be in touch shortly to confirm your appointment.

Schedule a Showing

I would love to show you my beautiful property. Please select your preferred date and time below. I will be in touch shortly to confirm your appointment.

Thank you for your interest in 2504 Melaway Dr, Henrico, VA 23228. We are reviewing your request and will be in touch shortly!

Mortgage Calculator

Estimate your monthly mortgage payment, including the principal and interest, property taxes, and HOA. Adjust the values to generate a more accurate rate.

All estimates are provided for informational purposes only. Actual amounts may vary.
$0,000 Your Payment 20 15 65
$0,000 Your Payment

Let’s Start a Conversation

Connect with a real estate professional who values trust, insight, and personal attention. Every step is guided by a deep understanding of what “home” truly means.

Follow Me on Instagram