Leave a Message

Thank you for your message. I will be in touch with you shortly.

5782 Darlington Heights Rd
SEE ALL PHOTOS
5782 Darlington Heights Rd
Courtesy of First Choice Realty
Sold

5782 Darlington Heights Rd

5782 Darlington Heights Rd, Farmville, VA 23901

$315,900
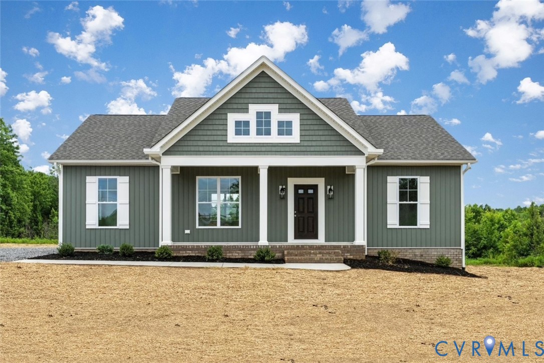
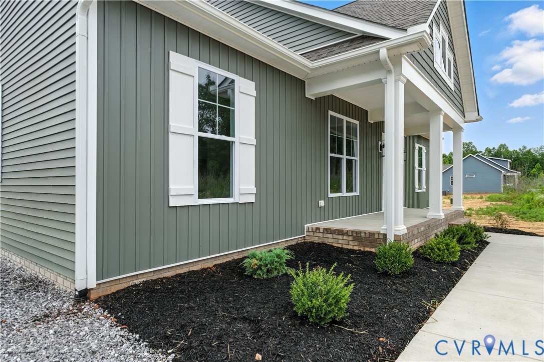
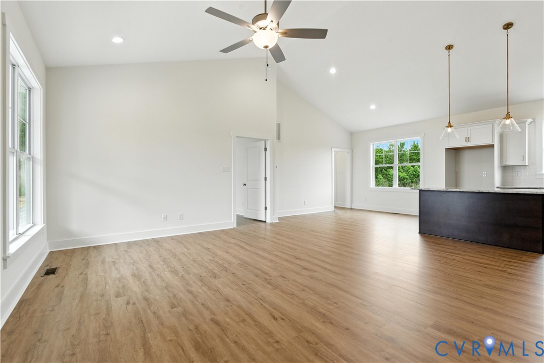
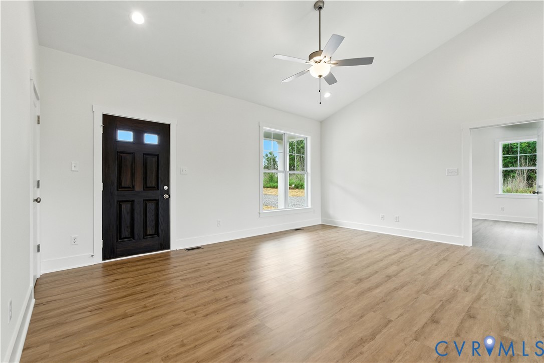
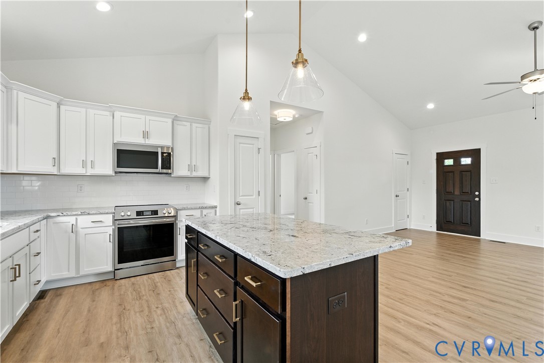
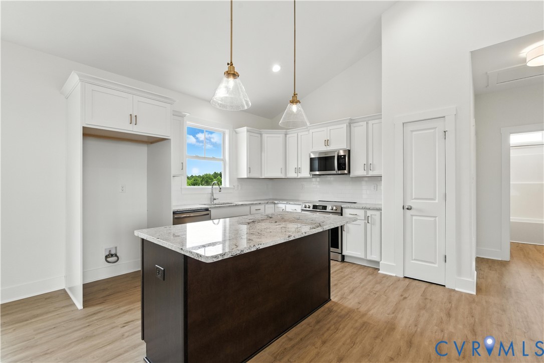
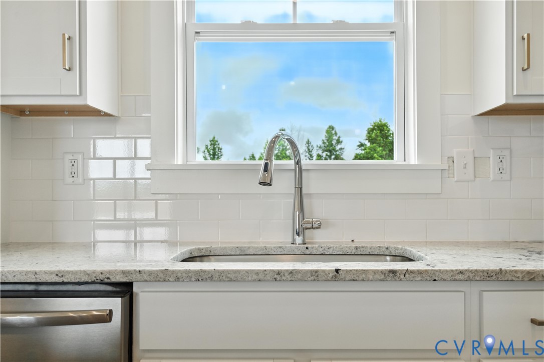
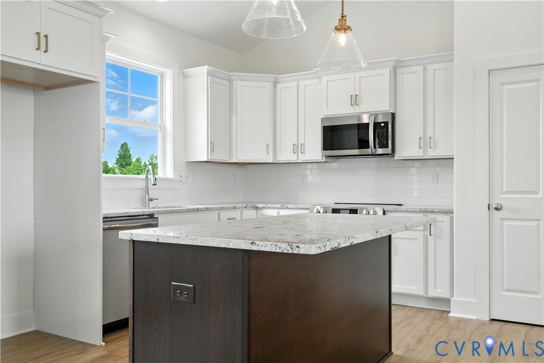
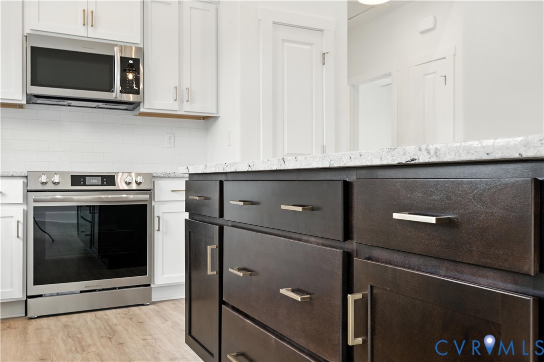
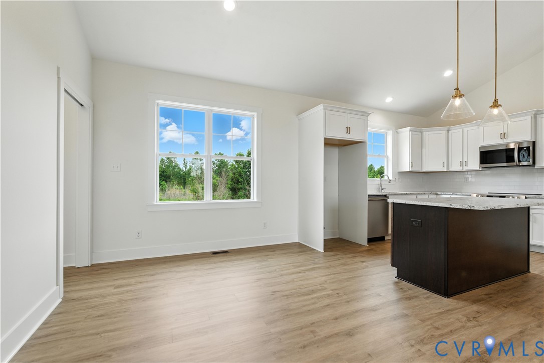
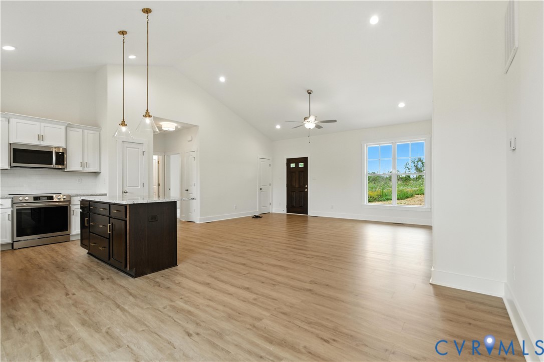
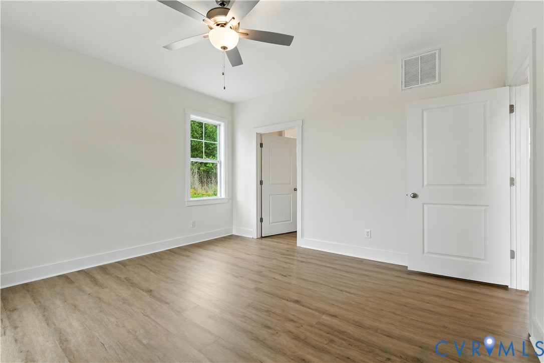
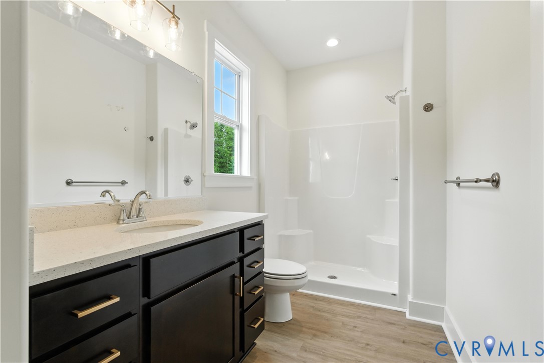
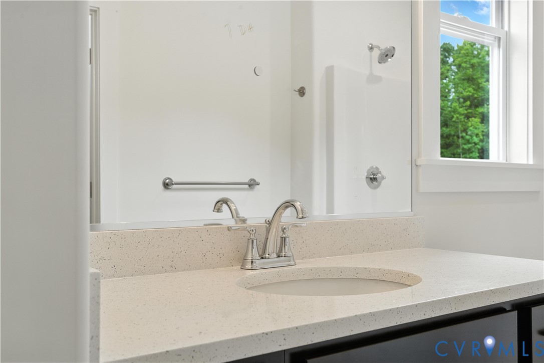
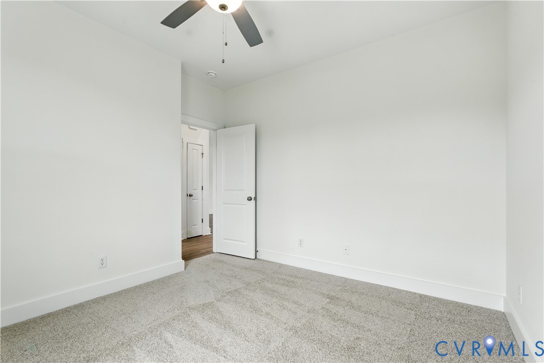
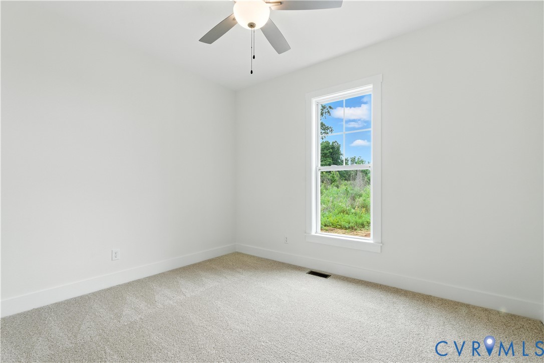
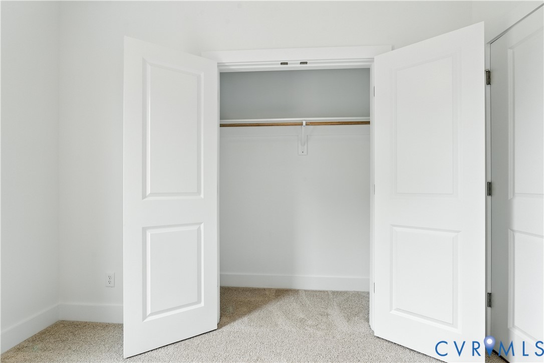
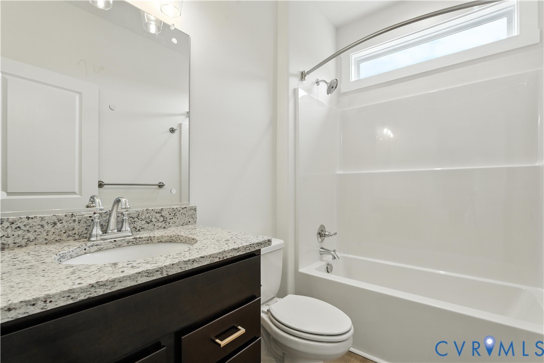
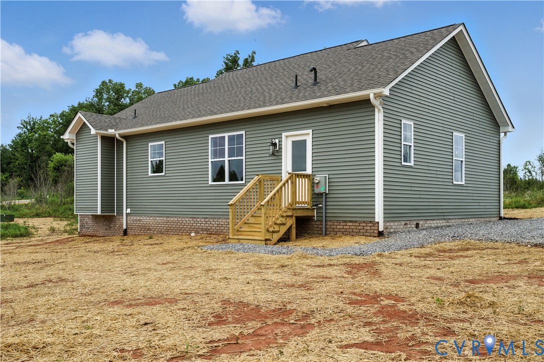
MOVE IN READY!!Beautiful Rock River Home now being offered on just over 1.50 acres in Farmville! The Laurel Creek has 3 spacious BEDROOMS with 2 BATHS. This home includes GRANITE countertops in the kitchen & ISLAND, MERILATT cabinetry, pantry, CATHEDRAL ceilings, recessed lighting, LVP flooring, oversized windows, conditioned crawlspace, landscaping, and gutters. Some upgraded features include LVP in the Primary & backsplash! Country living, with beautiful views, and still close to town!

3
beds

2
baths

1,358 Sq.Ft. LIVING AREA

1.5 Acres lot

Features & Amenities

Interior

  • total bedrooms3
  • Total bathrooms2
  • full bathrooms2
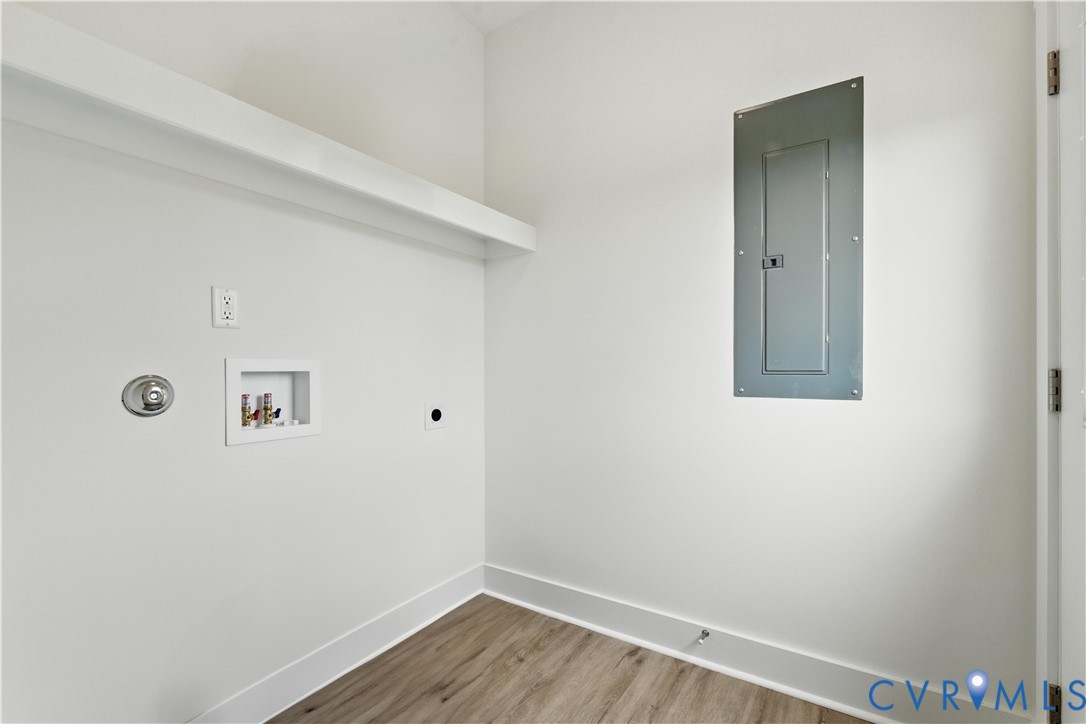
  • Laundry room Washer Hookup, Dryer Hookup
  • Flooring Partially Carpeted, Vinyl
  • APPLIANCES Dishwasher, Electric Cooking, Electric Water Heater, Microwave
  • other interior Features Bedroom on Main Level, Ceiling Fan(s), Cathedral Ceiling(s), Dining Area, Granite Counters, High Ceilings, Kitchen Island, Main Level Primary, Pantry, Recessed Lighting

Area & Lot

  • Status Sold
  • Date Sold October 28, 2025
  • Living Area1,358 Sq.Ft.
  • Lot Area1.5 Acres
  • MLS® ID2522291
  • TypeResidential
  • YEAR BUILT2025
  • Architecture StylesA-Frame, Craftsman
  • Elementary SchoolPrince Edward
  • Middle SchoolPrince Edward
  • High SchoolPrince Edward

Exterior

  • STORIES1
  • water SourceWell
  • PoolNone
  • roofComposition
  • parkingDriveway, Unpaved
  • HEAT TYPEElectric, Heat Pump
  • AIR CONDITIONINGElectric, Heat Pump
  • sewerSeptic Tank
  • other exterior FeaturesUnpaved Driveway

Financial

  • Sales Price$315,900

Let’s Start a Conversation

Connect with a real estate professional who values trust, insight, and personal attention. Every step is guided by a deep understanding of what “home” truly means.

Follow Me on Instagram