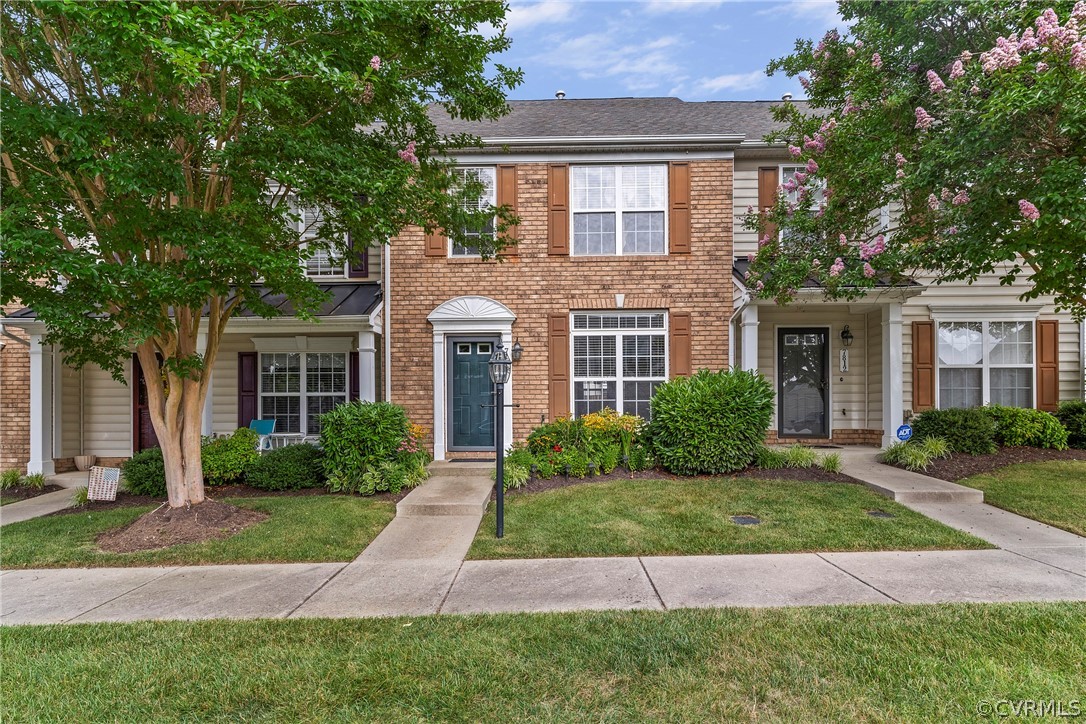
Two-story brick townhouse with a teal front door, brown shutters, and flowering trees.
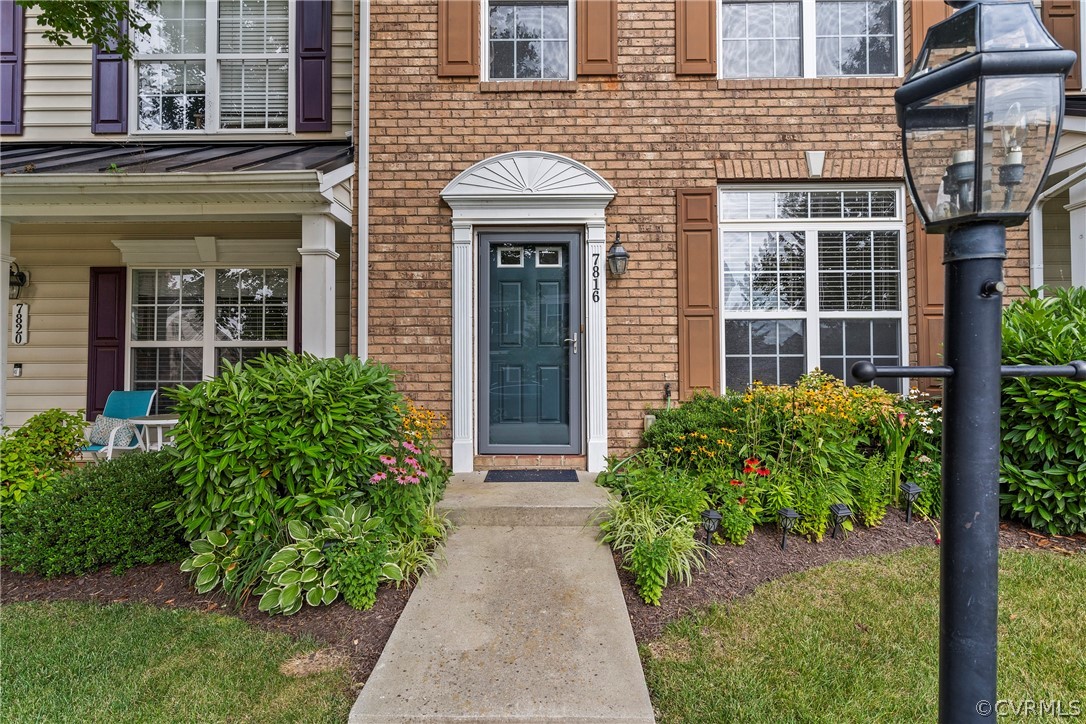
Brick townhouse entrance with a dark teal door, concrete walkway, and landscaped flower beds.
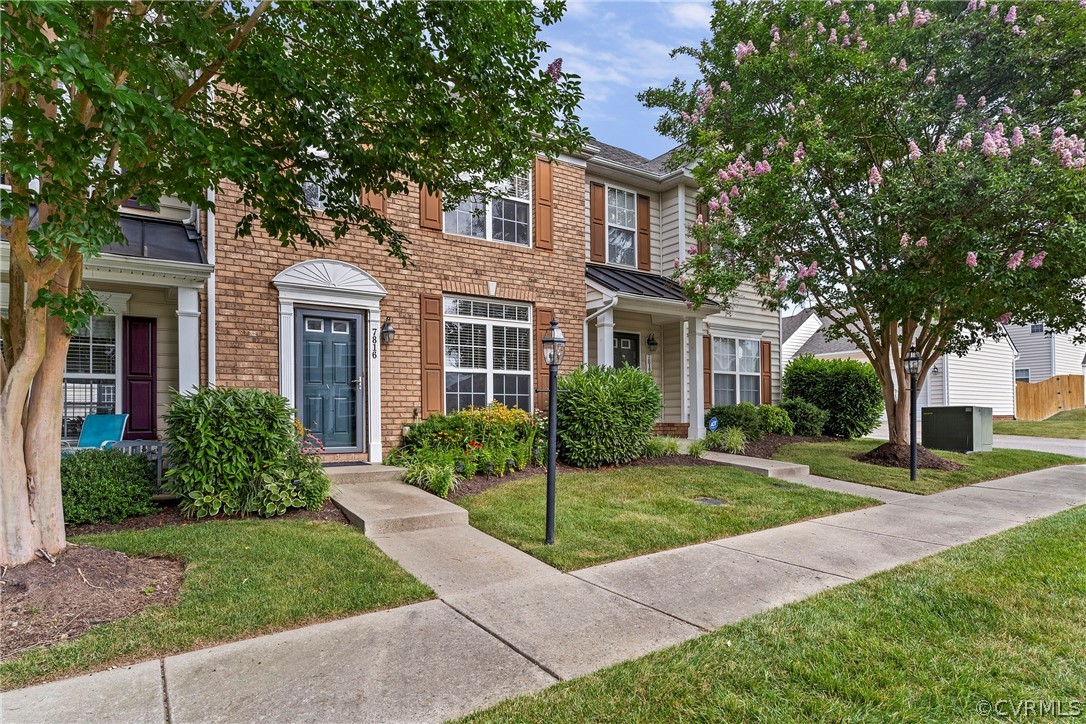
Brick-front townhouse with a teal door, landscaped lawn, and flowering trees.
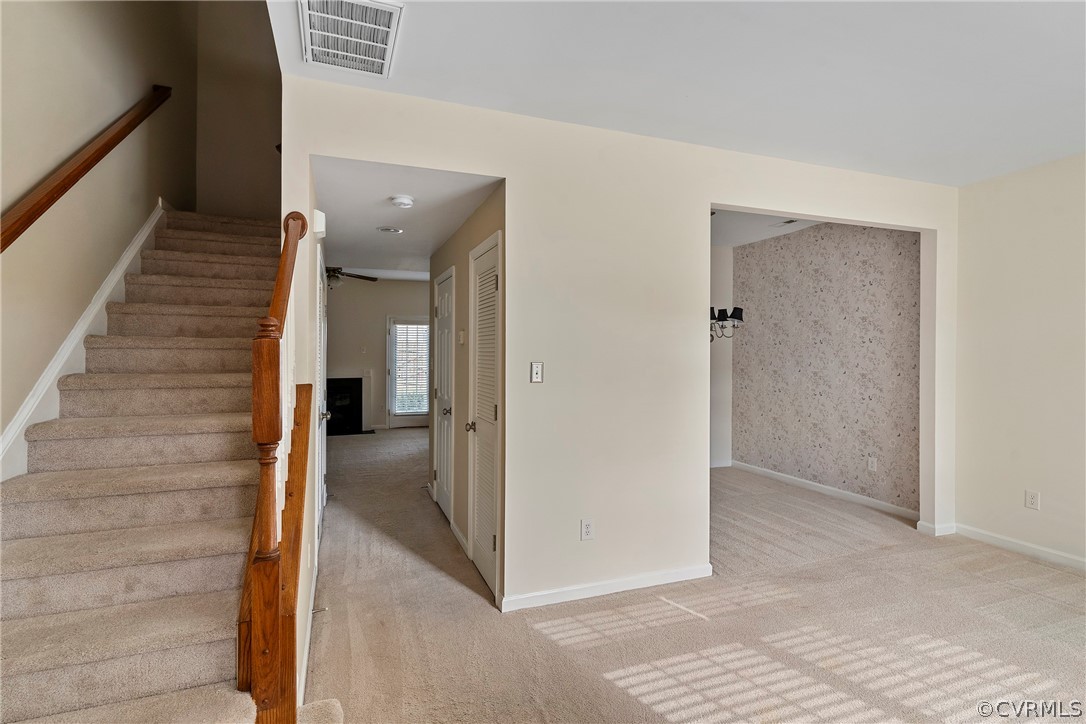
Carpeted staircase beside an open, unfurnished living and dining area.
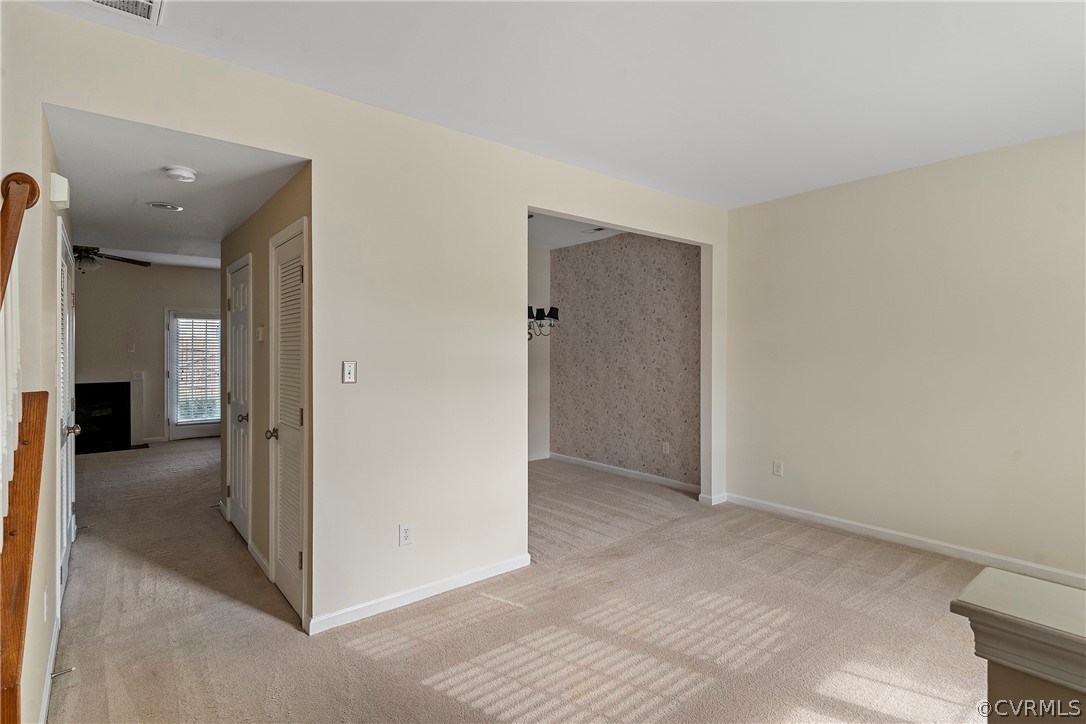
Empty carpeted living room with a wide opening to a wallpapered adjoining room.
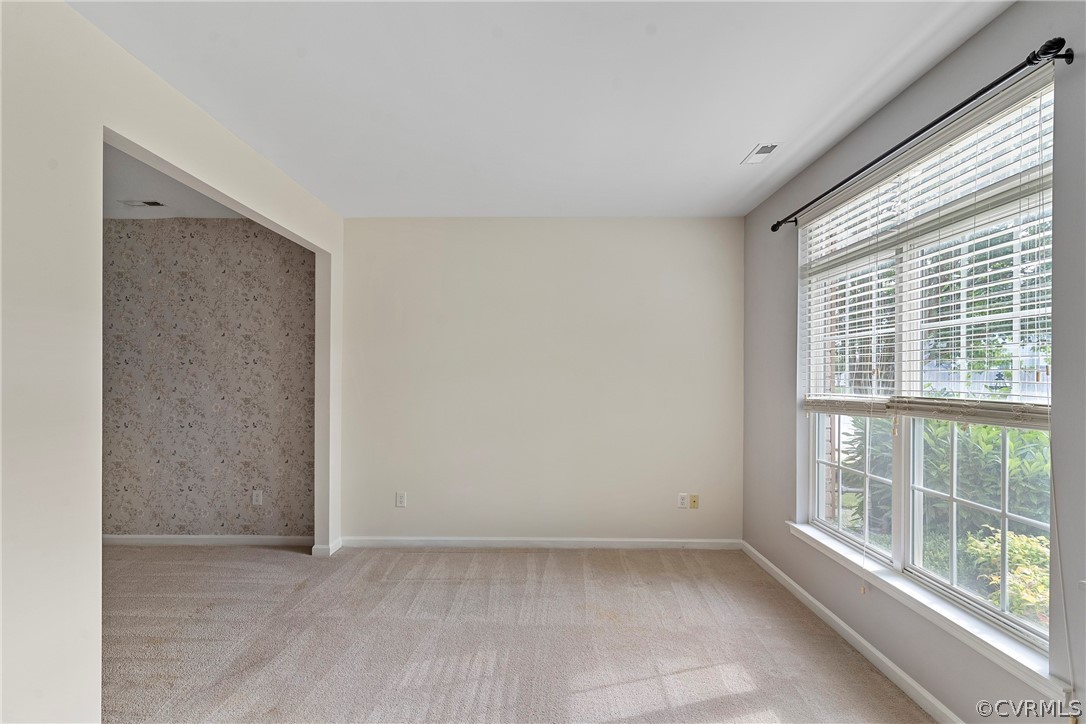
Empty carpeted room with large windows and a floral wallpapered alcove.
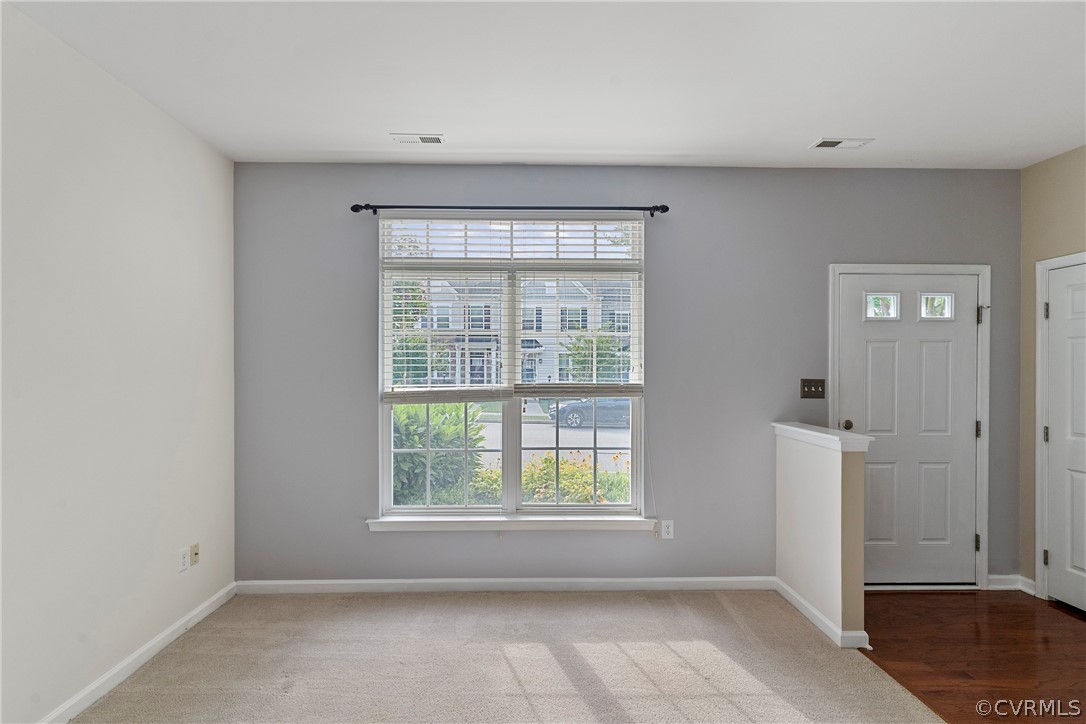
Empty living room with a large blinded window and hardwood flooring visible in the entry.
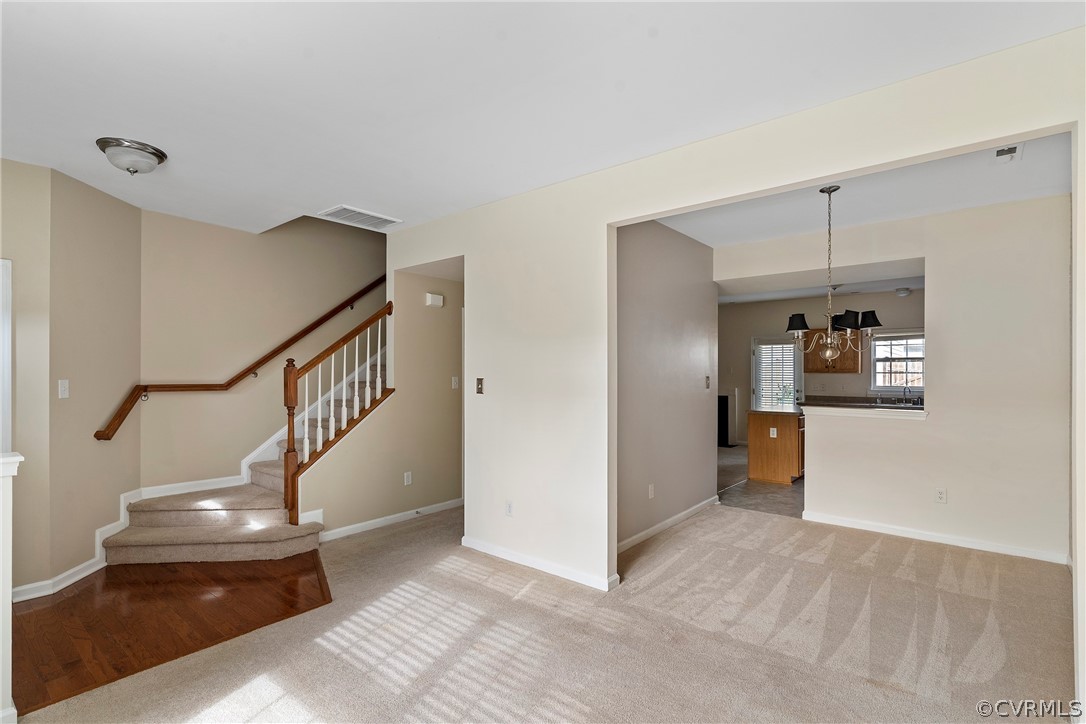
Vacant living and dining area with a carpeted staircase, wood handrails, and a view of the kitchen.
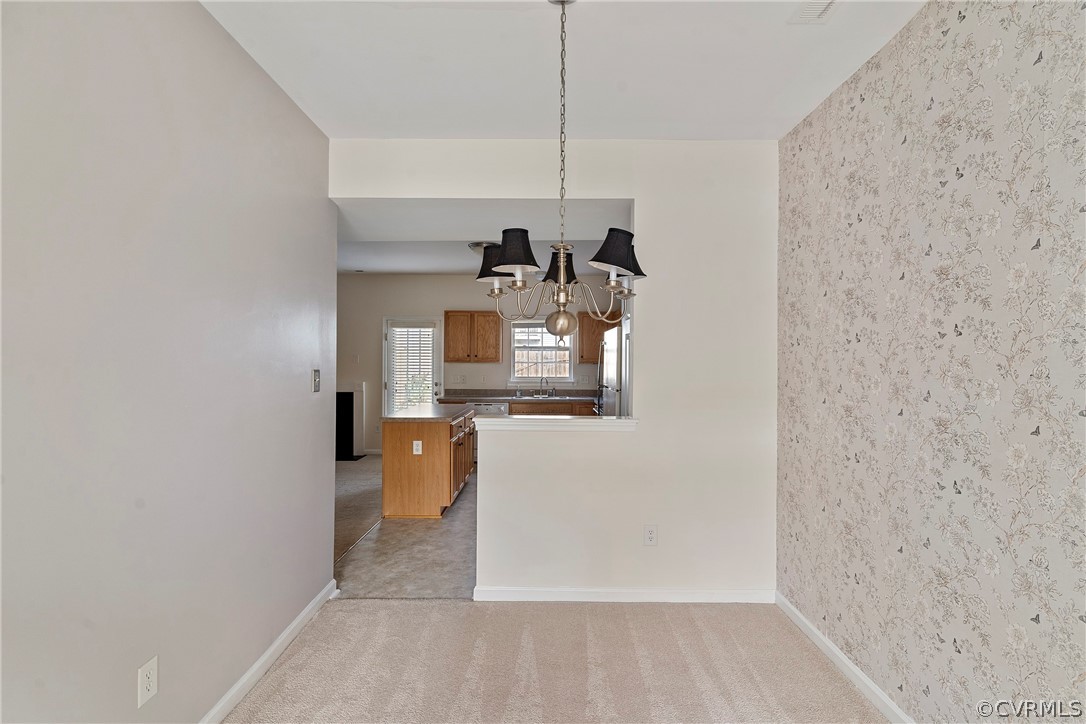
Empty carpeted dining area with a chandelier and floral wallpaper, opening to the kitchen.
Kitchen with wood cabinets, a peninsula counter, stainless appliances, and a fireplace.
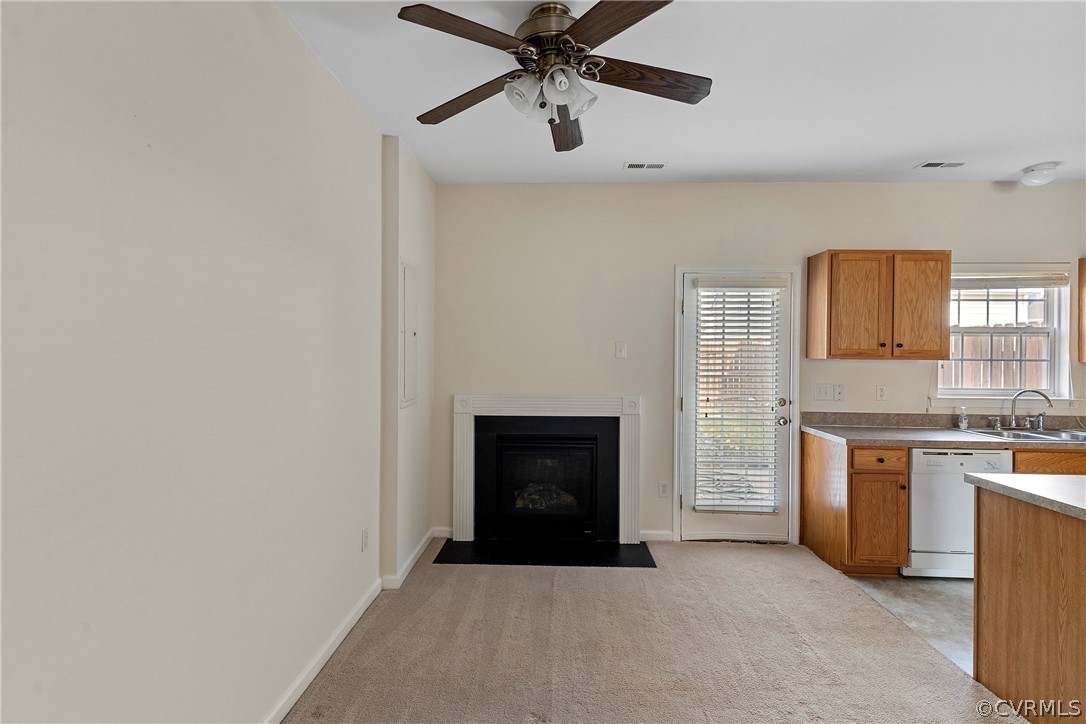
Unfurnished living room with a gas fireplace, ceiling fan, and adjoining oak-cabinet kitchen.
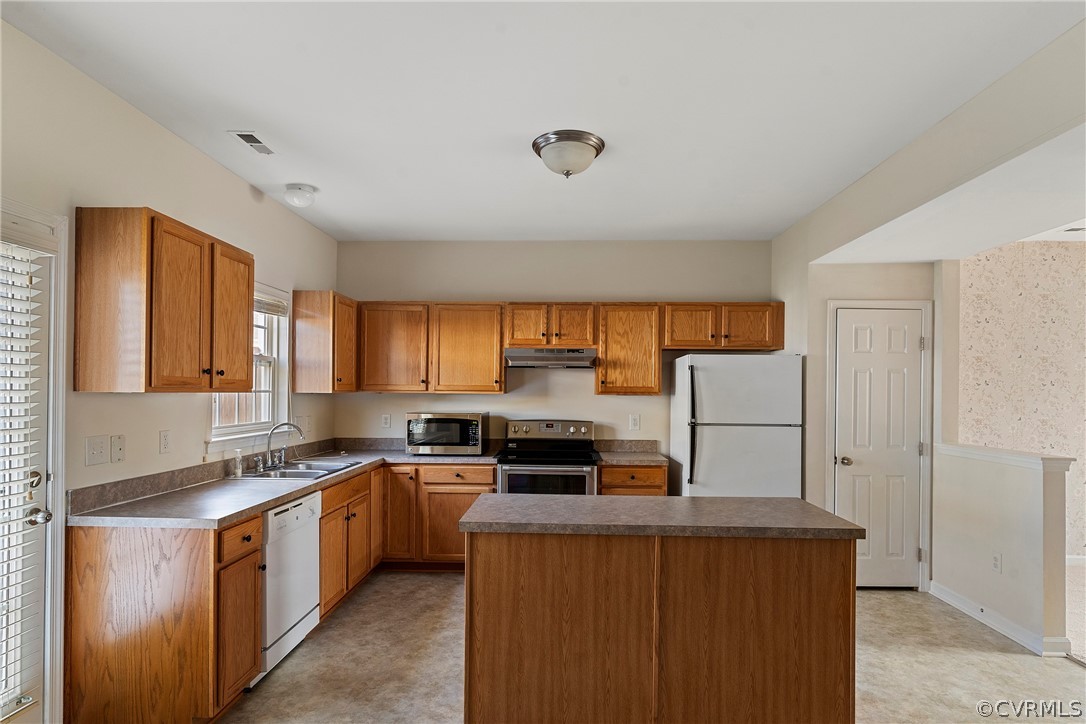
Kitchen with honey-colored cabinets, a central island, stainless appliances, and an adjacent fireplace.
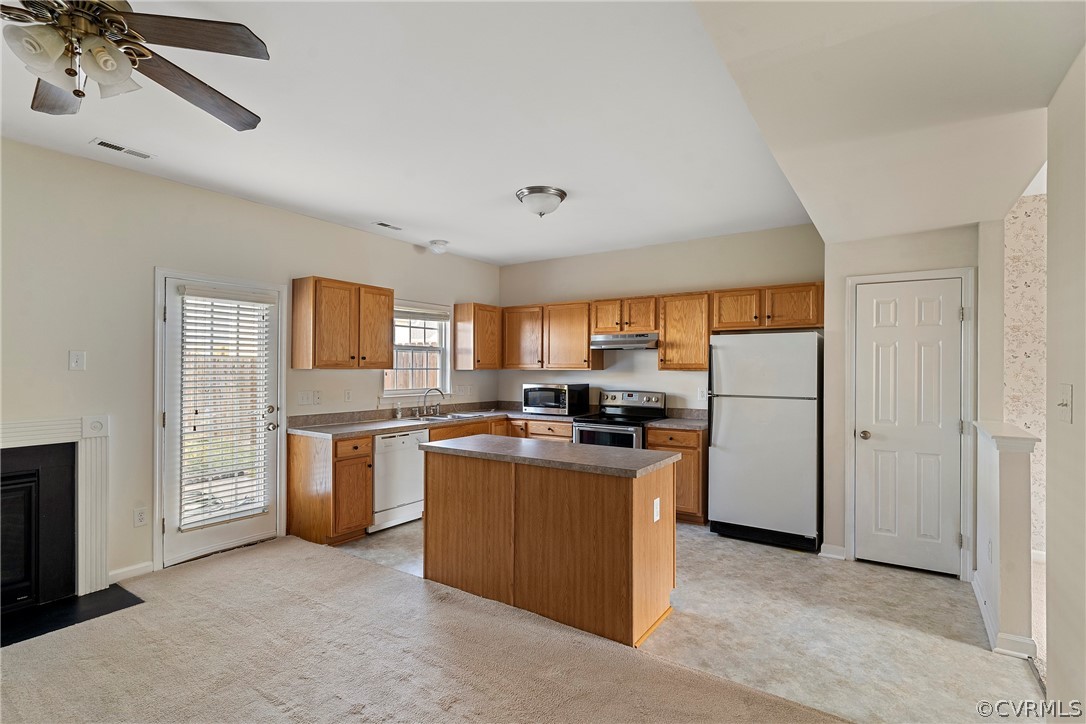
Kitchen with honey-toned wood cabinets, a central island, and white appliances.
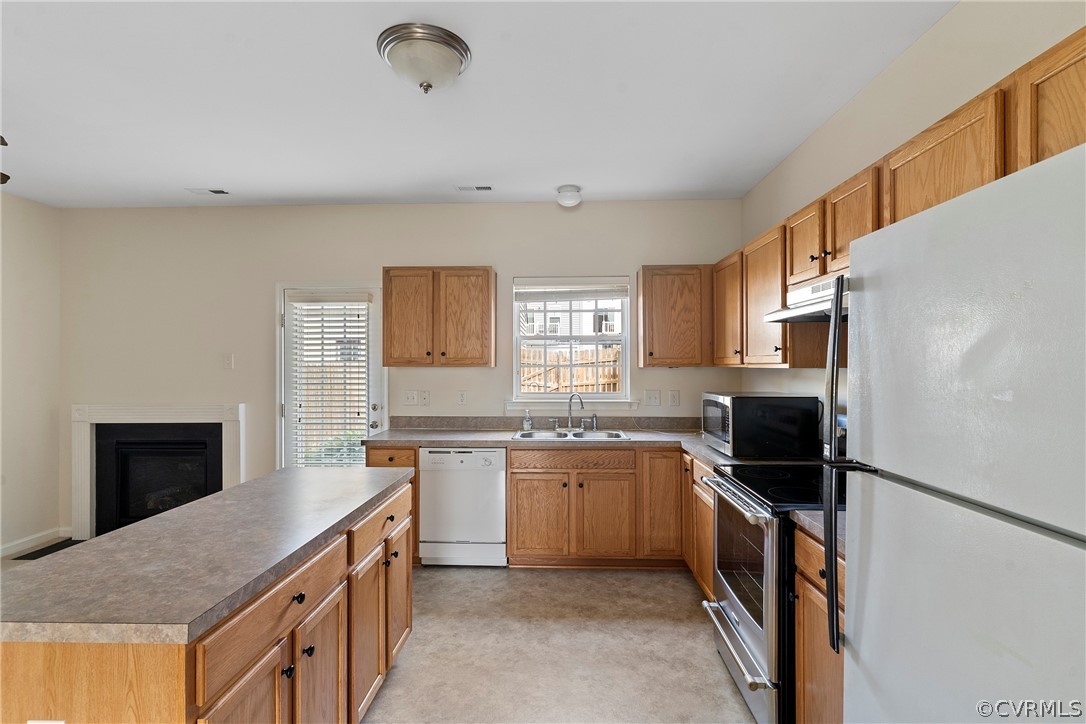
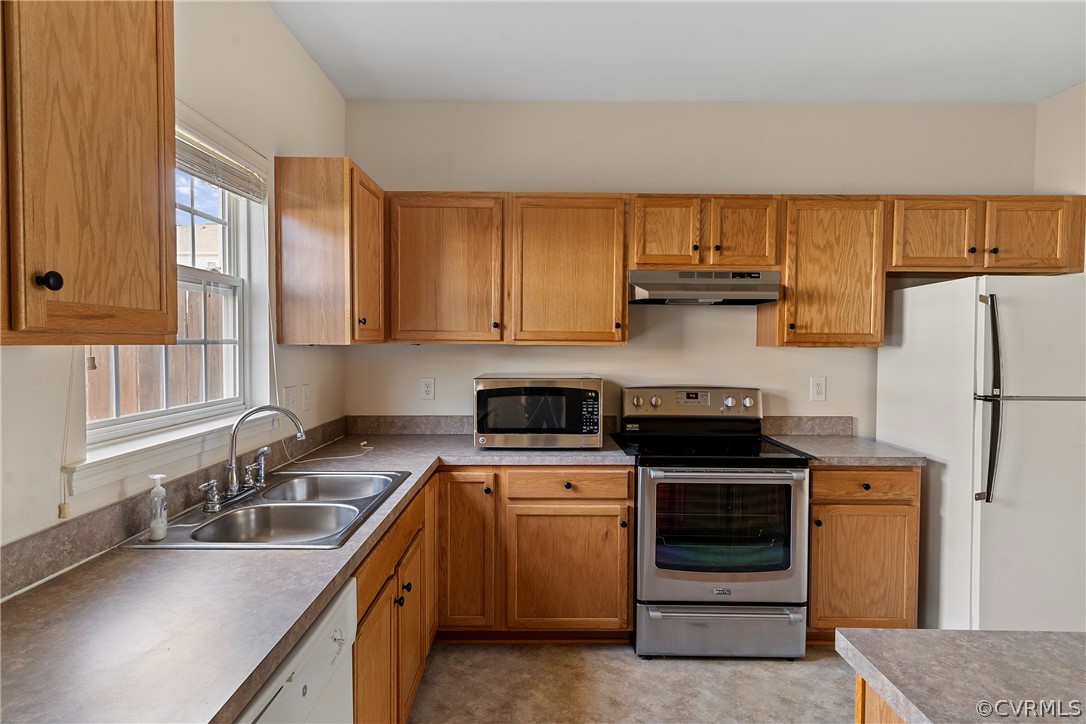
Kitchen with wood cabinets, a double-basin sink beneath a window, and an electric range.
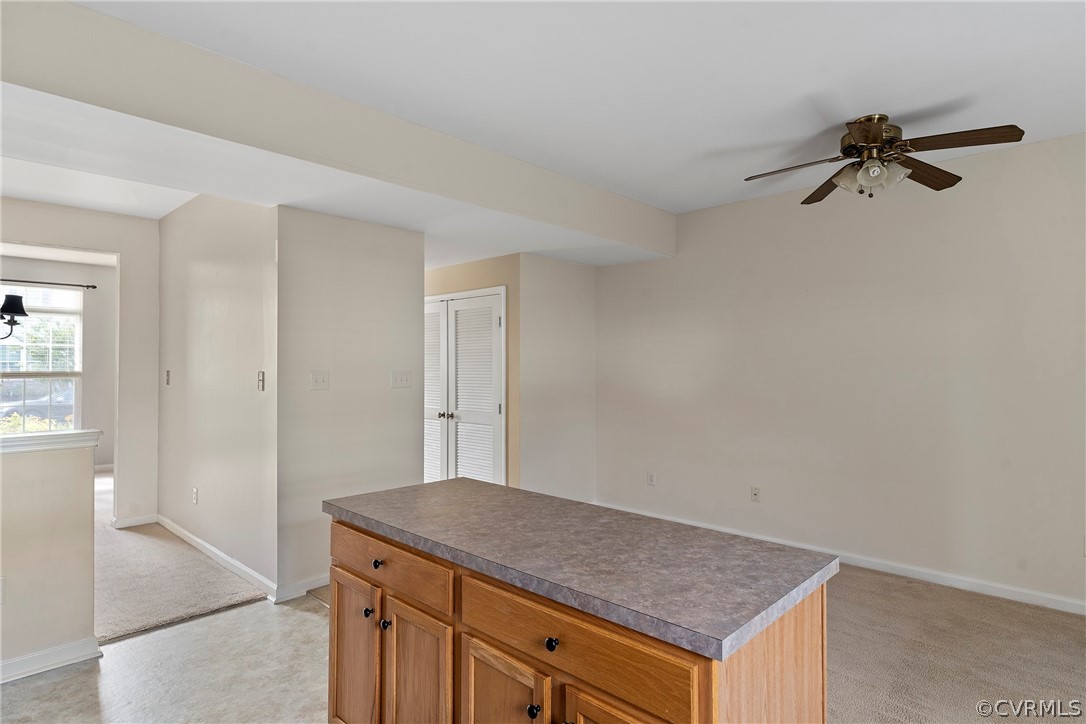
Kitchen area with a wood island, mottled countertop, and ceiling fan.
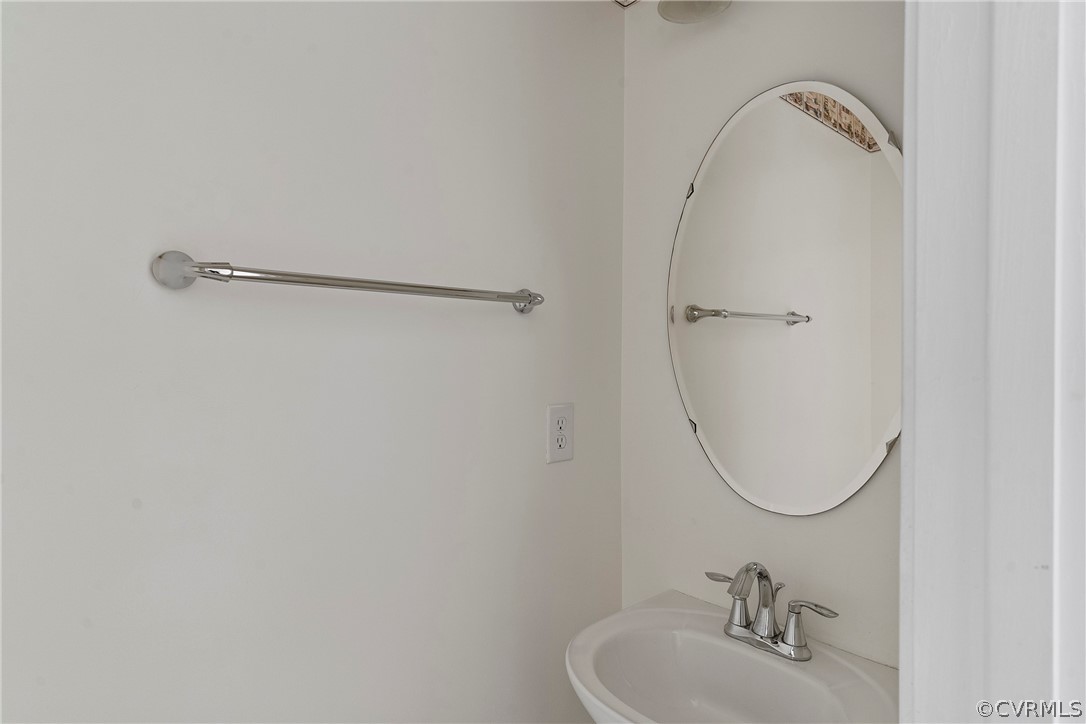
Bathroom sink and chrome faucet beneath an oval mirror, with a towel bar on the wall.
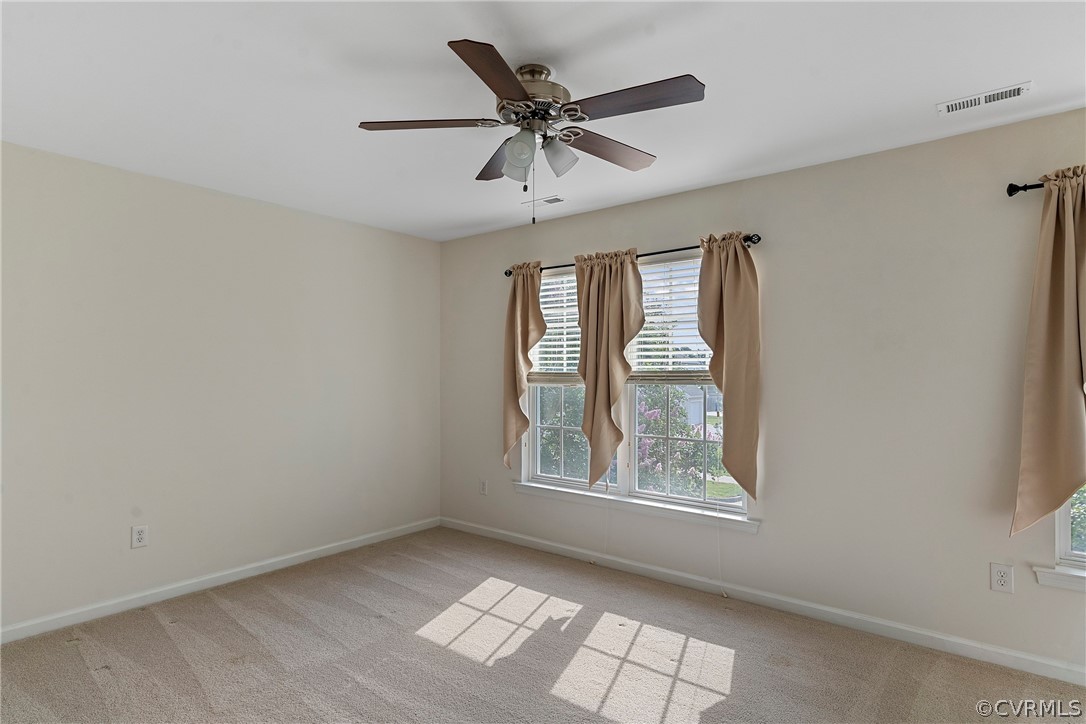
Empty carpeted room with curtained windows and a ceiling fan.
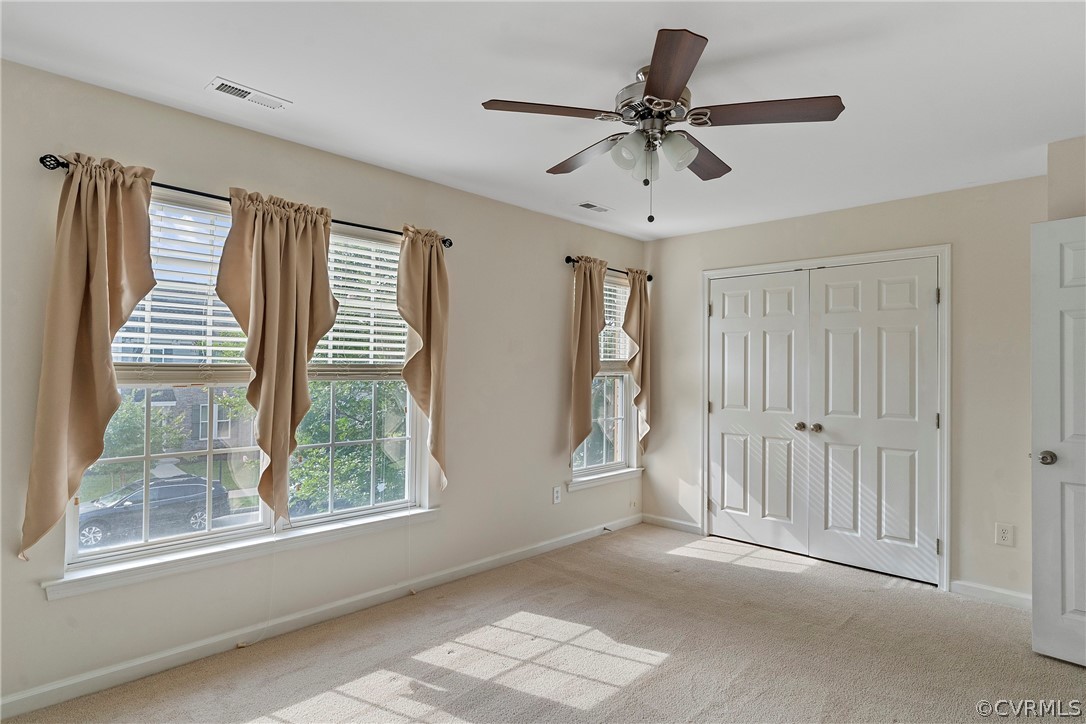
Empty bedroom with beige carpet, a ceiling fan, curtained windows, and white double closet doors.
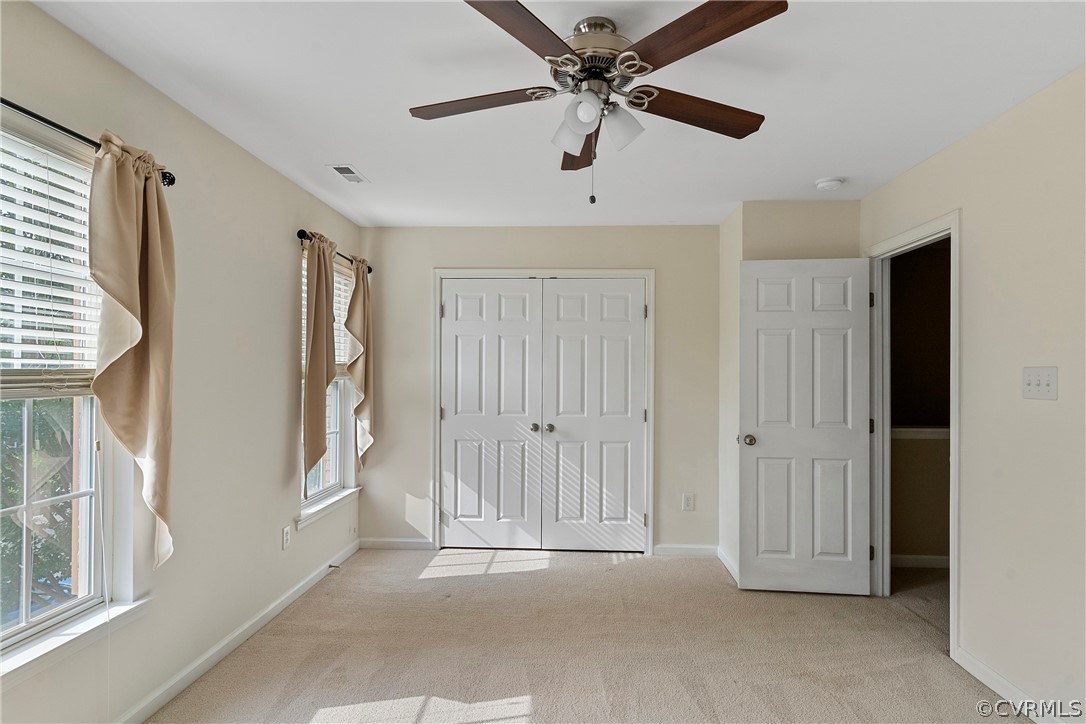
Empty bedroom with beige carpet, a ceiling fan, and double closet doors.
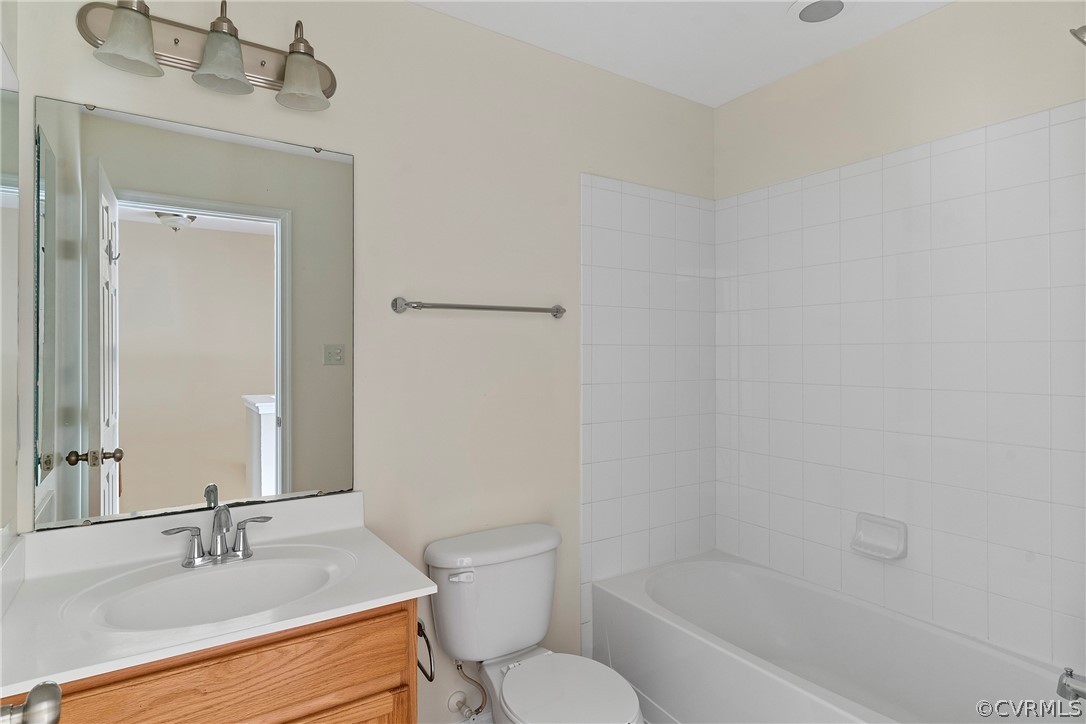
Bathroom with a wood-front vanity, large mirror, toilet, and bathtub with tiled surround.
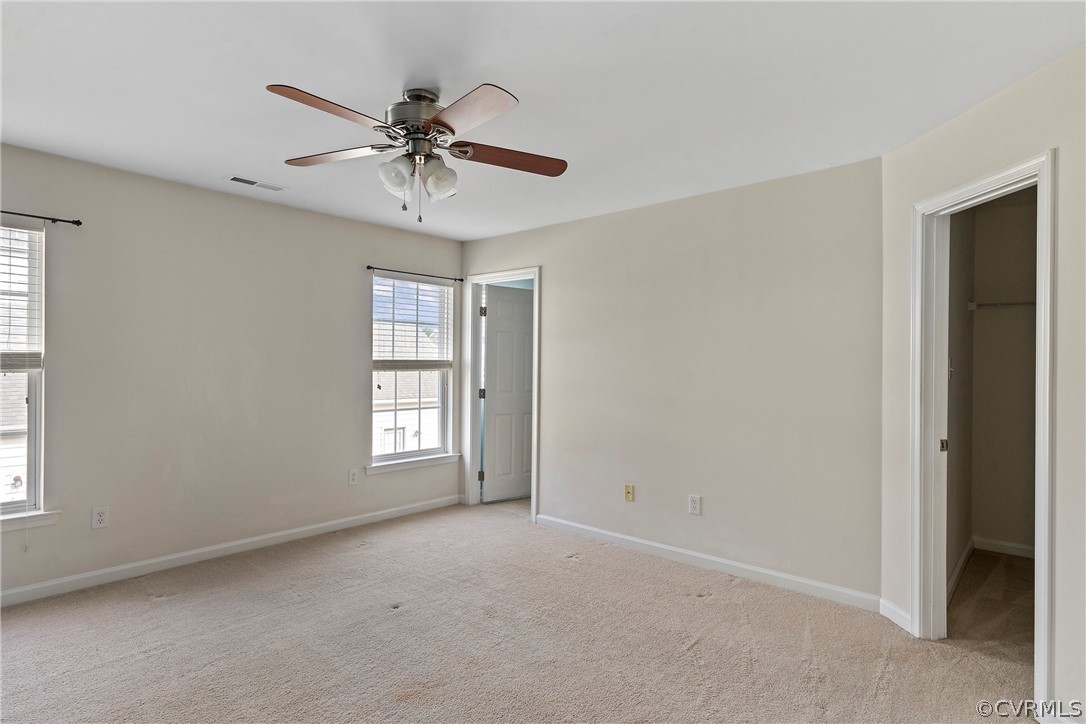
Empty bedroom with beige carpet, two windows, a ceiling fan, and an open closet doorway.
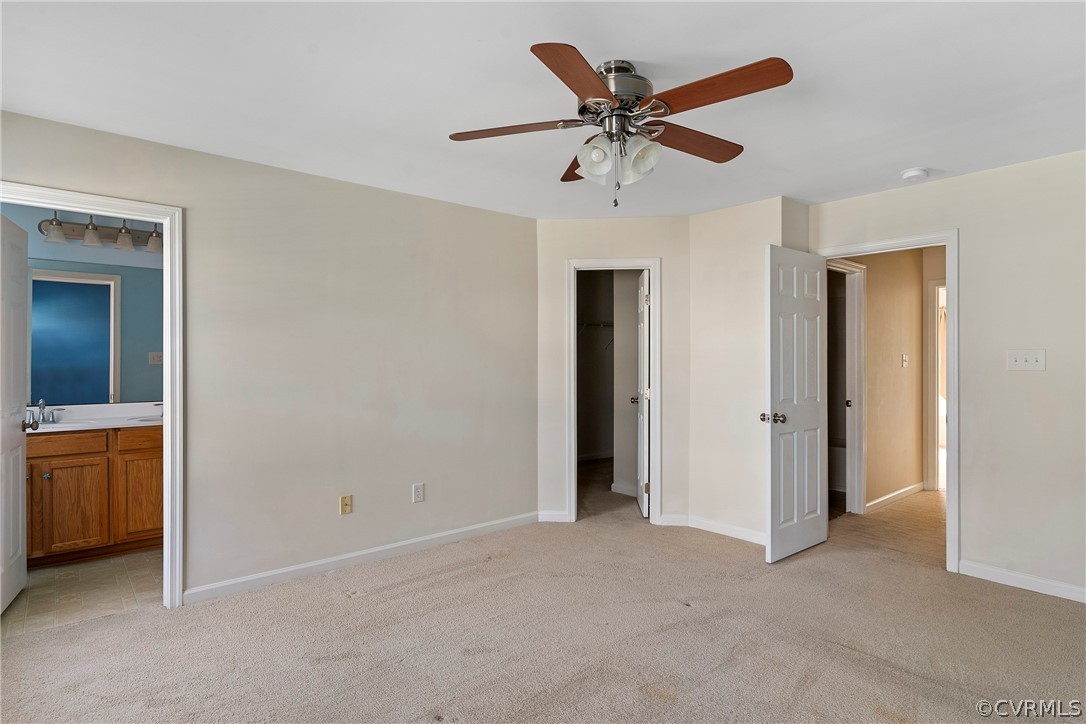
Empty carpeted bedroom with a wood-blade ceiling fan and adjoining bathroom.
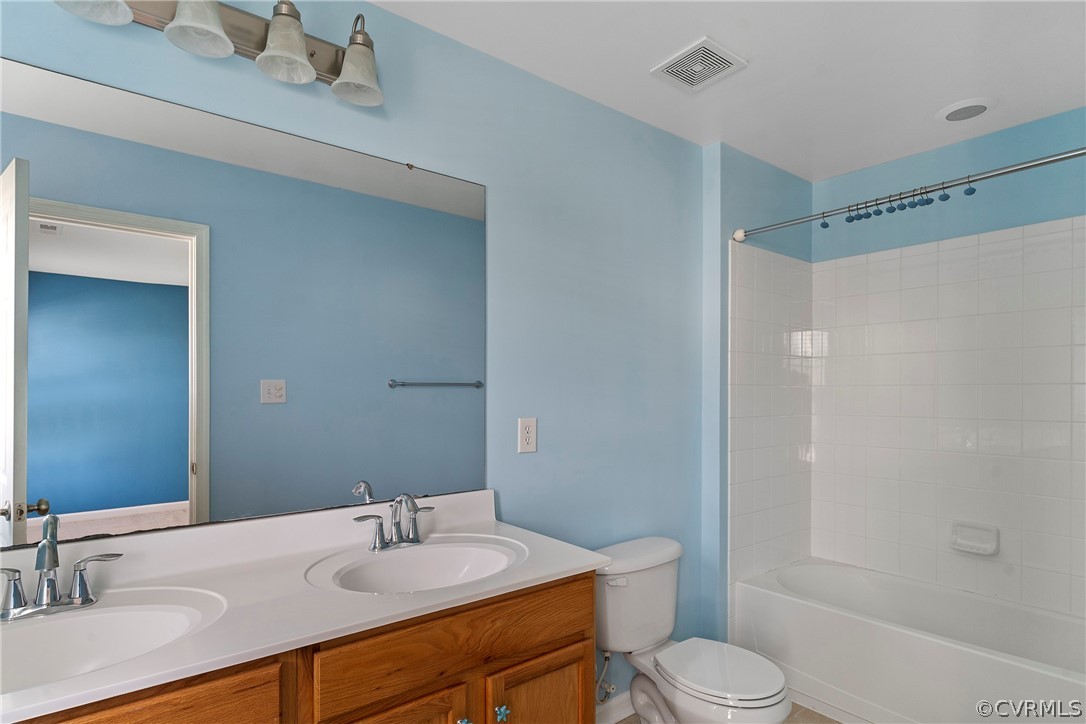
Bathroom with a wood double vanity, blue walls, and a white-tiled tub and shower.
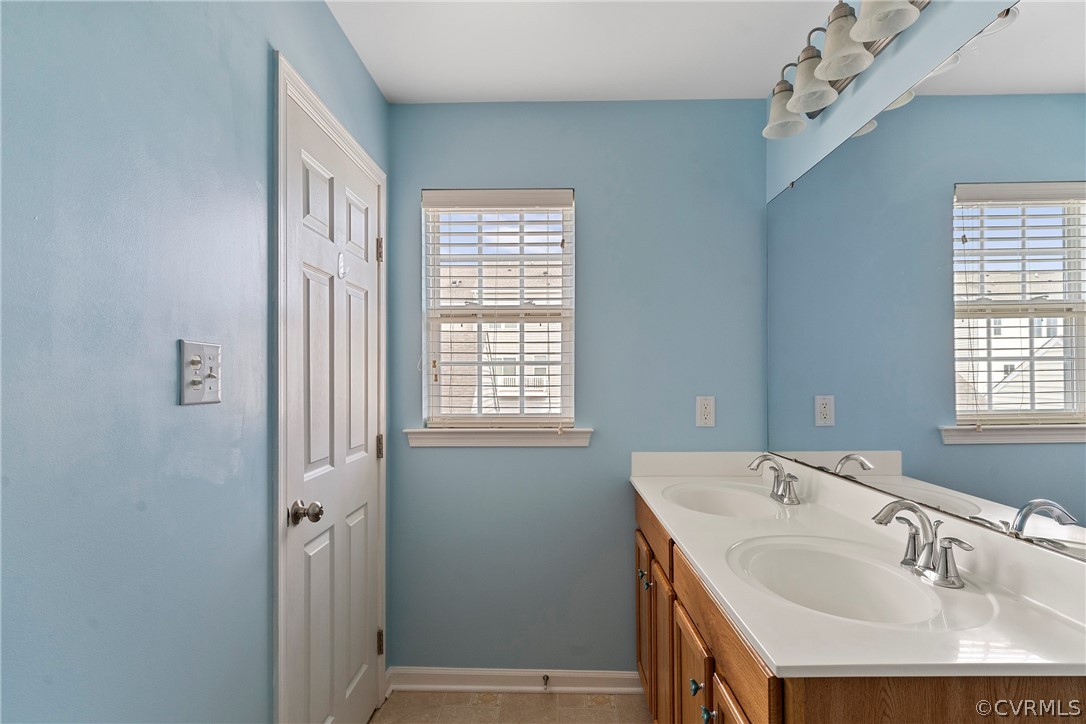
Bathroom with a double-sink vanity, wood cabinets, blue walls, and two windows.
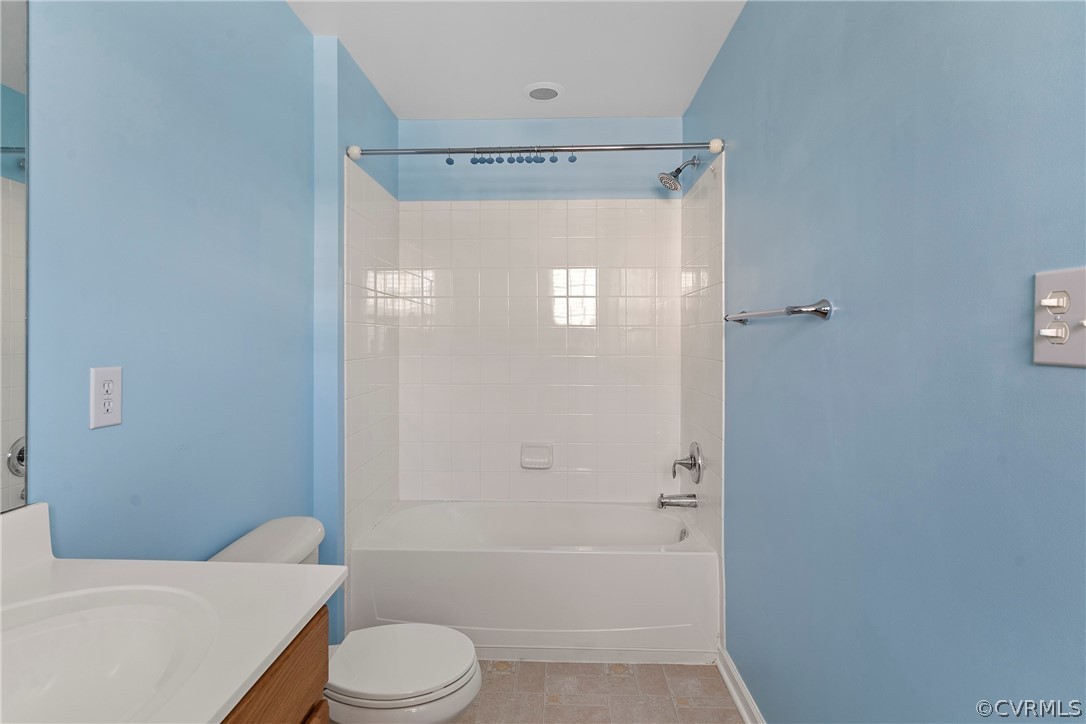
Bathroom with a white tub and tiled shower, blue walls, and a white vanity and toilet.
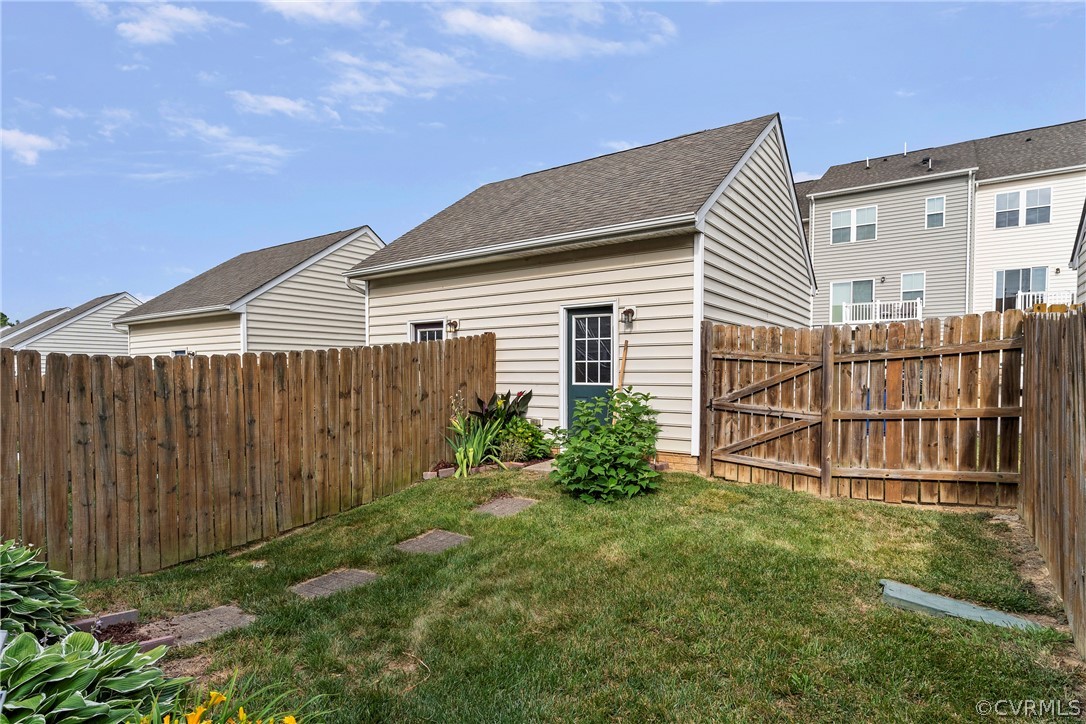
Fenced backyard with a grassy lawn, landscaped garden beds, and a small outbuilding.
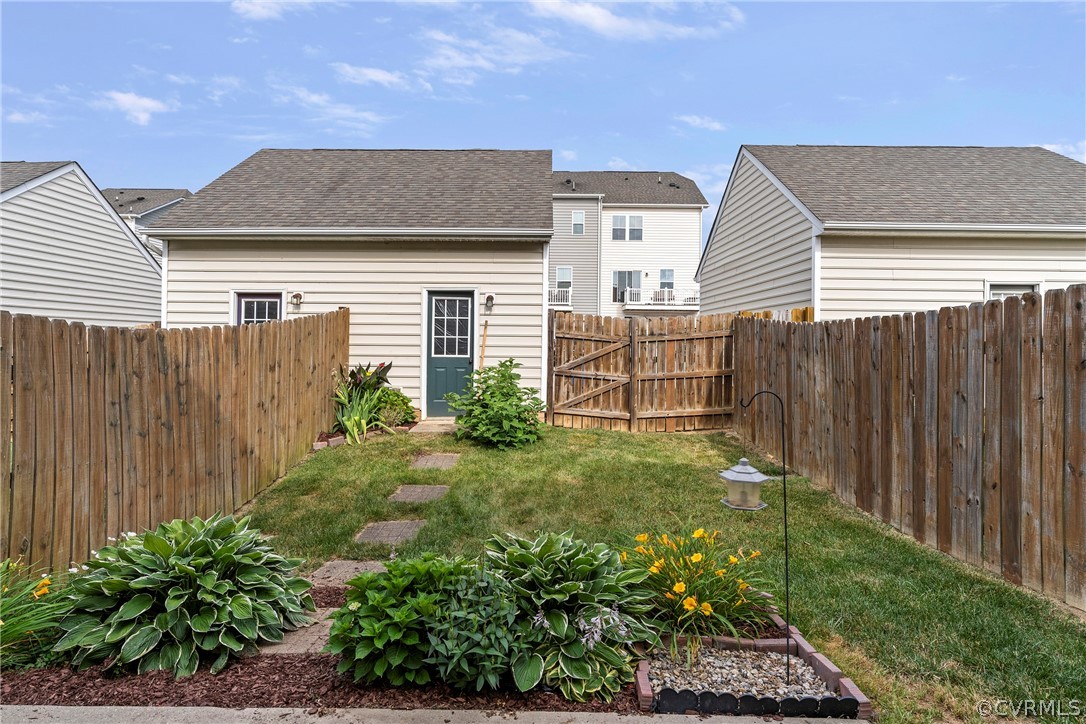
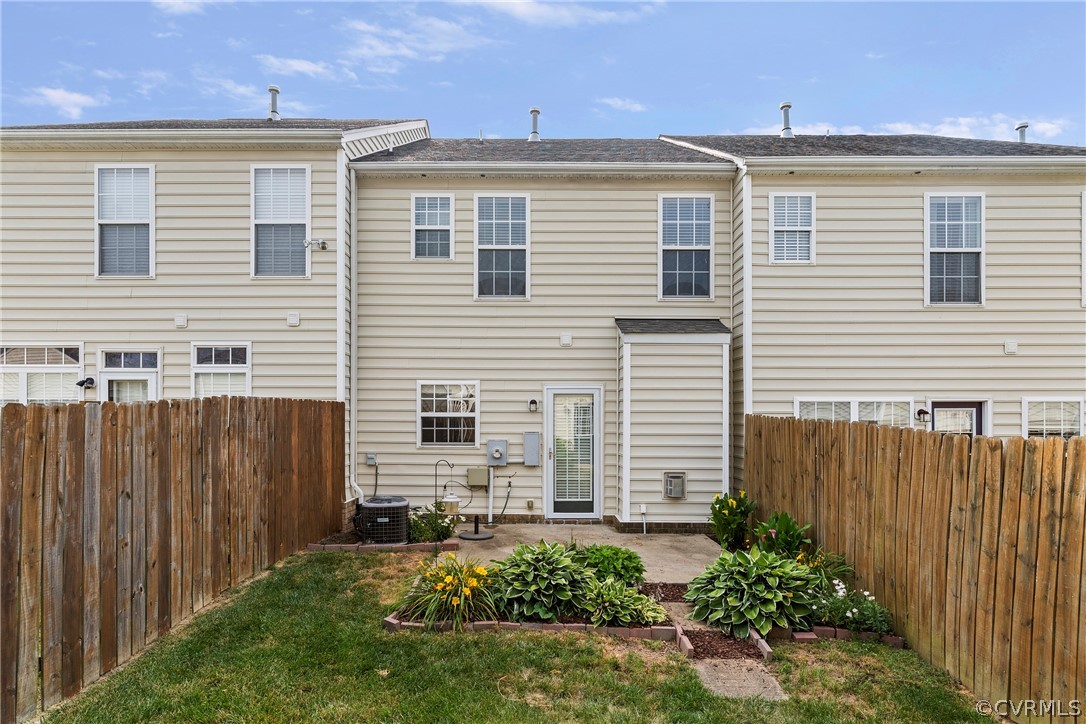
Fenced backyard with a small lawn, garden plants, and the house’s rear entrance.
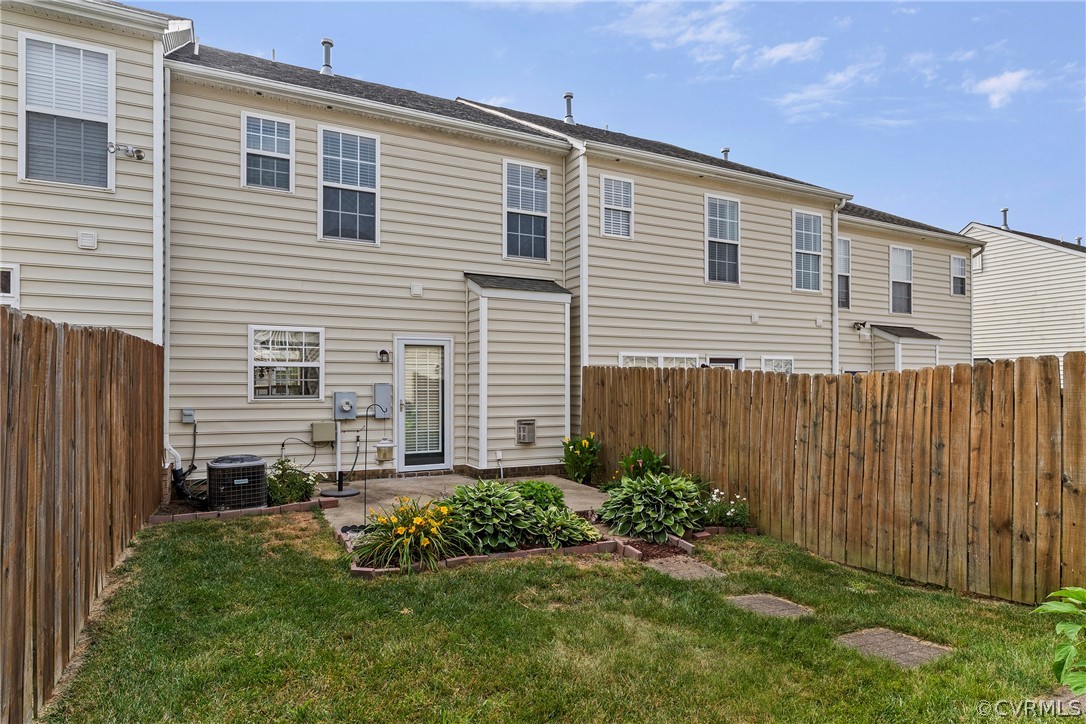
Townhouse rear exterior with a fenced backyard, lawn, and planted garden beds.
Townhouse rear exterior with a fenced yard, patio, and landscaped garden beds.
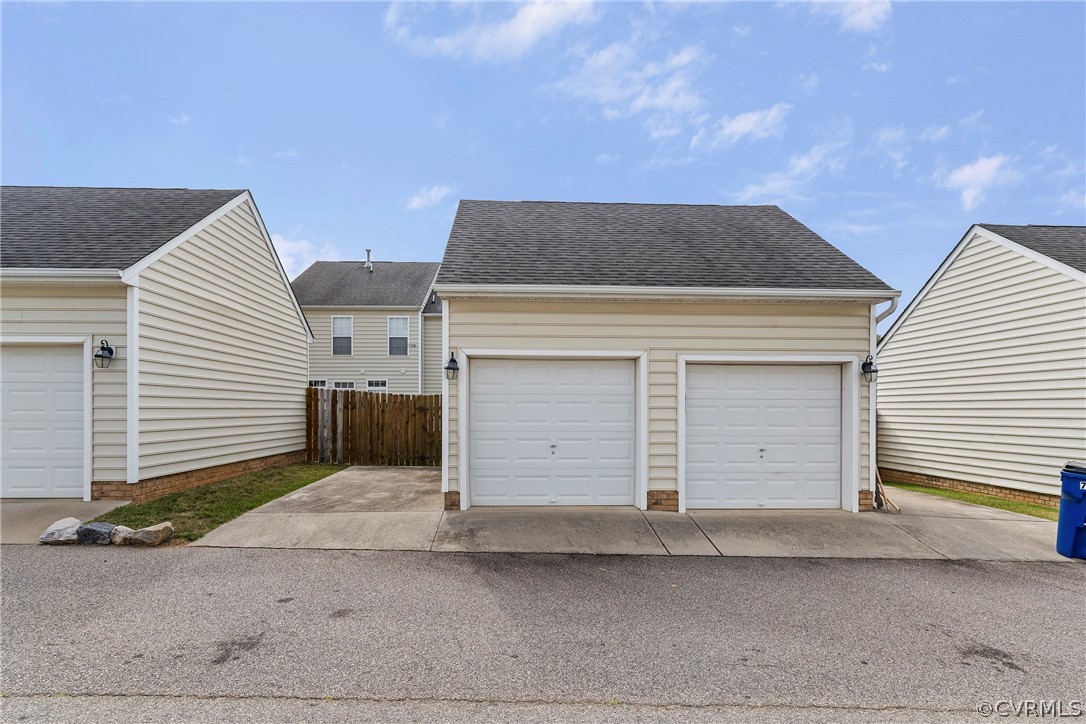
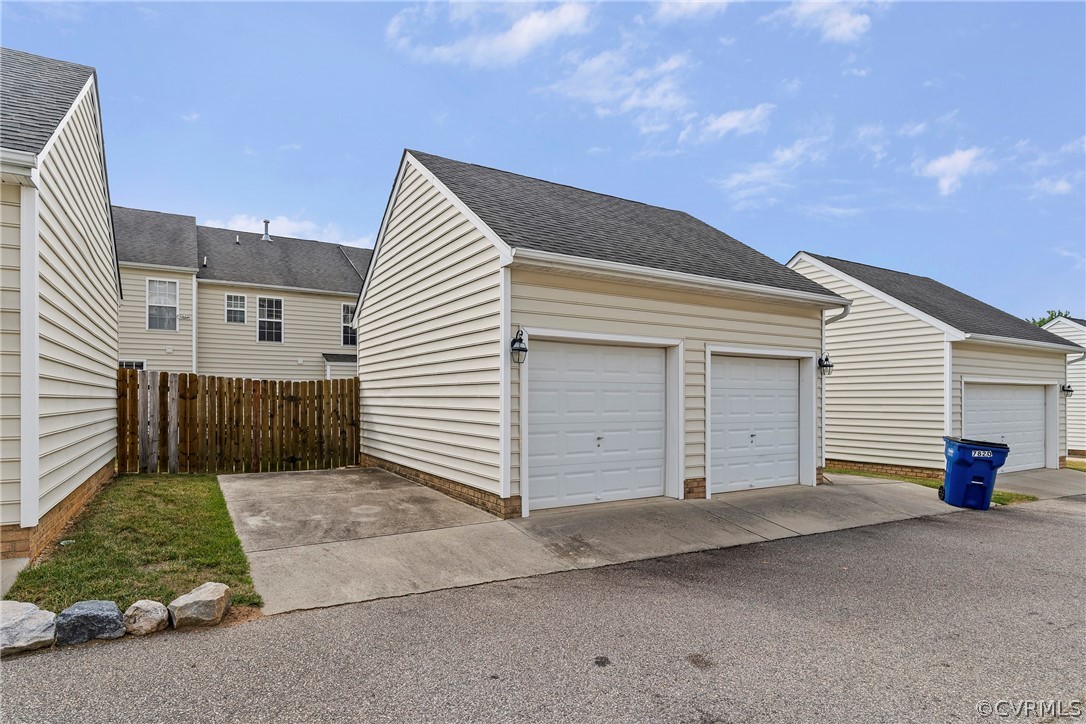
Detached beige garage with two white doors and a concrete driveway.
Two-car garage with beige siding, white doors, and a concrete driveway.
SEE ALL PHOTOS
Two-story brick townhouse with a teal front door, brown shutters, and flowering trees.
Brick townhouse entrance with a dark teal door, concrete walkway, and landscaped flower beds.
Brick-front townhouse with a teal door, landscaped lawn, and flowering trees.
Carpeted staircase beside an open, unfurnished living and dining area.
Empty carpeted living room with a wide opening to a wallpapered adjoining room.
Empty carpeted room with large windows and a floral wallpapered alcove.
Empty living room with a large blinded window and hardwood flooring visible in the entry.
Vacant living and dining area with a carpeted staircase, wood handrails, and a view of the kitchen.
Empty carpeted dining area with a chandelier and floral wallpaper, opening to the kitchen.
Kitchen with wood cabinets, a peninsula counter, stainless appliances, and a fireplace.
Unfurnished living room with a gas fireplace, ceiling fan, and adjoining oak-cabinet kitchen.
Kitchen with honey-colored cabinets, a central island, stainless appliances, and an adjacent fireplace.
Kitchen with honey-toned wood cabinets, a central island, and white appliances.
Kitchen with wood cabinets, a double-basin sink beneath a window, and an electric range.
Kitchen area with a wood island, mottled countertop, and ceiling fan.
Bathroom sink and chrome faucet beneath an oval mirror, with a towel bar on the wall.
Empty carpeted room with curtained windows and a ceiling fan.
Empty bedroom with beige carpet, a ceiling fan, curtained windows, and white double closet doors.
Empty bedroom with beige carpet, a ceiling fan, and double closet doors.
Bathroom with a wood-front vanity, large mirror, toilet, and bathtub with tiled surround.
Empty bedroom with beige carpet, two windows, a ceiling fan, and an open closet doorway.
Empty carpeted bedroom with a wood-blade ceiling fan and adjoining bathroom.
Bathroom with a wood double vanity, blue walls, and a white-tiled tub and shower.
Bathroom with a double-sink vanity, wood cabinets, blue walls, and two windows.
Bathroom with a white tub and tiled shower, blue walls, and a white vanity and toilet.
Fenced backyard with a grassy lawn, landscaped garden beds, and a small outbuilding.
Fenced backyard with a small lawn, garden plants, and the house’s rear entrance.
Townhouse rear exterior with a fenced backyard, lawn, and planted garden beds.
Townhouse rear exterior with a fenced yard, patio, and landscaped garden beds.
Detached beige garage with two white doors and a concrete driveway.
Two-car garage with beige siding, white doors, and a concrete driveway.
Sold

7816 Etching St

7816 Etching St, Chesterfield, VA 23237

$275,000
Welcome to your future home in the highly sought-after Silverleaf Townhome Community! This beautiful 2-bedroom, 2.5-bath, two-story townhome is designed for comfort and convenience.
Interior Features:
Spacious Layout: Enjoy a well-thought-out floor plan with a cozy living area, perfect for entertaining or relaxing.
Flooring: The home features a combination of plush carpet and sleek laminate flooring.
Master Suite: The master bedroom includes a luxurious walk-in closet and a double vanity in the en-suite bathroom.
Updated Kitchen and Bathrooms: Freshly painted walls and updated fixtures provide a modern touch throughout the home.
Updates Include:
Brand new front and back storm doors
Fresh paint throughout the home
Updated light fixtures for a contemporary feel
Additional Amenities:

One-Car Garage: Convenient and secure parking with additional storage space.
Outdoor Space: Enjoy the outdoor areas perfect for gardening or relaxation.
Location Benefits:

Prime Location: Located close to various stores, schools, and essential amenities.
Easy Access: Quick and convenient access to major highways including I-95, Chippenham Parkway, and Route 288, making your commute a breeze.
Don't miss out on this incredible opportunity to own a beautiful townhome in Silverleaf. Schedule a viewing today and make this dream home yours!

2
beds

3
baths

1,440 Sq.Ft. LIVING AREA

2,221.56 Sq.Ft. lot

Features & Amenities

Interior

  • total bedrooms2
  • Total bathrooms3
  • full bathrooms2
  • half bathroom1
  • Laundry room Washer Hookup, Dryer Hookup
  • Flooring Laminate, Partially Carpeted, Wood
  • Fireplace Masonry
  • APPLIANCES Electric Water Heater
  • other interior Features Ceiling Fan(s), Double Vanity, Eat-in Kitchen, Fireplace, High Ceilings, Kitchen Island, Laminate Counters, Bath in Primary Bedroom, Pantry, Walk-In Closet(s)

Area & Lot

  • Status Sold
  • Date Sold July 31, 2024
  • Living Area1,440 Sq.Ft.
  • Lot Area2,221.56 Sq.Ft.
  • MLS® ID2414401
  • TypeTownhouse
  • YEAR BUILT2009
  • Architecture StylesRow House, Two Story
  • Elementary SchoolBeulah
  • Middle SchoolFalling Creek
  • High SchoolMeadowbrook

Exterior

  • STORIES2
  • Garage Space1.0
  • water SourcePublic
  • PoolPool, Community
  • roofShingle
  • parkingDetached, Garage
  • HEAT TYPEElectric, Heat Pump
  • AIR CONDITIONINGElectric, Heat Pump
  • sewerPublic Sewer

Financial

  • Sales Price$275,000
  • Real Estate Tax $2,199/yr
  • HOA $170/mo

Let’s Start a Conversation

Connect with a real estate professional who values trust, insight, and personal attention. Every step is guided by a deep understanding of what “home” truly means.

Follow Me on Instagram