Leave a Message

Thank you for your message. I will be in touch with you shortly.

79 E Sunrise Dr
79 E Sunrise Dr
79 E Sunrise Dr
79 E Sunrise Dr
79 E Sunrise Dr
79 E Sunrise Dr
79 E Sunrise Dr
79 E Sunrise Dr
79 E Sunrise Dr
79 E Sunrise Dr
79 E Sunrise Dr
79 E Sunrise Dr
79 E Sunrise Dr
79 E Sunrise Dr
79 E Sunrise Dr
79 E Sunrise Dr
79 E Sunrise Dr
79 E Sunrise Dr
79 E Sunrise Dr
79 E Sunrise Dr
79 E Sunrise Dr
79 E Sunrise Dr
79 E Sunrise Dr
79 E Sunrise Dr
79 E Sunrise Dr
79 E Sunrise Dr
79 E Sunrise Dr
79 E Sunrise Dr
SEE ALL PHOTOS
79 E Sunrise Dr
79 E Sunrise Dr
79 E Sunrise Dr
79 E Sunrise Dr
79 E Sunrise Dr
79 E Sunrise Dr
79 E Sunrise Dr
79 E Sunrise Dr
79 E Sunrise Dr
79 E Sunrise Dr
79 E Sunrise Dr
79 E Sunrise Dr
79 E Sunrise Dr
79 E Sunrise Dr
79 E Sunrise Dr
79 E Sunrise Dr
79 E Sunrise Dr
79 E Sunrise Dr
79 E Sunrise Dr
79 E Sunrise Dr
79 E Sunrise Dr
79 E Sunrise Dr
79 E Sunrise Dr
79 E Sunrise Dr
79 E Sunrise Dr
79 E Sunrise Dr
79 E Sunrise Dr
79 E Sunrise Dr
Courtesy of First Choice Realty
Sold

79 E Sunrise Dr

79 E Sunrise Dr, Warsaw, VA 22572

$390,000
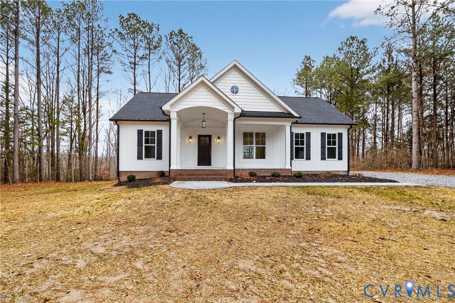
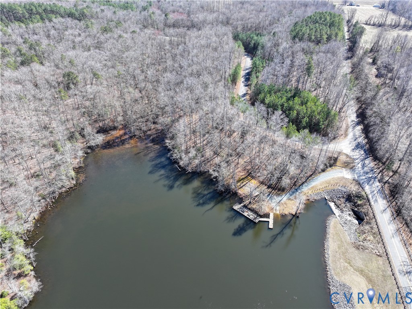
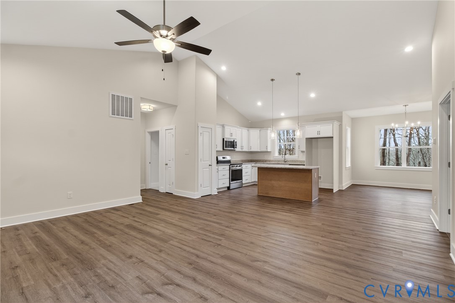
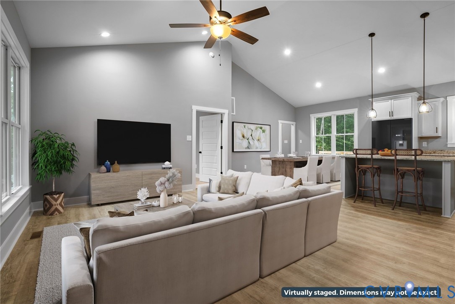
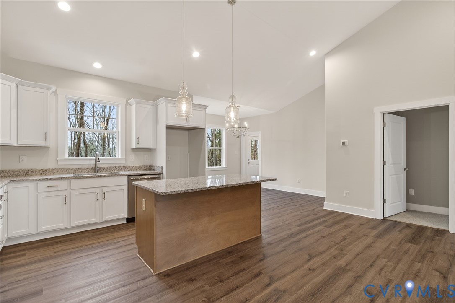
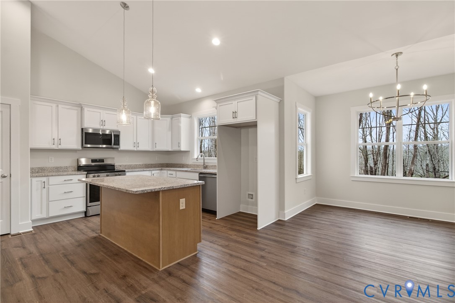
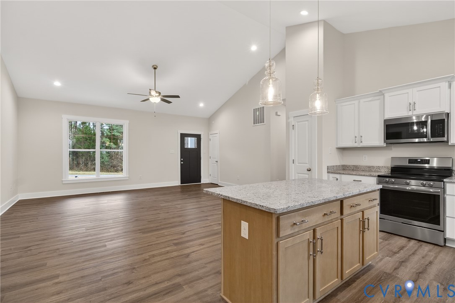
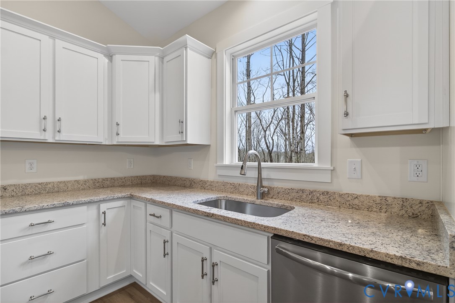
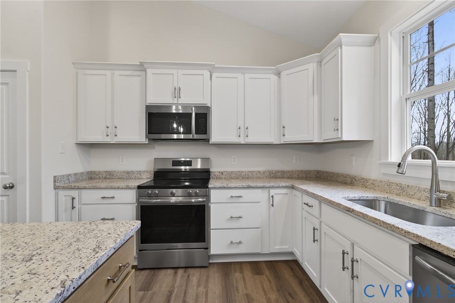
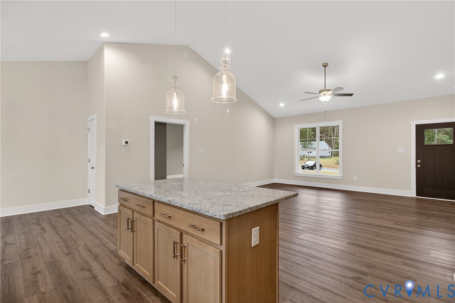
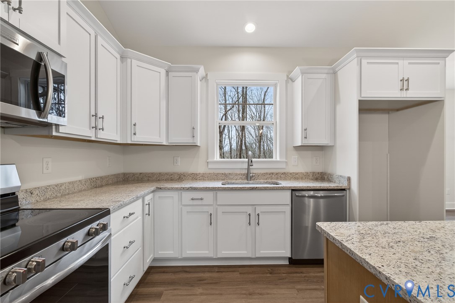
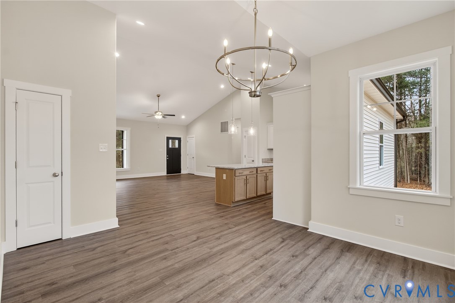
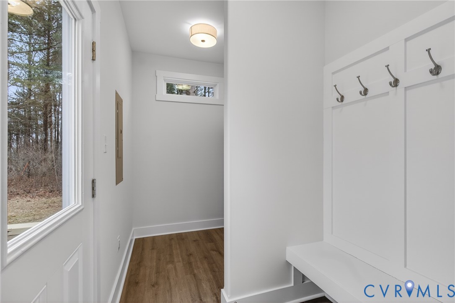
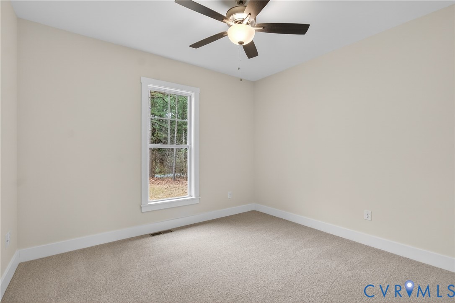
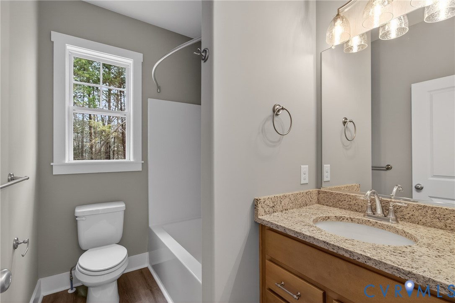
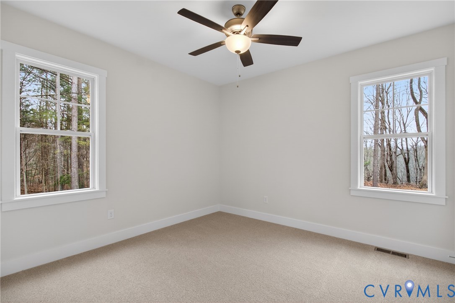
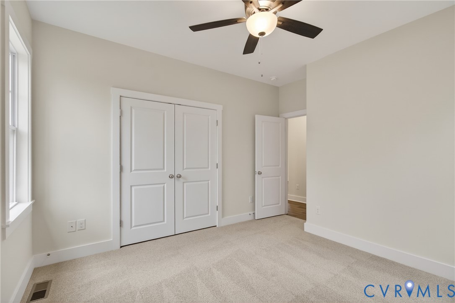
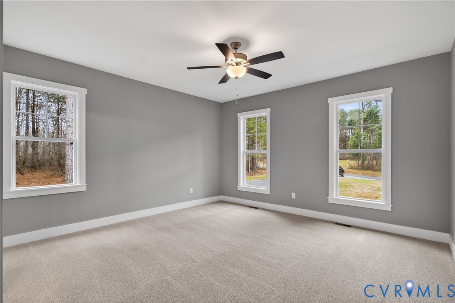
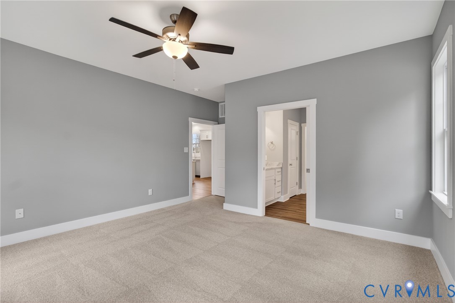
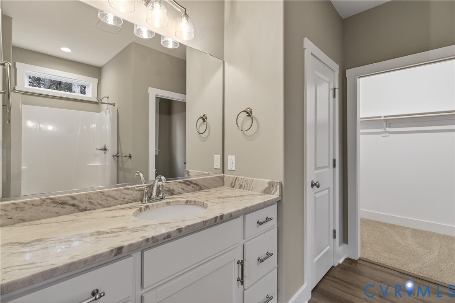
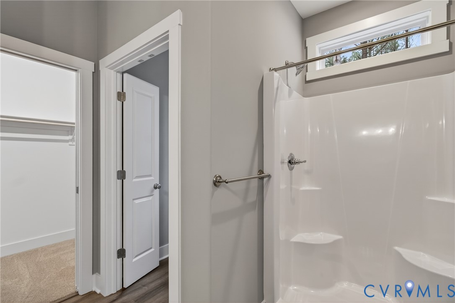
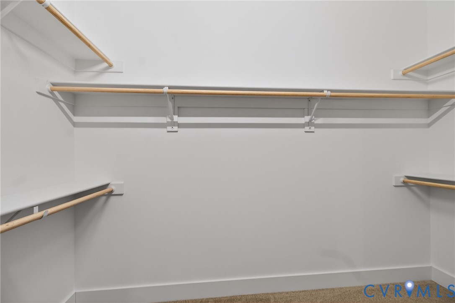
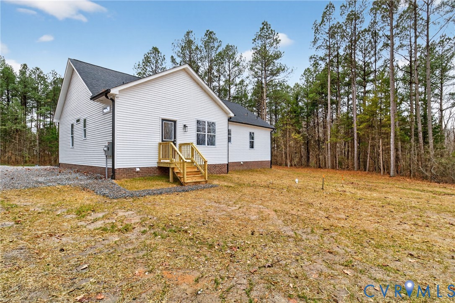
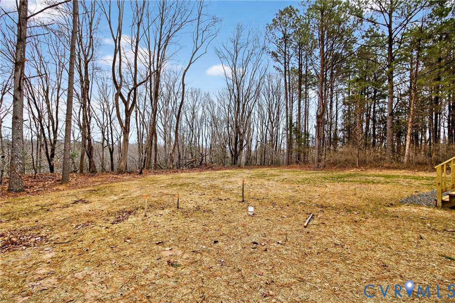
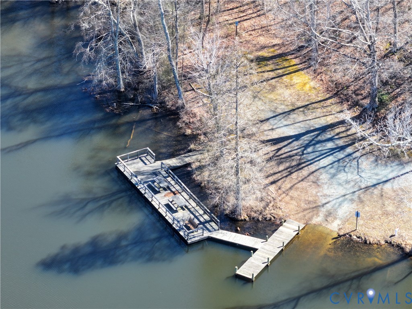
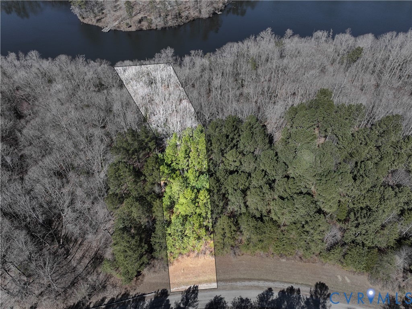
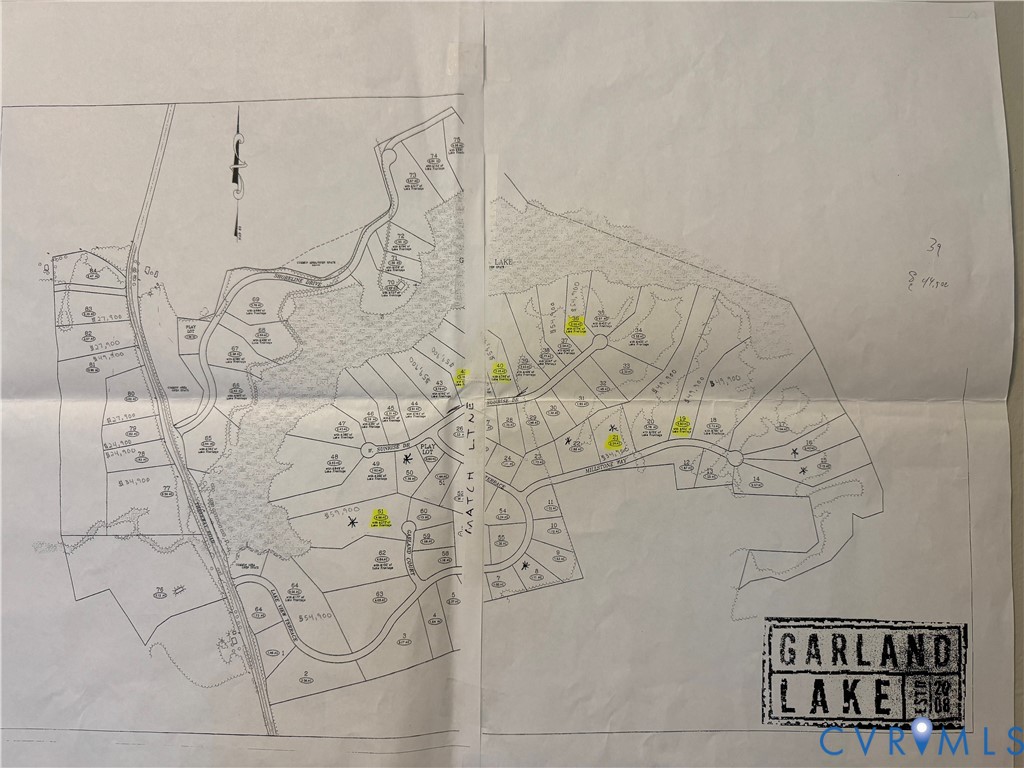
WATERFRONT HOME AT GARLAND LAKE! Crafted with care and quality, this Rock River Home offers a thoughtfully designed open-concept Nottoway plan set on just over 2 acres. The home features 3 spacious bedrooms and 2 full baths, highlighted by a vaulted Great Room ideal for everyday living and entertaining. The kitchen boasts a large prep island, Merillat cabinetry, and granite countertops, flowing seamlessly into the dining and living areas. Additional highlights include luxury vinyl plank flooring, 9' ceilings, a functional mudroom with drop-zone bench, and a private primary suite with an oversized shower and walk-in closet. At Garland Lake, you're not just buying a home--you're embracing a lifestyle defined by comfort, craftsmanship, and waterfront living.

3
beds

2
baths

1,636 Sq.Ft. LIVING AREA

2.1 Acres lot

Features & Amenities

Interior

  • total bedrooms3
  • Total bathrooms2
  • full bathrooms2
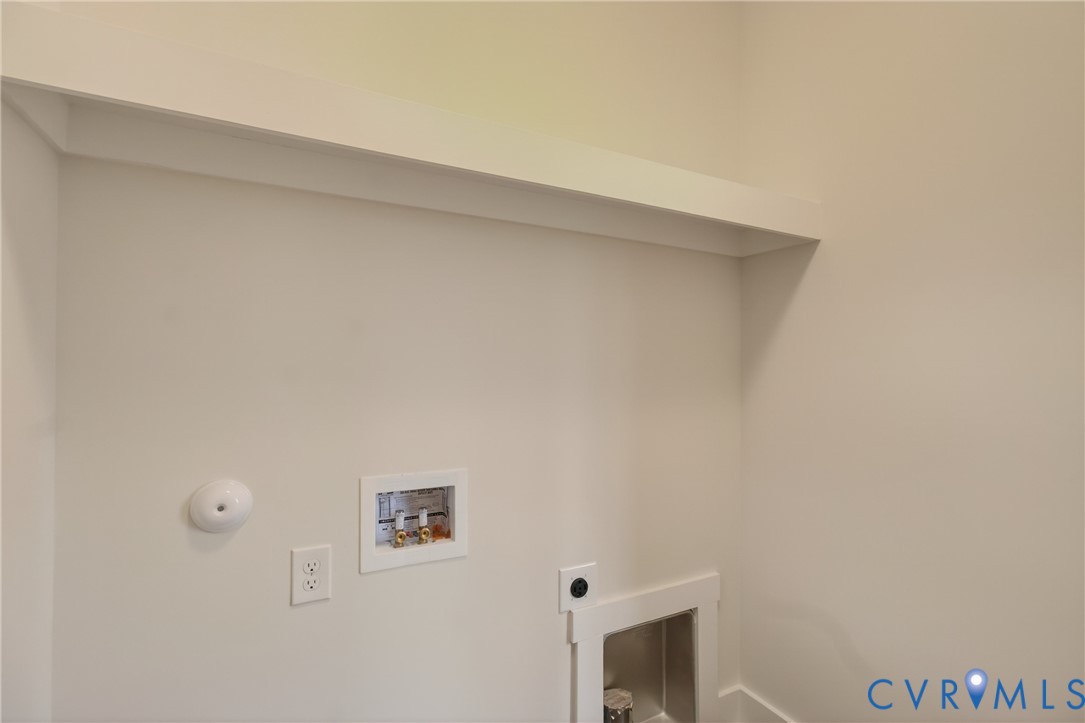
  • Laundry room Washer Hookup, Dryer Hookup
  • Flooring Partially Carpeted, Vinyl
  • APPLIANCES Dishwasher, Electric Cooking, Electric Water Heater, Microwave
  • other interior Features Bedroom on Main Level, Ceiling Fan(s), Cathedral Ceiling(s), Dining Area, Granite Counters, High Ceilings, Kitchen Island, Main Level Primary, Pantry, Recessed Lighting

Area & Lot

  • Status Sold
  • Date Sold April 7, 2026
  • Living Area1,636 Sq.Ft.
  • Lot Area2.1 Acres
  • MLS® ID2602505
  • TypeResidential
  • YEAR BUILT2025
  • Architecture StylesA-Frame, Craftsman
  • Elementary SchoolRichmond County
  • Middle SchoolRichmond County
  • High SchoolRappahannock

Exterior

  • STORIES1
  • water SourceWell
  • PoolNone
  • roofComposition
  • HEAT TYPEElectric
  • AIR CONDITIONINGCentral Air, Electric, Heat Pump
  • sewerSeptic Tank
  • security FeaturesSmoke Detector(s)

Financial

  • Sales Price$390,000
  • HOA $400/yr

Let’s Start a Conversation

Connect with a real estate professional who values trust, insight, and personal attention. Every step is guided by a deep understanding of what “home” truly means.

Follow Me on Instagram