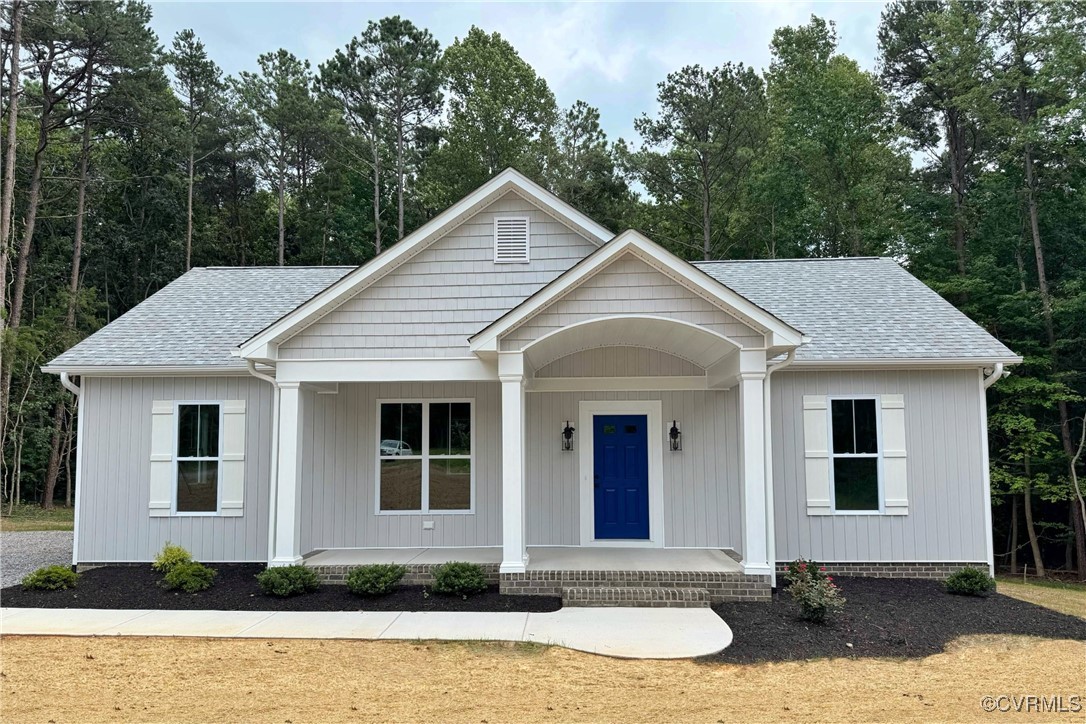
Gray single-story home with a covered porch, bright blue front door, and wooded surroundings.
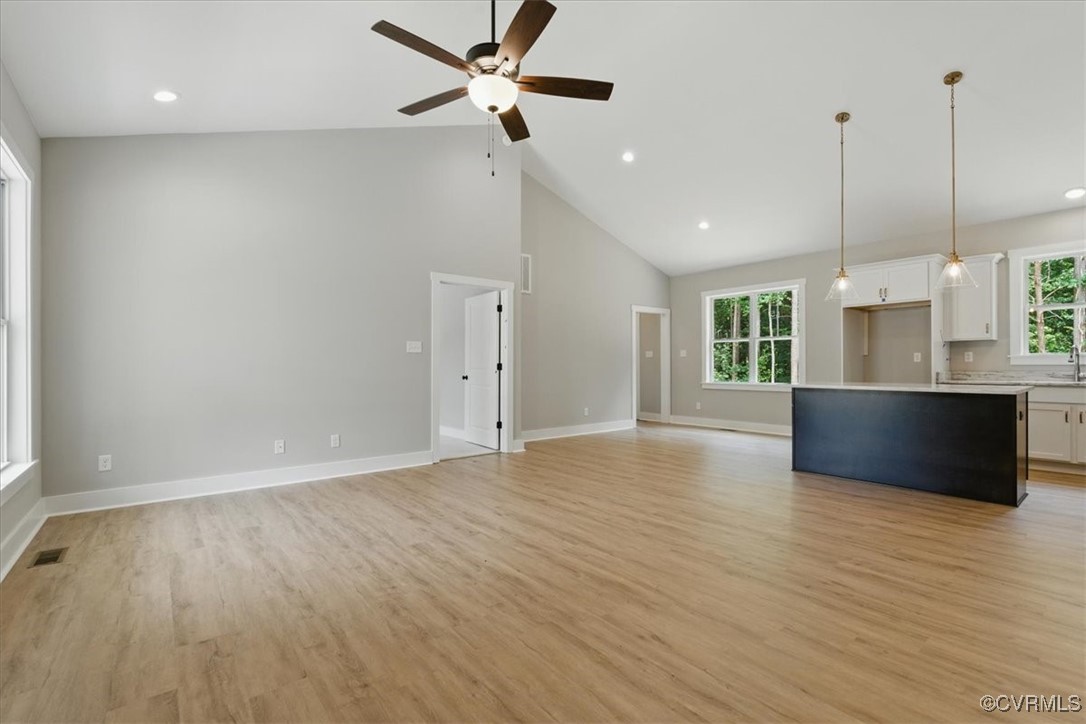
Open-plan living area with light wood-look flooring, a ceiling fan, and a kitchen island.
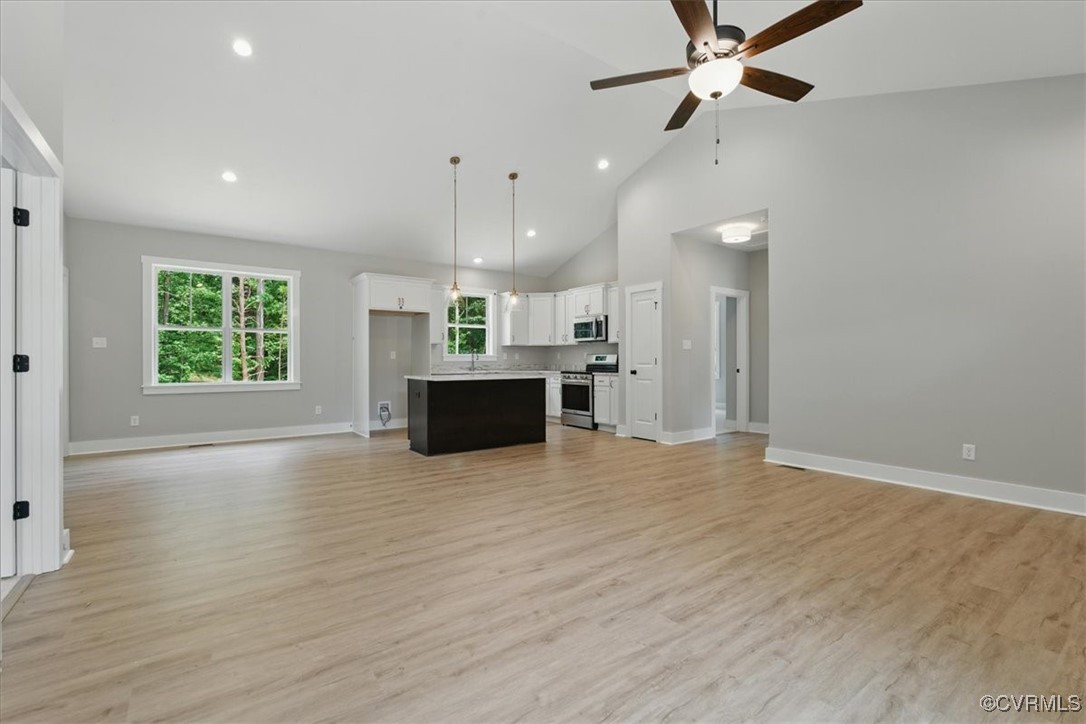
Open-plan living room and kitchen with light wood floors, white cabinets, and a dark island.
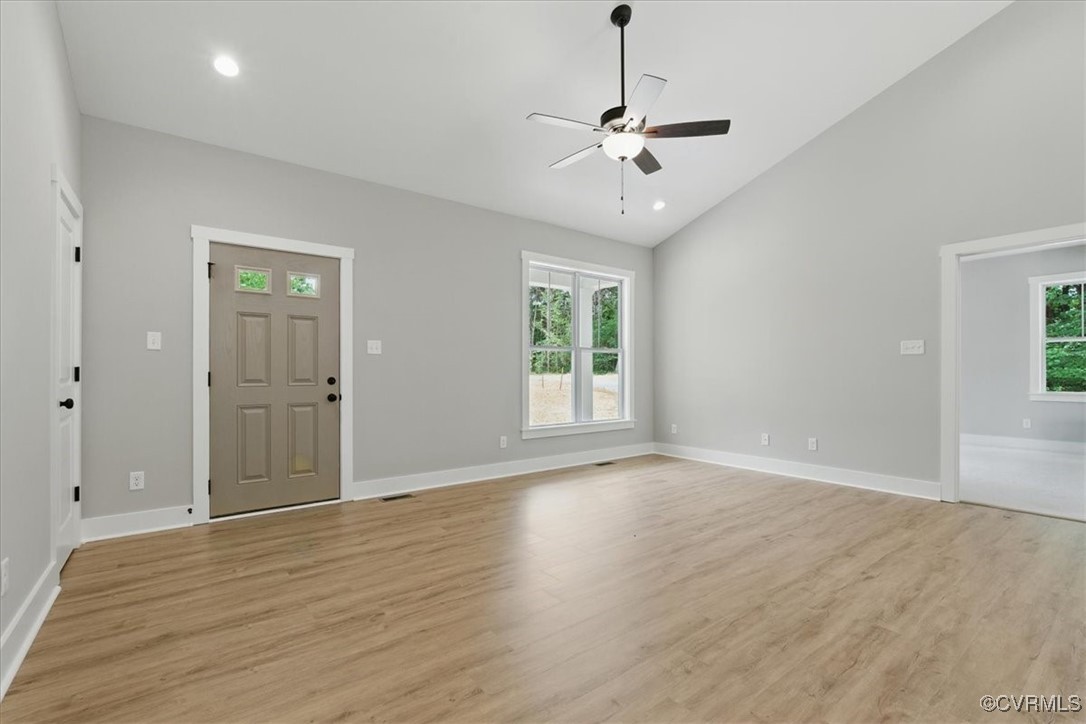
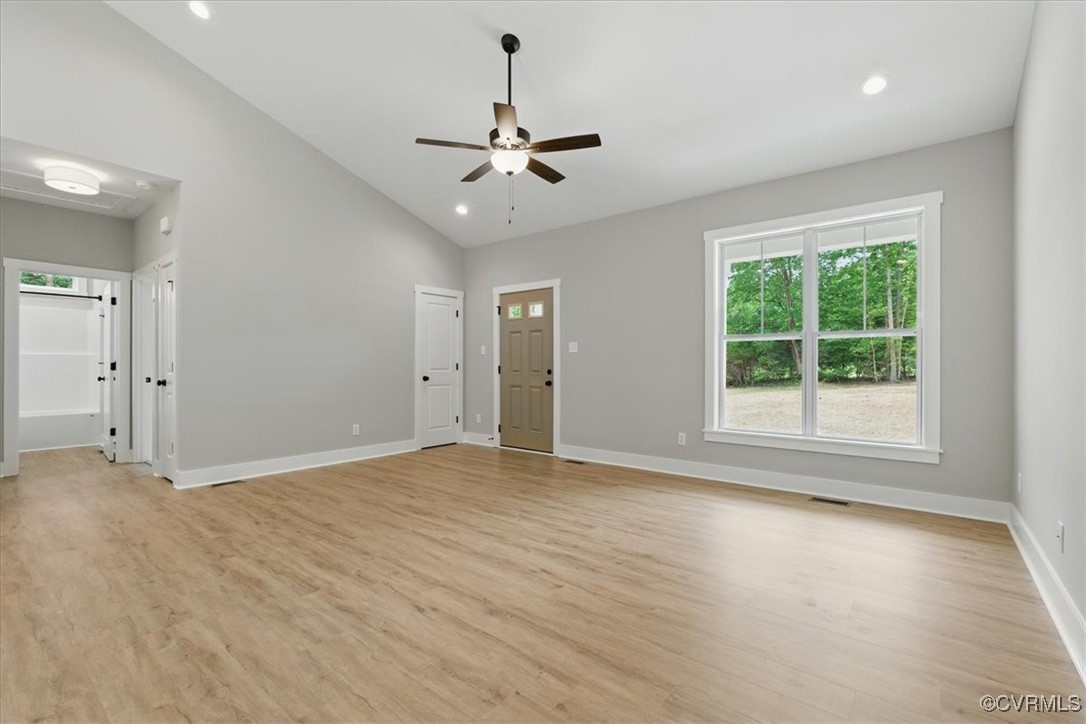
Unfurnished living room with wood-look flooring, a brown front door, and a ceiling fan.
Vacant living room with light wood-look floors, a ceiling fan, and a large window overlooking trees.
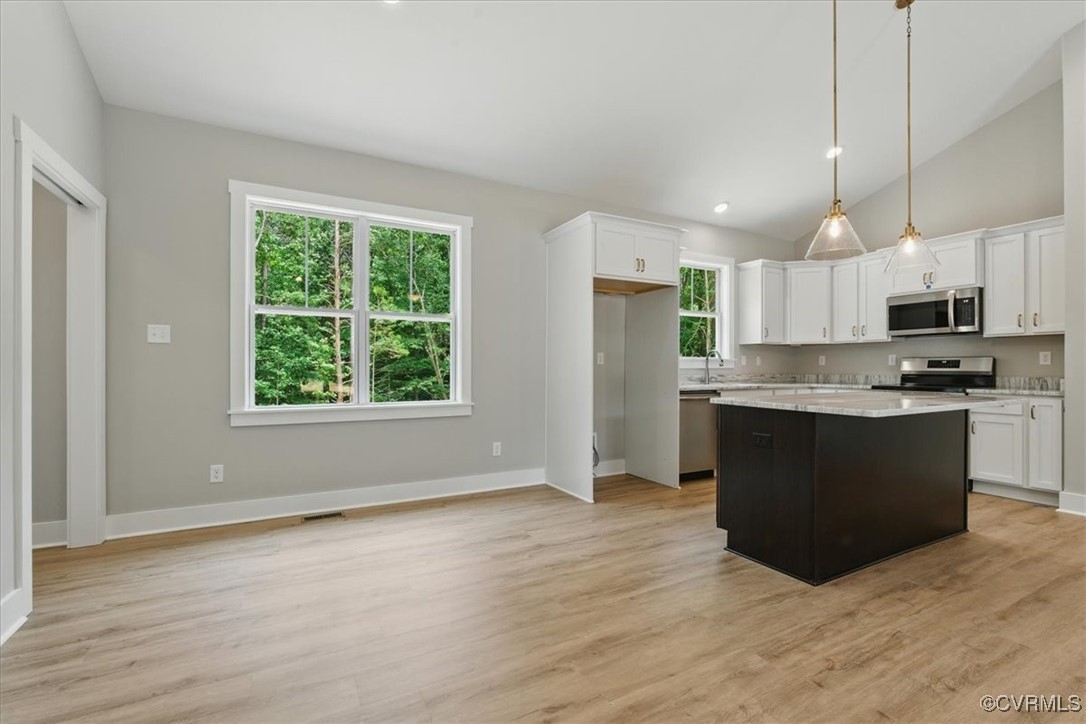
Unfurnished kitchen with a dark island, white cabinets, and a window overlooking trees.
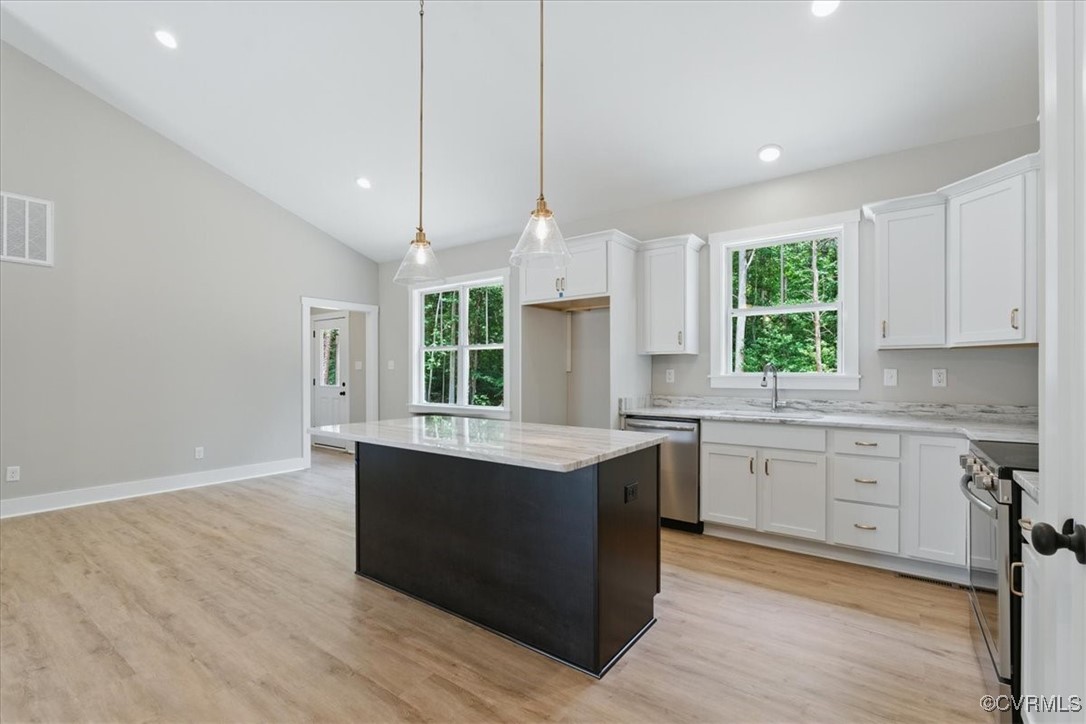
Kitchen with white cabinets, a dark island, pendant lights, and windows overlooking trees.
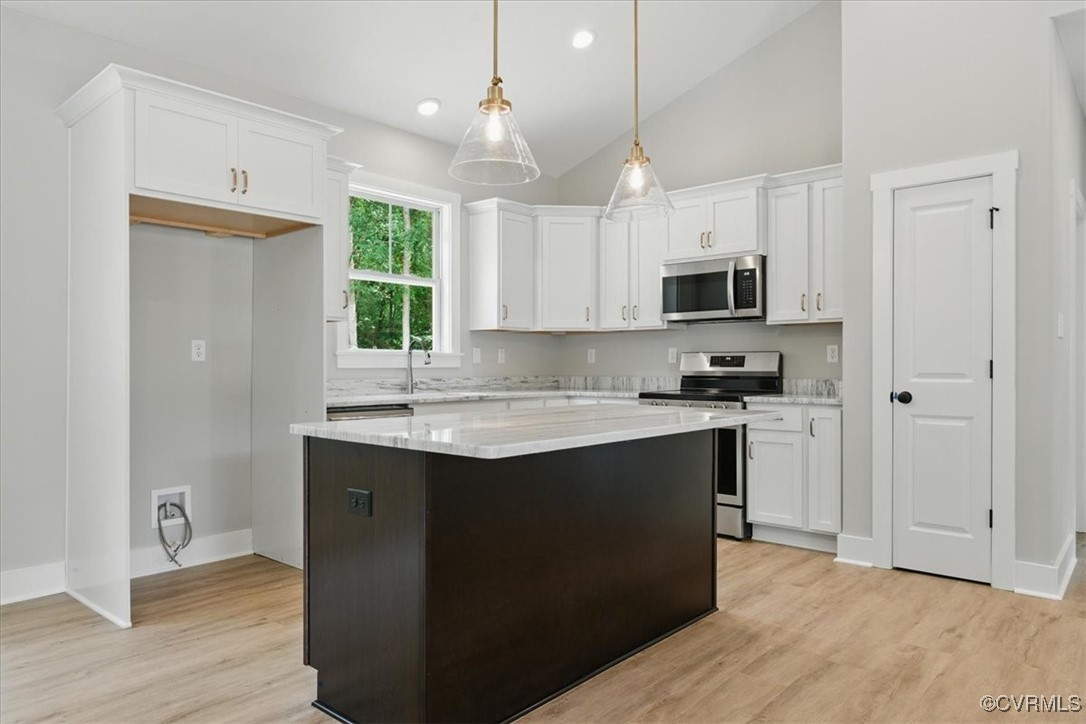
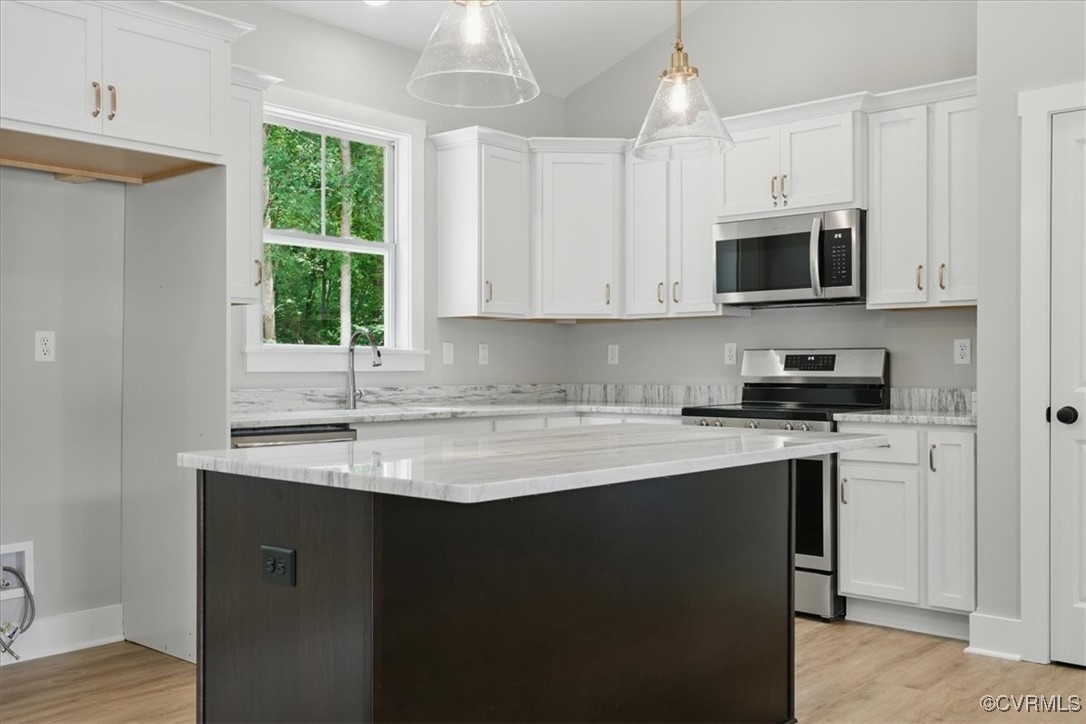
Kitchen with white cabinets, a dark island, stone counters, and two glass pendant lights.
Kitchen with a large dark island, white cabinetry, and stainless steel appliances.
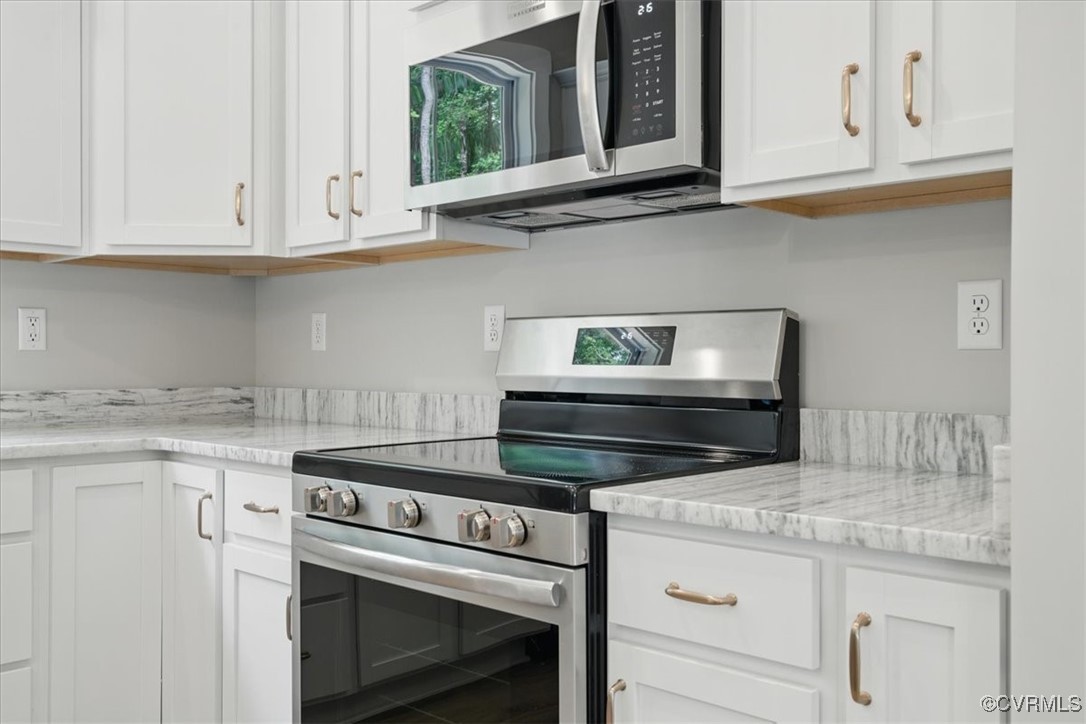
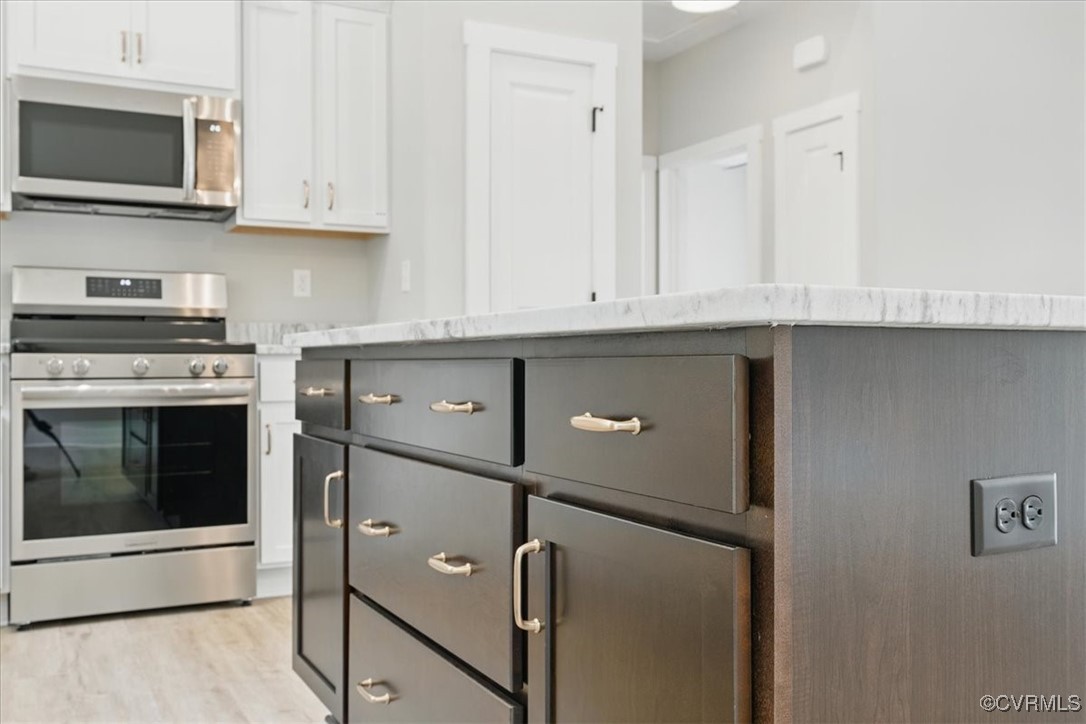
Kitchen with white cabinets, marble-look counters, and stainless steel range and microwave.
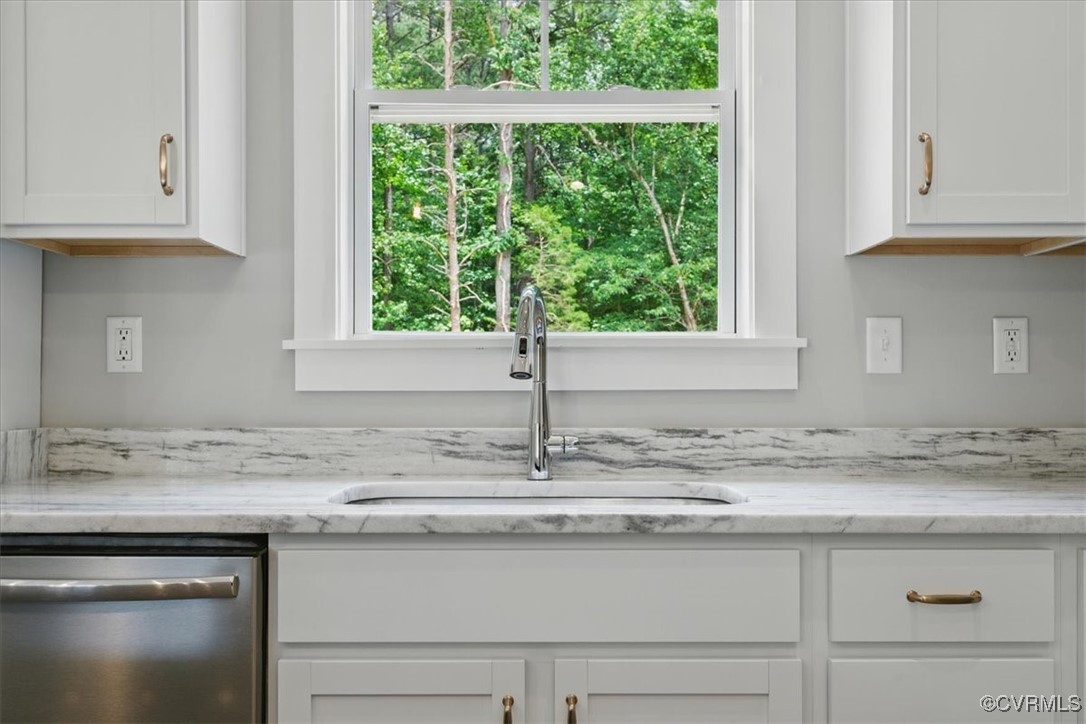
Kitchen sink beneath a large window overlooking leafy trees, with white cabinets and a gray-veined countertop.
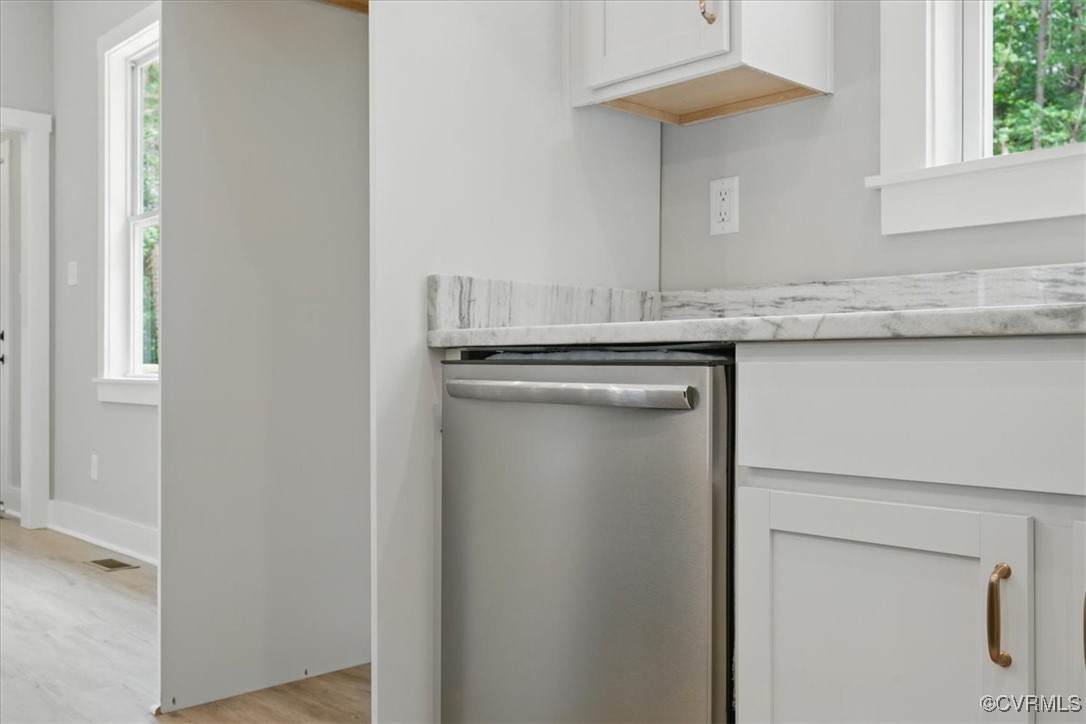
Kitchen dishwasher beneath a veined countertop, beside white cabinetry and a window overlooking greenery.
Kitchen island with dark gray cabinets and a white marble-look countertop beside a stainless steel range.
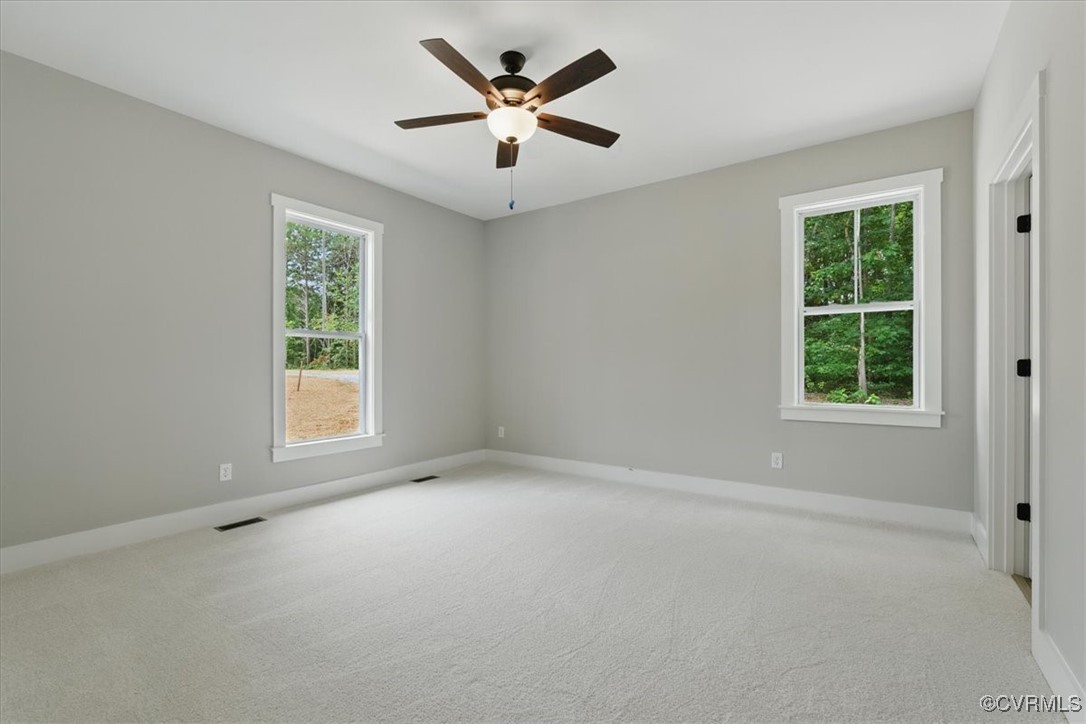
Empty bedroom with white carpet, two windows, and a ceiling fan with a light.
Vacant bedroom with white carpet, a ceiling fan, and an open doorway.
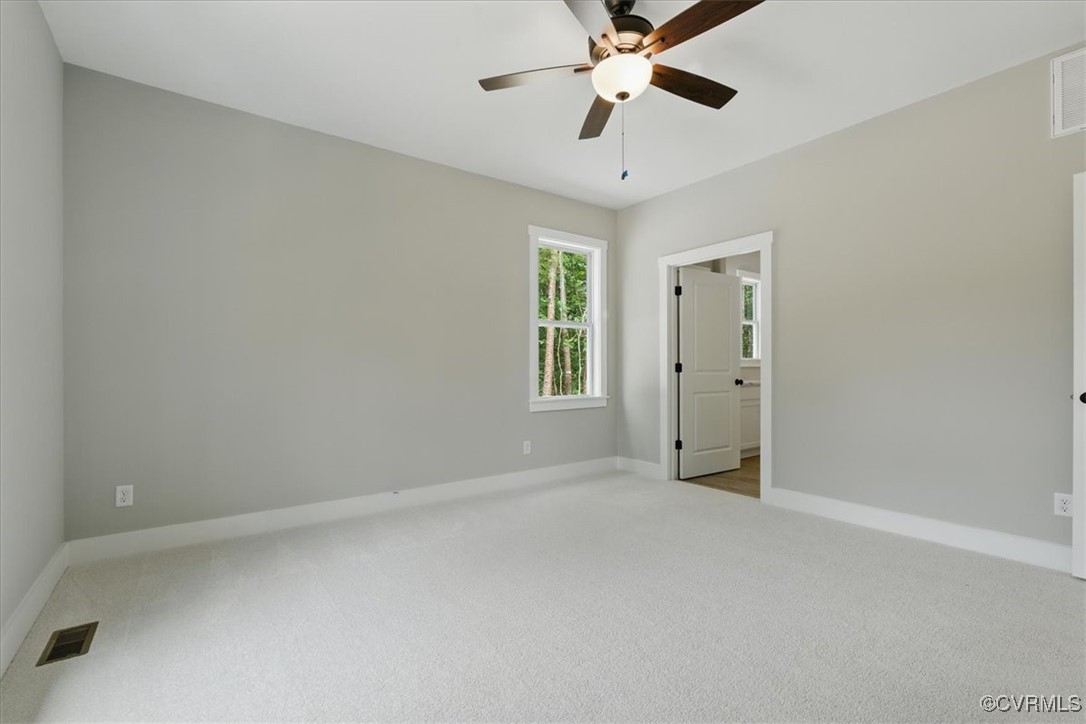
Empty bedroom with gray walls, pale carpet, a dark ceiling fan, and an open door to the hallway.
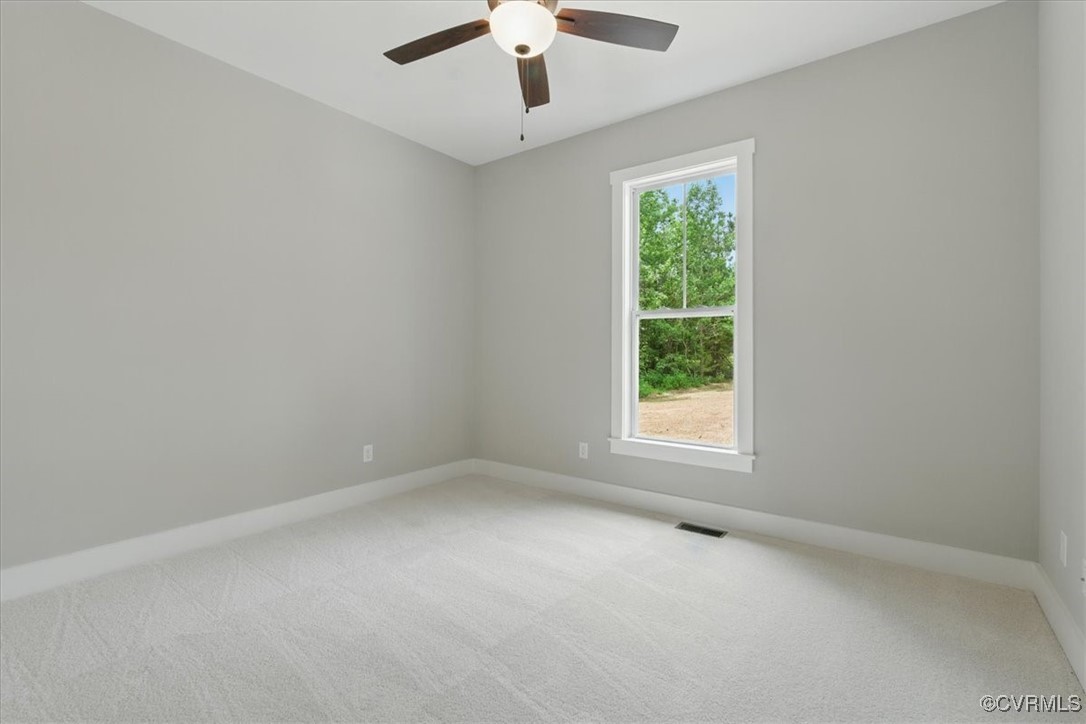
Empty bedroom with white carpet, gray walls, and a window overlooking trees.
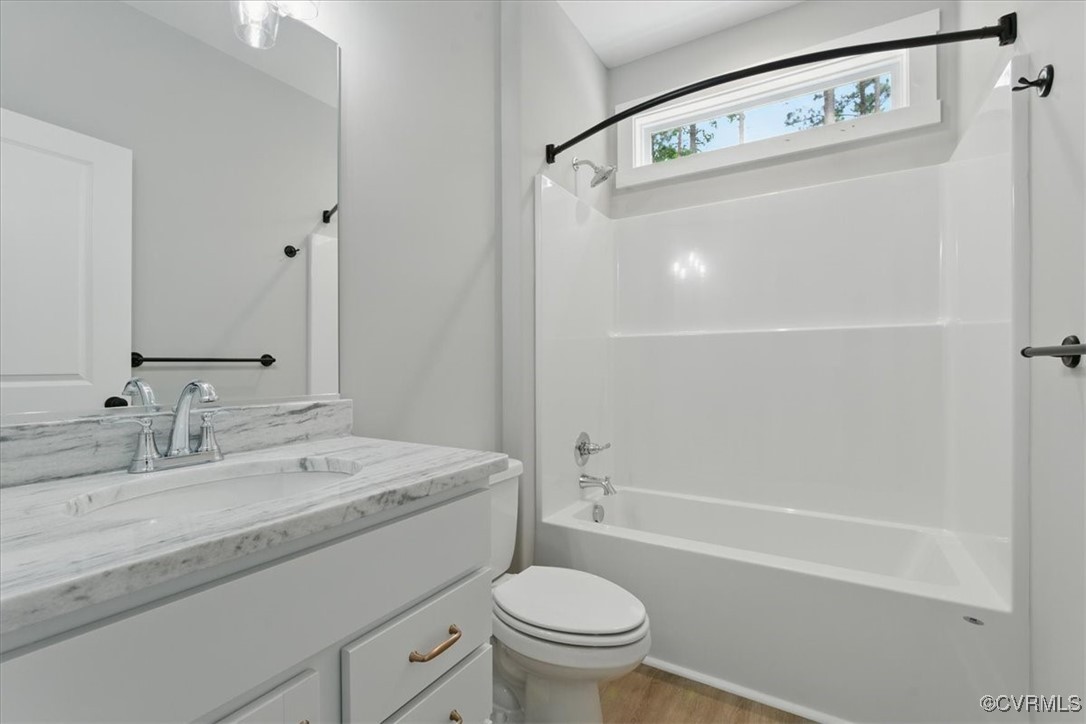
Bathroom with a marble-look vanity, white tub and shower, and high horizontal window.
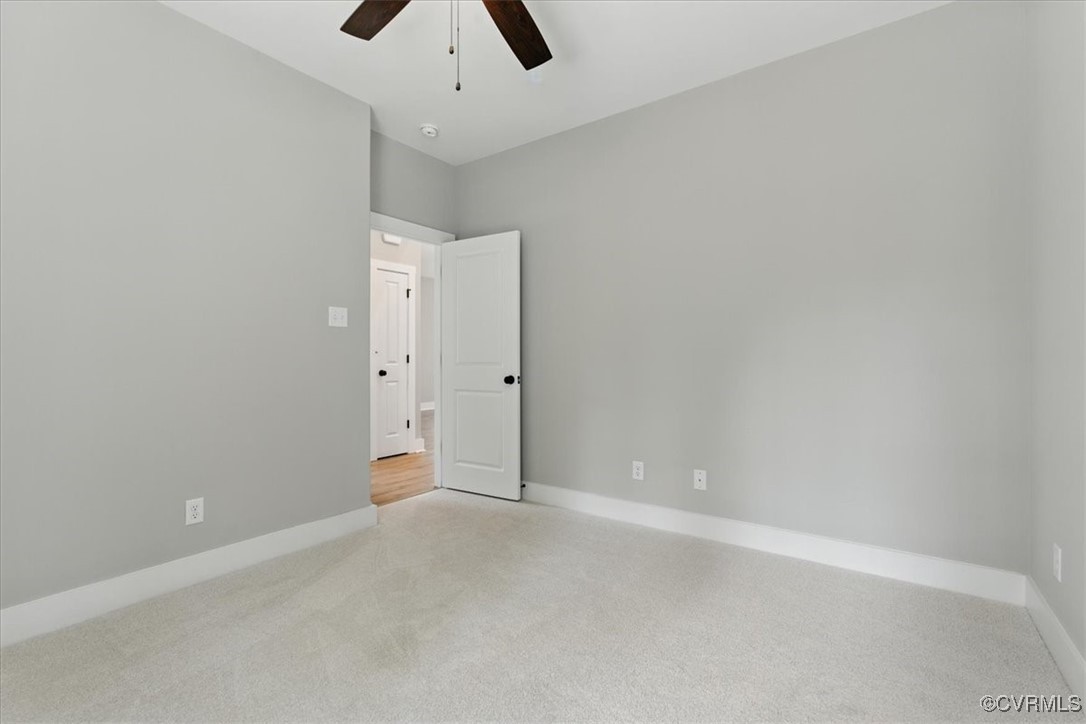
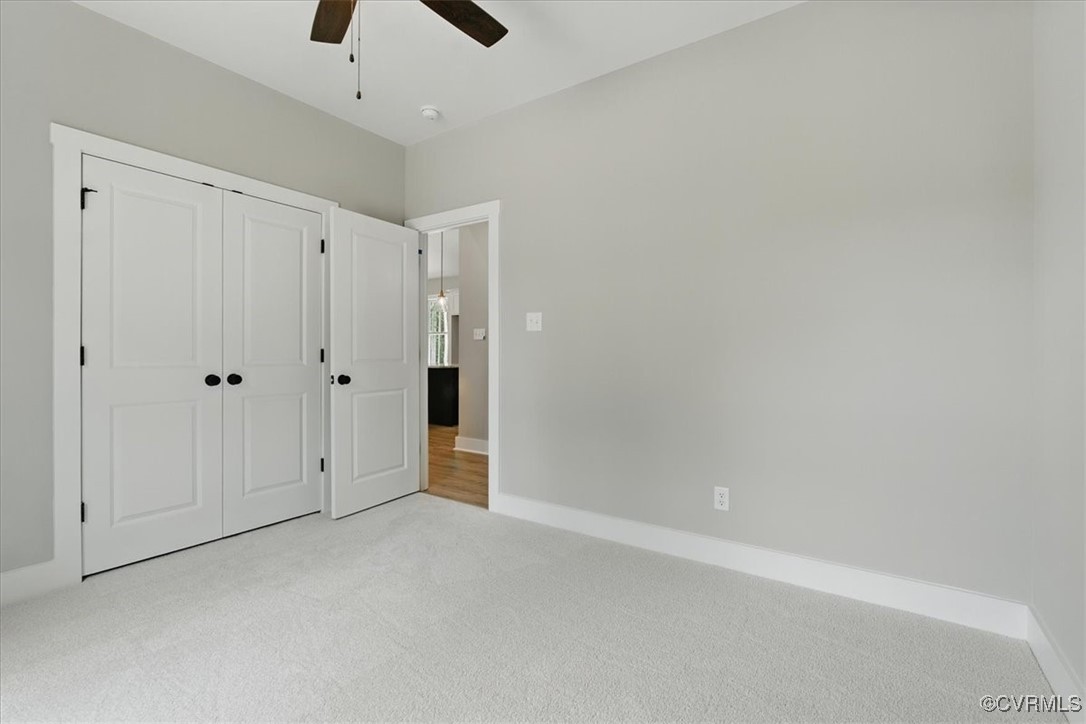
Vacant bedroom with white carpet, paneled closet doors, and an open doorway to a wood-floored room.
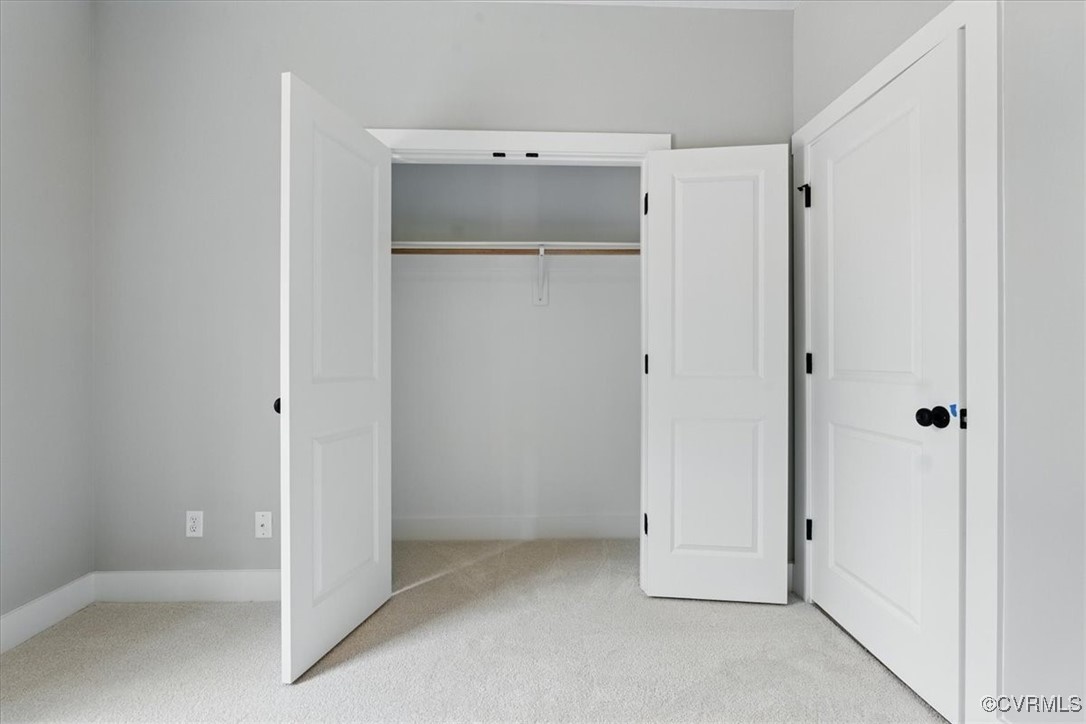
Open bedroom closet with white doors, a hanging rod, and beige carpet.
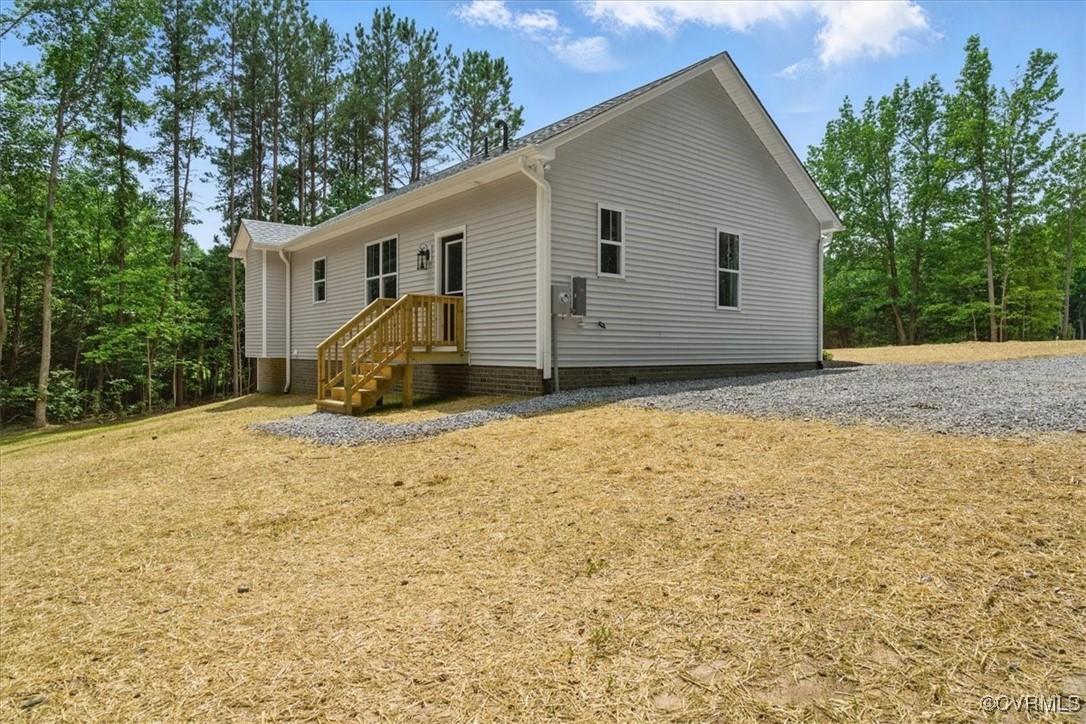
Light-sided single-story house with wooden entry stairs, a gravel drive, and trees behind it.
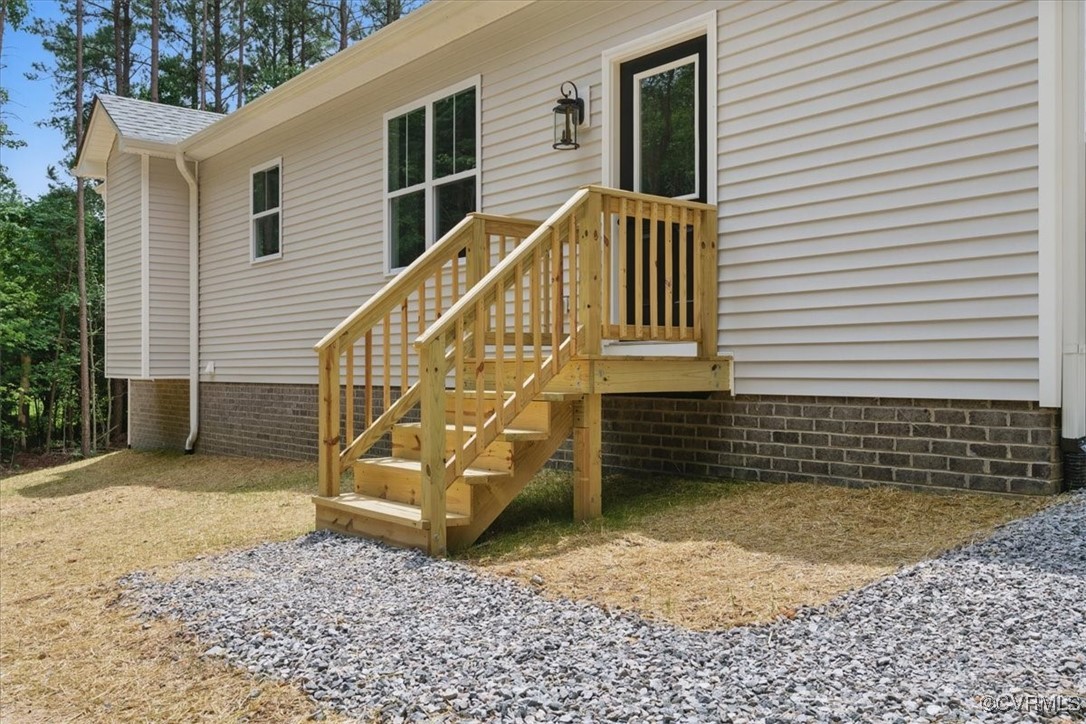
House exterior with raised wooden stairs leading to a dark-framed door above a brick foundation.
SEE ALL PHOTOS
Gray single-story home with a covered porch, bright blue front door, and wooded surroundings.
Open-plan living area with light wood-look flooring, a ceiling fan, and a kitchen island.
Open-plan living room and kitchen with light wood floors, white cabinets, and a dark island.
Unfurnished living room with wood-look flooring, a brown front door, and a ceiling fan.
Vacant living room with light wood-look floors, a ceiling fan, and a large window overlooking trees.
Unfurnished kitchen with a dark island, white cabinets, and a window overlooking trees.
Kitchen with white cabinets, a dark island, pendant lights, and windows overlooking trees.
Kitchen with white cabinets, a dark island, stone counters, and two glass pendant lights.
Kitchen with a large dark island, white cabinetry, and stainless steel appliances.
Kitchen with white cabinets, marble-look counters, and stainless steel range and microwave.
Kitchen sink beneath a large window overlooking leafy trees, with white cabinets and a gray-veined countertop.
Kitchen dishwasher beneath a veined countertop, beside white cabinetry and a window overlooking greenery.
Kitchen island with dark gray cabinets and a white marble-look countertop beside a stainless steel range.
Empty bedroom with white carpet, two windows, and a ceiling fan with a light.
Vacant bedroom with white carpet, a ceiling fan, and an open doorway.
Empty bedroom with gray walls, pale carpet, a dark ceiling fan, and an open door to the hallway.
Empty bedroom with white carpet, gray walls, and a window overlooking trees.
Bathroom with a marble-look vanity, white tub and shower, and high horizontal window.
Vacant bedroom with white carpet, paneled closet doors, and an open doorway to a wood-floored room.
Open bedroom closet with white doors, a hanging rod, and beige carpet.
Light-sided single-story house with wooden entry stairs, a gravel drive, and trees behind it.
House exterior with raised wooden stairs leading to a dark-framed door above a brick foundation.
Sold

8007 E Patrick Henry Hwy

8007 E Patrick Henry Hwy, Nottoway, VA 23955

$309,900
Move in ready!! This charming abode, set on 1.3 acres , offering the perfect blend of comfort, tranquility, and natural beauty. Step inside and discover the Laurel Creek , a meticulously designed home boasting 3 BEDROOM 2 BATHROOM home, thoughtfully arranged to provide ample space for relaxation and rejuvenation. The airy and inviting LIVING spaces are adorned with tasteful finishes, creating an atmosphere of warmth and elegance. The KITCHEN features GRANITE counters, MERILLAT CABINETS, a central ISLAND & a PANTRY. LVP FLOORING runs throughout the main living spaces. The PRIMARY BEDROOM is privately located on one side of the home, featuring an EN SUITE BATHROOM with a LINEN CLOSET & a WALK-IN CLOSET. The other 2 bedrooms are located on the other side of the home that share a full bath.

3
beds

2
baths

1,358 Sq.Ft. LIVING AREA

1.3 Acres lot

Features & Amenities

Interior

  • total bedrooms3
  • Total bathrooms2
  • full bathrooms2
  • Laundry room Washer Hookup, Dryer Hookup
  • Flooring Partially Carpeted, Vinyl
  • APPLIANCES Dishwasher, Electric Cooking, Electric Water Heater, Microwave
  • other interior Features Bedroom on Main Level, Ceiling Fan(s), Cathedral Ceiling(s), Dining Area, Eat-in Kitchen, Granite Counters, High Ceilings, Kitchen Island, Bath in Primary Bedroom, Main Level Primary, Pantry, Recessed Lighting

Area & Lot

  • Status Sold
  • Date Sold August 15, 2025
  • Living Area1,358 Sq.Ft.
  • Lot Area1.3 Acres
  • MLS® ID2506791
  • TypeResidential
  • YEAR BUILT2025
  • Architecture StylesA-Frame, Craftsman
  • Elementary SchoolBlackstone
  • Middle SchoolNottoway
  • High SchoolNottoway

Exterior

  • STORIES1
  • water SourceWell
  • PoolNone
  • roofComposition
  • parkingDriveway, Unpaved
  • HEAT TYPEElectric, Heat Pump
  • AIR CONDITIONINGElectric, Heat Pump
  • sewerSeptic Tank
  • other exterior FeaturesUnpaved Driveway

Financial

  • Sales Price$309,900

Let’s Start a Conversation

Connect with a real estate professional who values trust, insight, and personal attention. Every step is guided by a deep understanding of what “home” truly means.

Follow Me on Instagram