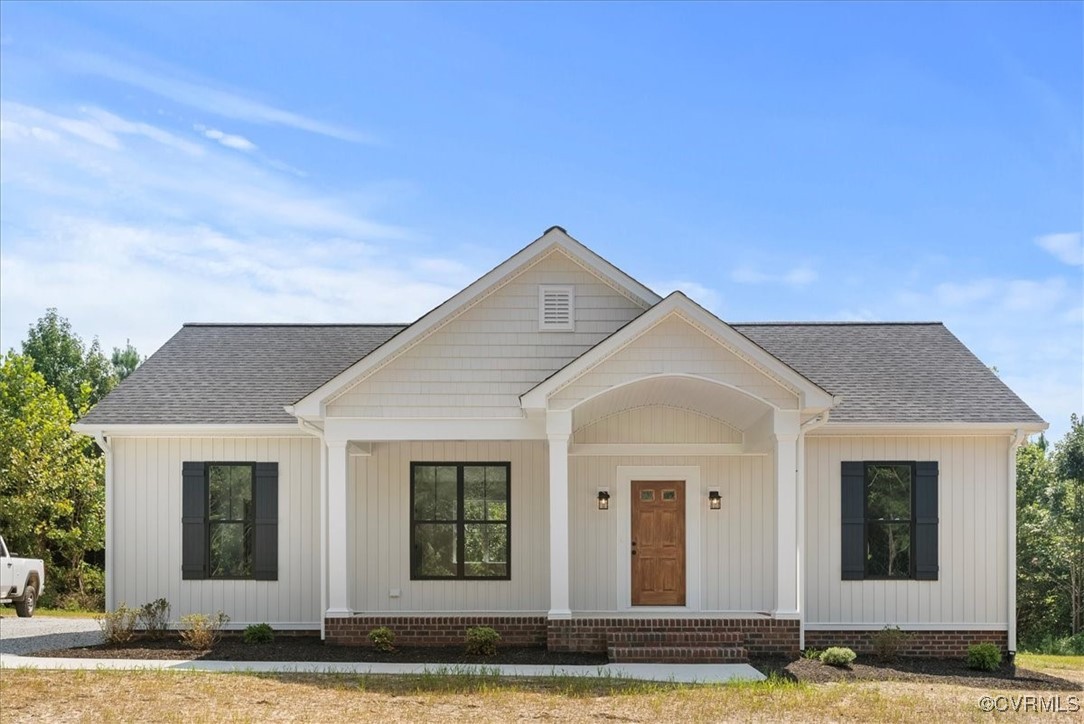
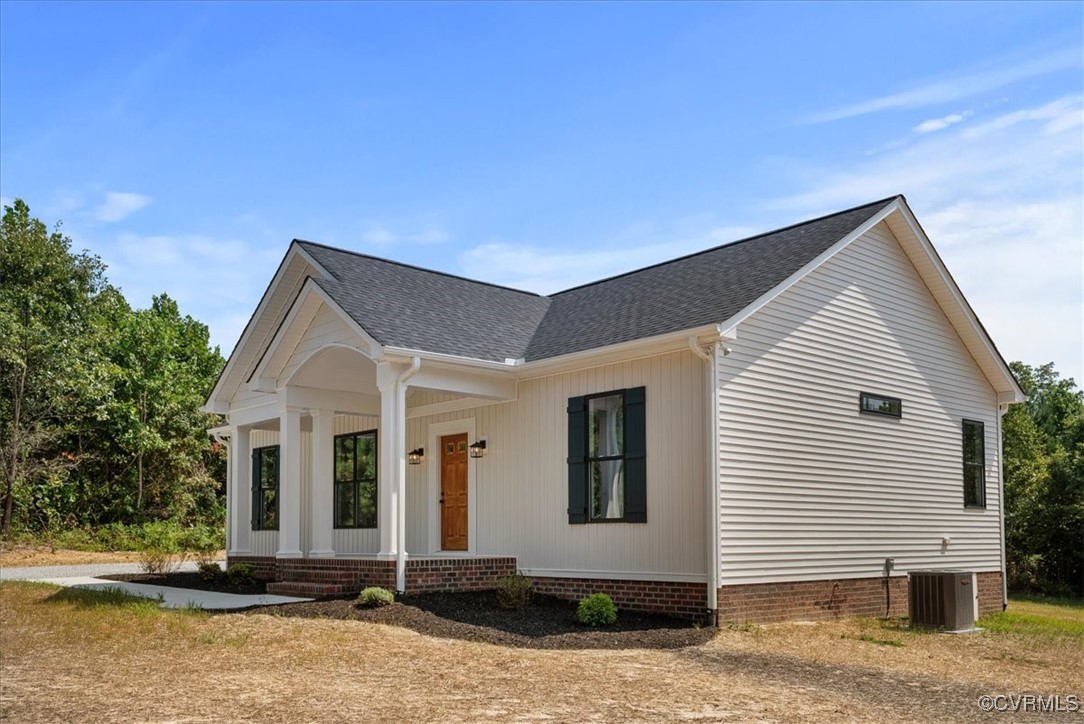
White-sided house with a covered central entry, brick foundation, and dark shutters.
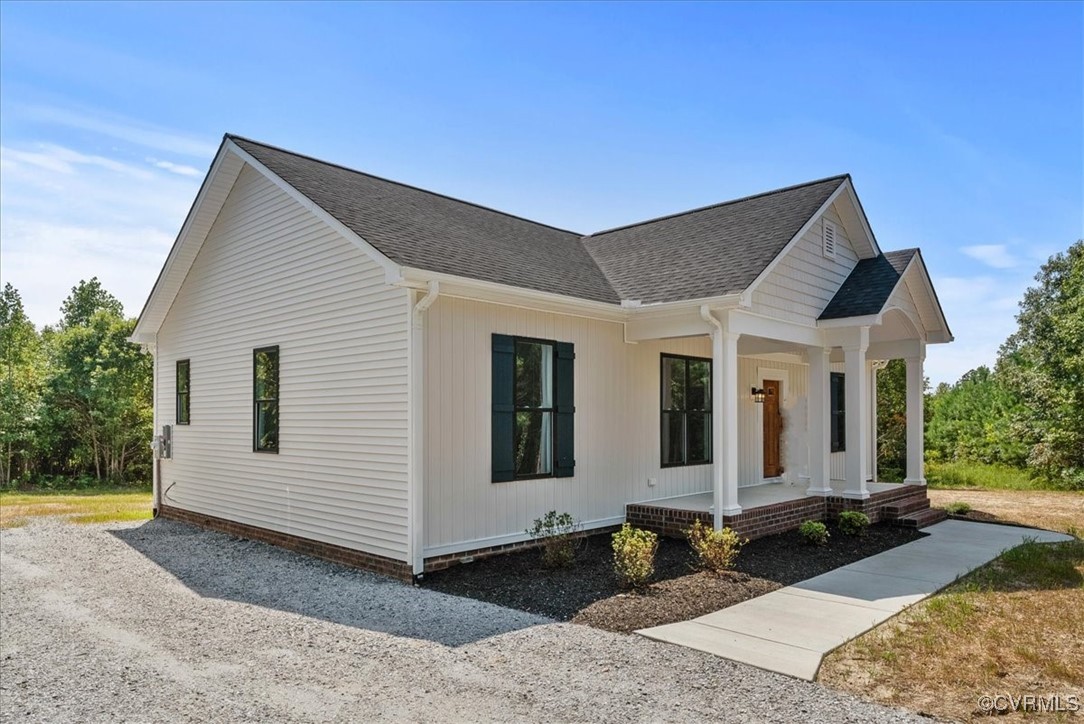
White single-story house with black shutters, covered porch, brick steps, and a gravel driveway.
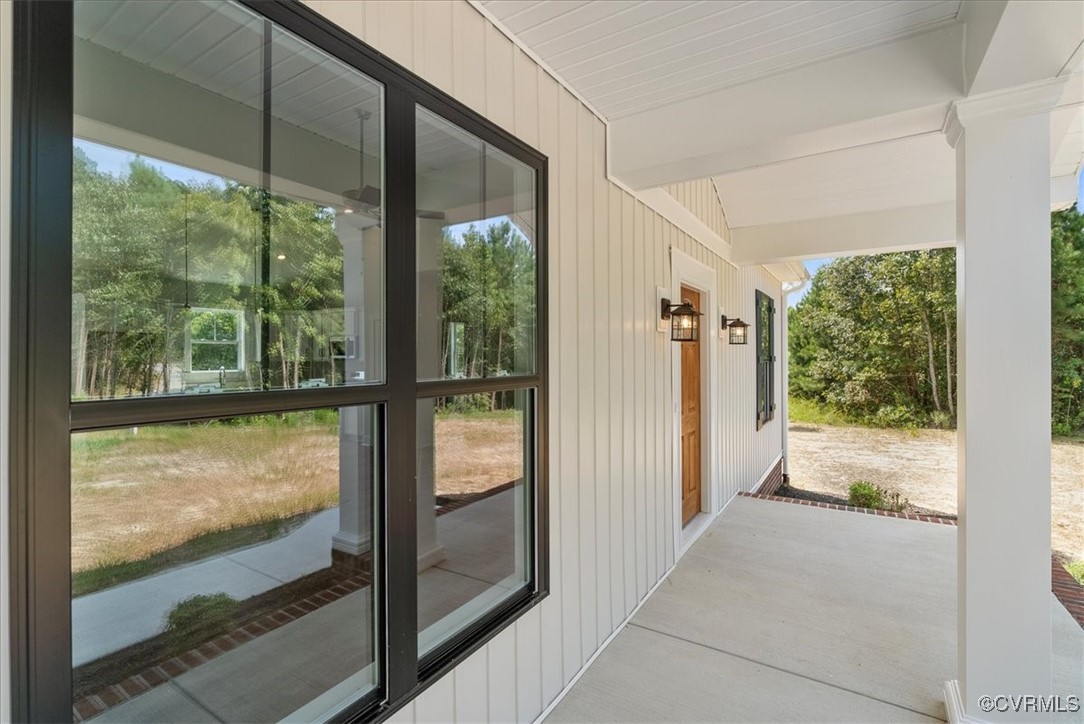
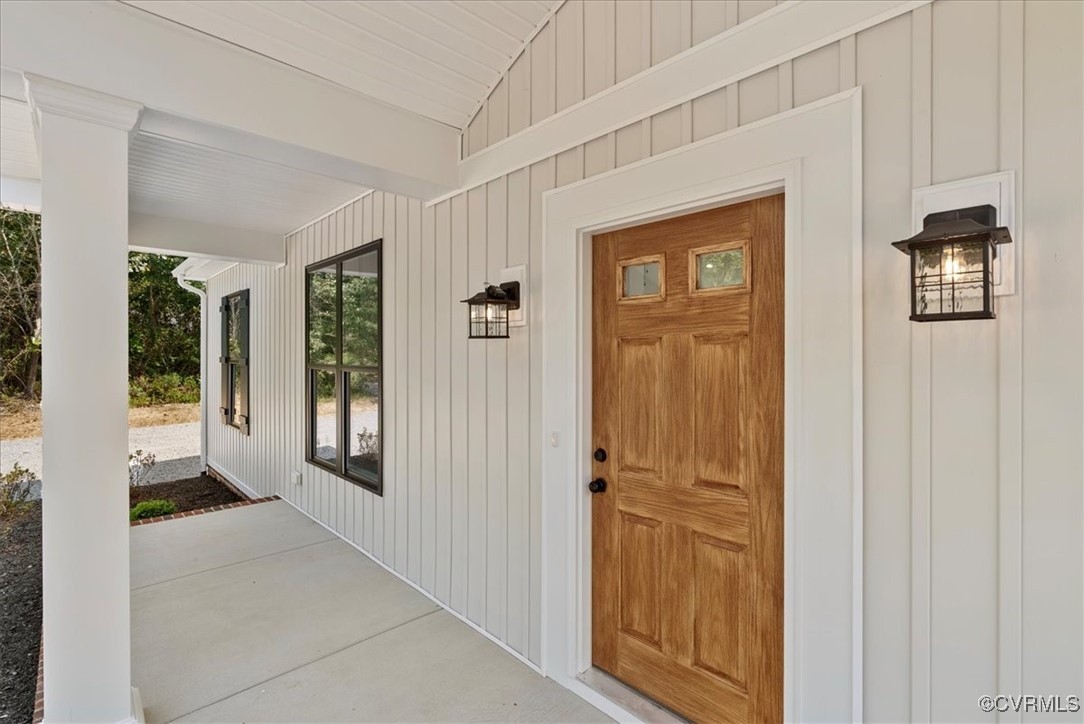
Covered front porch with white siding, black-framed windows, and a wood entry door.
Home front with a covered porch, white columns, wooden door, and brick steps.
Light-colored house with a covered front porch, black shutters, and brick foundation.
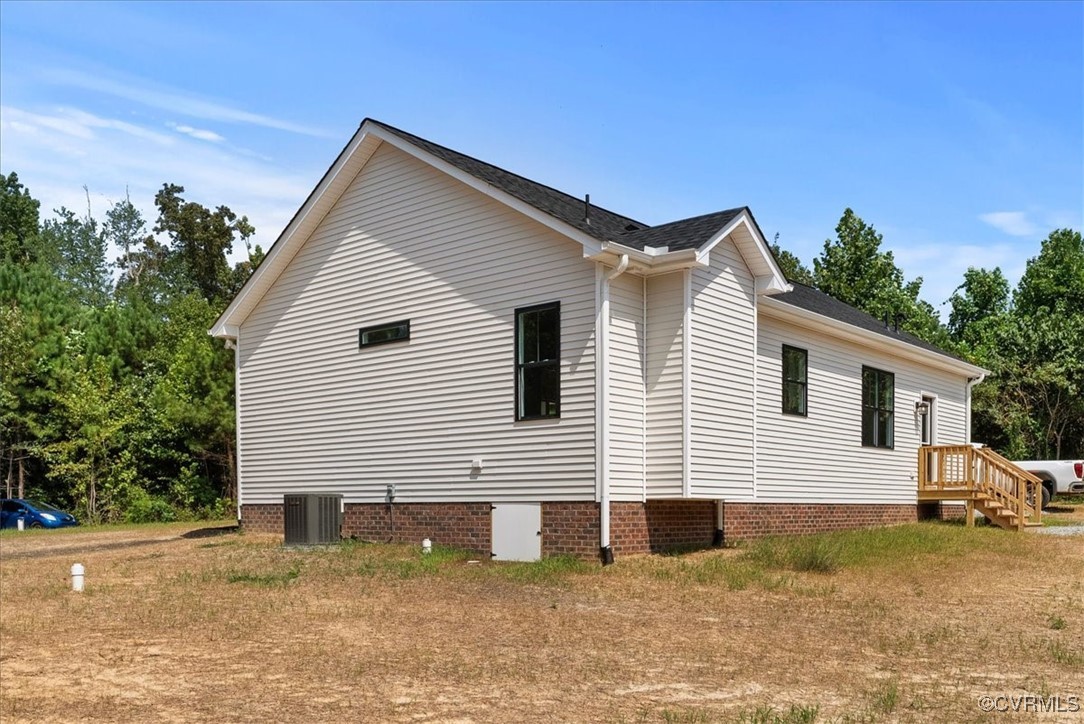
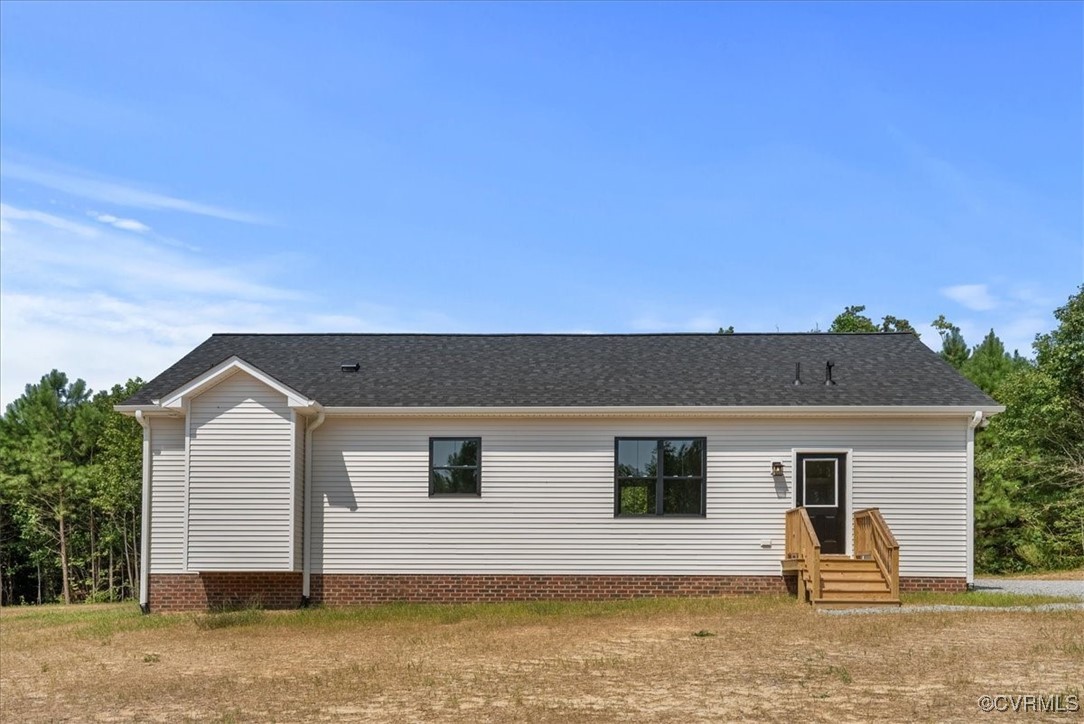
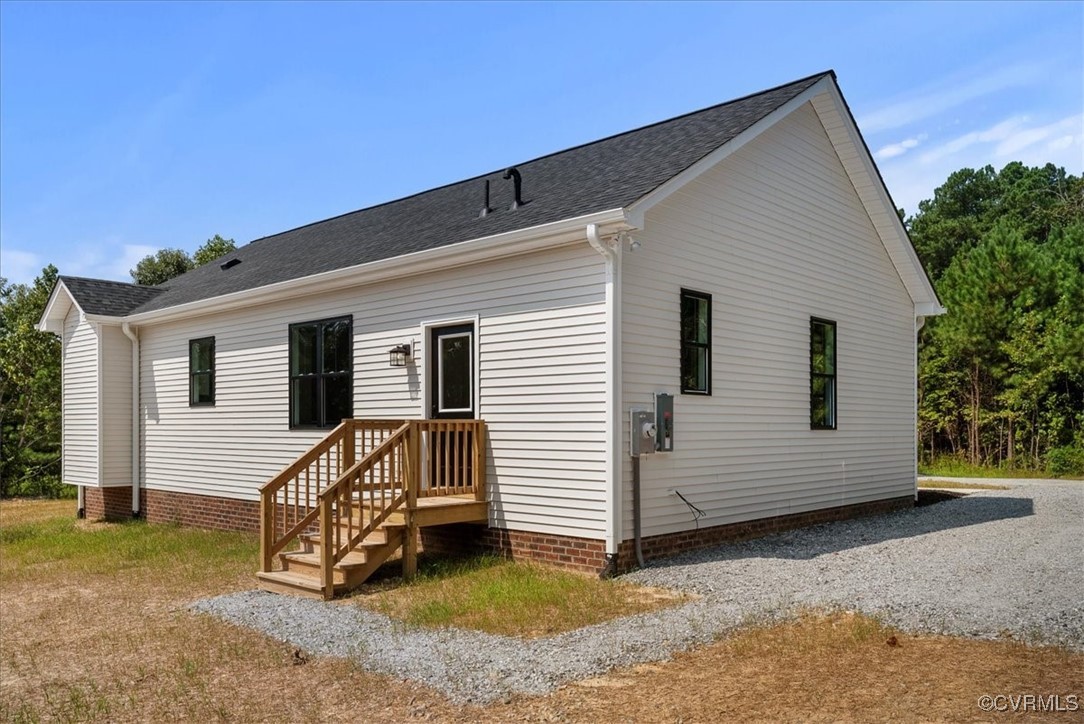
White-sided single-story house with brick foundation and a small wooden deck on a dry lot.
Single-story house with light siding, brick foundation, and wooden steps at the side entrance.
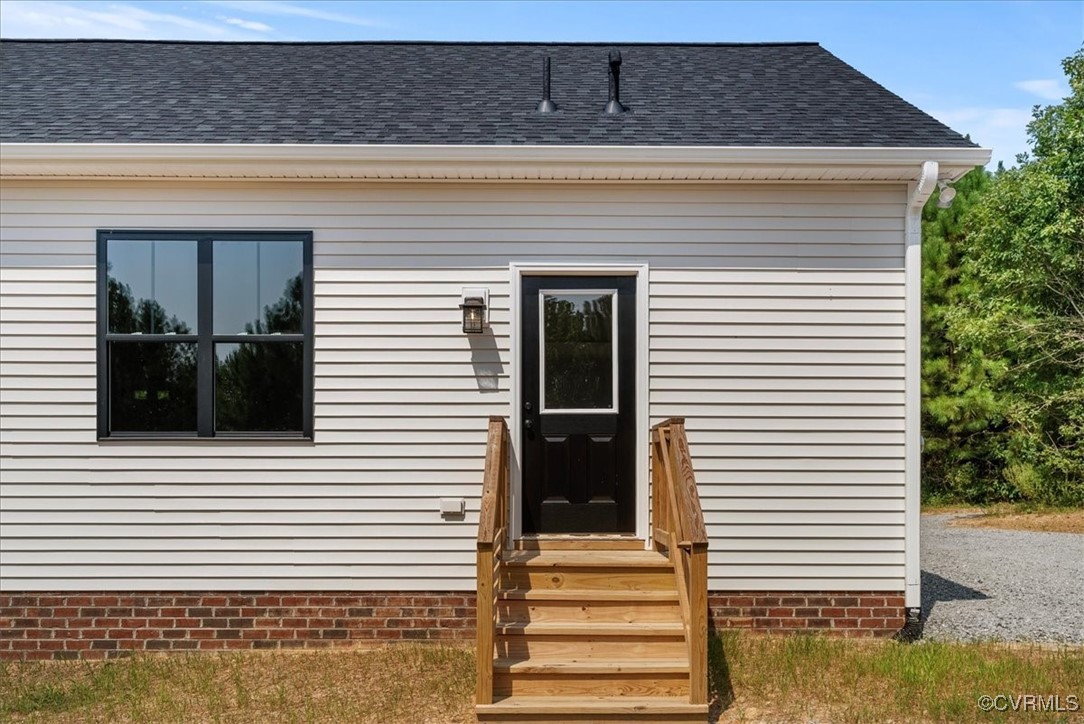
Small house exterior with wooden entry steps, black door, and large window.
Single-story white-sided house with wooden entry steps, brick foundation, and gravel driveway.
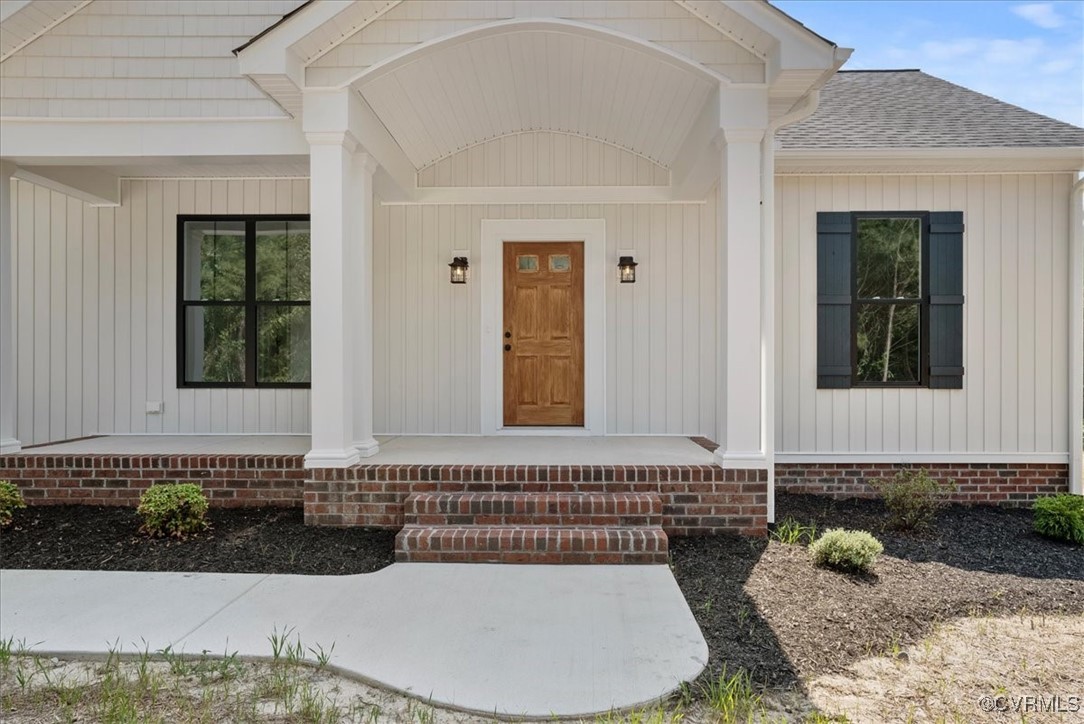
Covered front porch with a wooden entry door, black lanterns, and dark-framed windows.
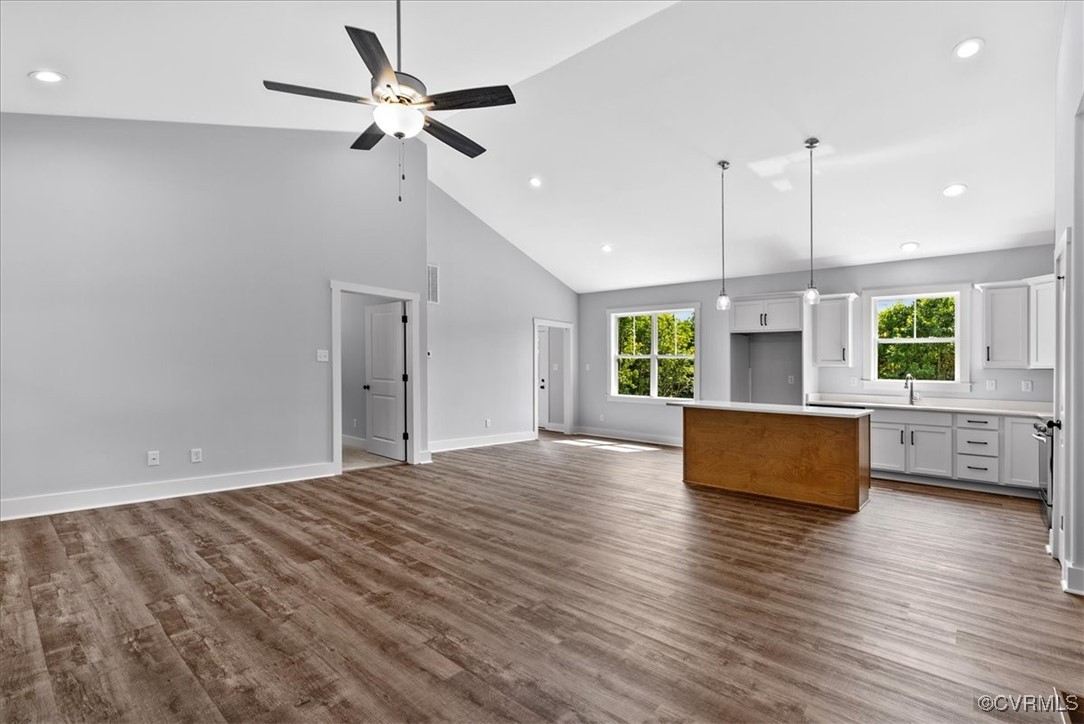
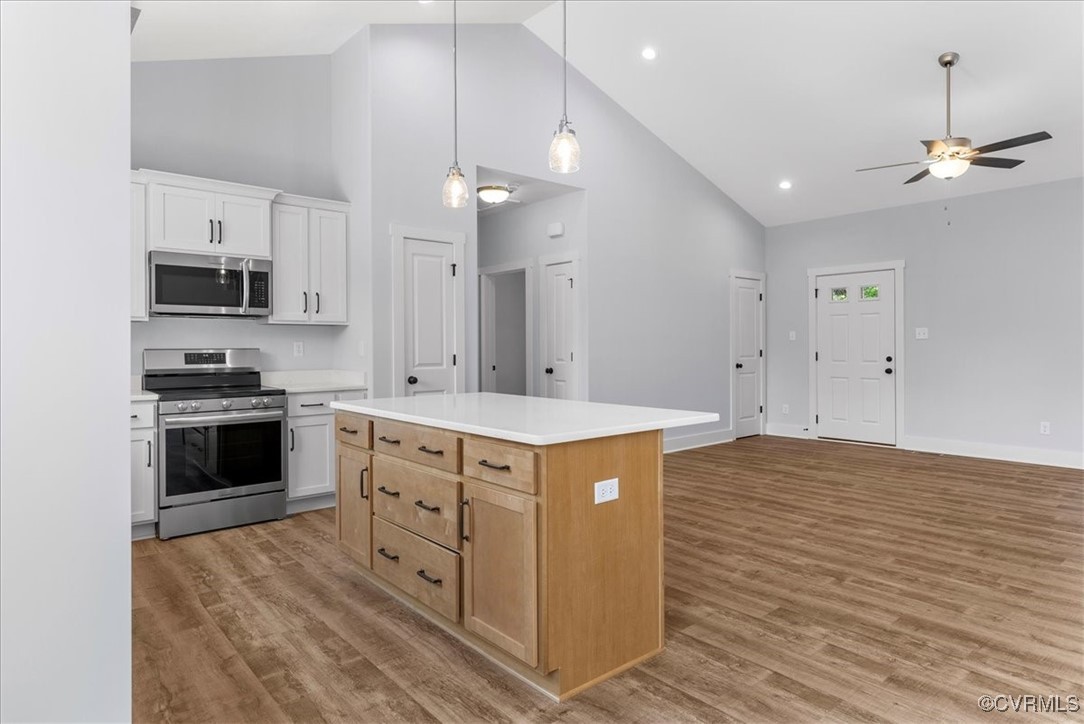
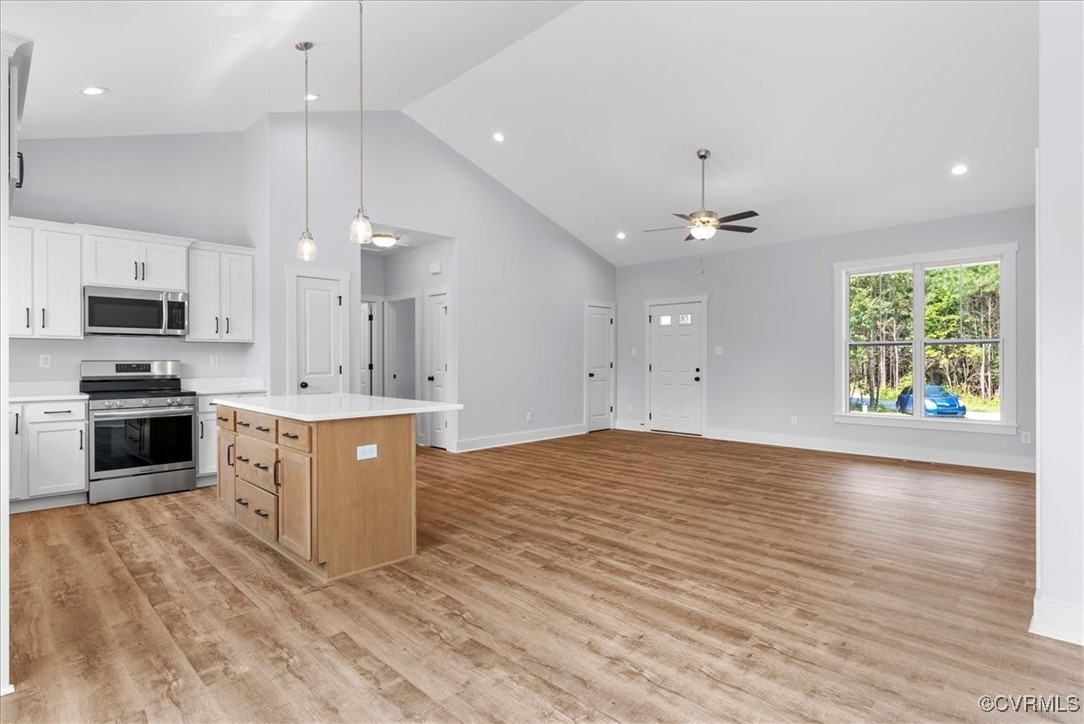
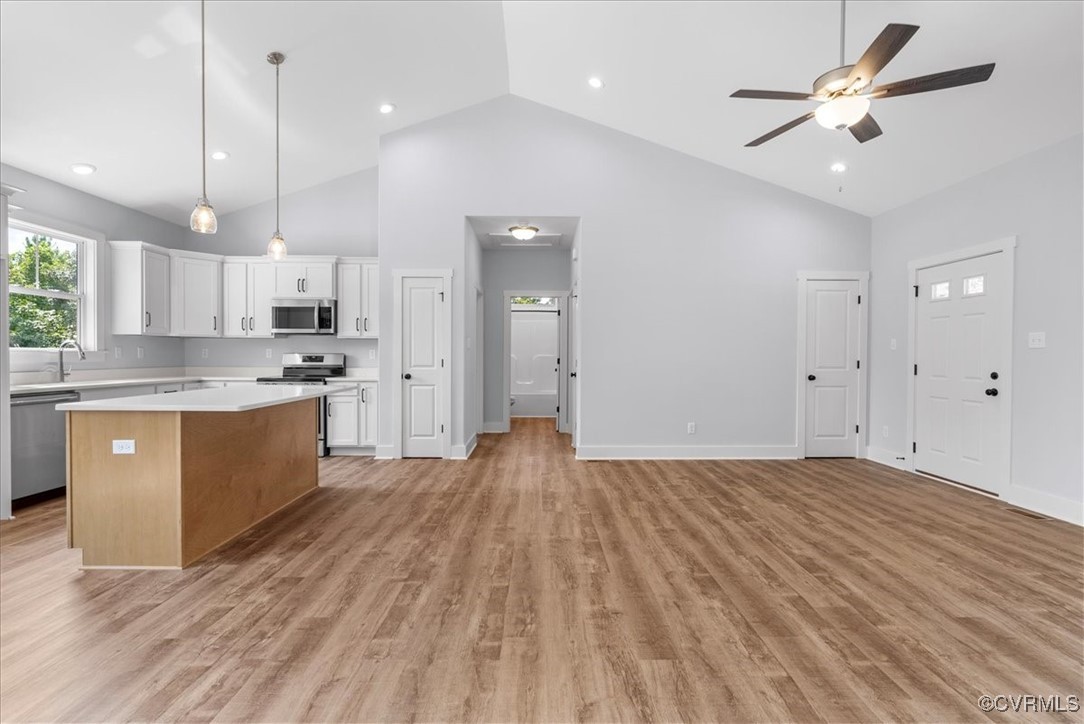
Open-plan kitchen and living area with a vaulted ceiling, white cabinets, and wood-front island.
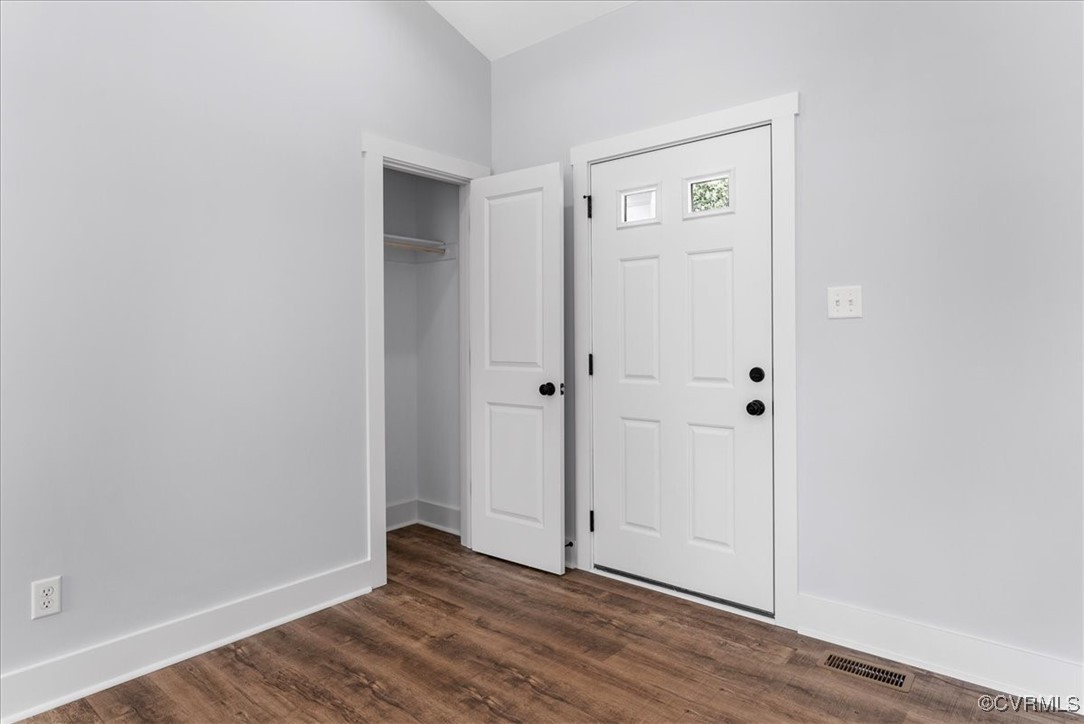
Vacant entry with a white front door, open closet, and brown wood-look flooring.
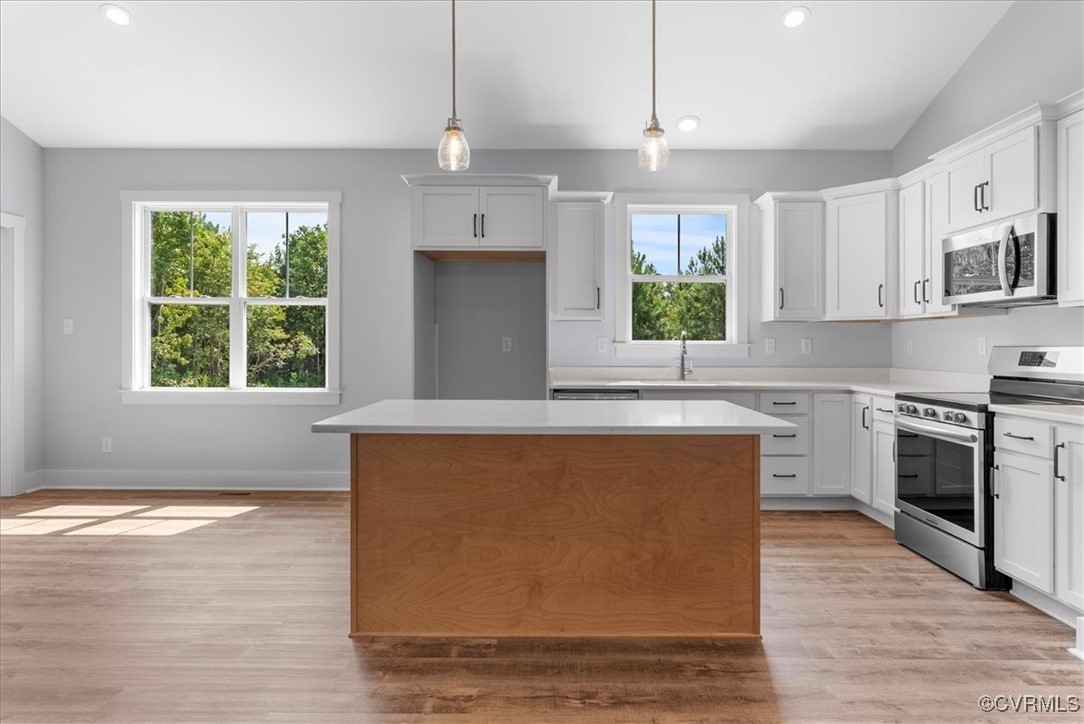
Vacant kitchen with white cabinetry, stainless steel appliances, and a large wood-front island.
Open kitchen with a wood-tone island, white cabinetry, stainless steel appliances, and vaulted ceilings.
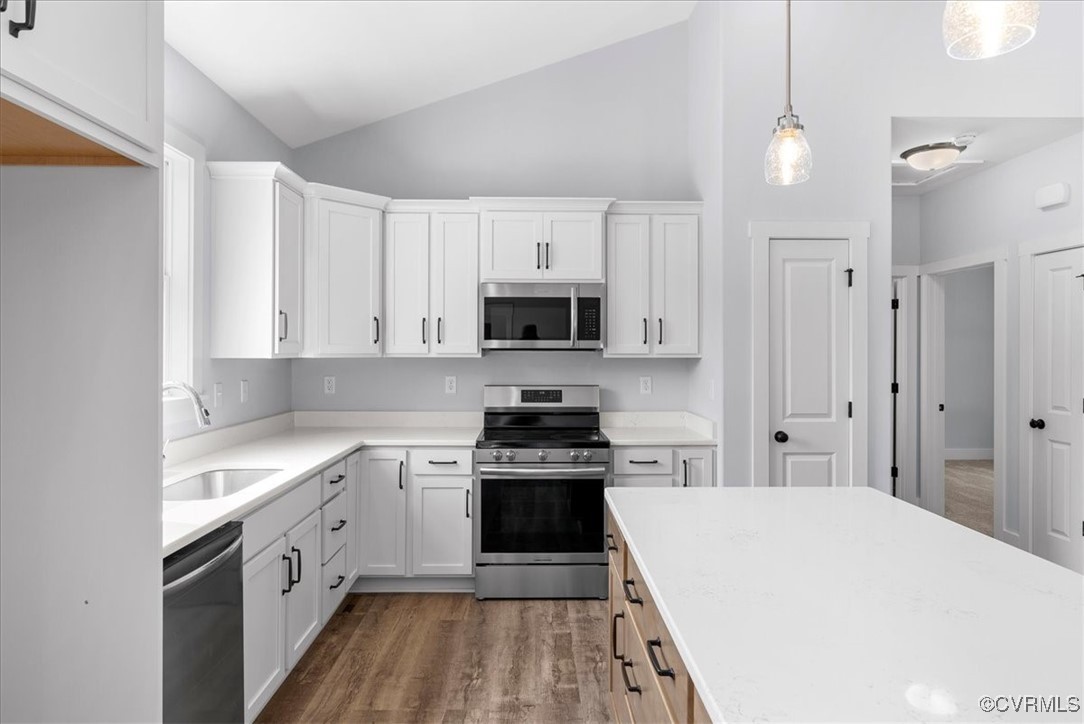
Modern kitchen with white shaker cabinets, stainless steel appliances, and a large island.
Bright kitchen with white shaker cabinets, a large island, and stainless steel appliances.
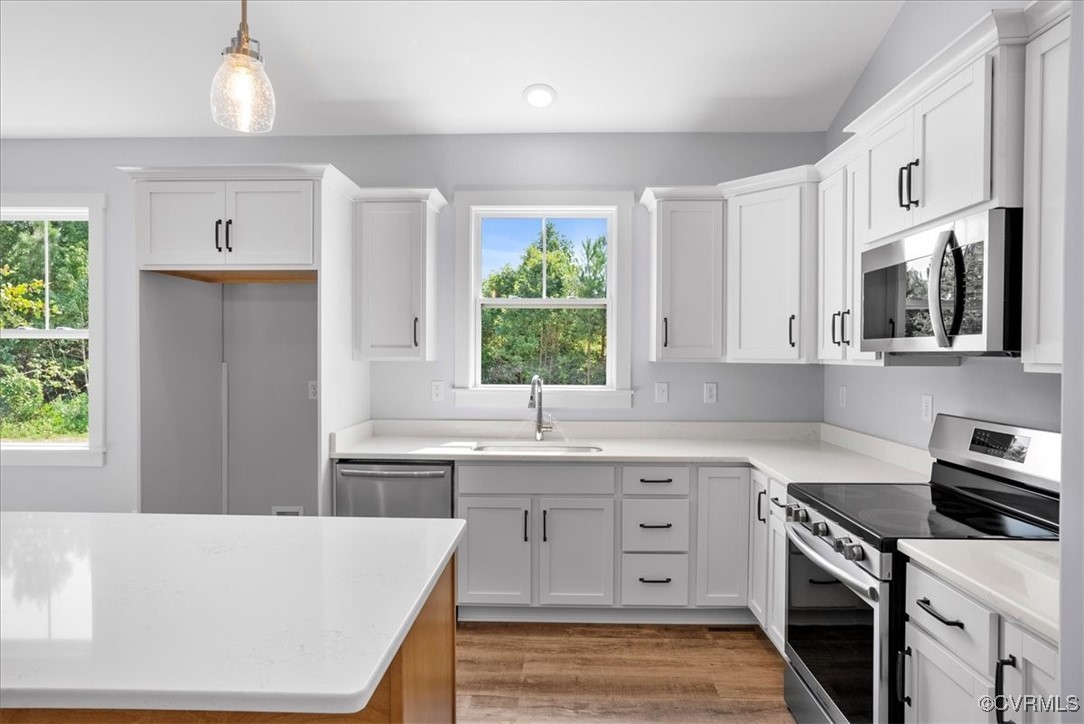
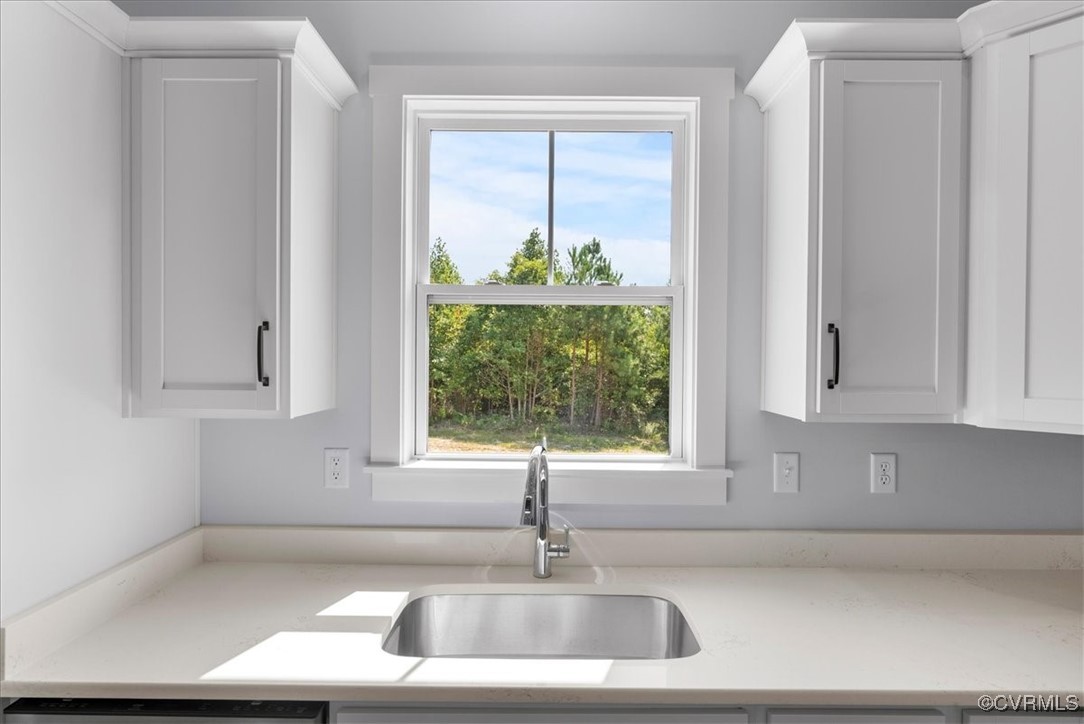
Kitchen sink beneath a window overlooking trees, with white cabinets and pale countertops.
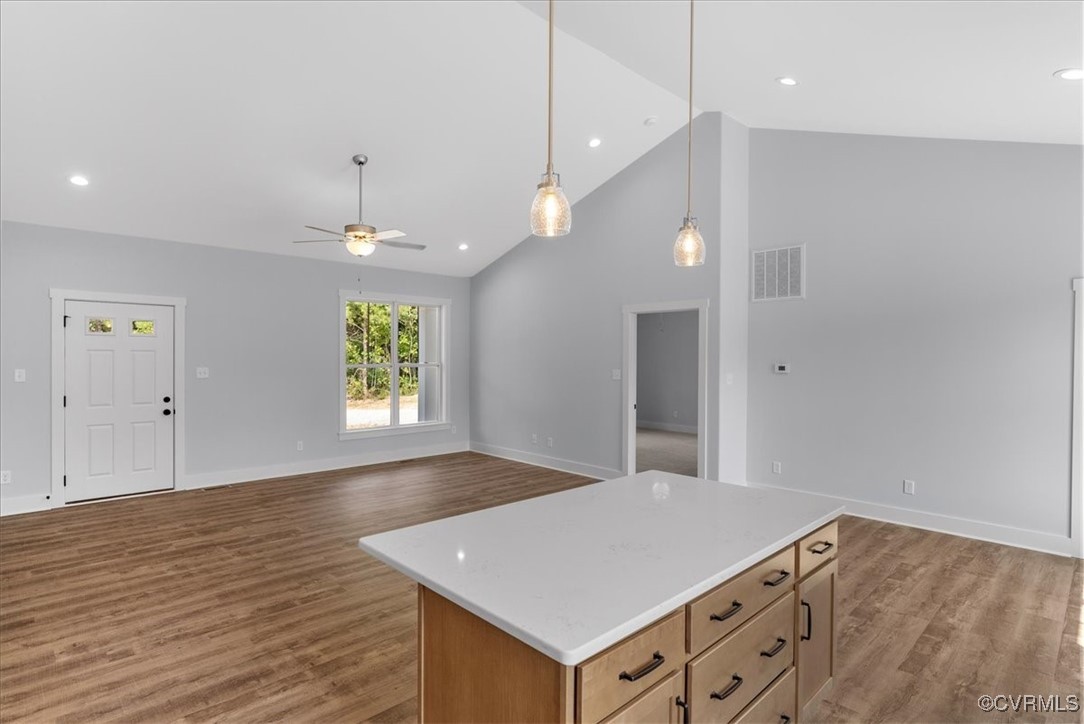
Open-plan kitchen and living area with a large white island, wood-look floors, and pendant lights.
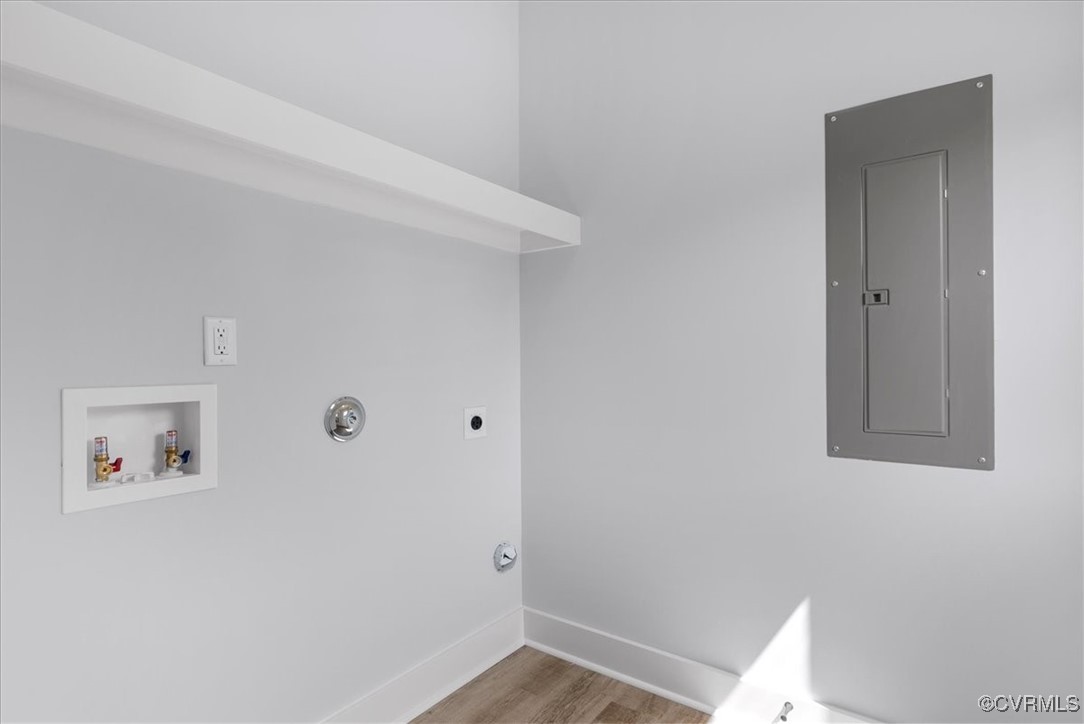
Laundry area with recessed washer hookups, an electrical panel, and wood-look flooring.
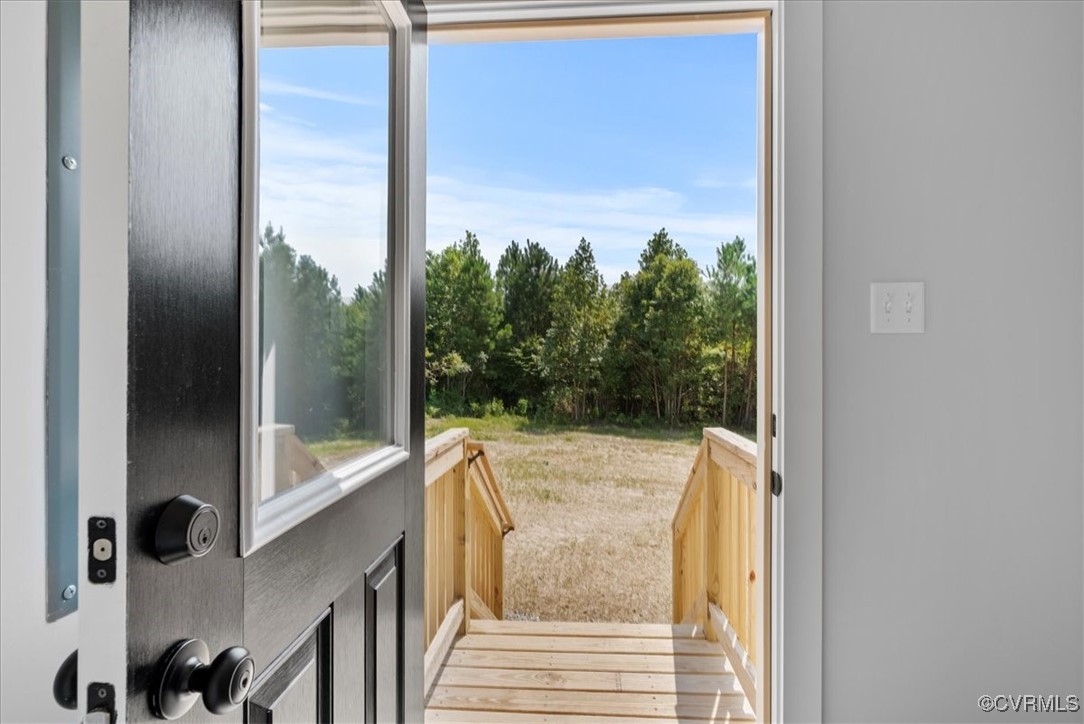
Cleared grassy lot bordered by trees, viewed from an open doorway above wooden steps.
Vacant open-plan kitchen with a wood-sided island, stainless steel appliances, and vaulted ceiling
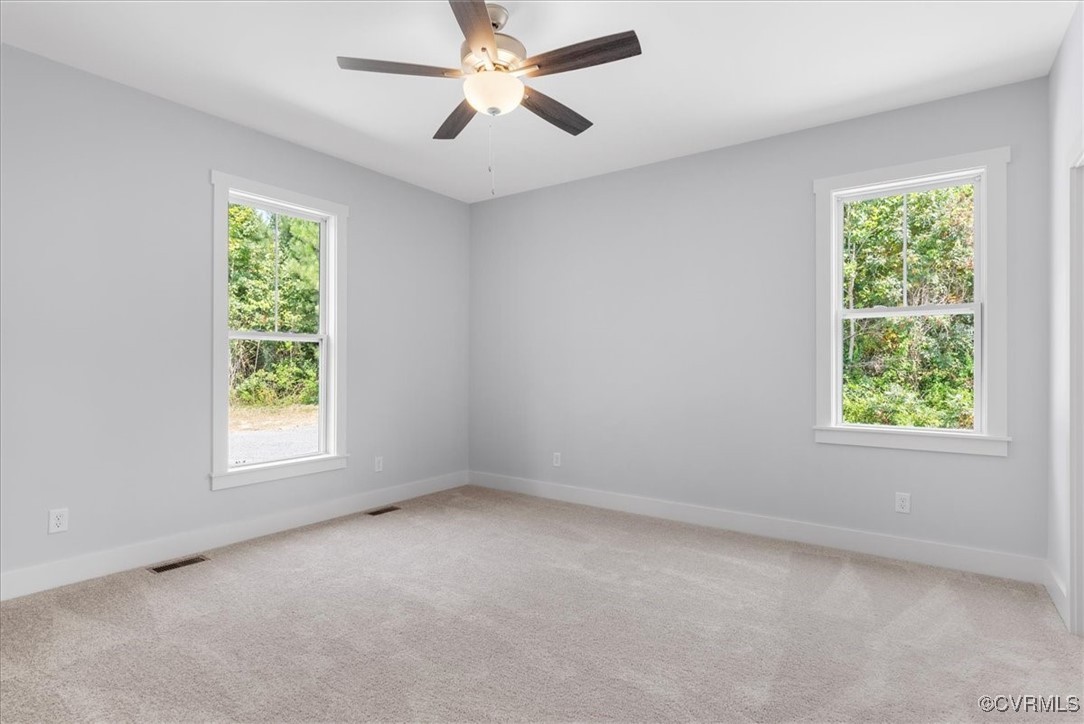
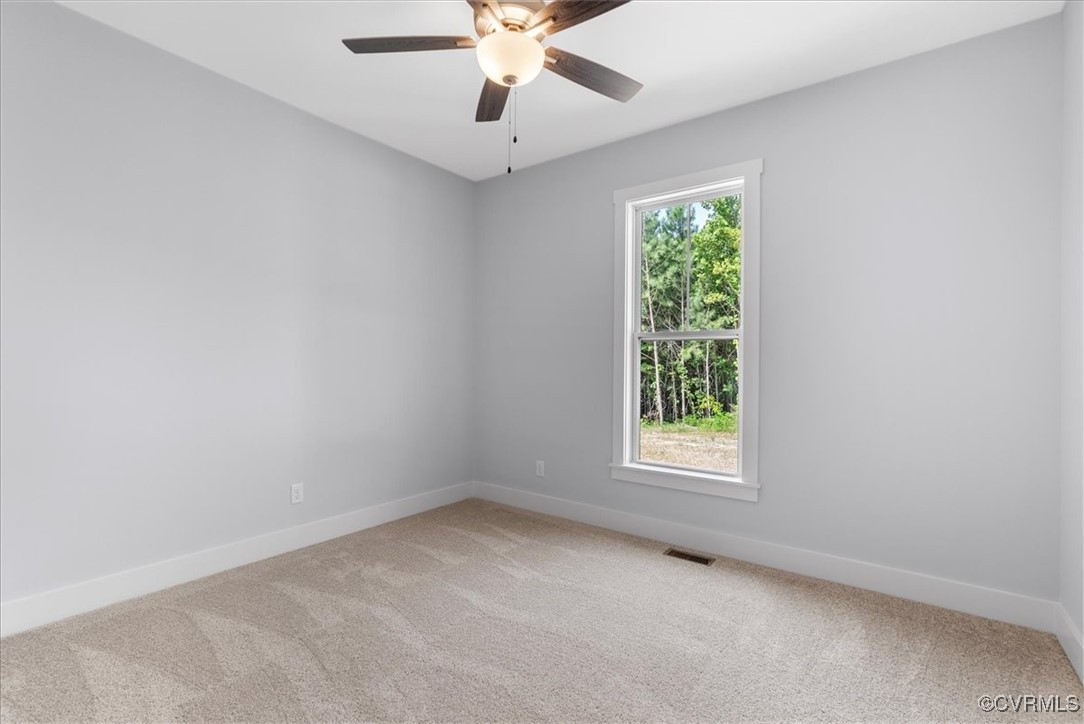
Empty bedroom with beige carpet, two windows overlooking greenery, and a ceiling fan with light.
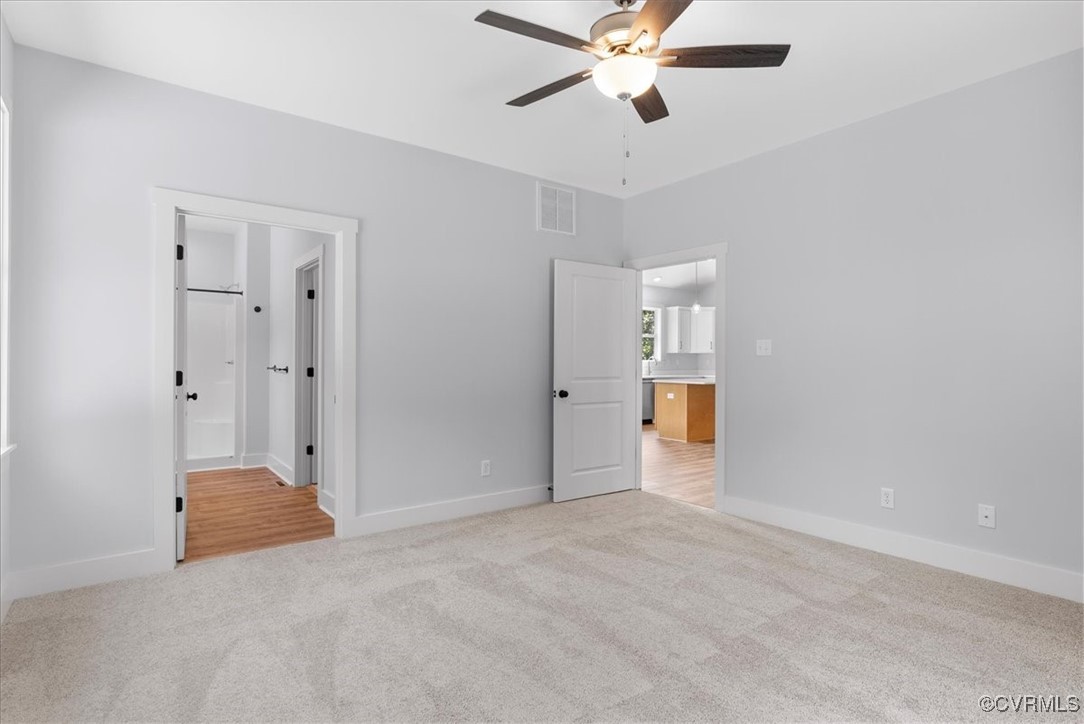
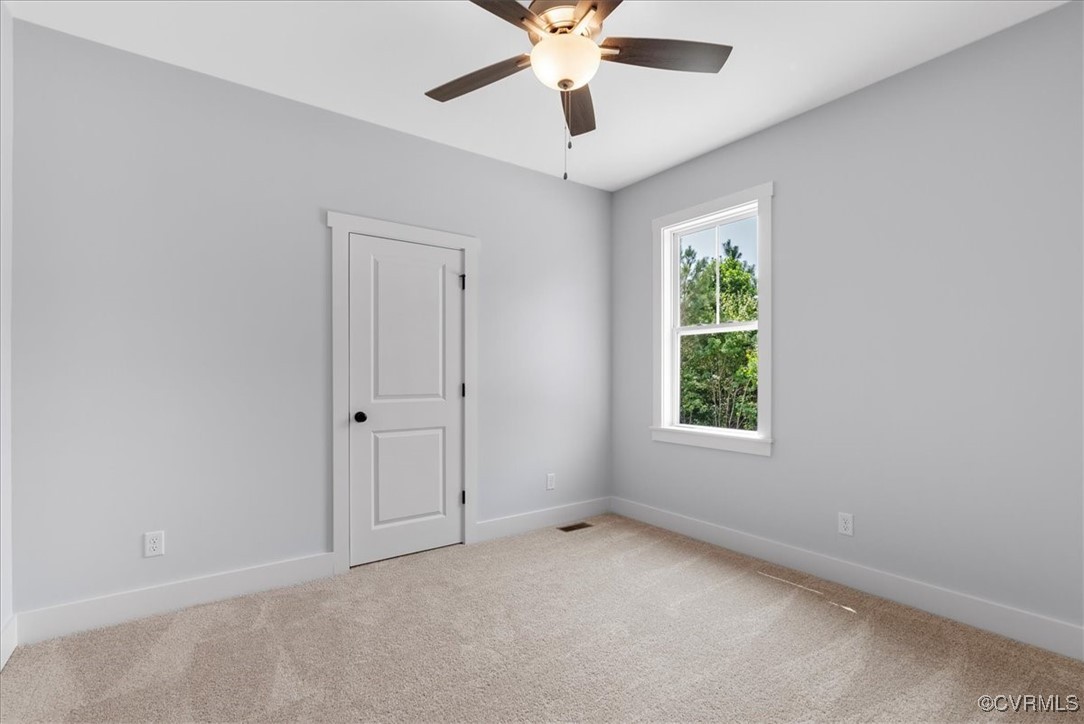
Empty bedroom with beige carpet, gray walls, and a ceiling fan.
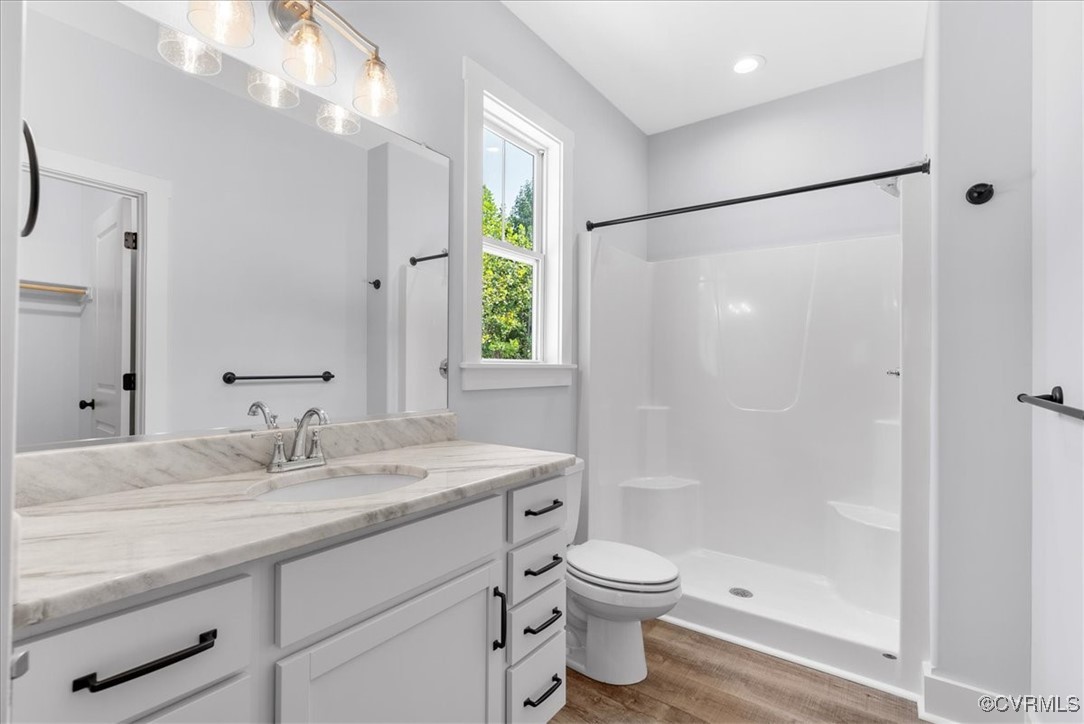
Bathroom with a white vanity, veined countertop, and window beside a spacious shower.
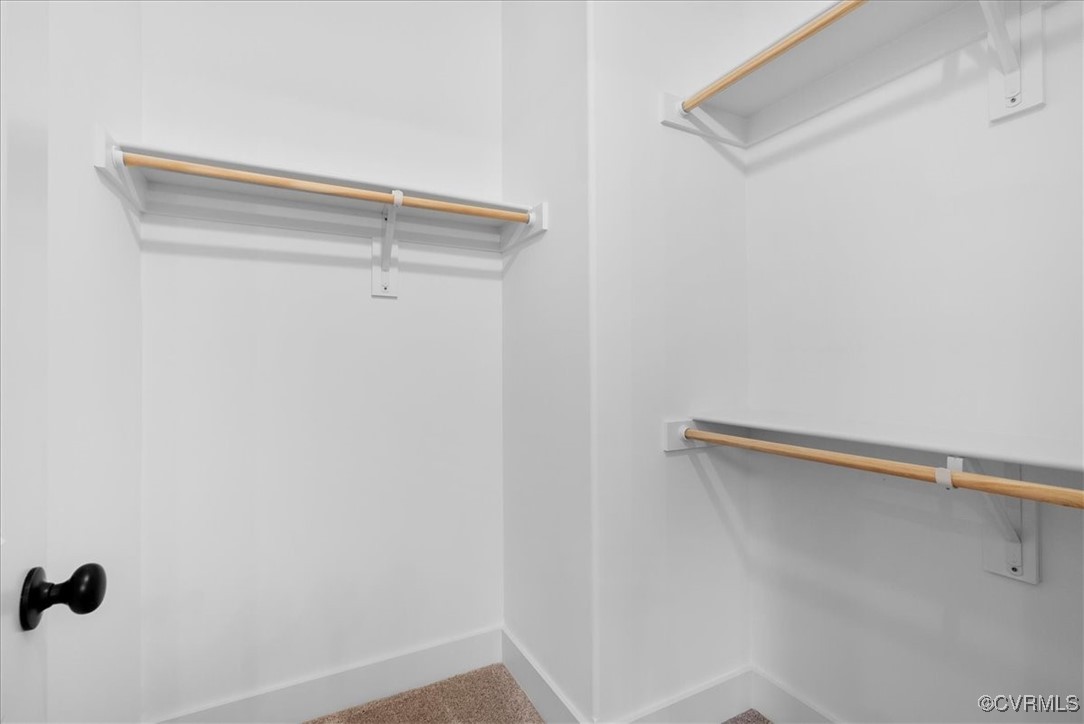
Empty closet with wooden hanging rods, shelves, and beige carpet.
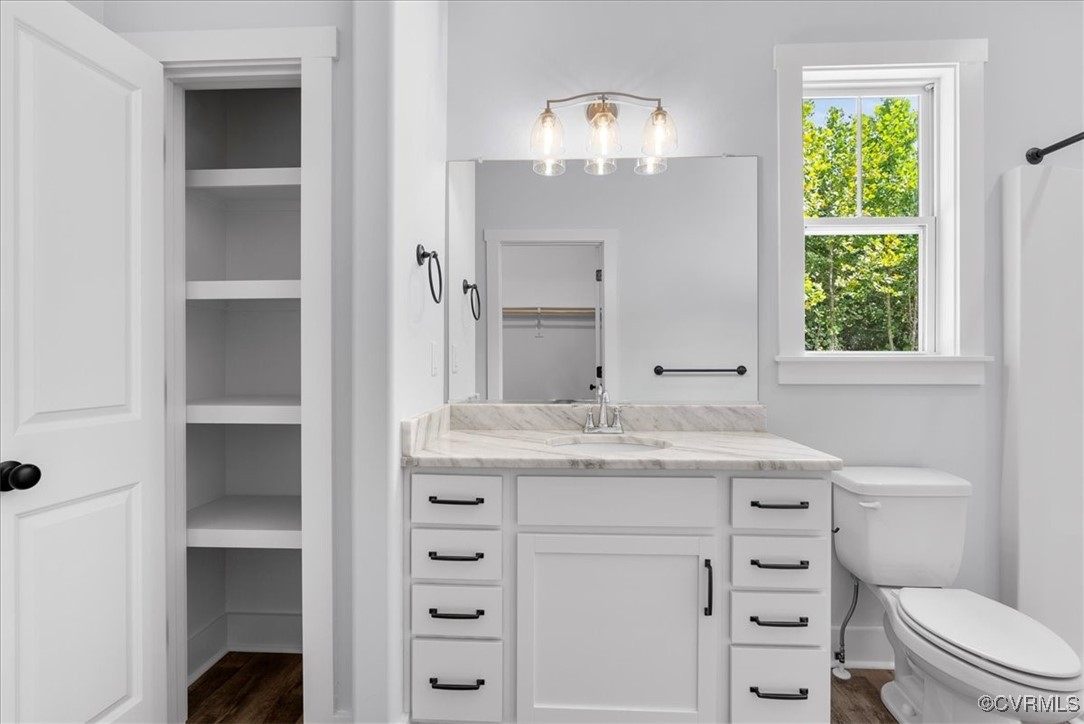
Bright bathroom with a white vanity, marble-look countertop, and window overlooking leafy trees.
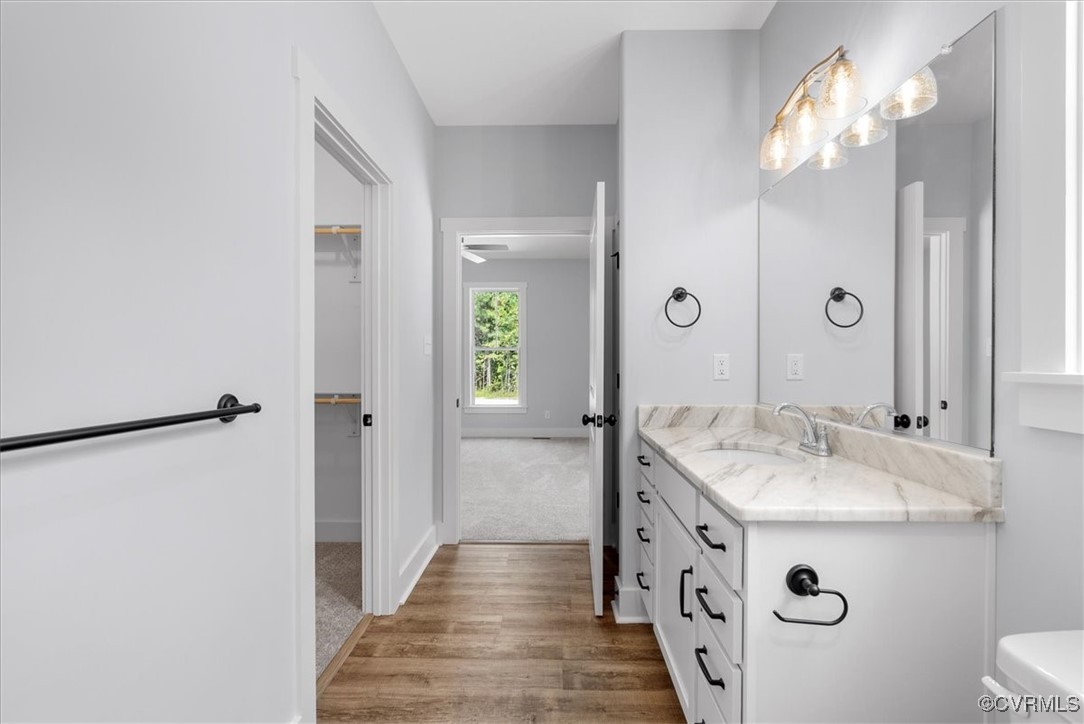
Bathroom vanity with marble countertop and black hardware beside a hallway leading to a carpeted room.
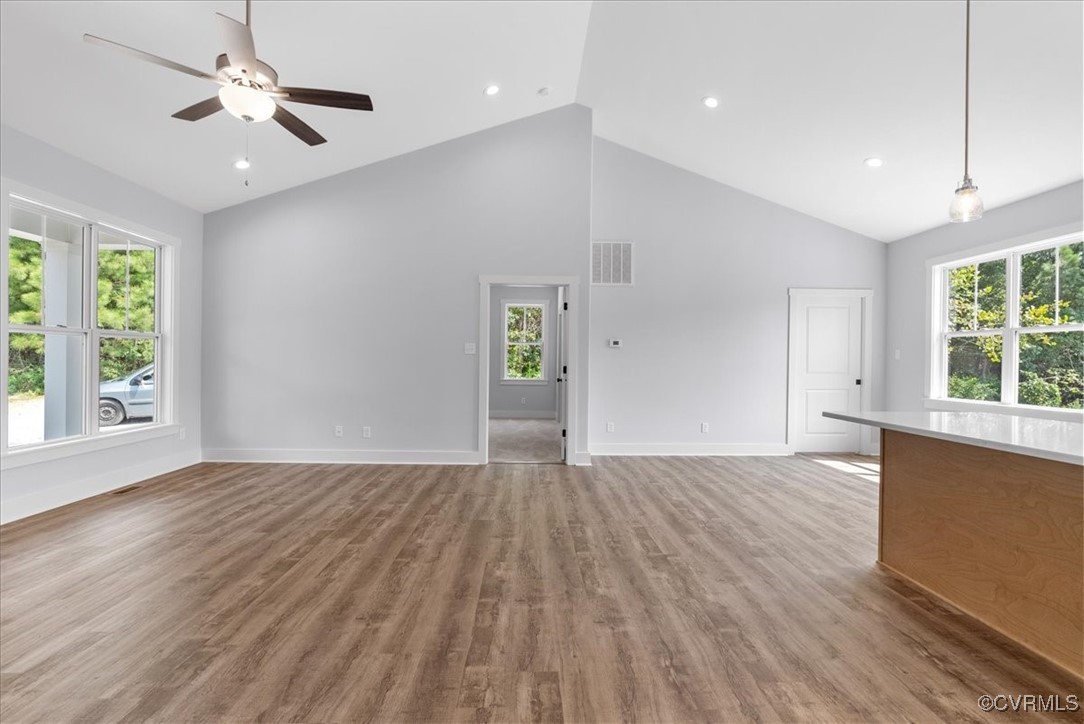
Vacant open living area with vaulted ceilings, wood-look floors, and a kitchen island.
Open kitchen and living area with white cabinetry, a wood-front island, and wood-look floors.
Empty bedroom with beige carpet, a ceiling fan, and a window overlooking trees.
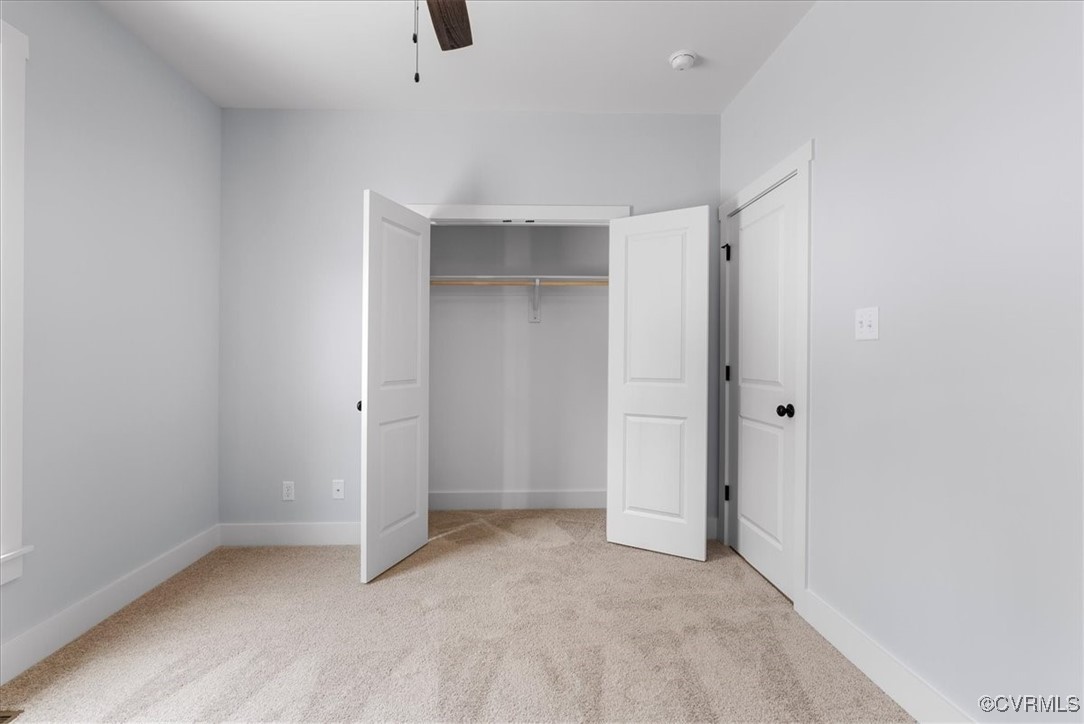
Empty bedroom with beige carpet and an open closet with double doors.
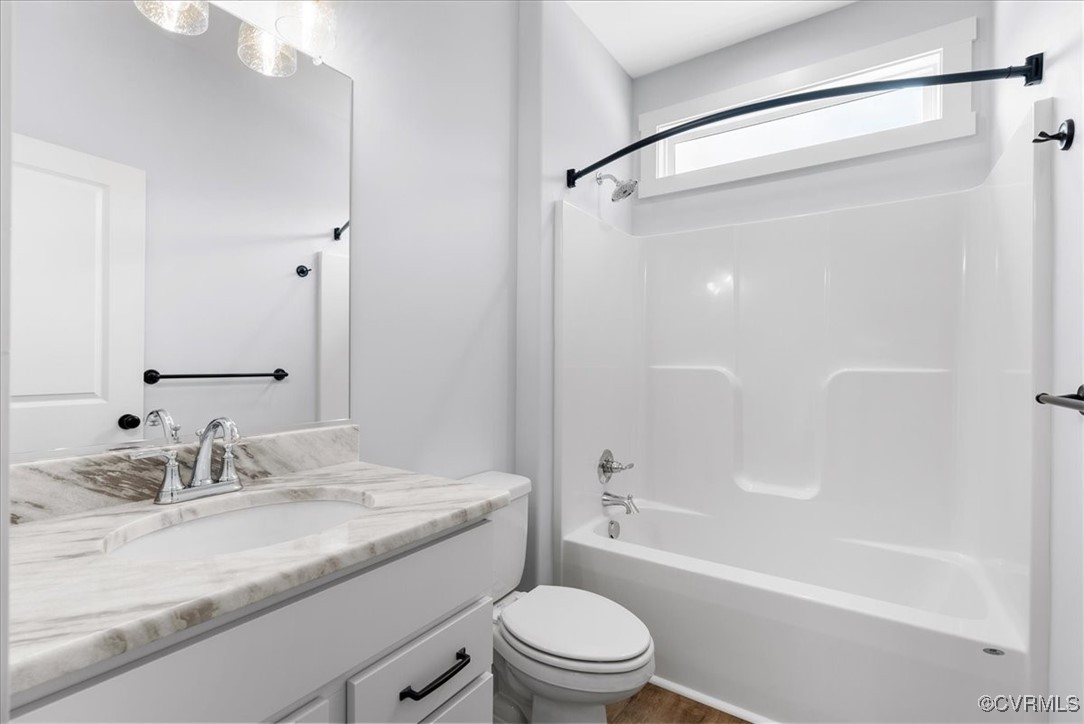
Bathroom with a white tub and shower, high window, and marble-look vanity countertop.
Empty bedroom with beige carpet, a white paneled door, and a window overlooking trees.
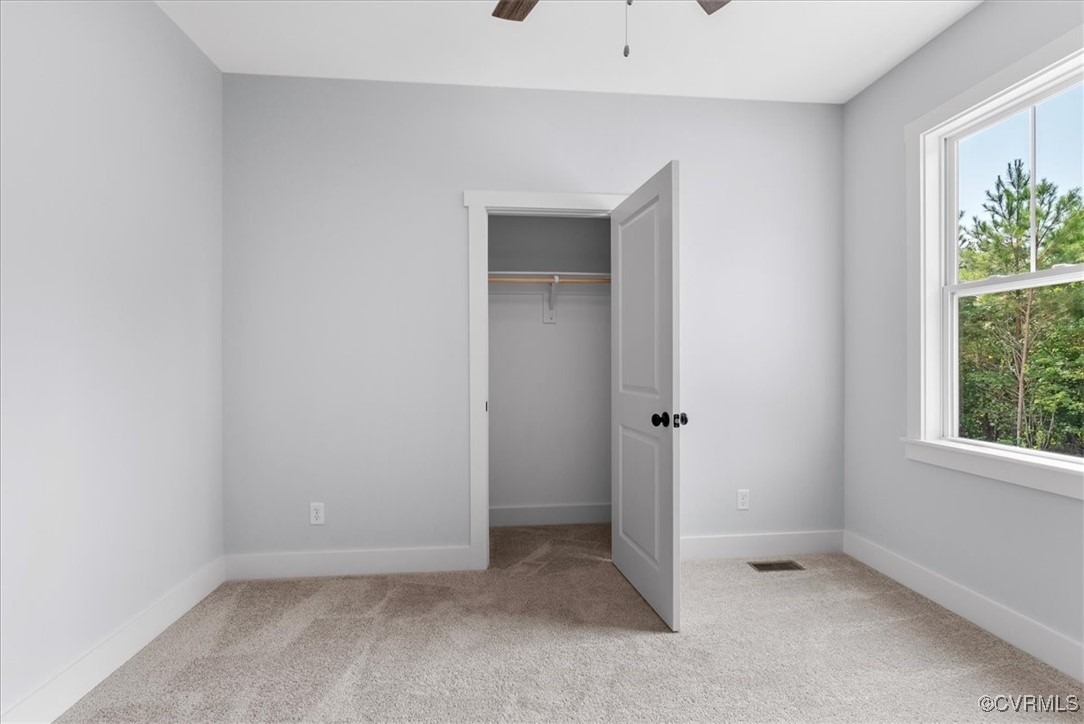
Empty bedroom with beige carpet, a window overlooking trees, and an open closet.
SEE ALL PHOTOS
White-sided house with a covered central entry, brick foundation, and dark shutters.
White single-story house with black shutters, covered porch, brick steps, and a gravel driveway.
Covered front porch with white siding, black-framed windows, and a wood entry door.
Home front with a covered porch, white columns, wooden door, and brick steps.
Light-colored house with a covered front porch, black shutters, and brick foundation.
White-sided single-story house with brick foundation and a small wooden deck on a dry lot.
Single-story house with light siding, brick foundation, and wooden steps at the side entrance.
Small house exterior with wooden entry steps, black door, and large window.
Single-story white-sided house with wooden entry steps, brick foundation, and gravel driveway.
Covered front porch with a wooden entry door, black lanterns, and dark-framed windows.
Open-plan kitchen and living area with a vaulted ceiling, white cabinets, and wood-front island.
Vacant entry with a white front door, open closet, and brown wood-look flooring.
Vacant kitchen with white cabinetry, stainless steel appliances, and a large wood-front island.
Open kitchen with a wood-tone island, white cabinetry, stainless steel appliances, and vaulted ceilings.
Modern kitchen with white shaker cabinets, stainless steel appliances, and a large island.
Bright kitchen with white shaker cabinets, a large island, and stainless steel appliances.
Kitchen sink beneath a window overlooking trees, with white cabinets and pale countertops.
Open-plan kitchen and living area with a large white island, wood-look floors, and pendant lights.
Laundry area with recessed washer hookups, an electrical panel, and wood-look flooring.
Cleared grassy lot bordered by trees, viewed from an open doorway above wooden steps.
Vacant open-plan kitchen with a wood-sided island, stainless steel appliances, and vaulted ceiling
Empty bedroom with beige carpet, two windows overlooking greenery, and a ceiling fan with light.
Empty bedroom with beige carpet, gray walls, and a ceiling fan.
Bathroom with a white vanity, veined countertop, and window beside a spacious shower.
Empty closet with wooden hanging rods, shelves, and beige carpet.
Bright bathroom with a white vanity, marble-look countertop, and window overlooking leafy trees.
Bathroom vanity with marble countertop and black hardware beside a hallway leading to a carpeted room.
Vacant open living area with vaulted ceilings, wood-look floors, and a kitchen island.
Open kitchen and living area with white cabinetry, a wood-front island, and wood-look floors.
Empty bedroom with beige carpet, a ceiling fan, and a window overlooking trees.
Empty bedroom with beige carpet and an open closet with double doors.
Bathroom with a white tub and shower, high window, and marble-look vanity countertop.
Empty bedroom with beige carpet, a white paneled door, and a window overlooking trees.
Empty bedroom with beige carpet, a window overlooking trees, and an open closet.
Sold

lot 3 Lewiston Plank Rd

lot 3 Lewiston Plank Rd, Burkeville, VA 23922

$309,900
MOVE IN READY!! Welcome to your serene sanctuary nestled in the heart of Burkeville, VA, crafted by the esteemed Rock River Homes. This charming abode, set on a sprawling 2-acre lot, offers the perfect blend of comfort, tranquility, and natural beauty.
Step inside and discover the Laurel Creek, a meticulously designed home boasting 3 bedrooms and 2 bathrooms, thoughtfully arranged to provide ample space for relaxation and rejuvenation. The airy and inviting living spaces are adorned with tasteful finishes, creating an atmosphere of warmth and elegance.
Prepare to be enchanted by the picturesque surroundings of Burkeville, a town renowned for its peaceful ambiance and stunning landscapes. Nature enthusiasts will delight in the boundless opportunities for outdoor exploration, from leisurely strolls River to tranquil picnics amidst lush greenery.
Whether you're unwinding on the expansive front porch, hosting gatherings in the spacious backyard, or simply savoring the breathtaking views from every window, this home offers the ultimate retreat from the hustle and bustle of everyday life.
Don't miss your chance to experience the finest in country living--schedule your showing today and make this nature lover's paradise your own.
ASK ABOUT HOW YOU CAN GET CLOSING COST ASSISTANCE!!

3
beds

2
baths

1,358 Sq.Ft. LIVING AREA

Features & Amenities

Interior

  • total bedrooms3
  • Total bathrooms2
  • full bathrooms2
  • Laundry room Washer Hookup, Dryer Hookup
  • Flooring Partially Carpeted, Vinyl
  • other interior Features Bedroom on Main Level, Ceiling Fan(s), Dining Area, Granite Counters, High Ceilings, Kitchen Island, Bath in Primary Bedroom, Pantry, Walk-In Closet(s)

Area & Lot

  • Status Sold
  • Date Sold November 1, 2024
  • Living Area1,358 Sq.Ft.
  • MLS® ID2424338
  • TypeResidential
  • YEAR BUILT2024
  • Architecture StylesCraftsman
  • Elementary SchoolBurkeville
  • Middle SchoolNottoway
  • High SchoolNottoway

Exterior

  • STORIES1
  • water SourceWell
  • PoolNone
  • roofShingle
  • parkingDriveway, Unpaved
  • HEAT TYPEElectric, Heat Pump
  • AIR CONDITIONINGHeat Pump
  • sewerSeptic Tank
  • other exterior FeaturesUnpaved Driveway

Financial

  • Sales Price$309,900

Let’s Start a Conversation

Connect with a real estate professional who values trust, insight, and personal attention. Every step is guided by a deep understanding of what “home” truly means.

Follow Me on Instagram