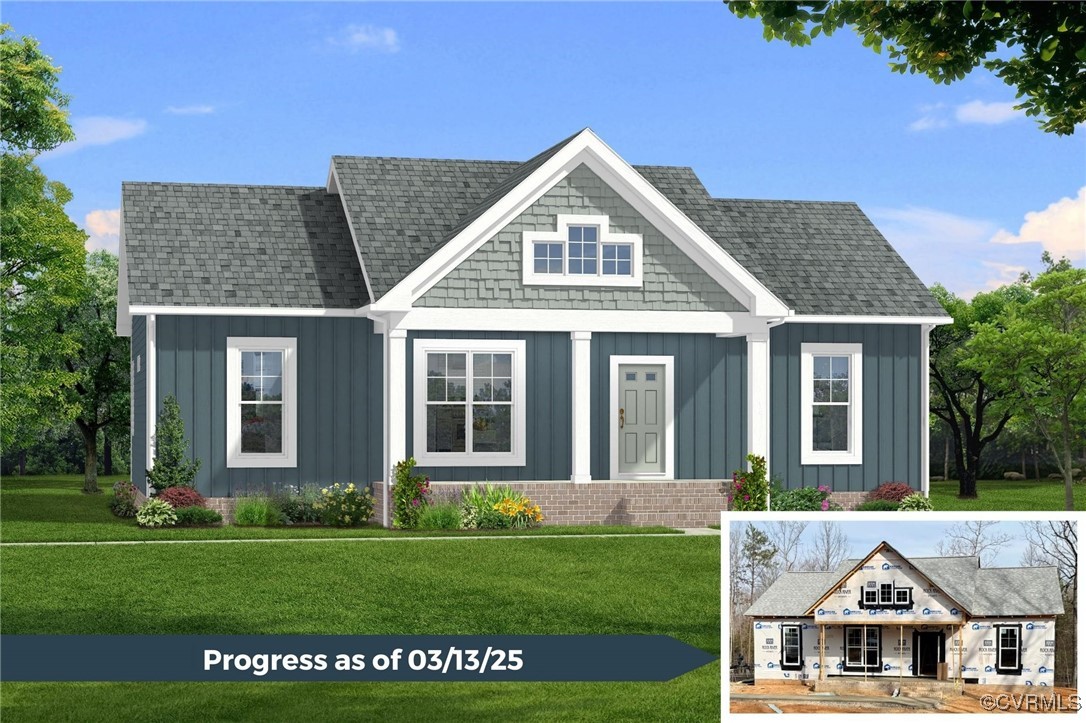
Rendering of a blue-gray cottage-style home, with an inset showing construction progress as of 03/13/25.
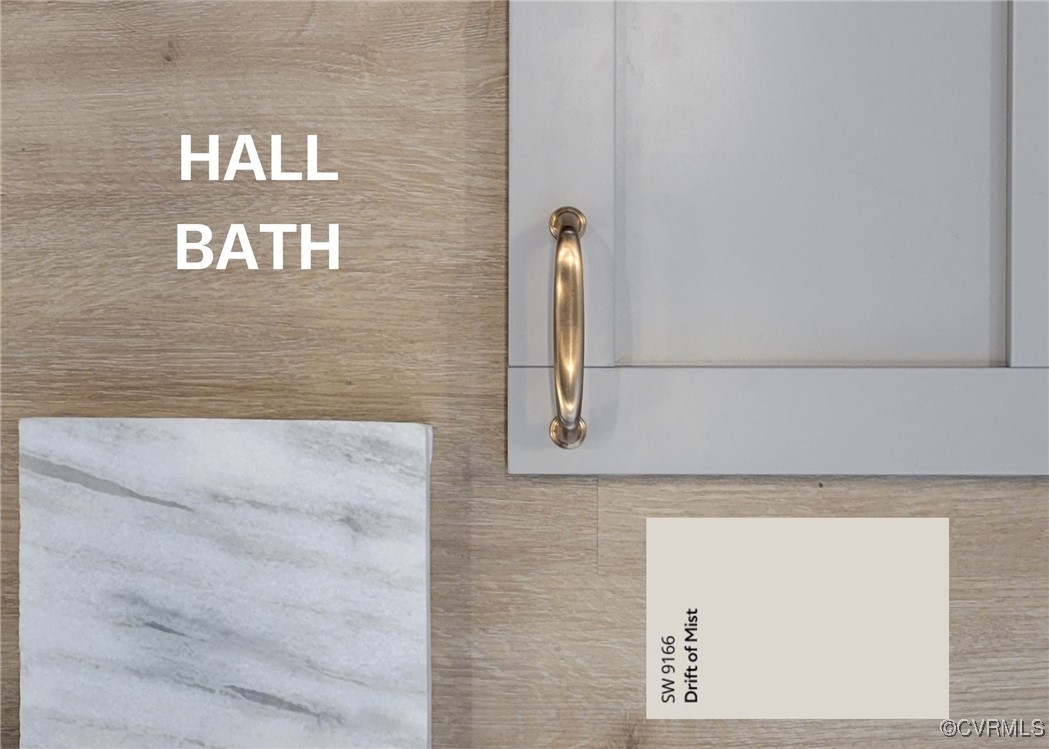
Hall bathroom finish palette labeled Drift of Mist.
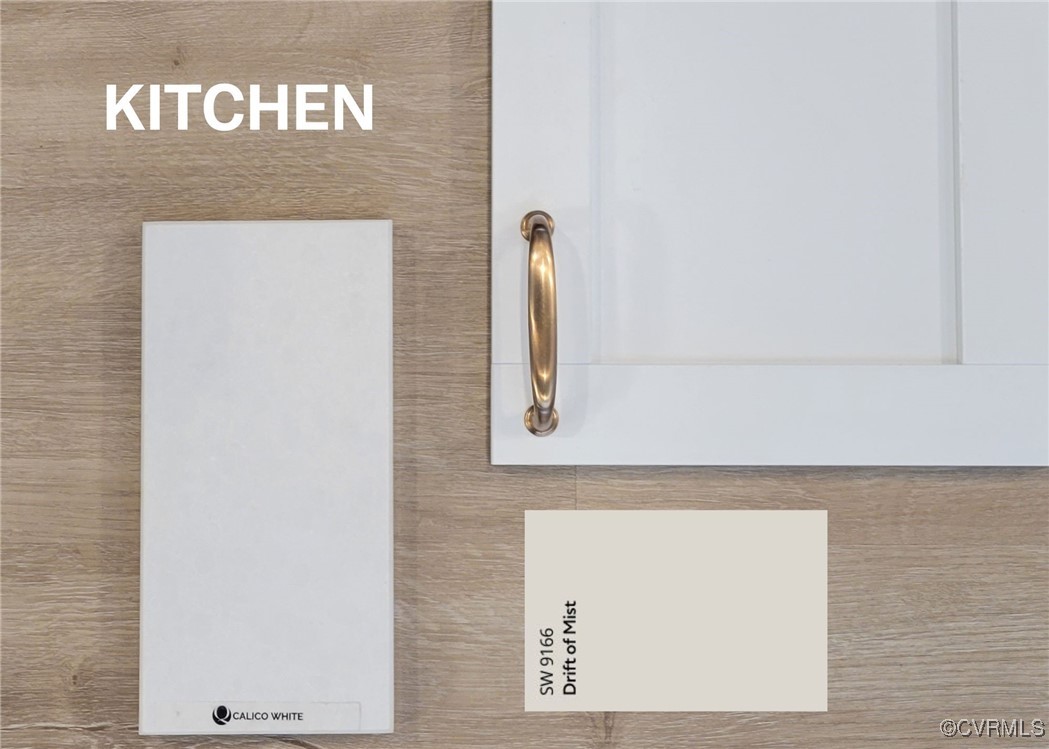
Kitchen finish samples with a white cabinet door, brass handle, and wood-look surface.
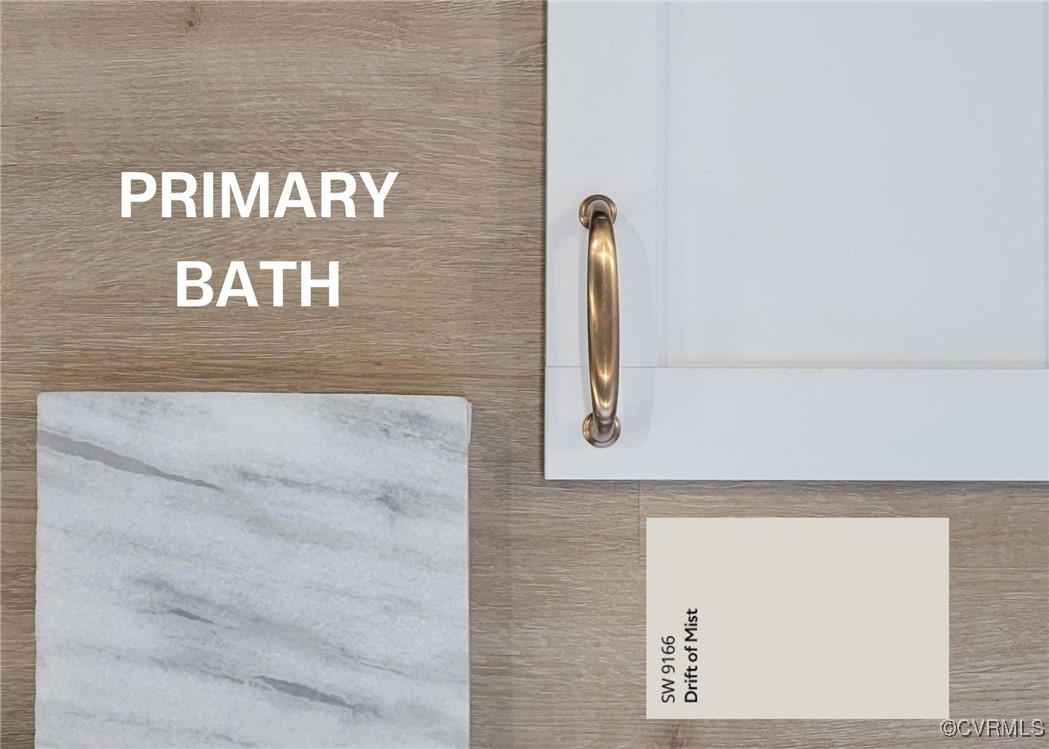
Primary bath finish samples of wood-look flooring, marble-look tile, a white cabinet door, and Drift of Mist paint.
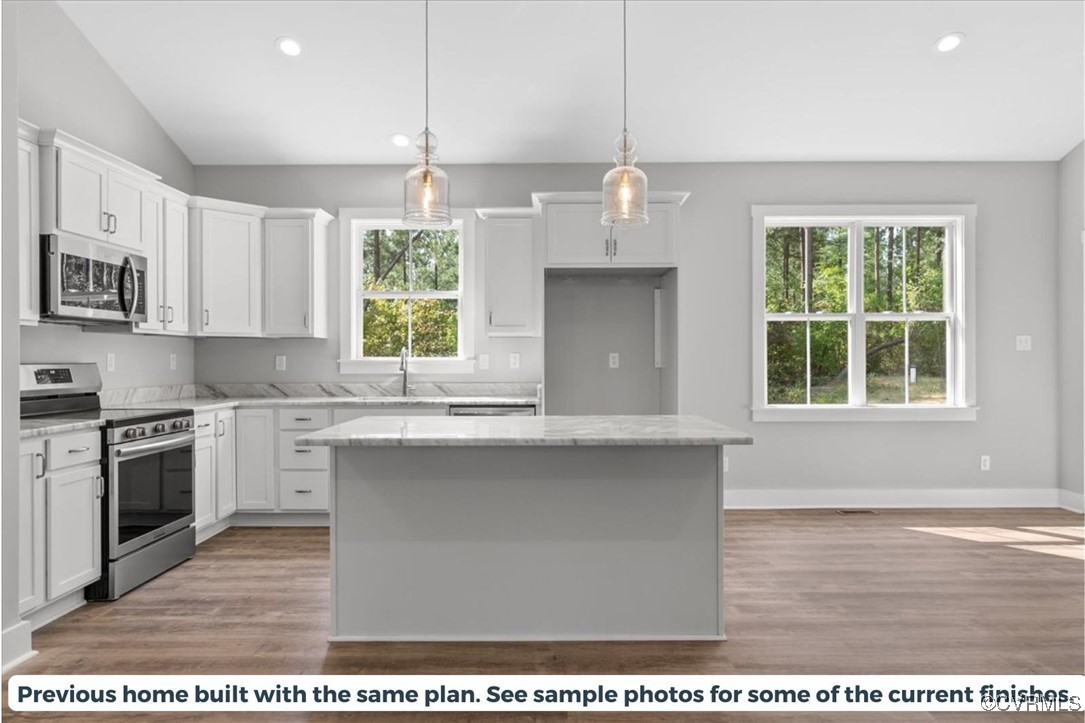
Bright kitchen with white cabinetry, a large island, stainless appliances, and wooded views.
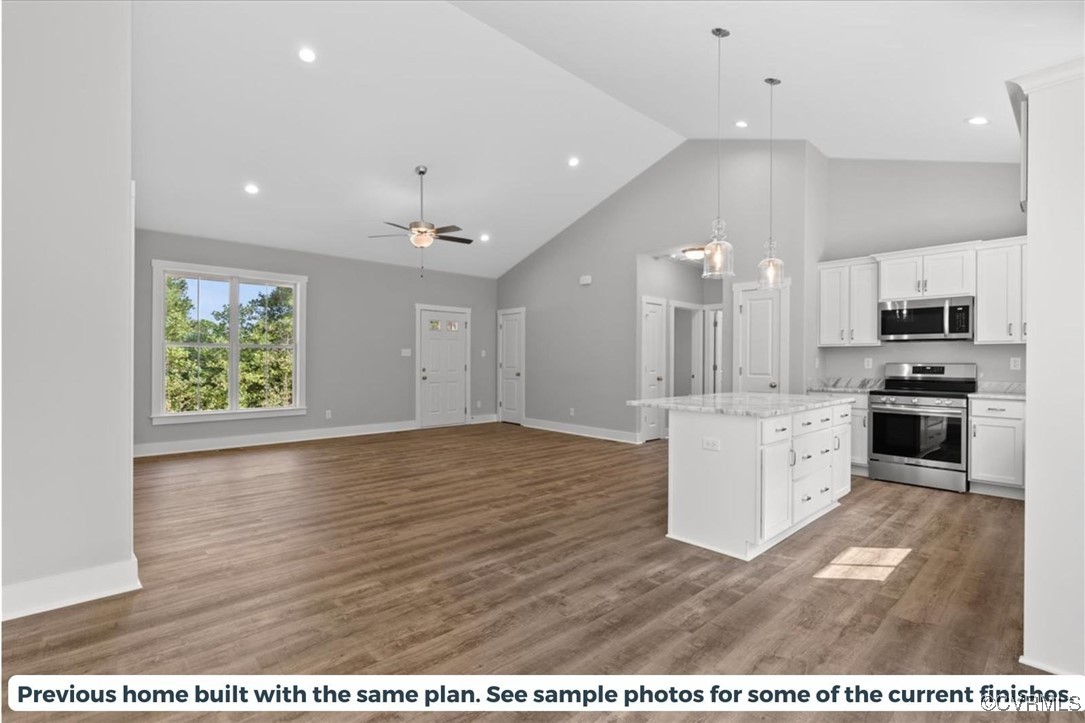
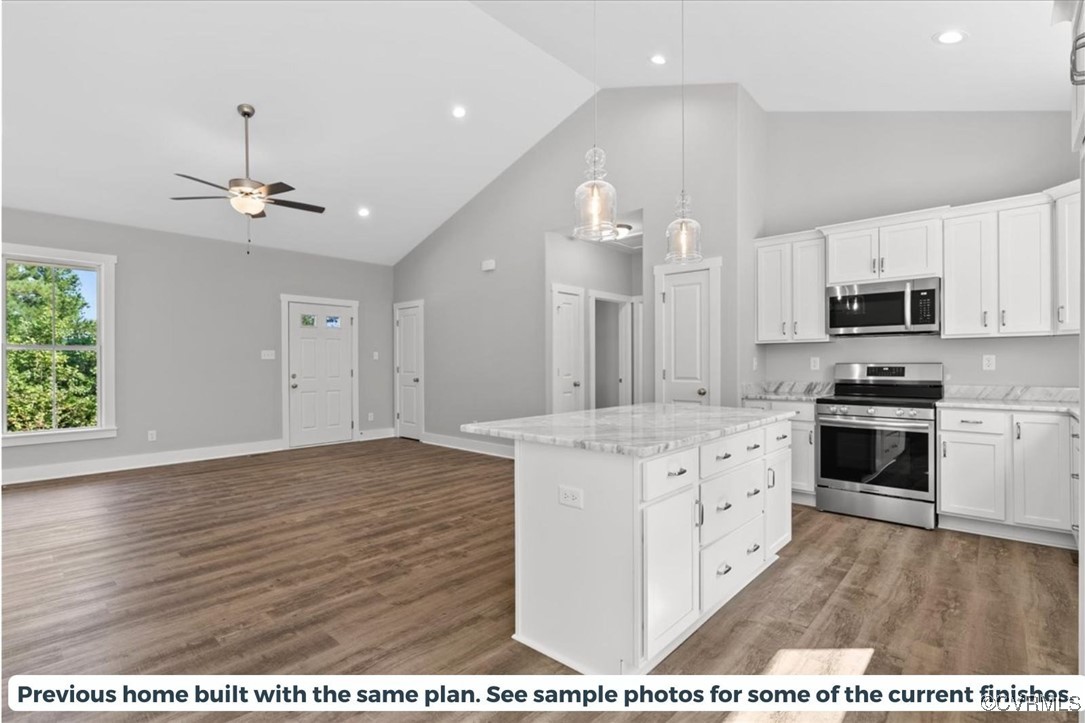
Open-plan kitchen with white cabinets, a large island, stainless steel appliances, and wood-look flooring.
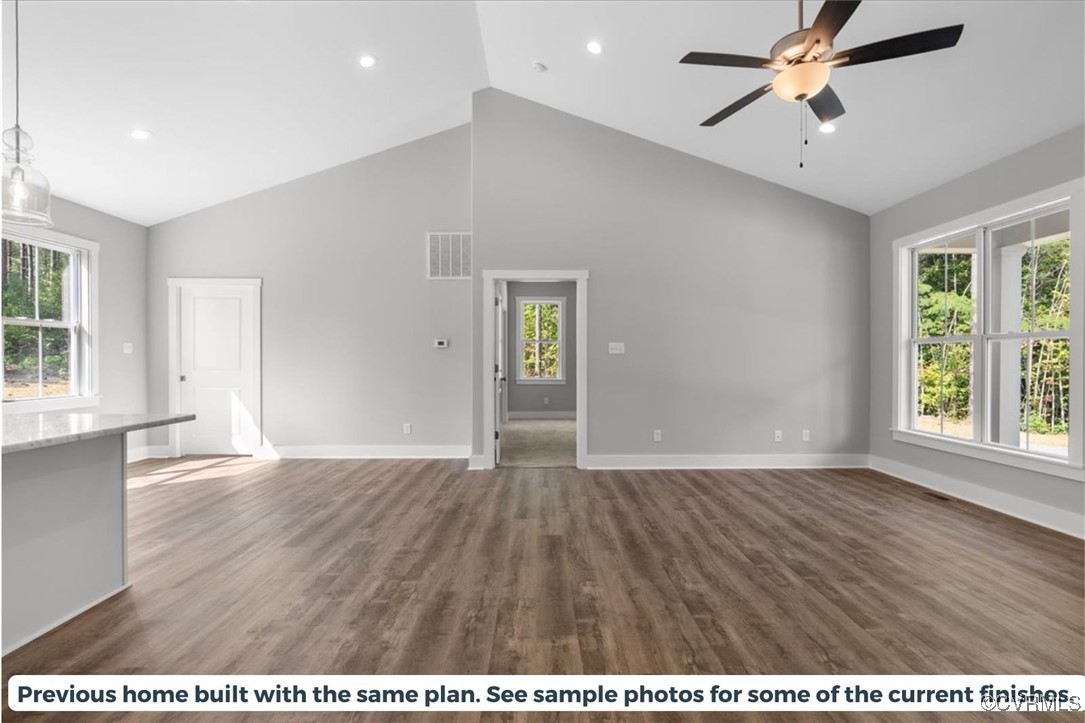
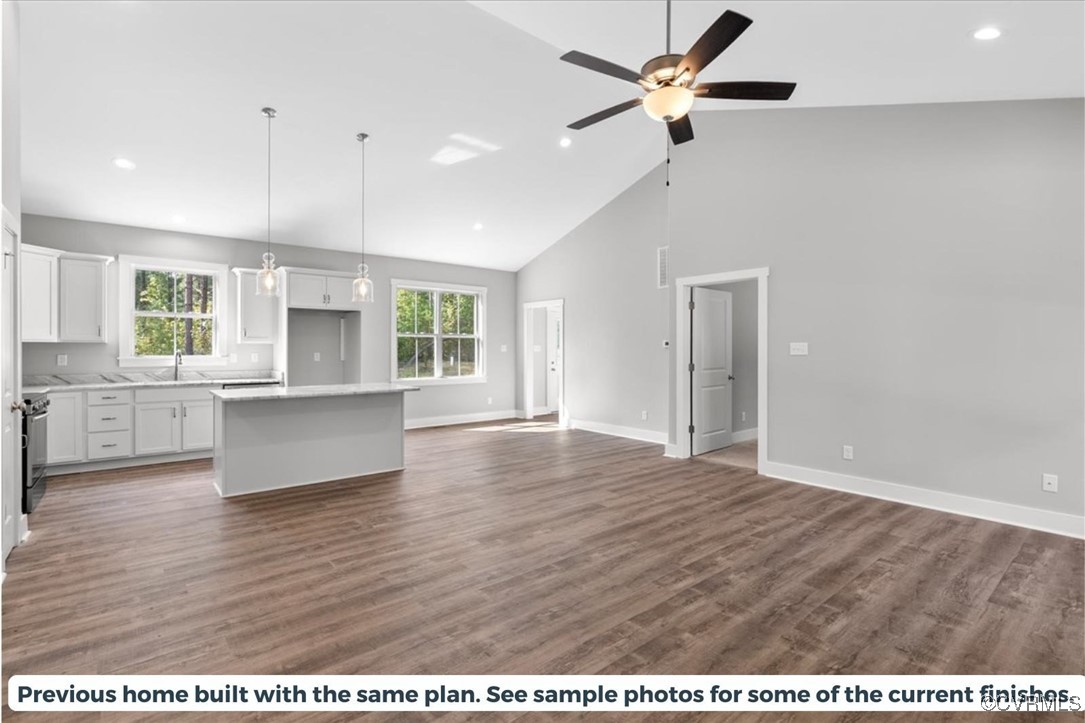
Open living area with vaulted ceiling, wood-look floors, ceiling fan, and large windows.
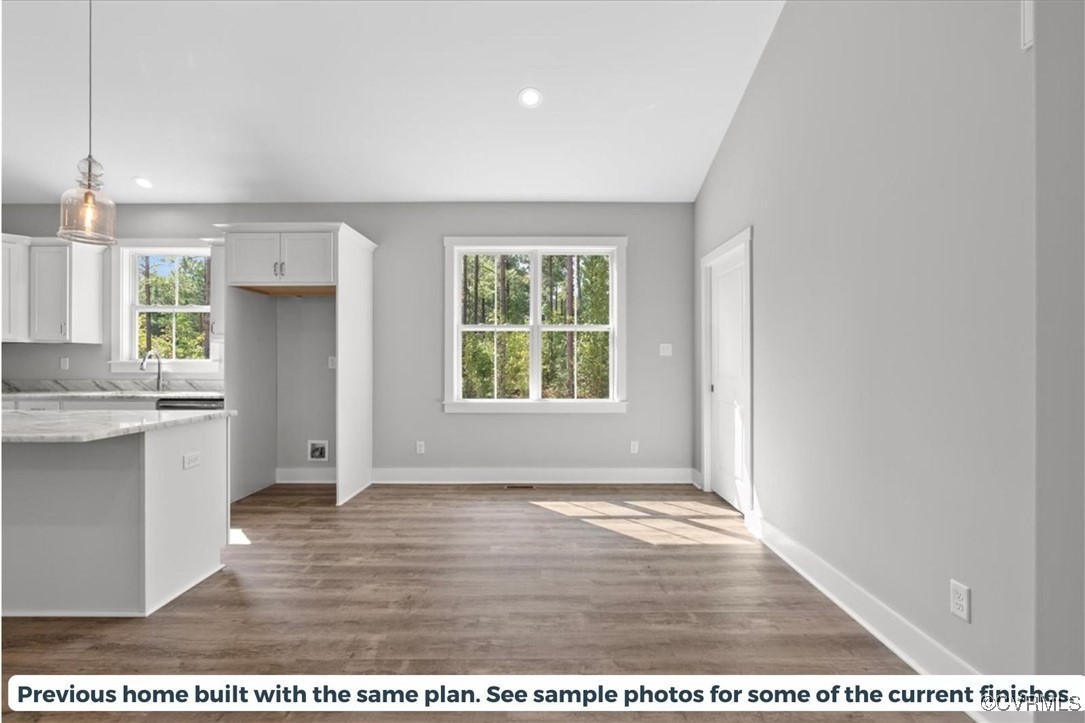
Open kitchen and dining area with gray cabinets, wood-look flooring, and windows overlooking trees.
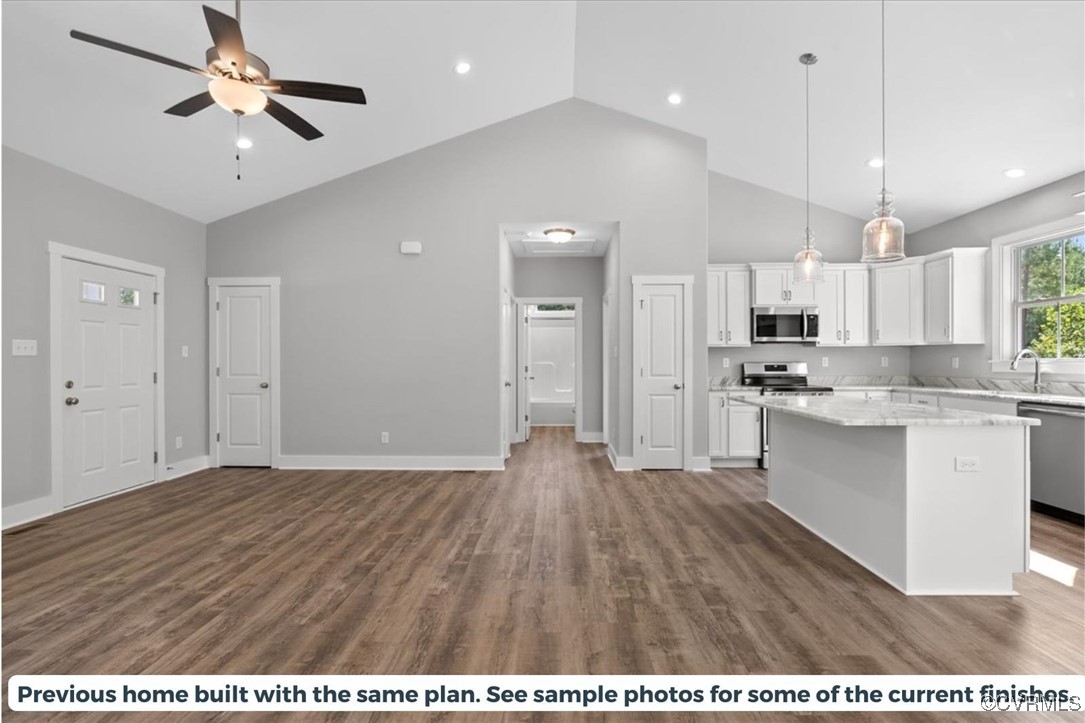
Open living area and kitchen with white cabinets, an island, and wood-look flooring.
Open kitchen with a large white island, stainless steel appliances, vaulted ceiling, and wood-look flooring.
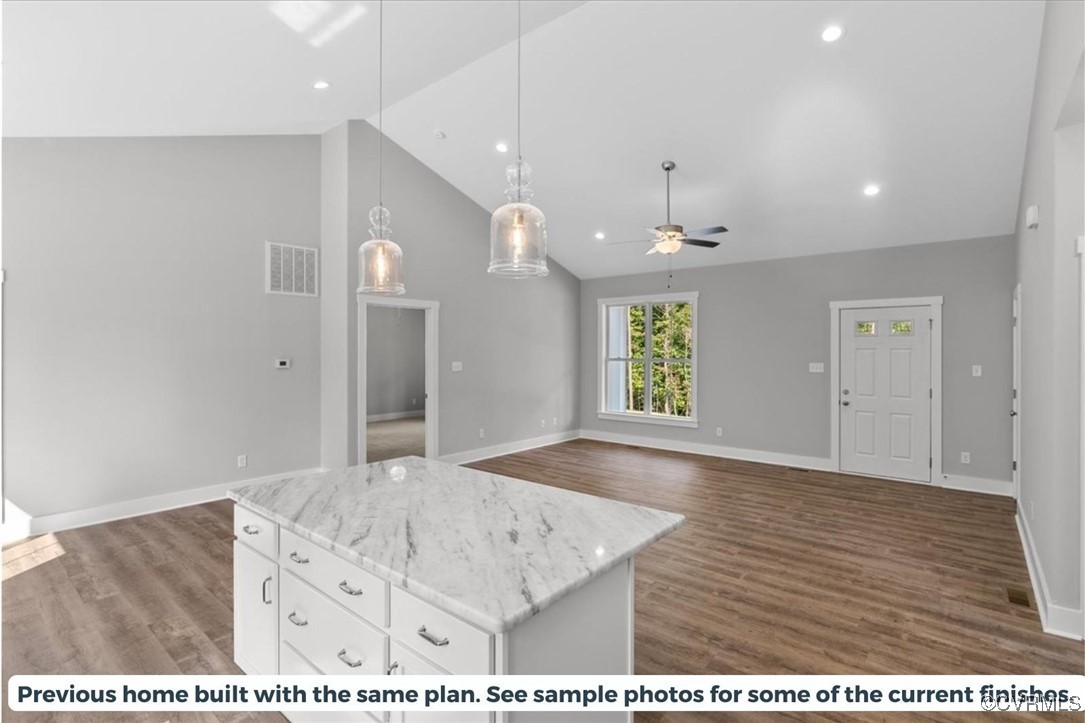
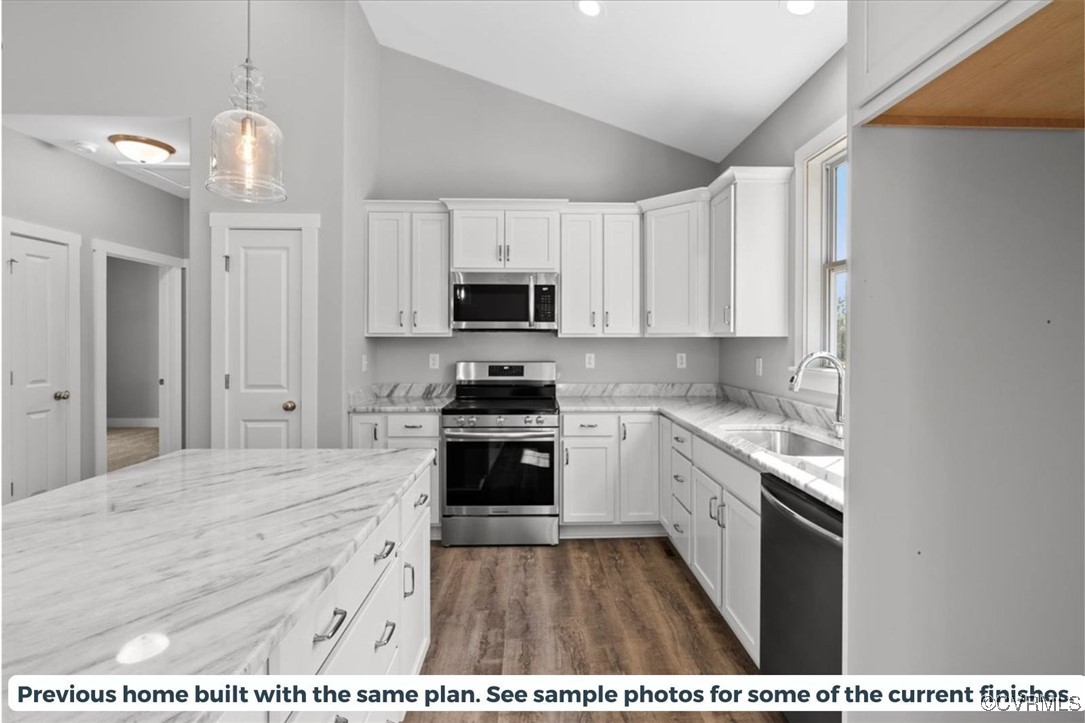
Open-plan kitchen and living area with a marble island, pendant lights, and vaulted ceiling.
Open-plan kitchen and living area with a large island, white cabinetry, wood-look floors, and a ceiling fan.
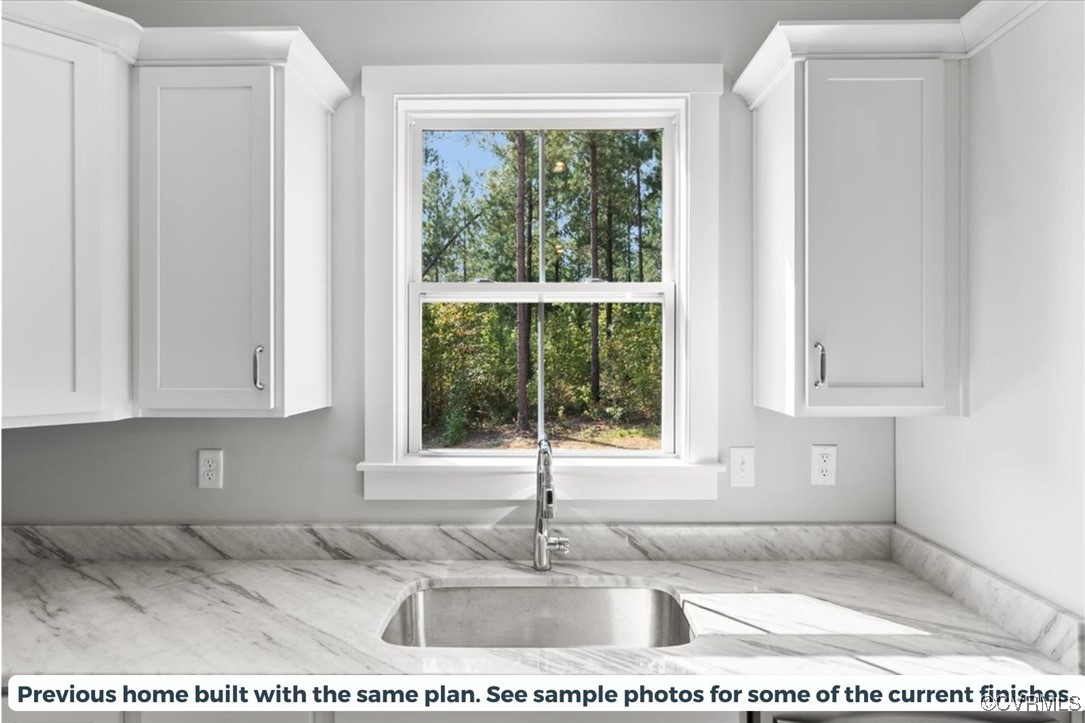
Sample kitchen with white cabinets, a stainless sink, marble-look counters, and a window facing trees.
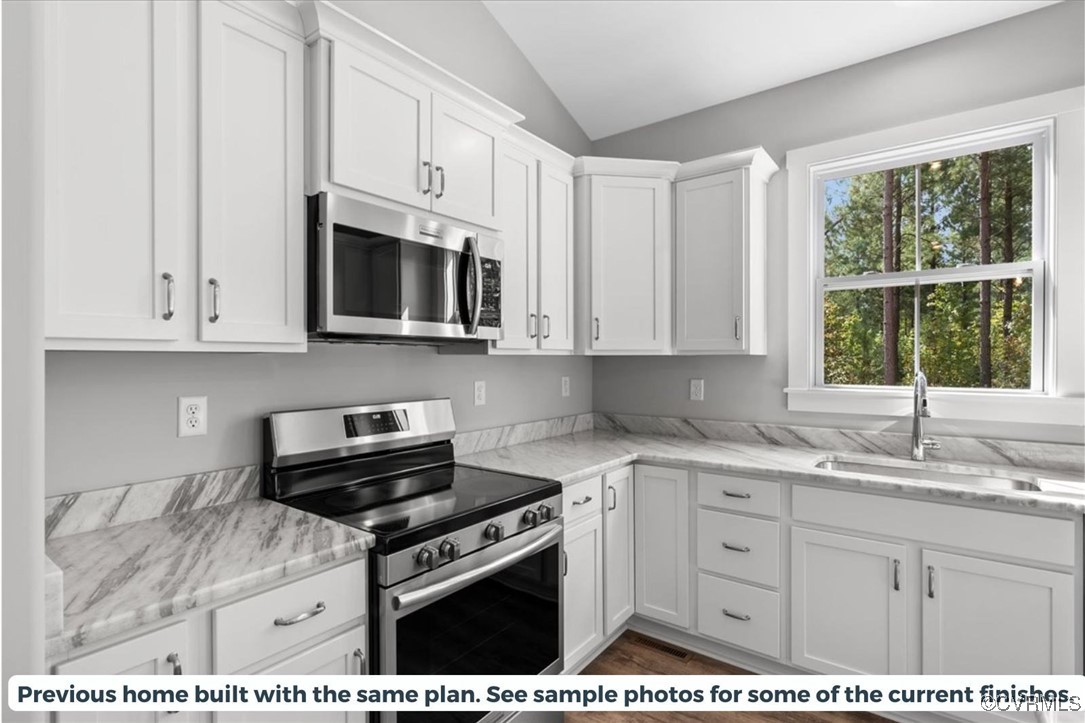
Kitchen with white cabinets, gray-veined stone counters, stainless steel appliances, and a window overlooking trees.
Bright kitchen with white cabinetry, marble-look counters, a large island, and stainless steel appliances.
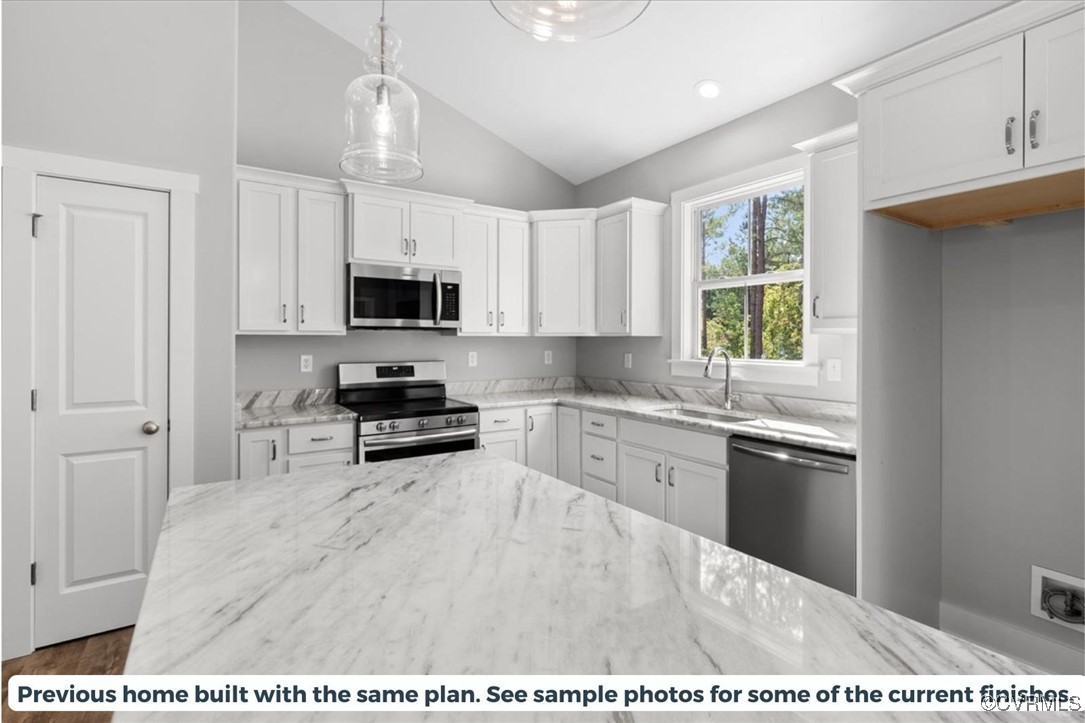
Kitchen with white cabinetry, marble-patterned counters, a large island, and stainless steel appliances.
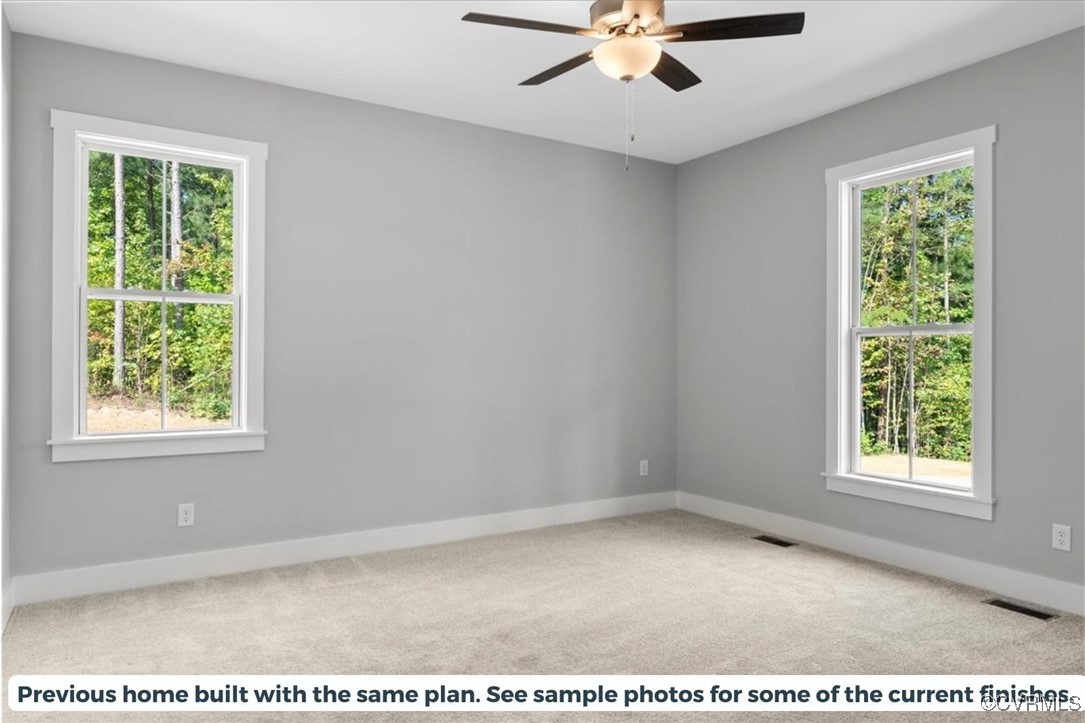
Unfurnished carpeted bedroom with gray walls, two windows overlooking trees, and a ceiling fan.
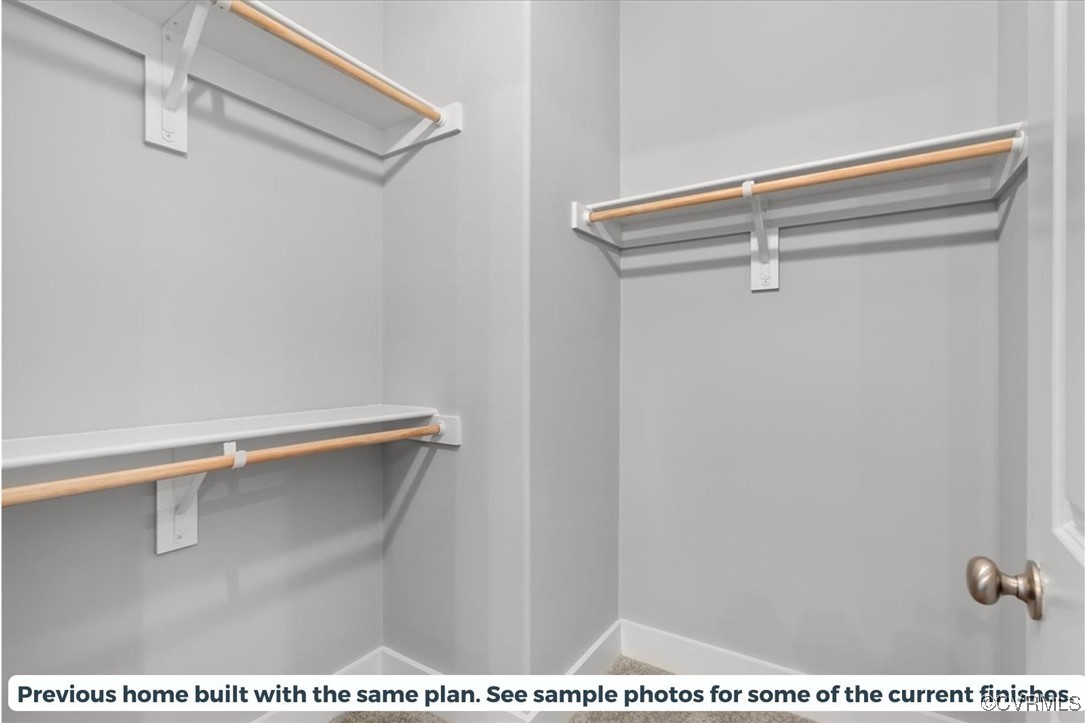
Empty closet with wooden hanging rods and white shelves along two gray walls.
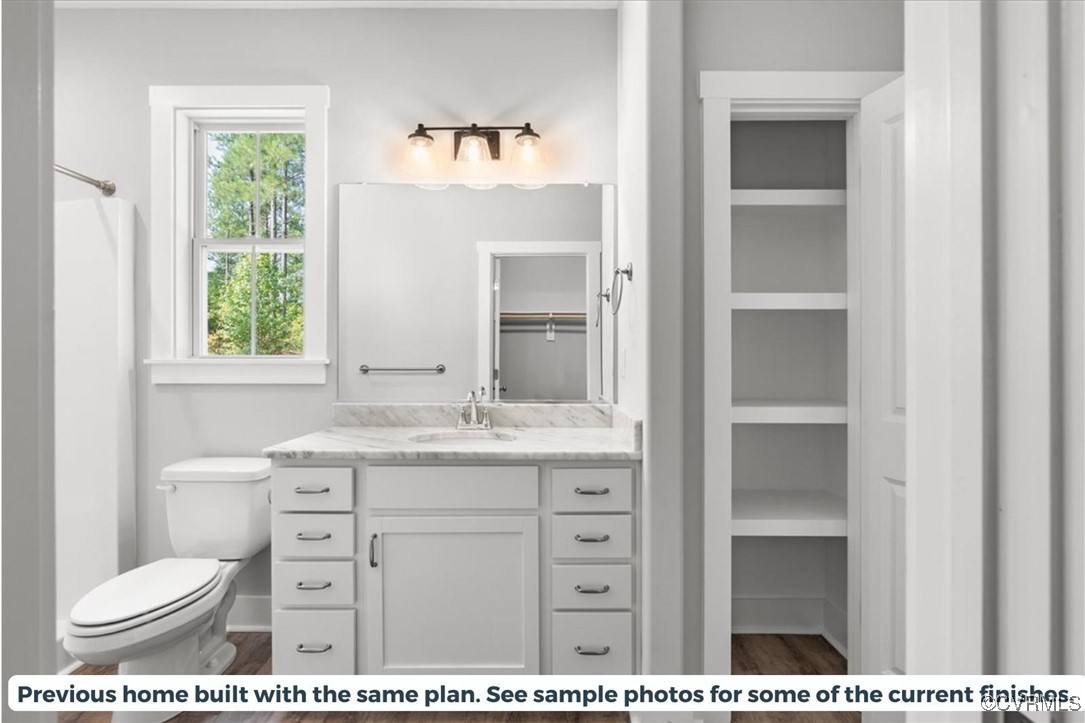
Bathroom with a white vanity, marble-look countertop, window, and open built-in shelving.
Bathroom with a white shower-tub enclosure, marble-look vanity, and a window overlooking greenery.
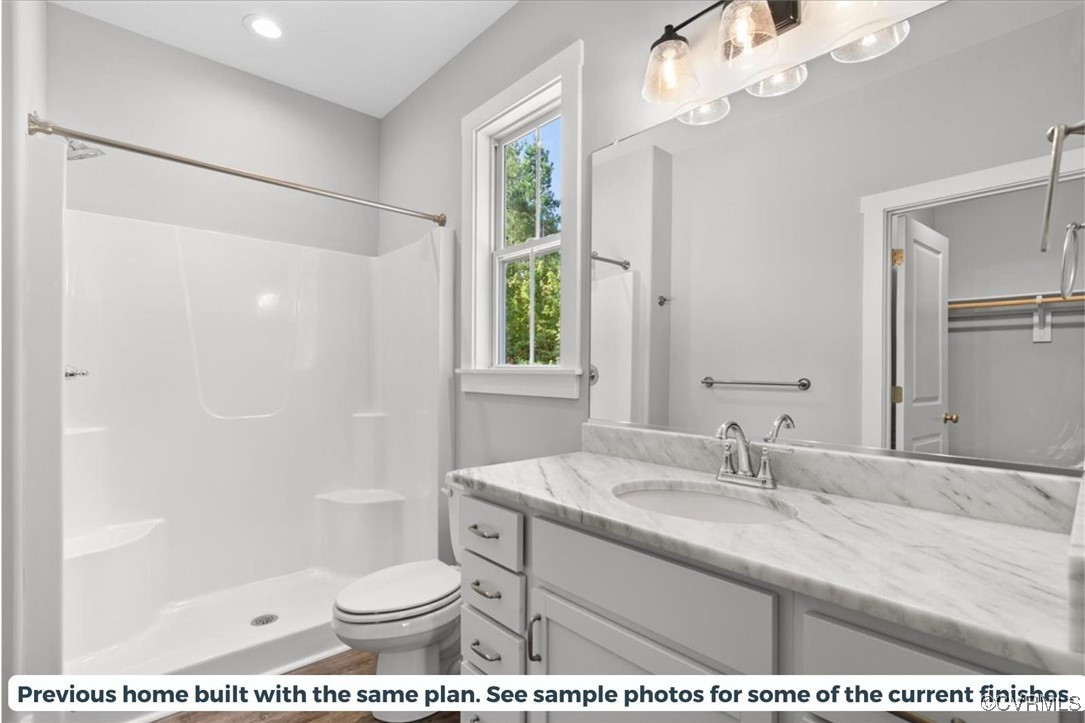
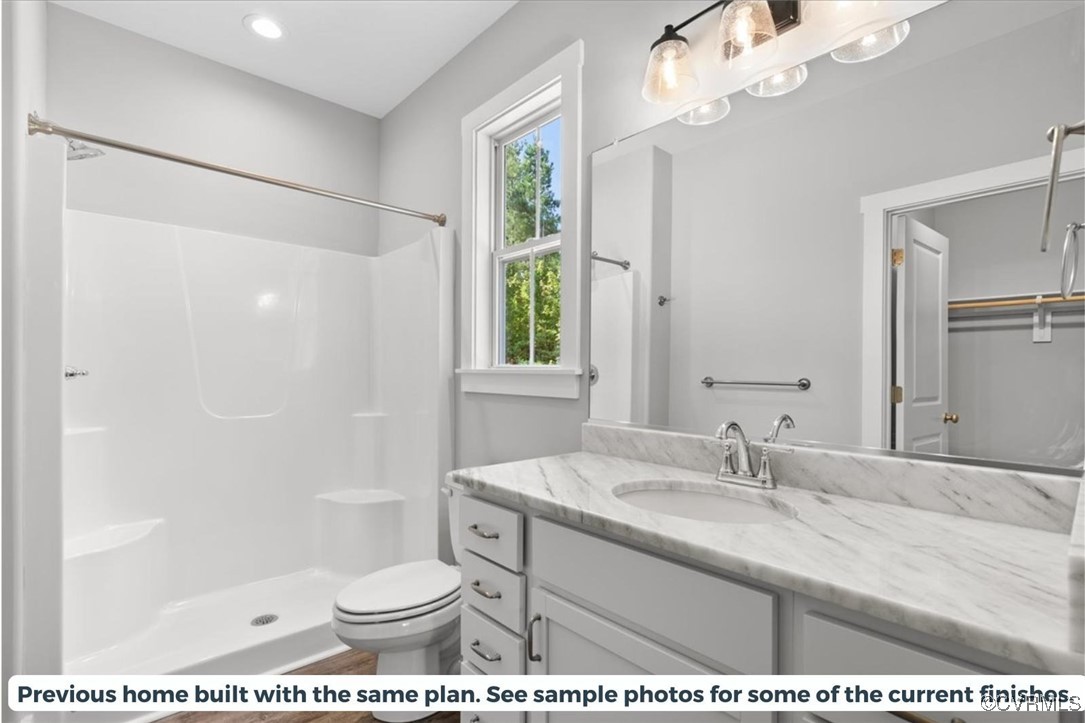
Bathroom with a white shower enclosure and gray vanity topped with veined stone.
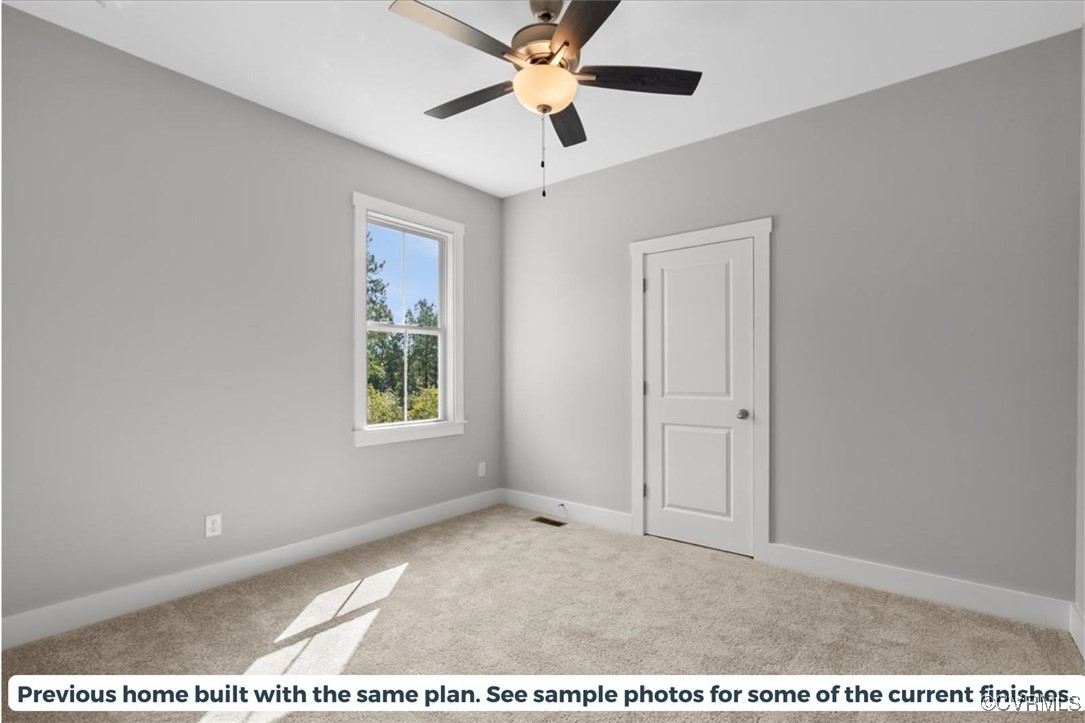
Unfurnished bedroom with beige carpet, gray walls, a window, and ceiling fan.
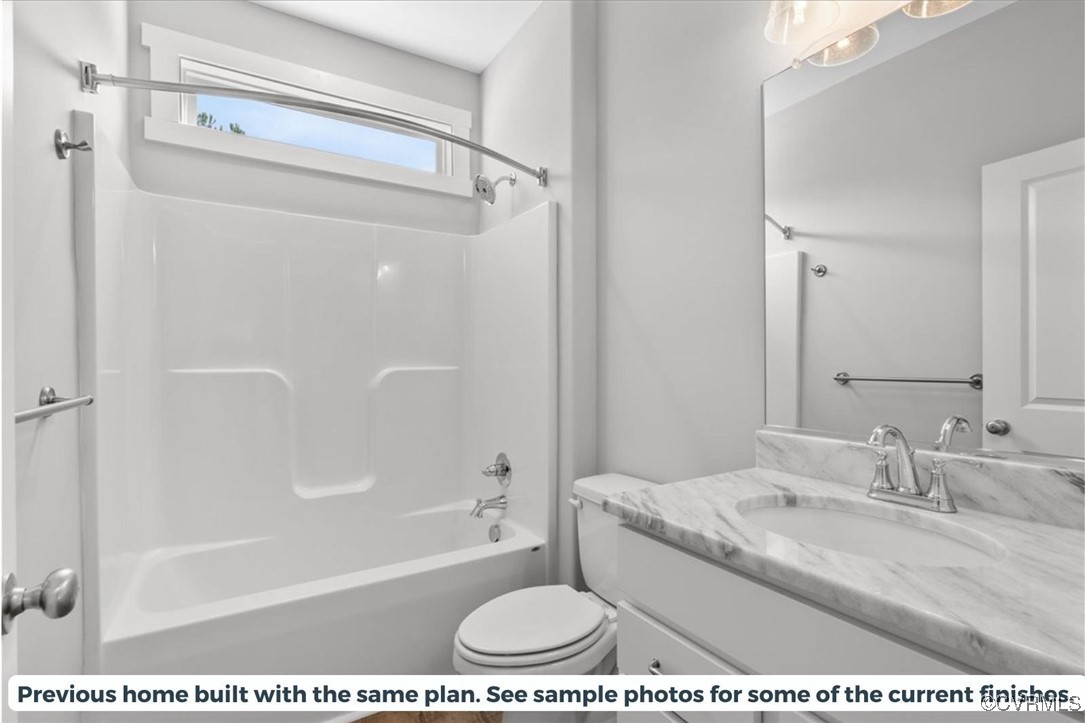
Bathroom with a white tub-shower, high horizontal window, and vanity with a marble-look countertop.
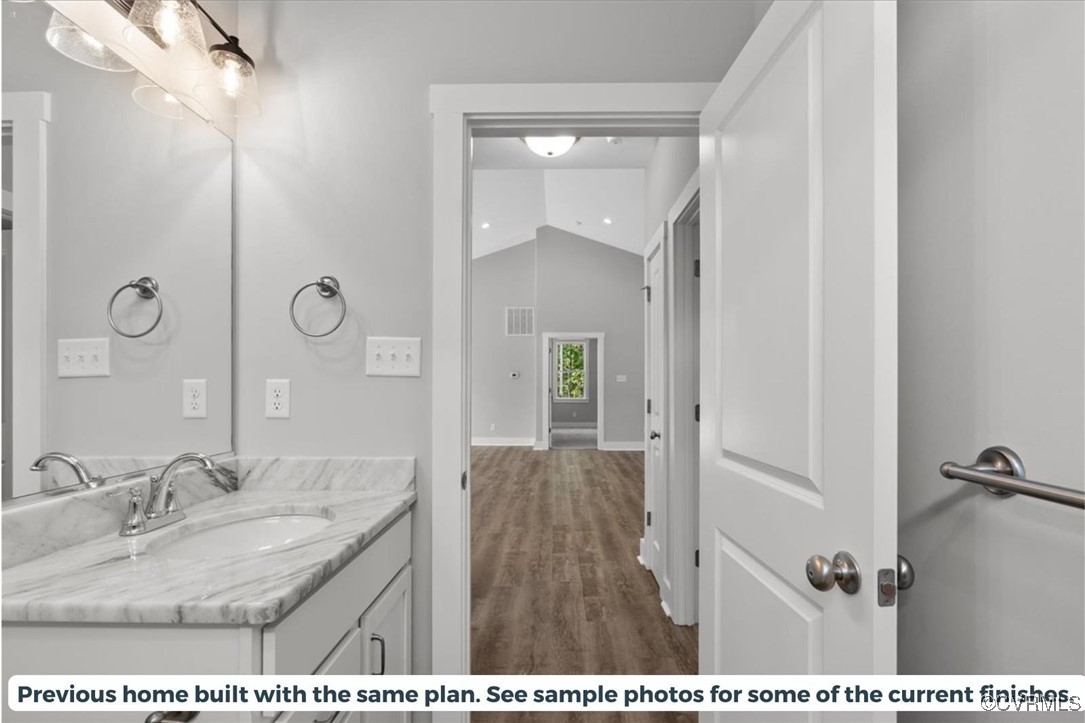
Bathroom vanity with marble-look counter and mirror, looking through an open doorway toward an empty room.
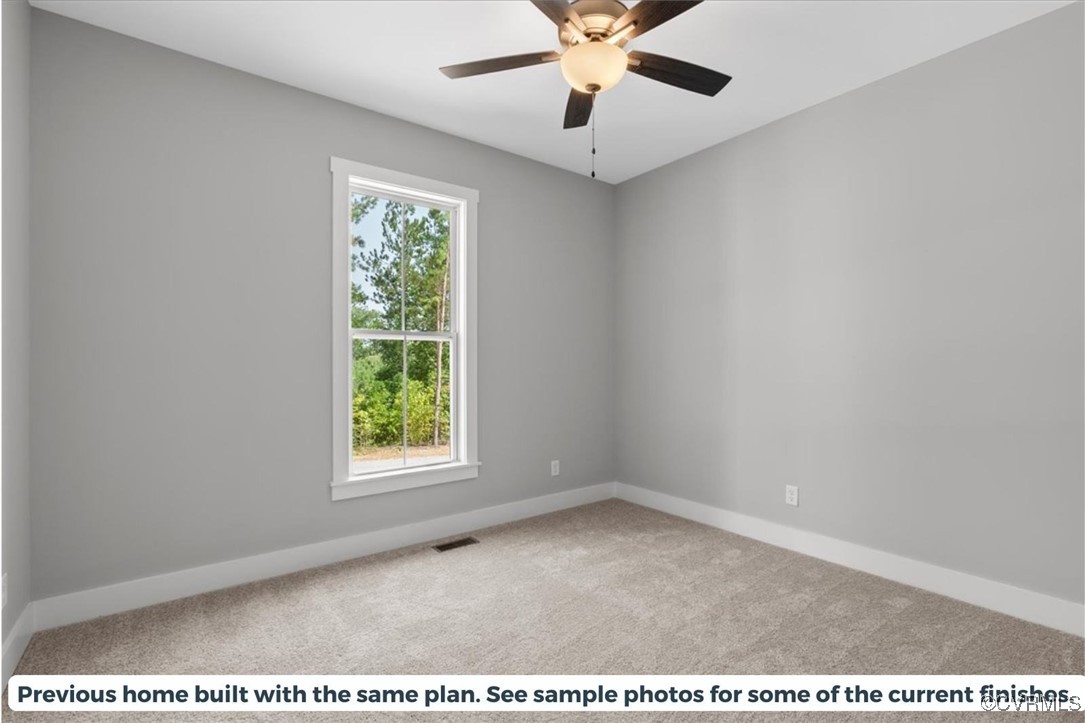
Empty bedroom with beige carpet, a ceiling fan, and a window overlooking trees.
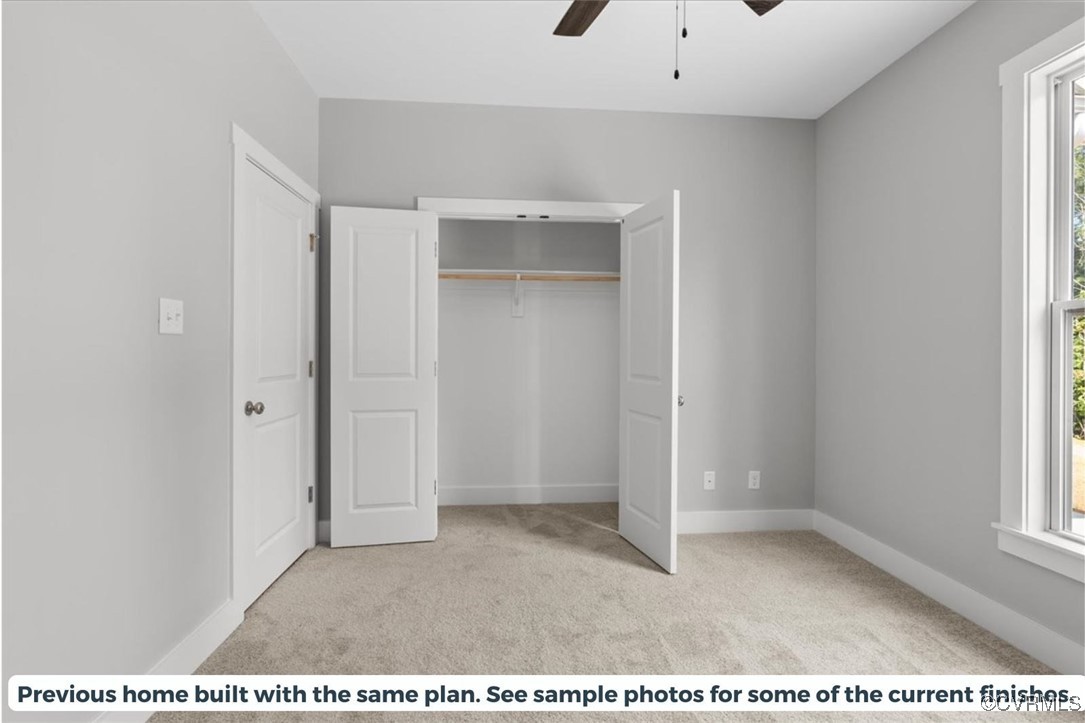
Empty bedroom with gray walls, beige carpet, and open double closet doors.
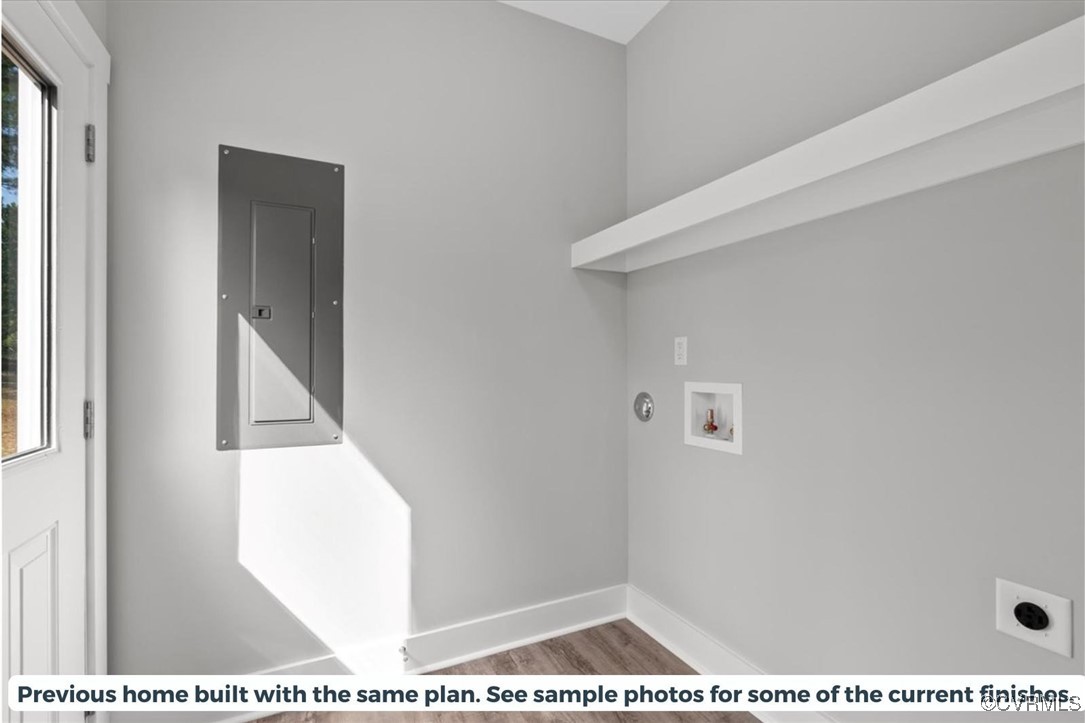
Vacant laundry room with washer hookups, a white shelf, and sunlight entering through a glazed door.
SEE ALL PHOTOS
Rendering of a blue-gray cottage-style home, with an inset showing construction progress as of 03/13/25.
Hall bathroom finish palette labeled Drift of Mist.
Kitchen finish samples with a white cabinet door, brass handle, and wood-look surface.
Primary bath finish samples of wood-look flooring, marble-look tile, a white cabinet door, and Drift of Mist paint.
Bright kitchen with white cabinetry, a large island, stainless appliances, and wooded views.
Open-plan kitchen with white cabinets, a large island, stainless steel appliances, and wood-look flooring.
Open living area with vaulted ceiling, wood-look floors, ceiling fan, and large windows.
Open kitchen and dining area with gray cabinets, wood-look flooring, and windows overlooking trees.
Open living area and kitchen with white cabinets, an island, and wood-look flooring.
Open kitchen with a large white island, stainless steel appliances, vaulted ceiling, and wood-look flooring.
Open-plan kitchen and living area with a marble island, pendant lights, and vaulted ceiling.
Open-plan kitchen and living area with a large island, white cabinetry, wood-look floors, and a ceiling fan.
Sample kitchen with white cabinets, a stainless sink, marble-look counters, and a window facing trees.
Kitchen with white cabinets, gray-veined stone counters, stainless steel appliances, and a window overlooking trees.
Bright kitchen with white cabinetry, marble-look counters, a large island, and stainless steel appliances.
Kitchen with white cabinetry, marble-patterned counters, a large island, and stainless steel appliances.
Unfurnished carpeted bedroom with gray walls, two windows overlooking trees, and a ceiling fan.
Empty closet with wooden hanging rods and white shelves along two gray walls.
Bathroom with a white vanity, marble-look countertop, window, and open built-in shelving.
Bathroom with a white shower-tub enclosure, marble-look vanity, and a window overlooking greenery.
Bathroom with a white shower enclosure and gray vanity topped with veined stone.
Unfurnished bedroom with beige carpet, gray walls, a window, and ceiling fan.
Bathroom with a white tub-shower, high horizontal window, and vanity with a marble-look countertop.
Bathroom vanity with marble-look counter and mirror, looking through an open doorway toward an empty room.
Empty bedroom with beige carpet, a ceiling fan, and a window overlooking trees.
Empty bedroom with gray walls, beige carpet, and open double closet doors.
Vacant laundry room with washer hookups, a white shelf, and sunlight entering through a glazed door.
Sold

TBD Blackwell Rd

TBD Blackwell Rd, Buckingham, VA 24590

$328,000
This beautifully designed 3 BEDROOM 2 BATH , Cedar Creek is set to be completed in June 2025, offering modern comforts in a serene, spacious environment. OPEN CONCEPT Living: Step inside to a bright and airy living space featuring CATHEDRAL ceilings that create a sense of grandeur and openness. The layout seamlessly connects the LIVING, DINING and KITCHEN areas, perfect for entertaining or family gatherings. Gourmet Kitchen: The heart of this home boasts stunning GRANITE countertops, providing both style and functionality. MERILLAT CABINETS and a spacious ISLAND make meal prep a breeze, while the open design ensures you'll never miss a moment with loved ones. Comfortable Bedrooms: Retreat to one of the three cozy bedrooms, each adorned with carpet for added comfort. These spaces offer tranquility and privacy, ideal for restful nights. Stylish Bathrooms: The two well-appointed bathrooms feature modern fixtures and finishes, creating the perfect atmosphere for your daily routine. Durable LVP Flooring: Enjoy the beauty of LUXURY VINYL PLANK flooring throughout the main living areas, offering durability and easy maintenance, perfect for today's active lifestyle. Expansive Outdoor Space: Situated on a generous 3.8 acre lot, this property provides a private oasis where you can relax, explore, and enjoy nature. Whether you envision gardening, outdoor activities, or simply basking in the tranquility, this space is yours to make the most of. Desirable Location: Located in the sought-after Buckingham County, you'll enjoy a peaceful rural setting while still being within reach of local amenities, schools, and recreational opportunities. Don't miss out on the chance to own this stunning home that combines modern living with the charm of nature. Schedule a visit today and envision your future in this exceptional property!

3
beds

2
baths

1,358 Sq.Ft. LIVING AREA

3.8 Acres lot

Features & Amenities

Interior

  • total bedrooms3
  • Total bathrooms2
  • full bathrooms2
  • Laundry room Washer Hookup, Dryer Hookup
  • Flooring Partially Carpeted, Vinyl
  • APPLIANCES Dishwasher, Electric Water Heater, Microwave, Oven, Range
  • other interior Features Bedroom on Main Level, Ceiling Fan(s), Cathedral Ceiling(s), Dining Area, Granite Counters, High Ceilings, Kitchen Island, Bath in Primary Bedroom, Main Level Primary, Pantry, Recessed Lighting, Walk-In Closet(s)

Area & Lot

  • Status Sold
  • Date Sold June 6, 2025
  • Living Area1,358 Sq.Ft.
  • Lot Area3.8 Acres
  • MLS® ID2504445
  • TypeResidential
  • YEAR BUILT2025
  • Architecture StylesCraftsman
  • Elementary SchoolBuckingham
  • Middle SchoolBuckingham
  • High SchoolBuckingham

Exterior

  • STORIES1
  • water SourceWell
  • PoolNone
  • roofShingle
  • parkingDriveway, Unpaved
  • HEAT TYPEElectric, Heat Pump
  • AIR CONDITIONINGElectric, Heat Pump
  • sewerSeptic Tank
  • other exterior FeaturesUnpaved Driveway

Financial

  • Sales Price$328,000

Let’s Start a Conversation

Connect with a real estate professional who values trust, insight, and personal attention. Every step is guided by a deep understanding of what “home” truly means.

Follow Me on Instagram