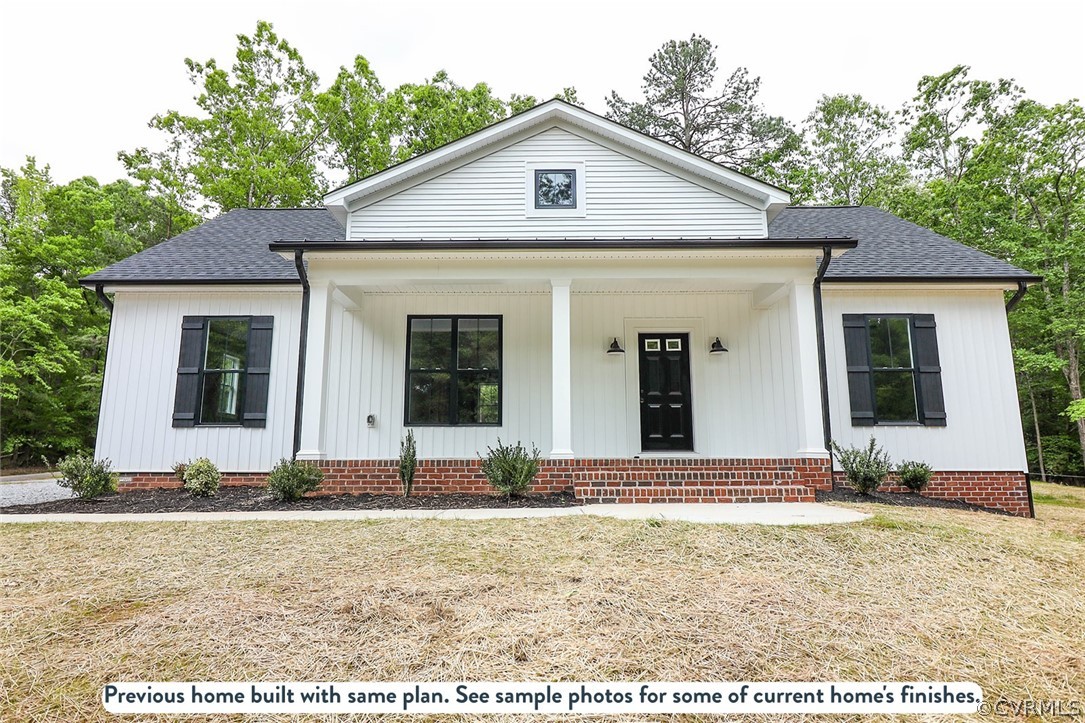
White house with a brick foundation, black shutters, and a covered front porch.
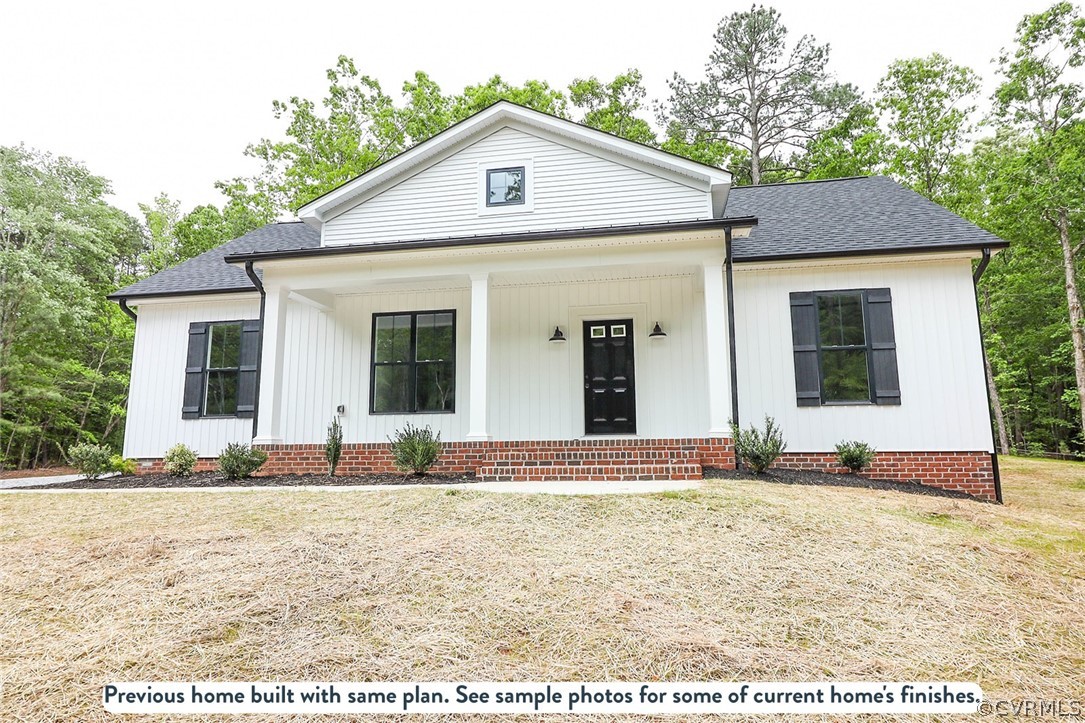
White-sided home with brick foundation and covered porch; sample of the same floor plan.
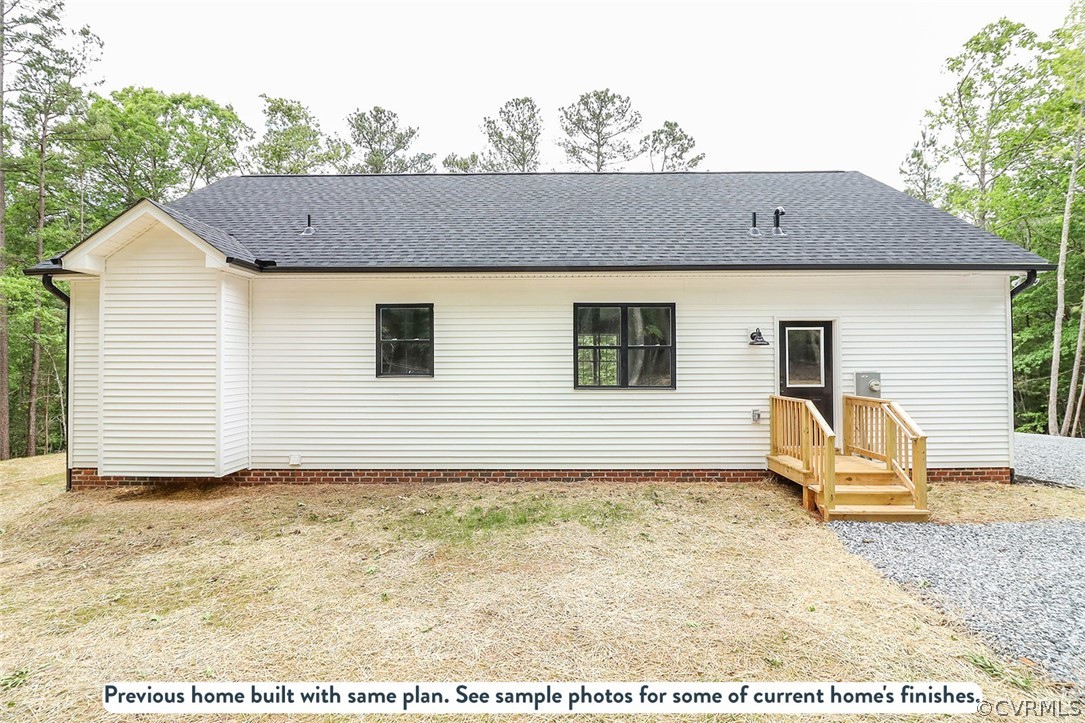
White-sided house with a dark roof and wooden entry stairs, shown as a previous home built with the same plan.
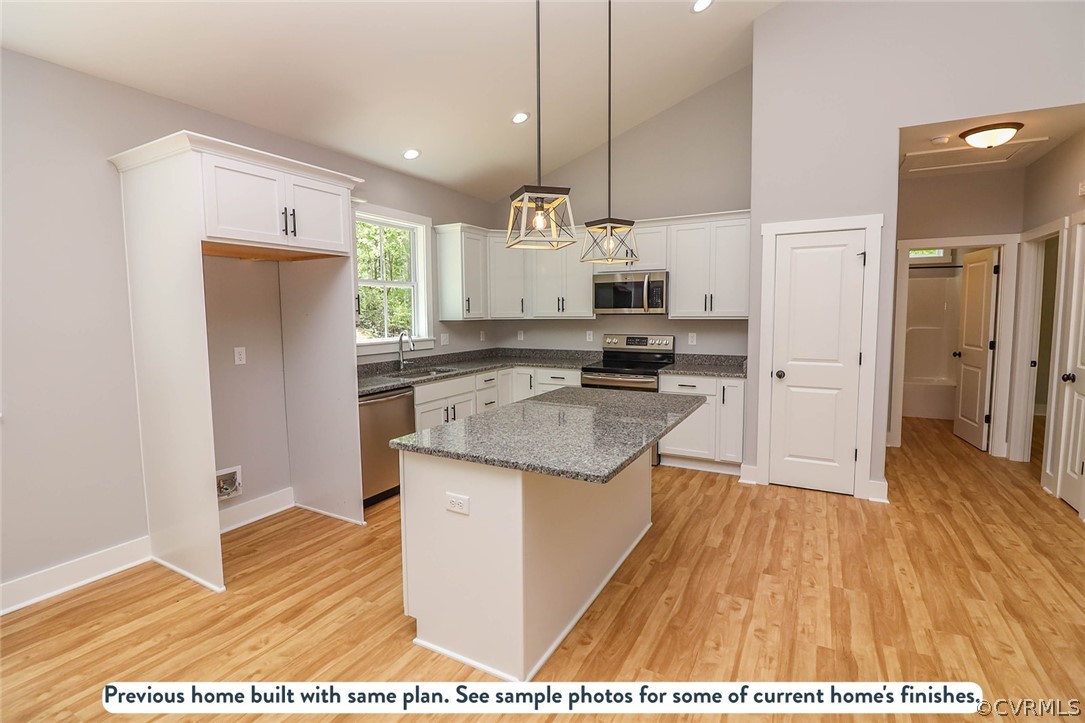
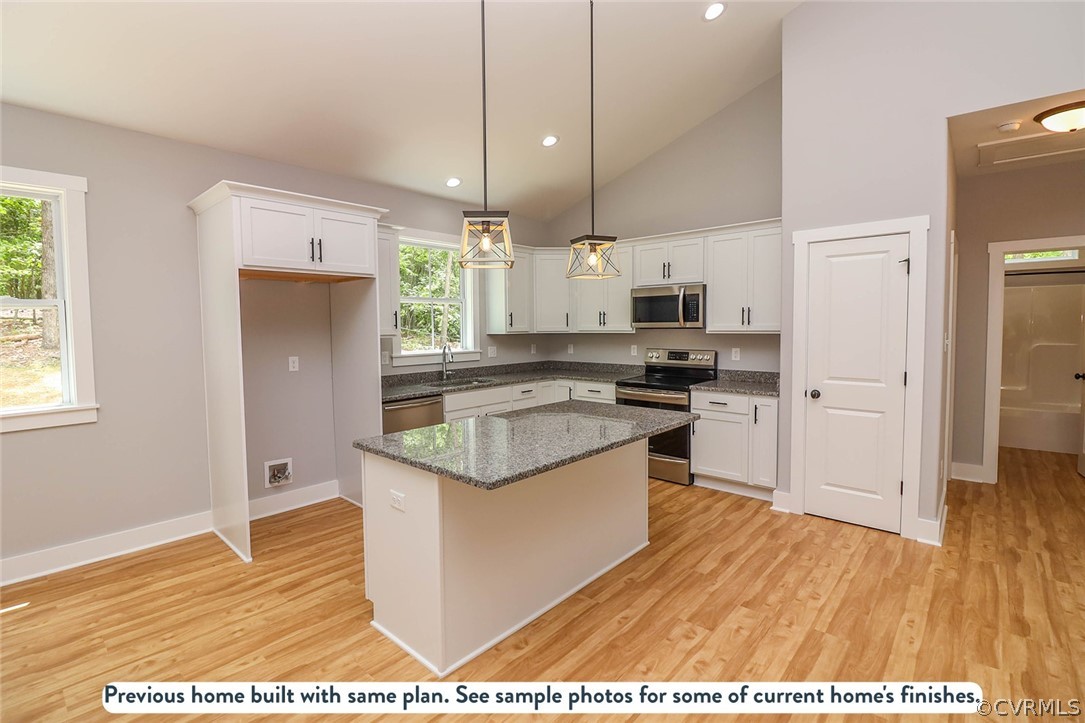
Kitchen with white cabinets, stainless steel appliances, and a granite-topped island.
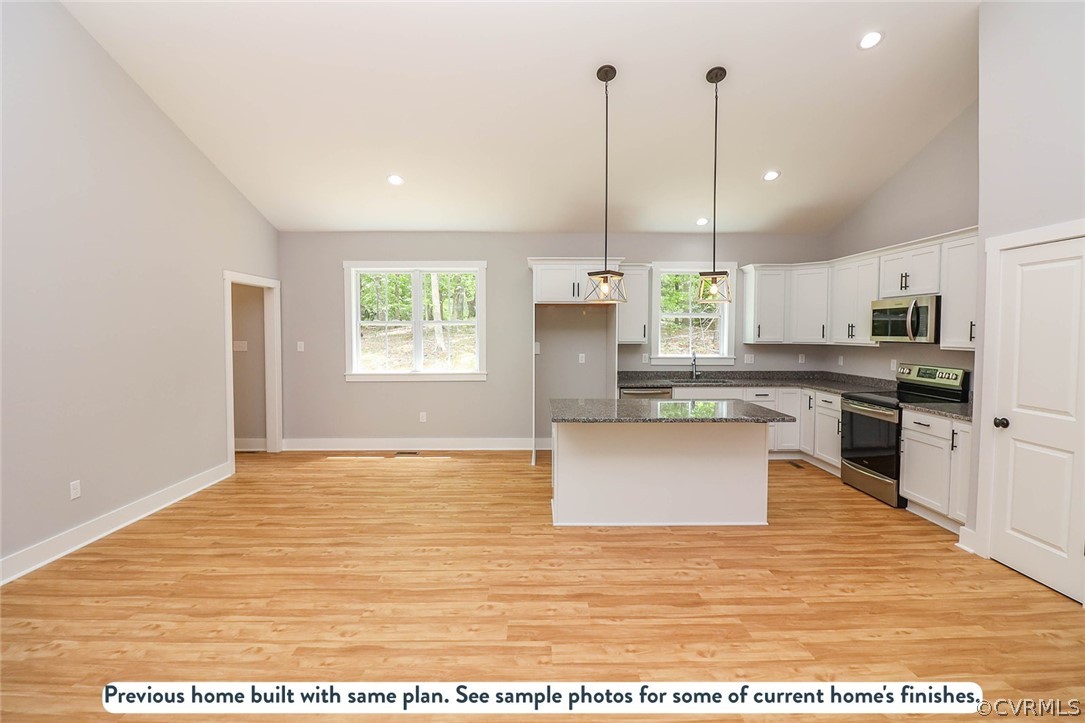
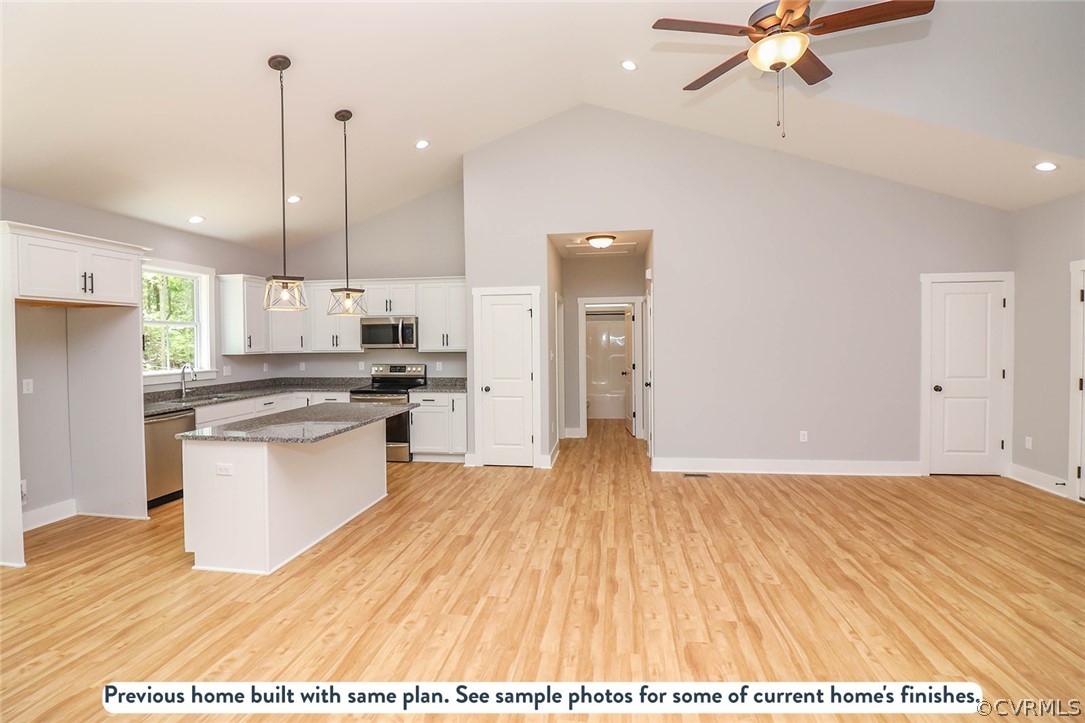
Kitchen with white cabinets, granite countertops, a central island, stainless steel appliances, and wood-look flooring.
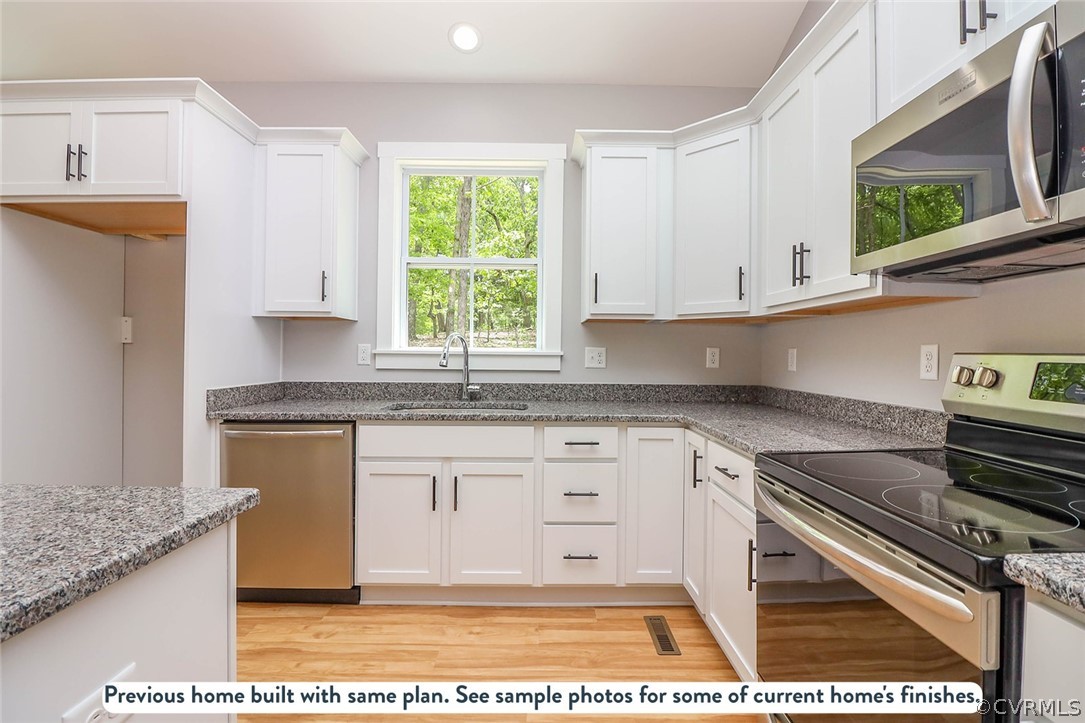
Kitchen with white shaker cabinets, granite countertops, stainless steel appliances, and wood flooring.
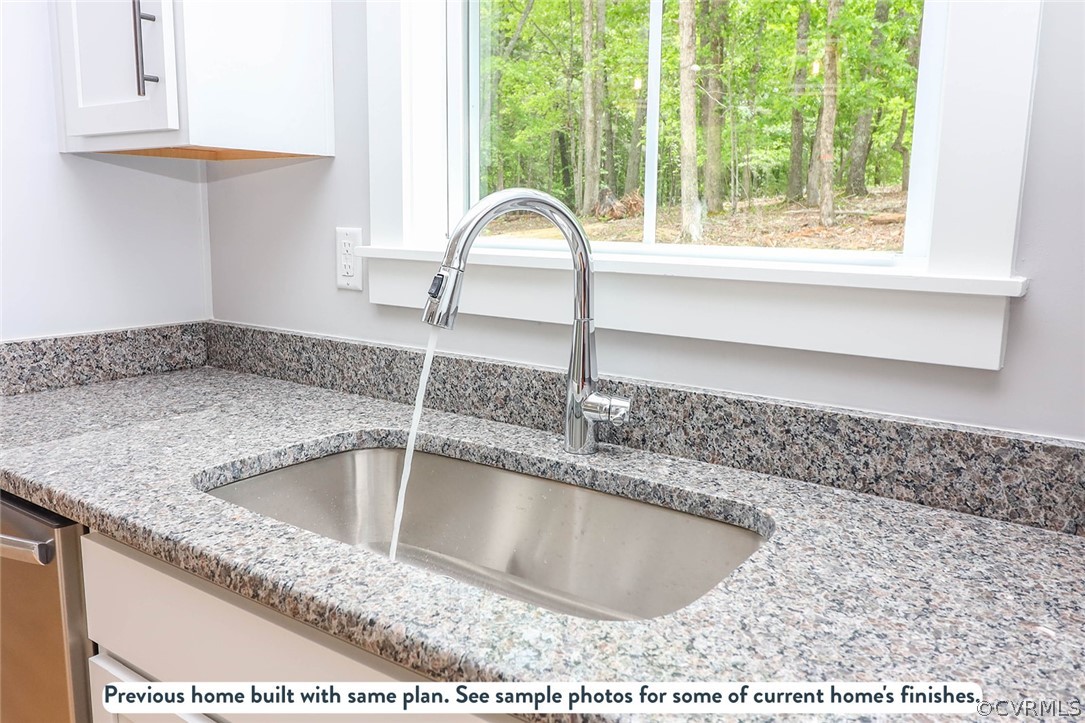
Kitchen sink with chrome faucet, granite counters, and a window overlooking trees.
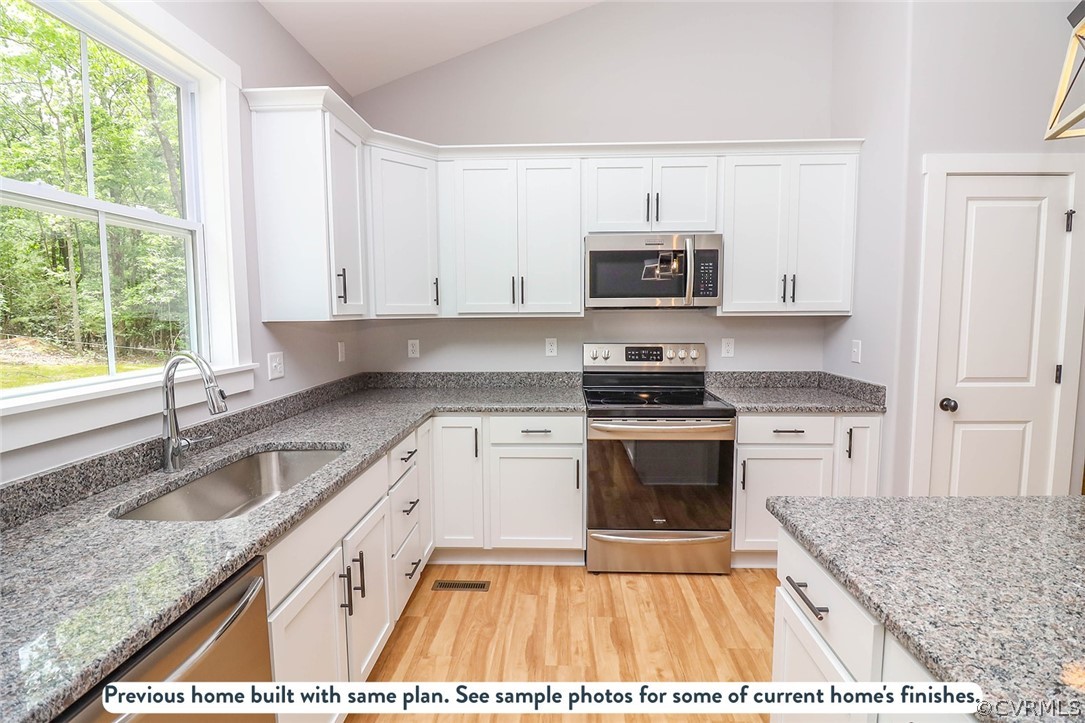
Kitchen with white cabinets, granite counters, stainless steel appliances, and a large window overlooking trees.
Open kitchen and dining area with a granite-topped island, white cabinets, and light wood flooring.
Open kitchen and living area with white cabinets, granite counters, and light wood floors.
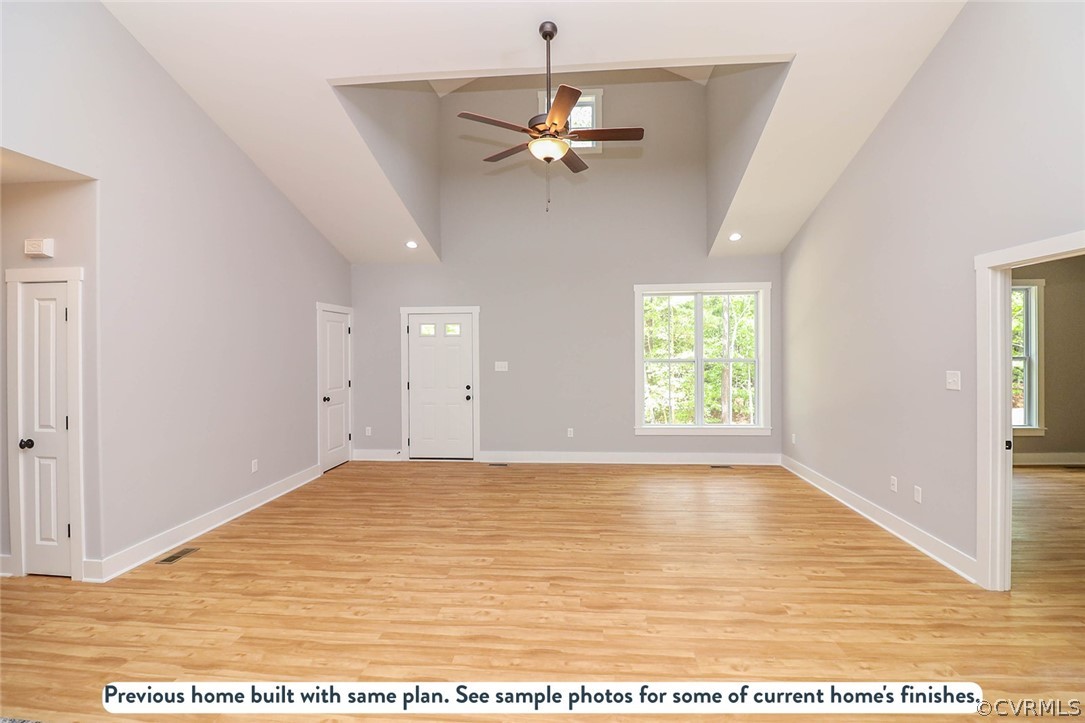
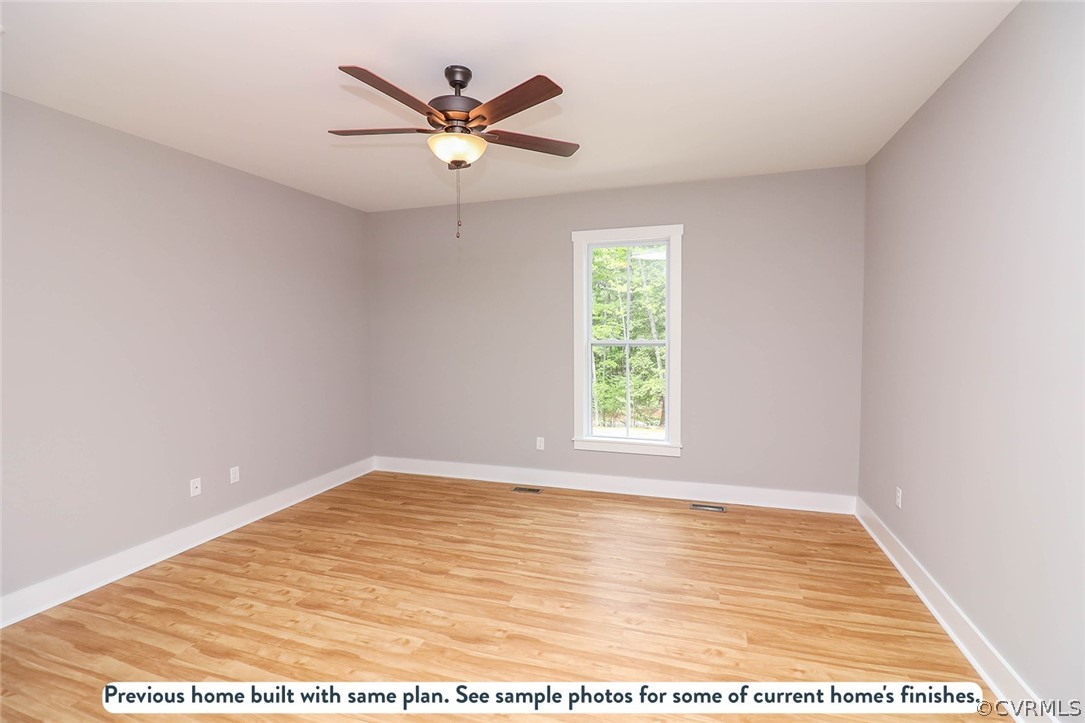
Vacant room with light wood floors, a tray ceiling and ceiling fan, and a large window.
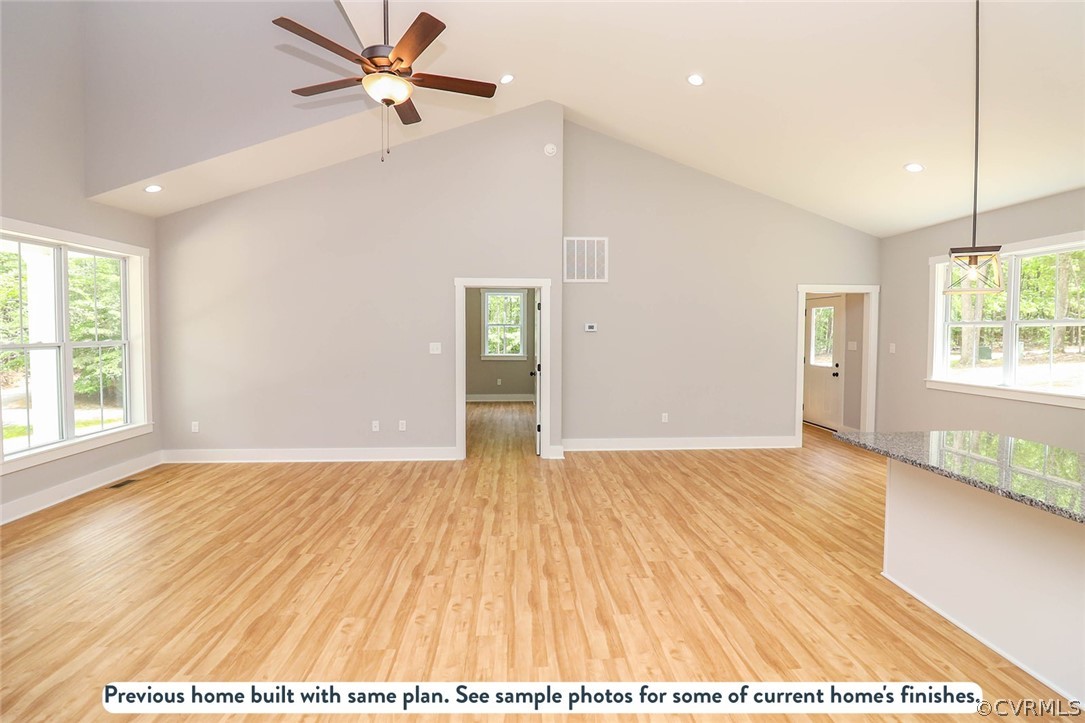
Vacant living room with light wood floors, vaulted ceiling, ceiling fan, and large windows.
Empty room with wood flooring, a ceiling fan, and a window overlooking trees.
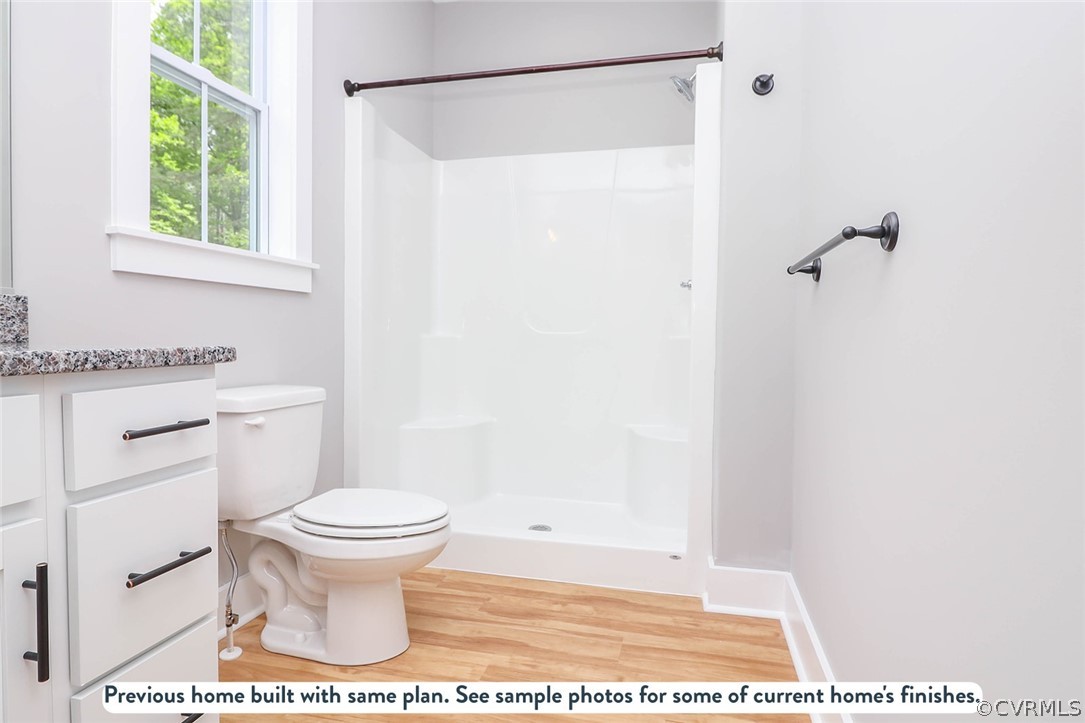
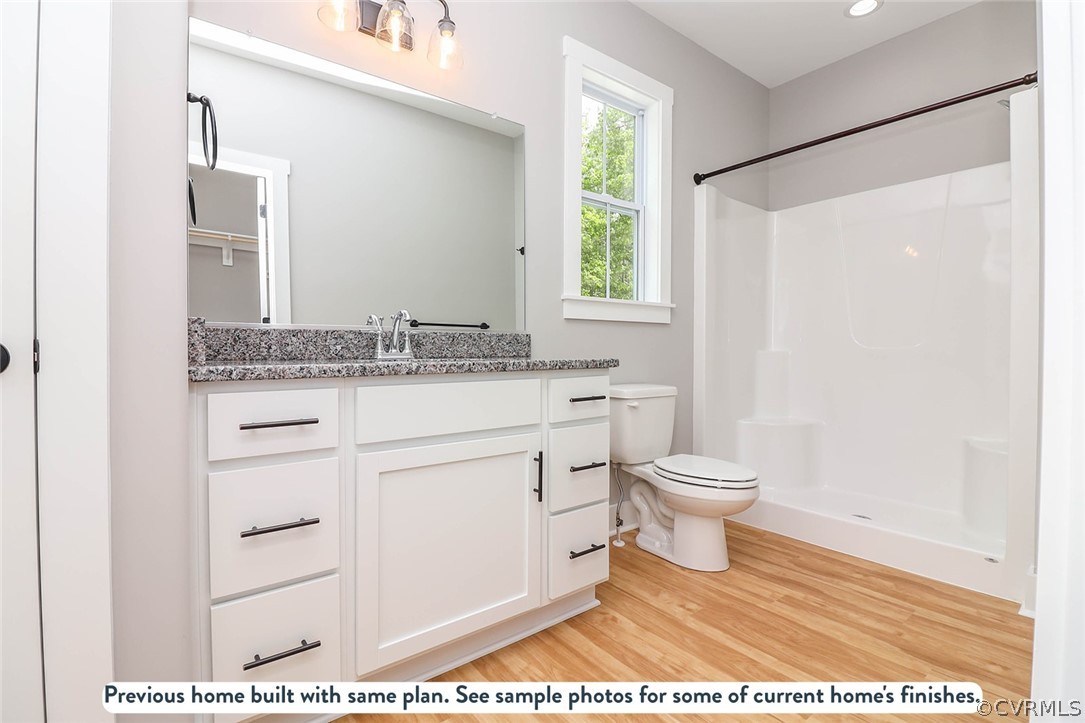
Bathroom with white shower enclosure, vanity, toilet, and wood-look flooring.
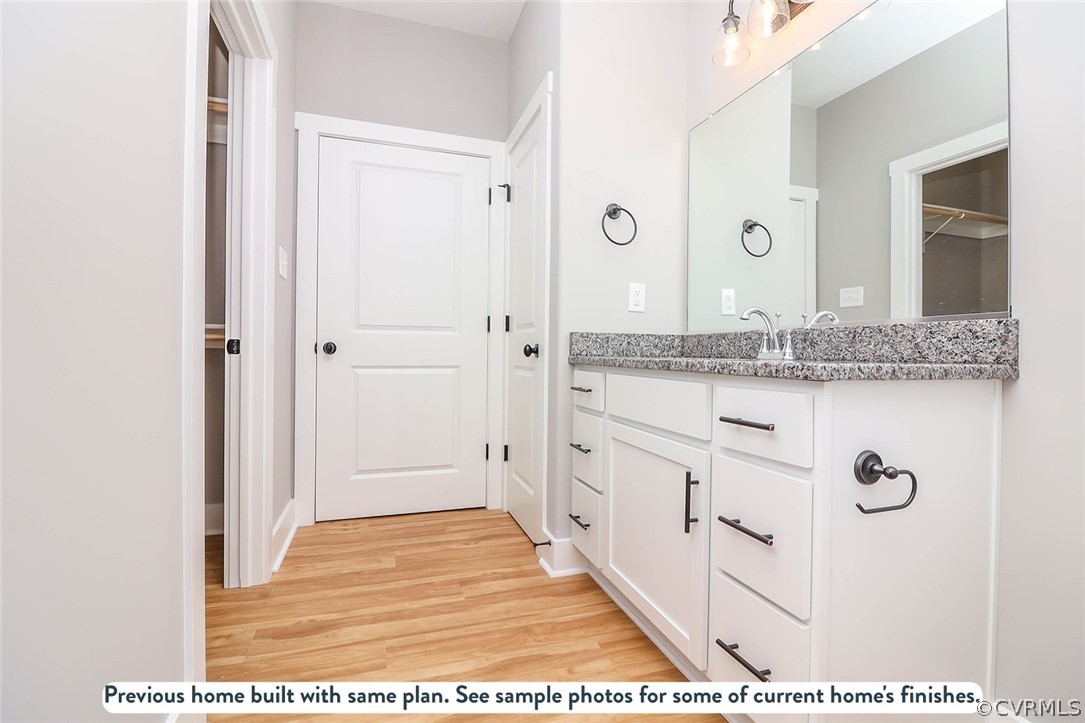
Bathroom vanity with white cabinetry, granite countertop, double sinks, and light wood-look flooring.
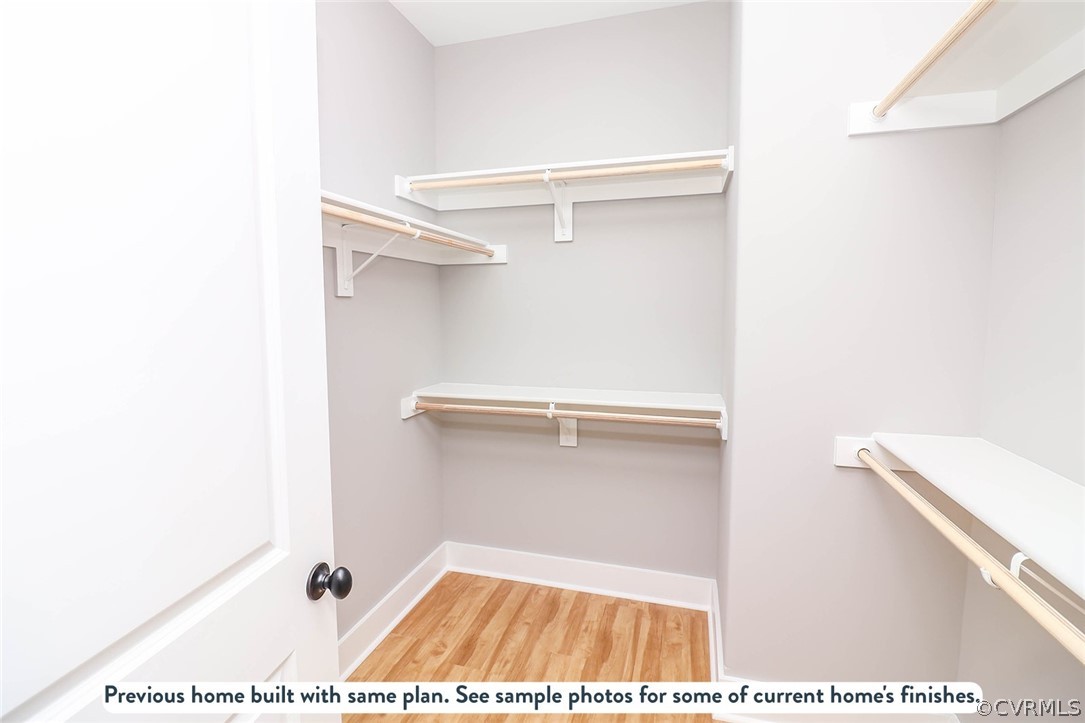
Walk-in closet with white shelves and hanging rods, gray walls, and wood-look flooring.
Bathroom with a white vanity, speckled countertop, tub and shower, and wood-look flooring.
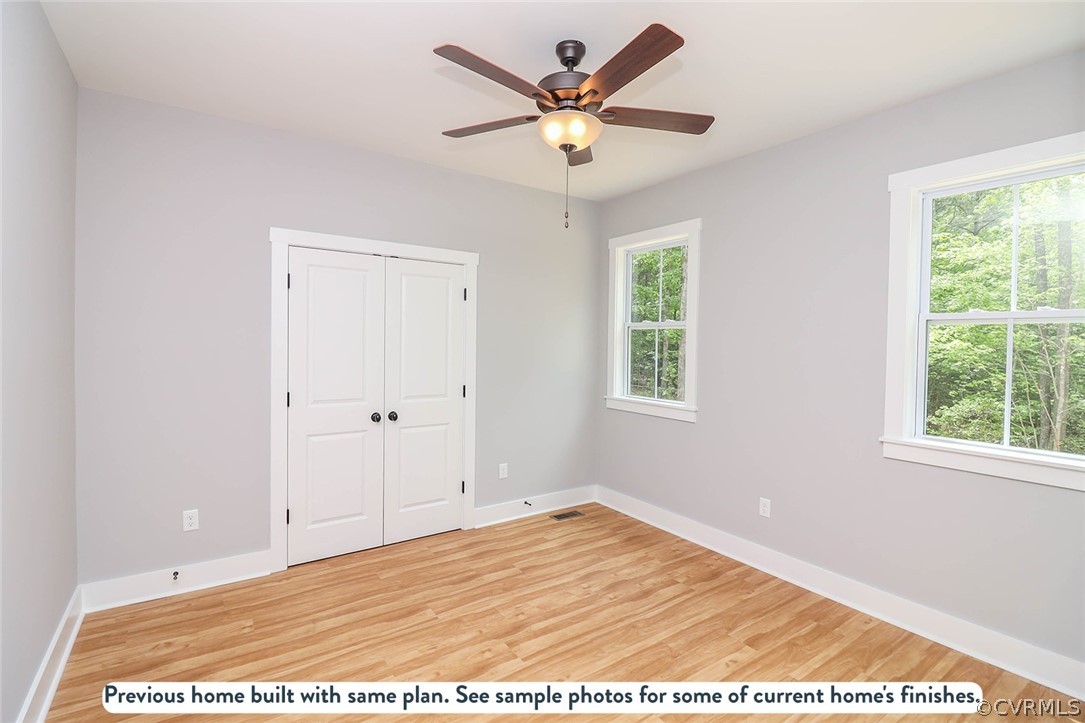
Empty bedroom with wood-look flooring, white double closet doors, two windows, and a ceiling fan.
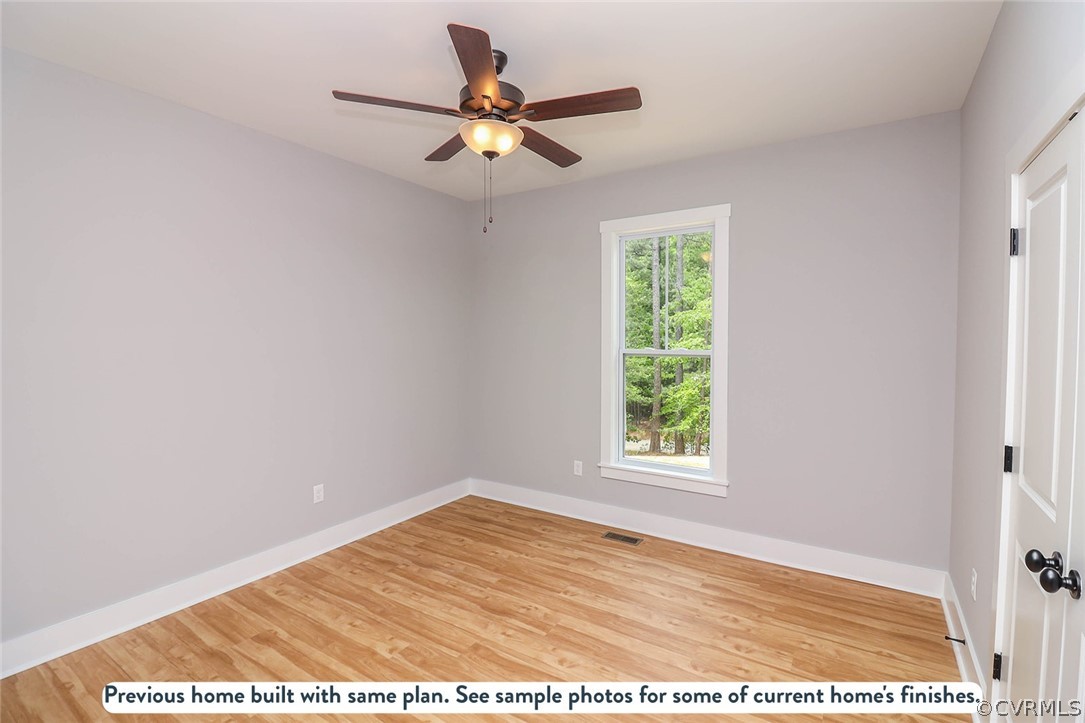
Empty room with light wood flooring, a ceiling fan, and a window overlooking trees.
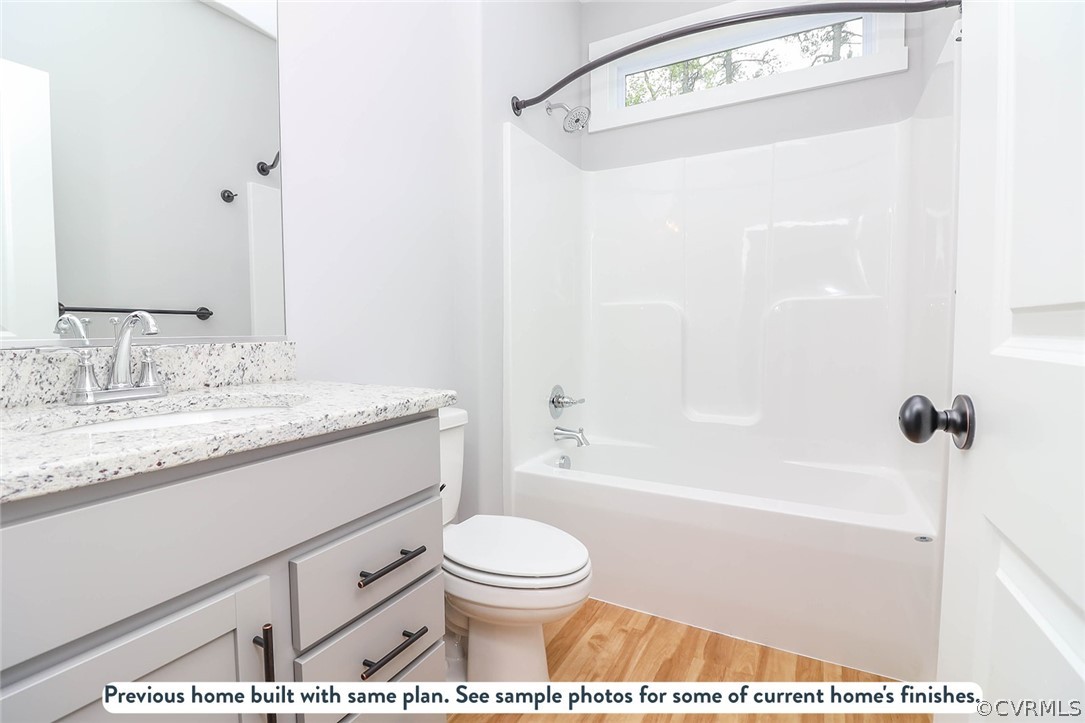
Bathroom with a white tub and shower, speckled vanity countertop, and wood-look flooring.
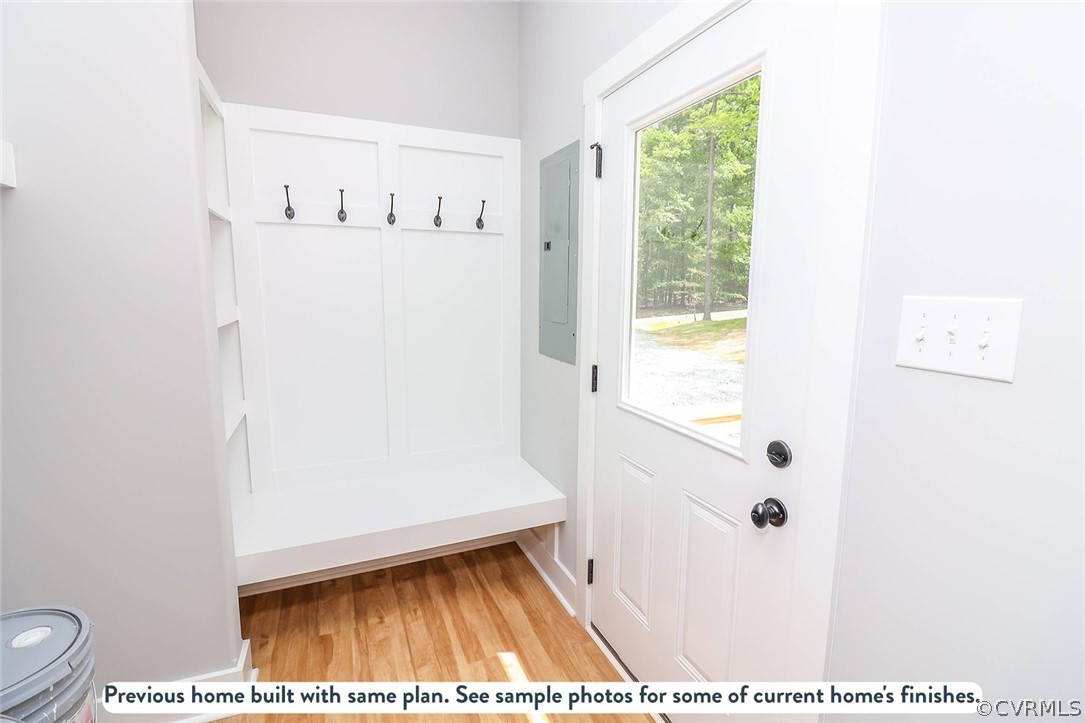
Mudroom entry with a built-in bench and hooks beside a glazed exterior door.
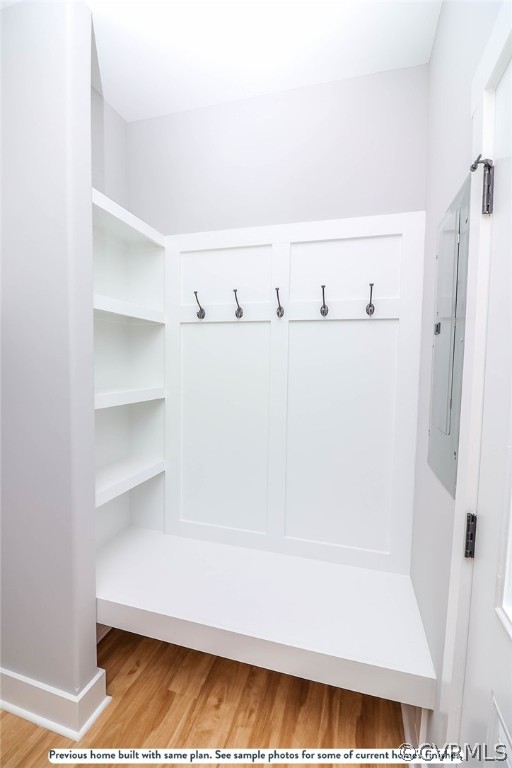
Bright white mudroom with a built-in bench, five coat hooks, and open shelving.
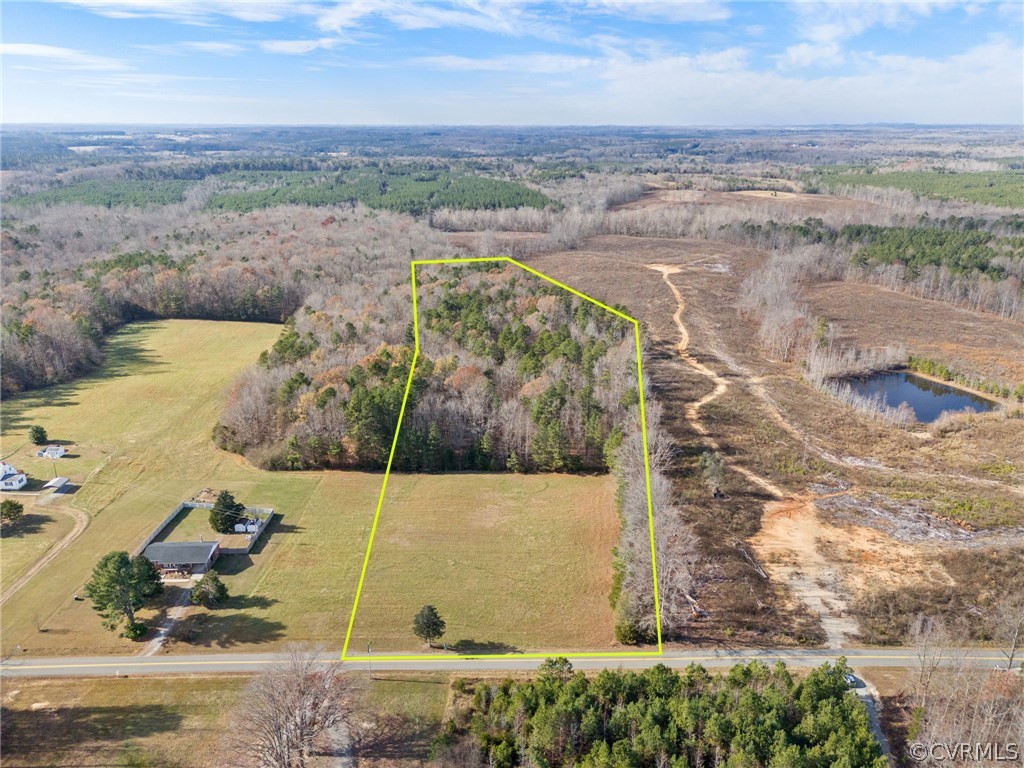
Aerial view of a rural parcel outlined in yellow, with fields, woods, and road frontage.
SEE ALL PHOTOS
White house with a brick foundation, black shutters, and a covered front porch.
White-sided home with brick foundation and covered porch; sample of the same floor plan.
White-sided house with a dark roof and wooden entry stairs, shown as a previous home built with the same plan.
Kitchen with white cabinets, stainless steel appliances, and a granite-topped island.
Kitchen with white cabinets, granite countertops, a central island, stainless steel appliances, and wood-look flooring.
Kitchen with white shaker cabinets, granite countertops, stainless steel appliances, and wood flooring.
Kitchen sink with chrome faucet, granite counters, and a window overlooking trees.
Kitchen with white cabinets, granite counters, stainless steel appliances, and a large window overlooking trees.
Open kitchen and dining area with a granite-topped island, white cabinets, and light wood flooring.
Open kitchen and living area with white cabinets, granite counters, and light wood floors.
Vacant room with light wood floors, a tray ceiling and ceiling fan, and a large window.
Vacant living room with light wood floors, vaulted ceiling, ceiling fan, and large windows.
Empty room with wood flooring, a ceiling fan, and a window overlooking trees.
Bathroom with white shower enclosure, vanity, toilet, and wood-look flooring.
Bathroom vanity with white cabinetry, granite countertop, double sinks, and light wood-look flooring.
Walk-in closet with white shelves and hanging rods, gray walls, and wood-look flooring.
Bathroom with a white vanity, speckled countertop, tub and shower, and wood-look flooring.
Empty bedroom with wood-look flooring, white double closet doors, two windows, and a ceiling fan.
Empty room with light wood flooring, a ceiling fan, and a window overlooking trees.
Bathroom with a white tub and shower, speckled vanity countertop, and wood-look flooring.
Mudroom entry with a built-in bench and hooks beside a glazed exterior door.
Bright white mudroom with a built-in bench, five coat hooks, and open shelving.
Aerial view of a rural parcel outlined in yellow, with fields, woods, and road frontage.
Sold

tbd Cellar Creek Rd

tbd Cellar Creek Rd, Nottoway, VA 23824

$382,233
Welcome to an incredible opportunity nestled in the serene enclave of Nottoway! This expansive private lot offers the canvas for your dream home, where YOU have the freedom to choose the perfect plan for your family. Picture-perfect possibilities await!
Featured here is the Bluestone Creek, boasting 1655 sqft of modern living space. With 4 bedrooms and 2 full baths, this home is designed to accommodate your lifestyle seamlessly.
Step inside to discover the charm of an open floor plan adorned with vaulted ceilings, creating a spacious and inviting ambiance. Luxurious LVP flooring gracefully adorns the main areas, while plush carpeting in the bedrooms adds comfort underfoot.
Indulge in moments of tranquility on the beautiful front porch, an idyllic spot for soaking in the surrounding natural beauty and observing wildlife.
Conveniently located just 9 minutes from the vibrant Town of Blackstone, where a myriad of shopping and dining experiences await. Embrace the perfect blend of rural tranquility and urban convenience!
Seize this extraordinary opportunity to craft the home of your dreams in the heart of Nottoway. Your future begins here!

4
beds

2
baths

1,655 Sq.Ft. LIVING AREA

7.8 Acres lot

Features & Amenities

Interior

  • total bedrooms4
  • Total bathrooms2
  • full bathrooms2
  • Laundry room Washer Hookup, Dryer Hookup
  • Flooring Partially Carpeted, Vinyl
  • APPLIANCES Dishwasher, Electric Cooking, Microwave, Oven
  • other interior Features Bedroom on Main Level, Dining Area, Granite Counters, High Ceilings, Kitchen Island, Pantry

Area & Lot

  • Status Sold
  • Date Sold December 27, 2024
  • Living Area1,655 Sq.Ft.
  • Lot Area7.8 Acres
  • MLS® ID2407659
  • TypeResidential
  • YEAR BUILT2024
  • Architecture StylesCraftsman
  • Elementary SchoolBlackstone
  • Middle SchoolNottoway
  • High SchoolNottoway

Exterior

  • STORIES1
  • water SourceWell
  • PoolNone
  • roofShingle
  • HEAT TYPEElectric, Heat Pump
  • AIR CONDITIONINGHeat Pump
  • sewerSeptic Tank
  • other exterior FeaturesPorch

Financial

  • Sales Price$382,233

Let’s Start a Conversation

Connect with a real estate professional who values trust, insight, and personal attention. Every step is guided by a deep understanding of what “home” truly means.

Follow Me on Instagram