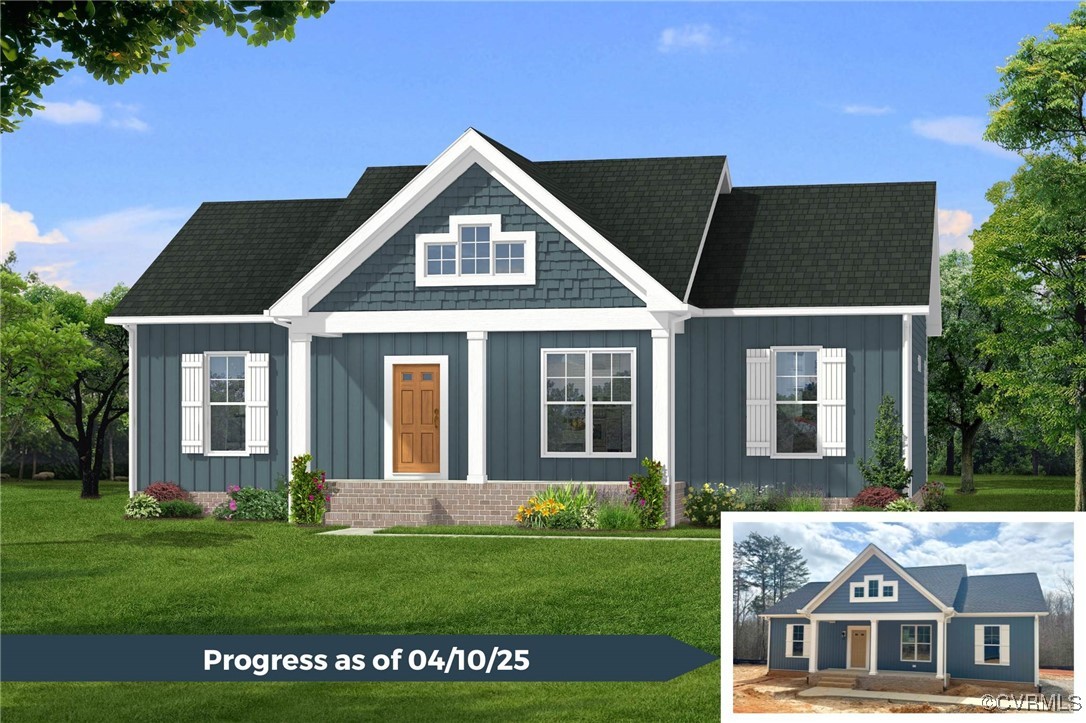
Blue-gray house exterior rendering with a smaller inset photo showing construction progress.
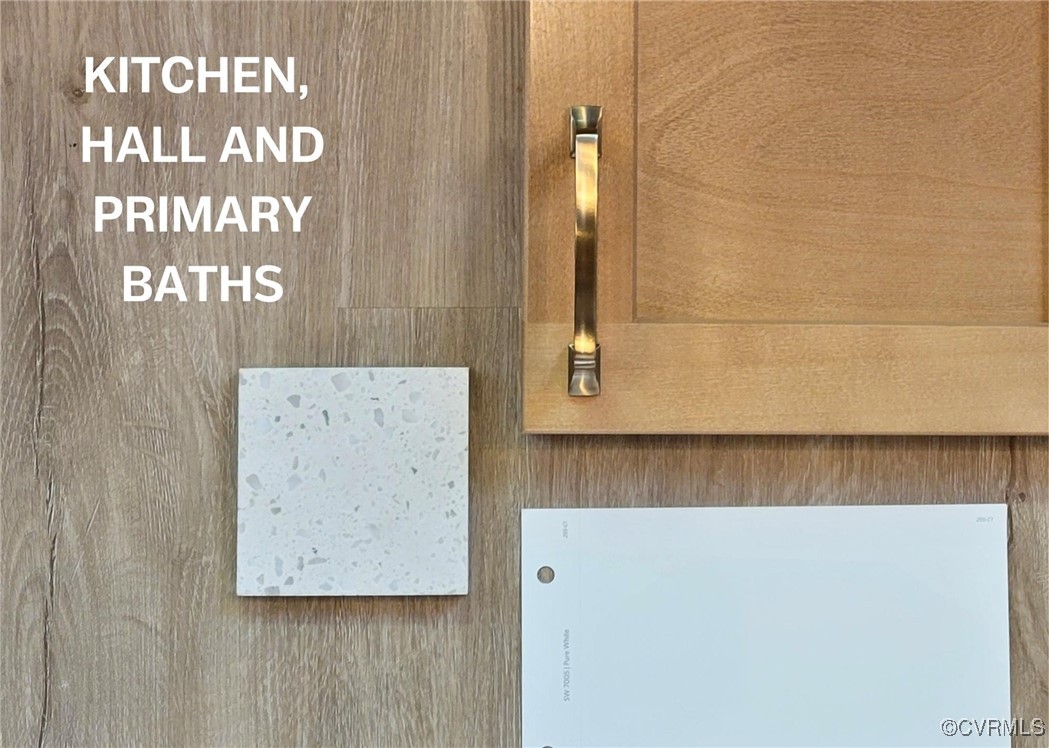
Kitchen, hall and primary bath finish samples with wood cabinetry, speckled tile, and white paint.
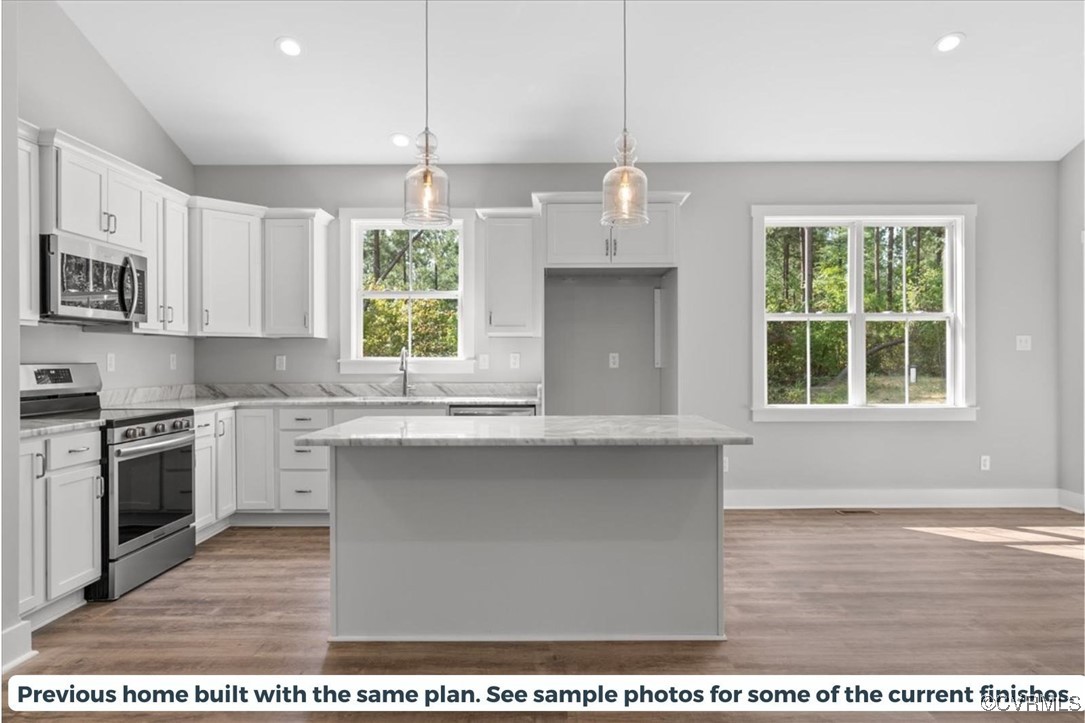
Sample kitchen with white cabinets, a large island, stainless steel appliances and wood-look flooring.
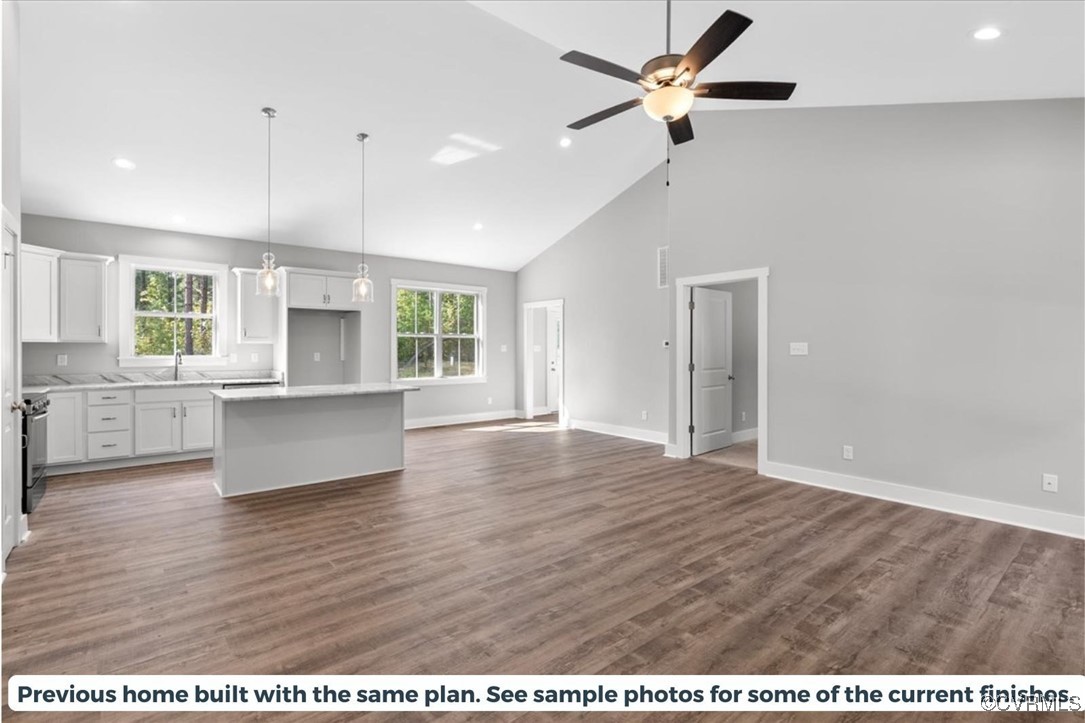
Open-plan kitchen and living area with white cabinets, an island, and brown wood-look flooring.
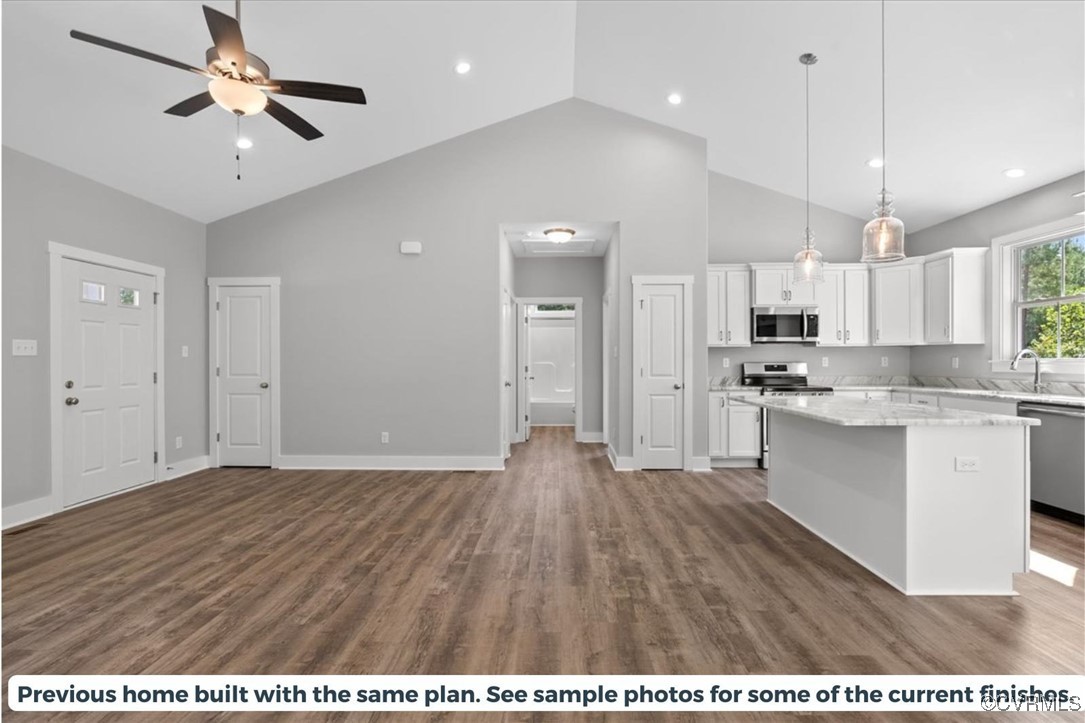
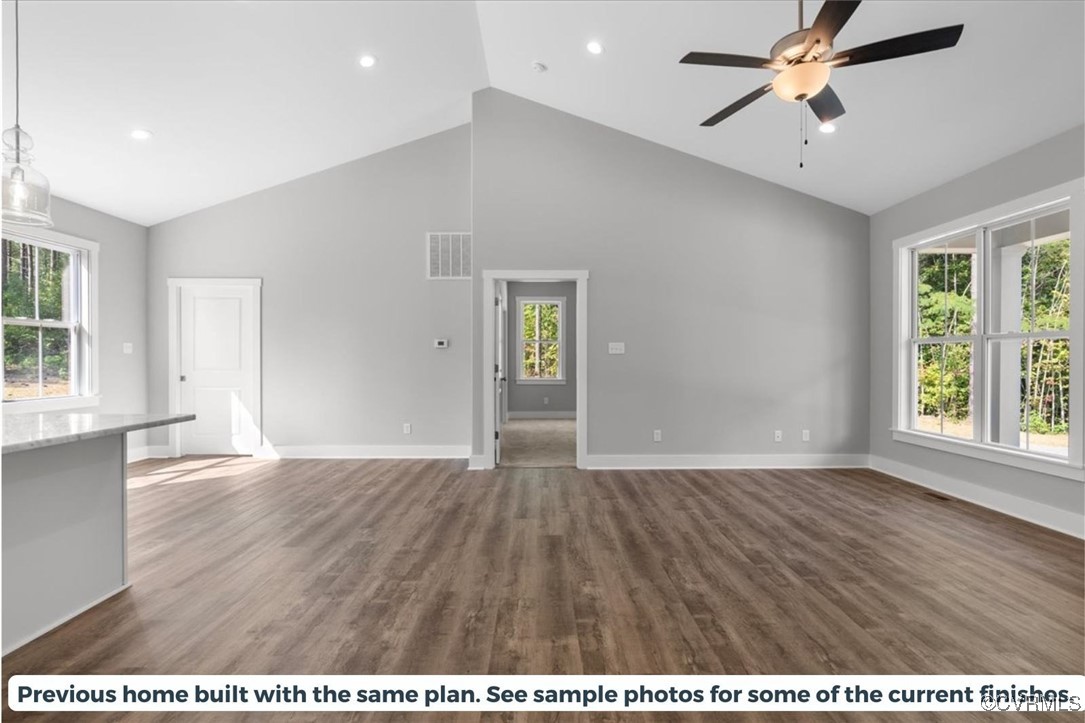
Vacant open-plan living area with vaulted ceiling, wood-look floors, ceiling fan, and large windows.
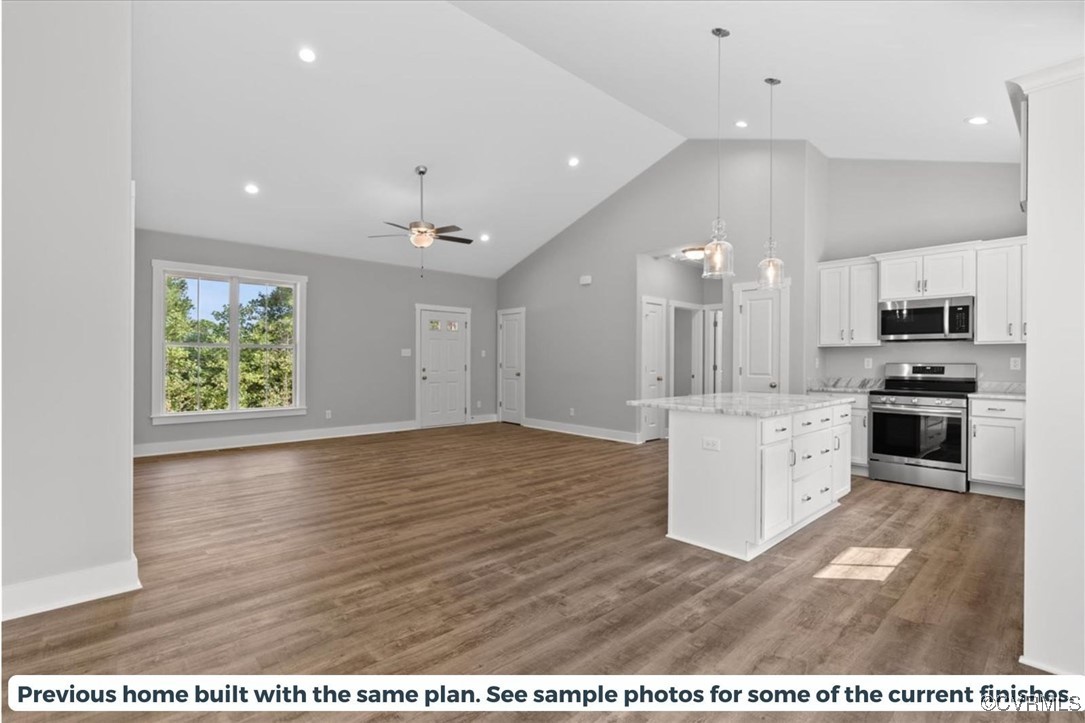
Open-plan kitchen and living area with a white island, stainless steel appliances, and wood-look flooring.
Open-plan kitchen with a large island, white cabinetry, and stainless steel appliances.
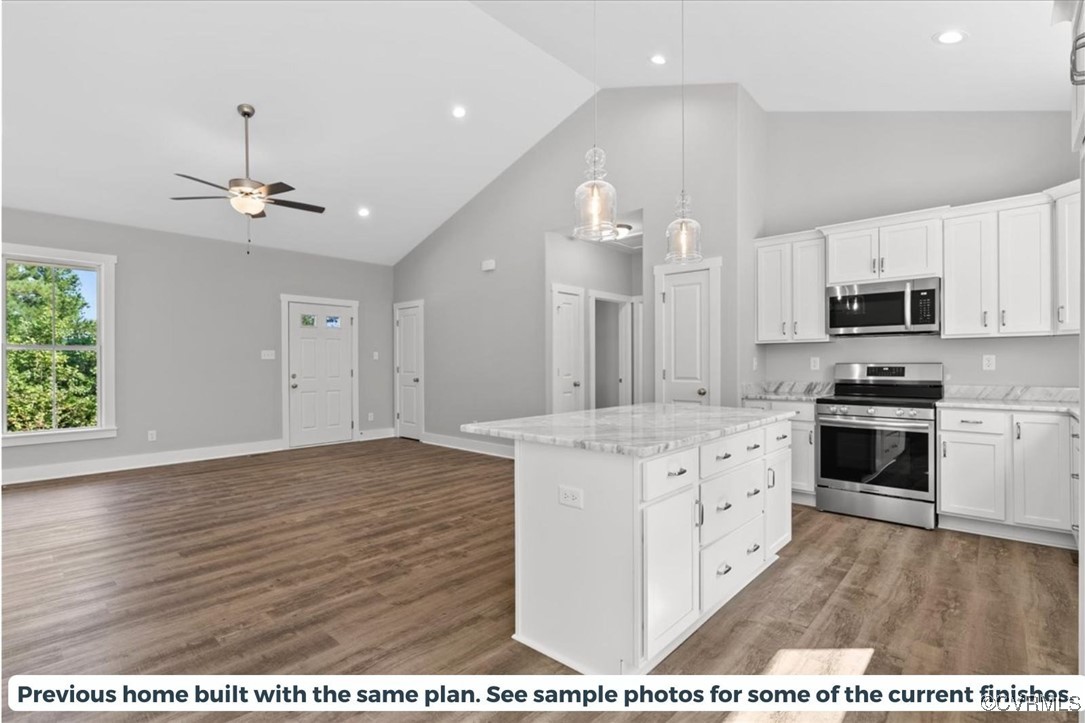
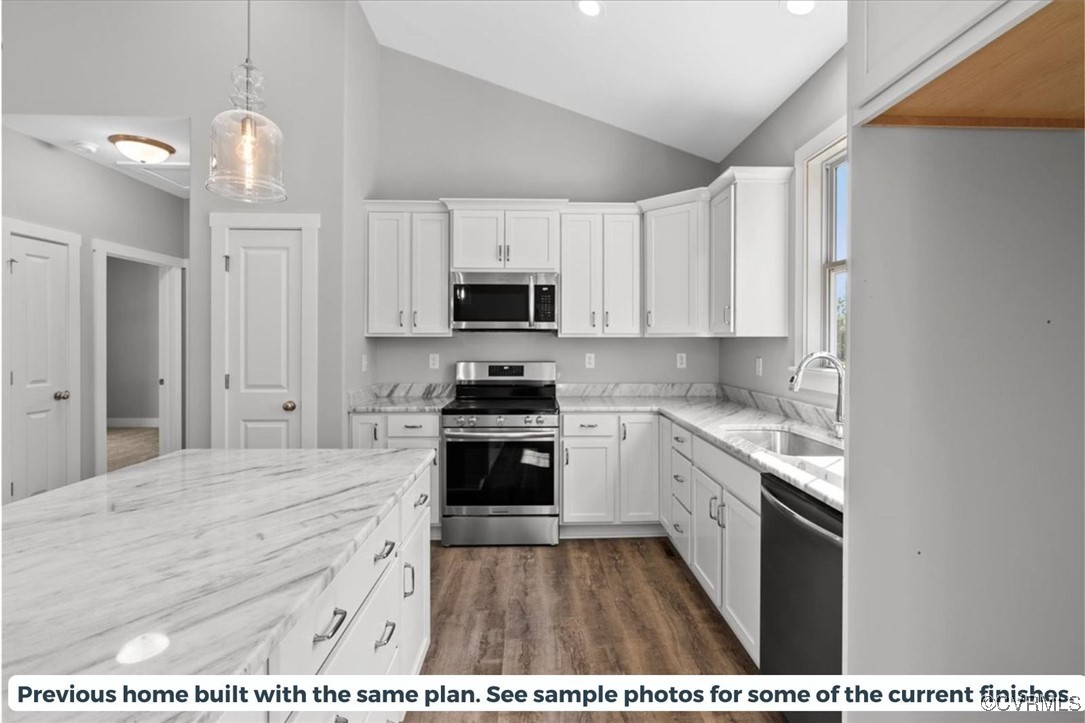
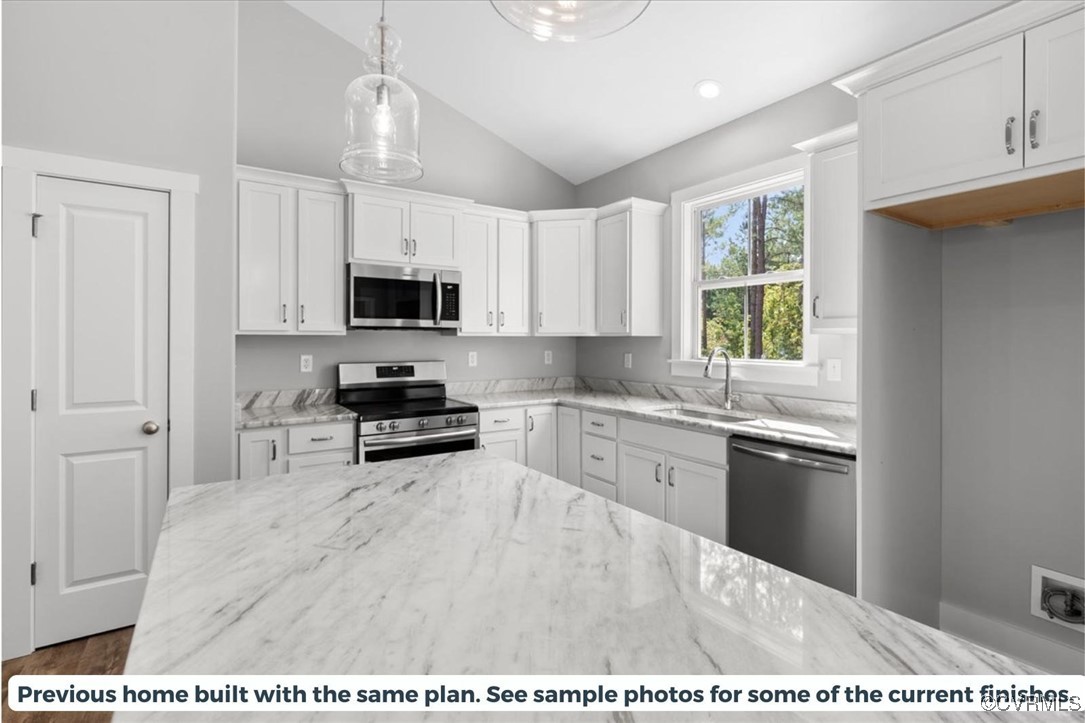
Kitchen with white cabinetry, a large marble-look island, stainless steel appliances, and wood-look floors.
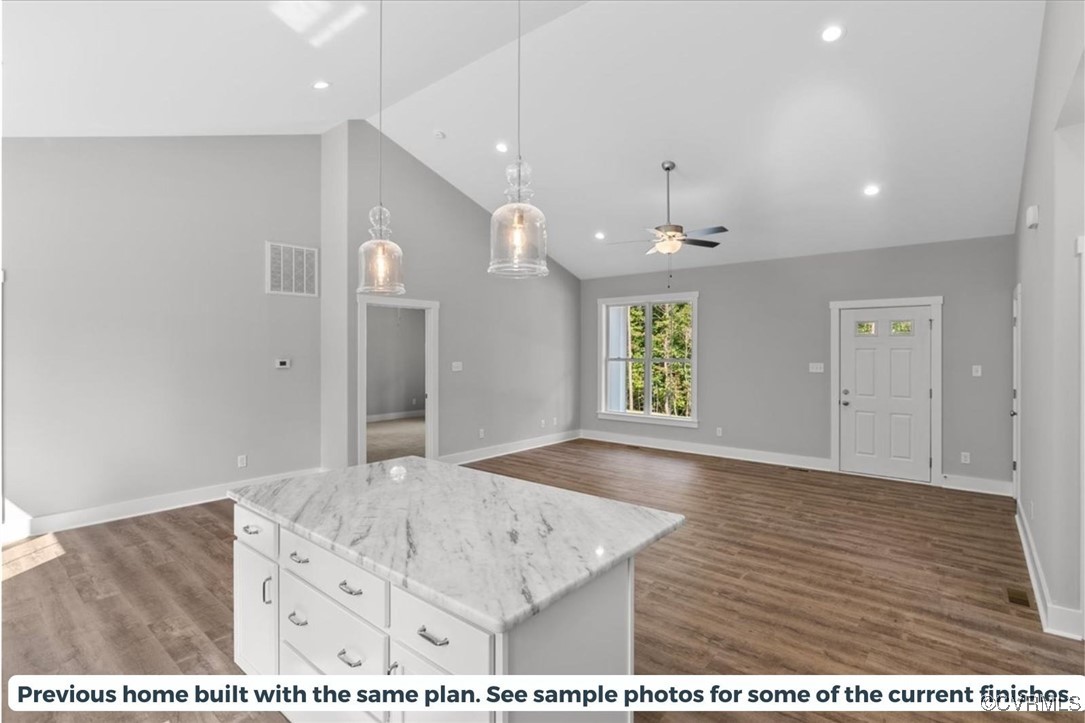
Open-plan kitchen and living area with a large island, vaulted ceiling, and wood-look flooring.
Open kitchen and living area with white cabinets, a large island, and wood-look flooring.
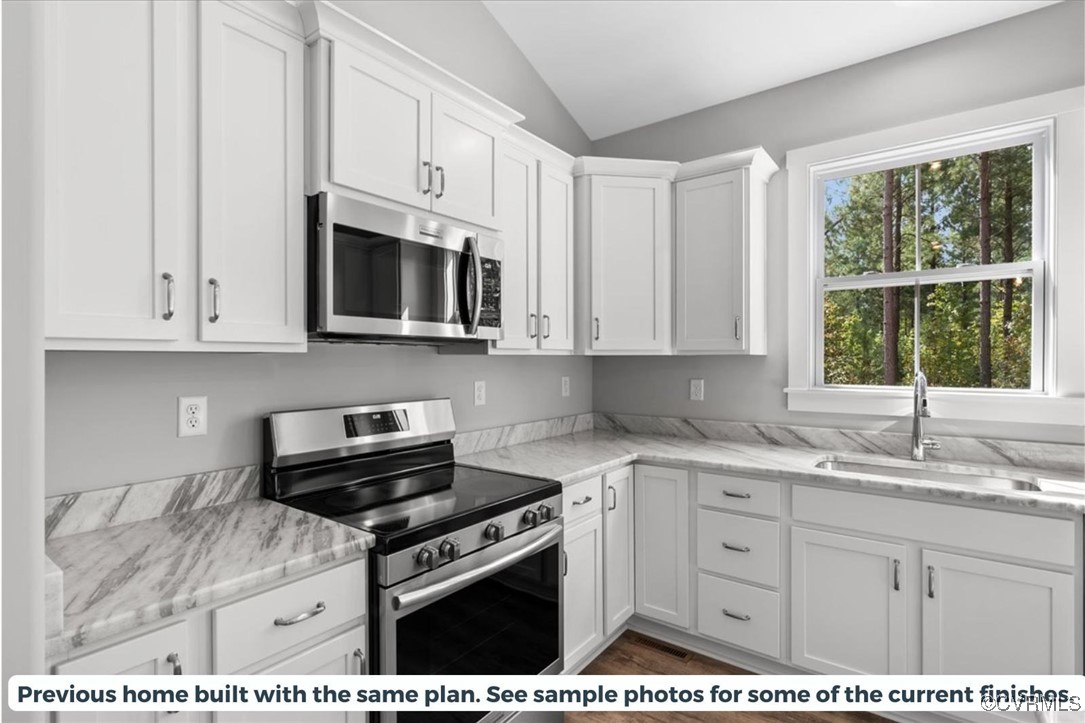
Kitchen with white cabinets, marble-look counters, stainless steel appliances, and a window overlooking trees.
Kitchen with white cabinets, marble-look counters, stainless steel appliances, and a large island.
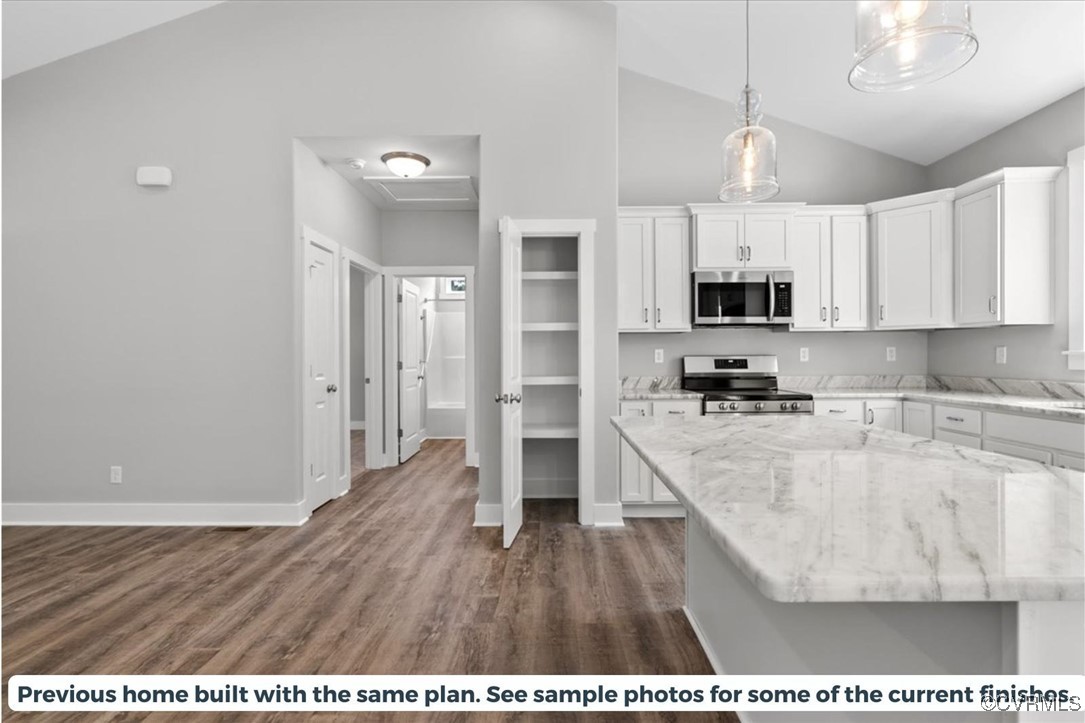
Kitchen with white cabinetry, marble countertops, a large island, and stainless steel appliances.
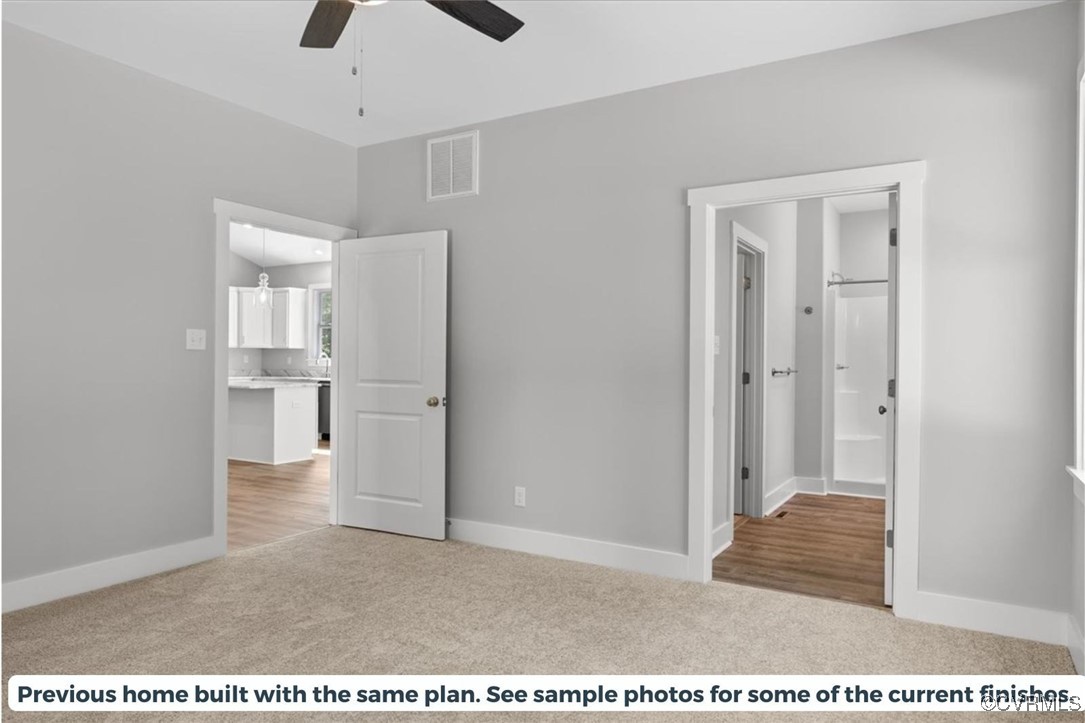
Empty carpeted bedroom with gray walls and open doors to a kitchen and bathroom.
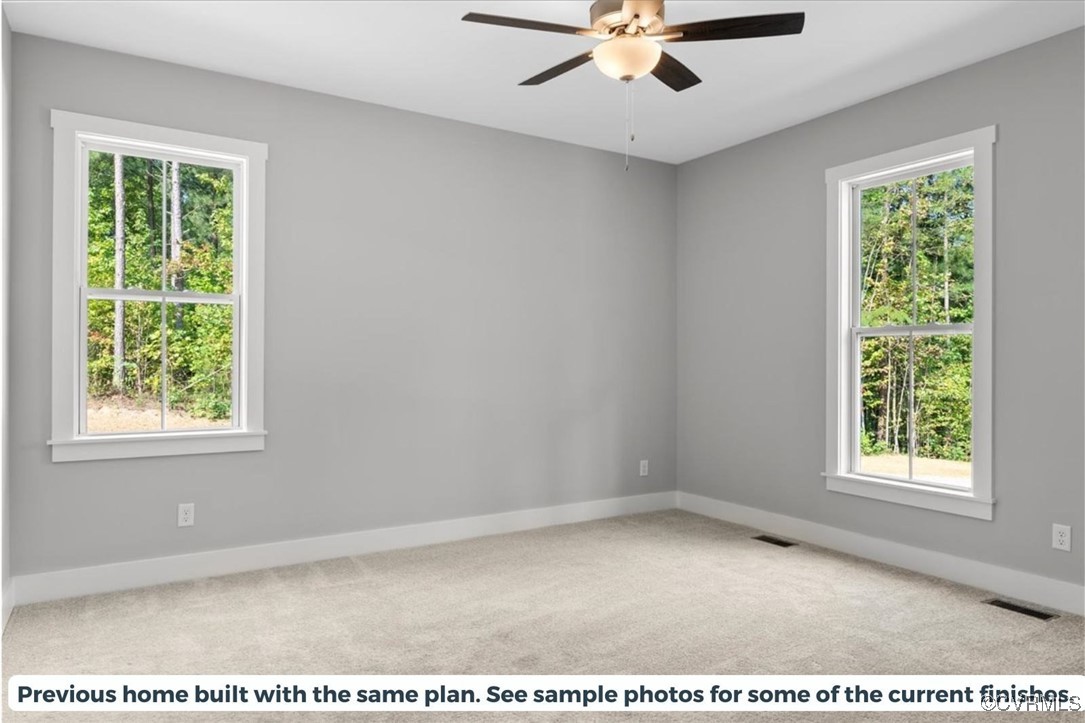
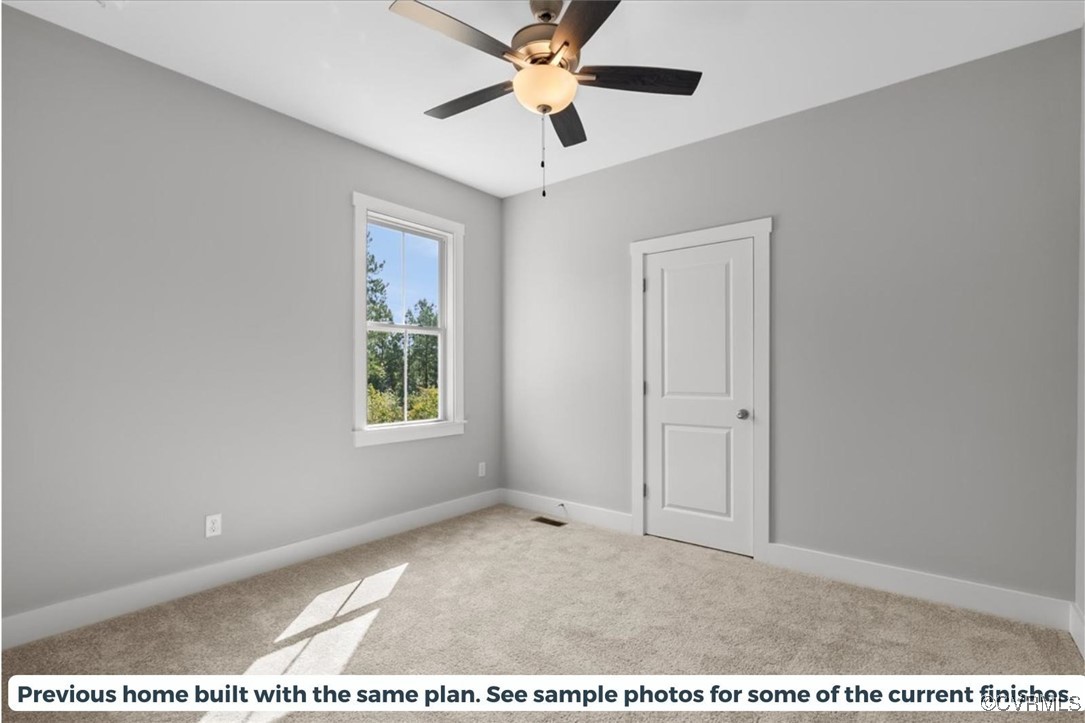
Empty carpeted bedroom with gray walls, two windows overlooking trees, and a ceiling fan.
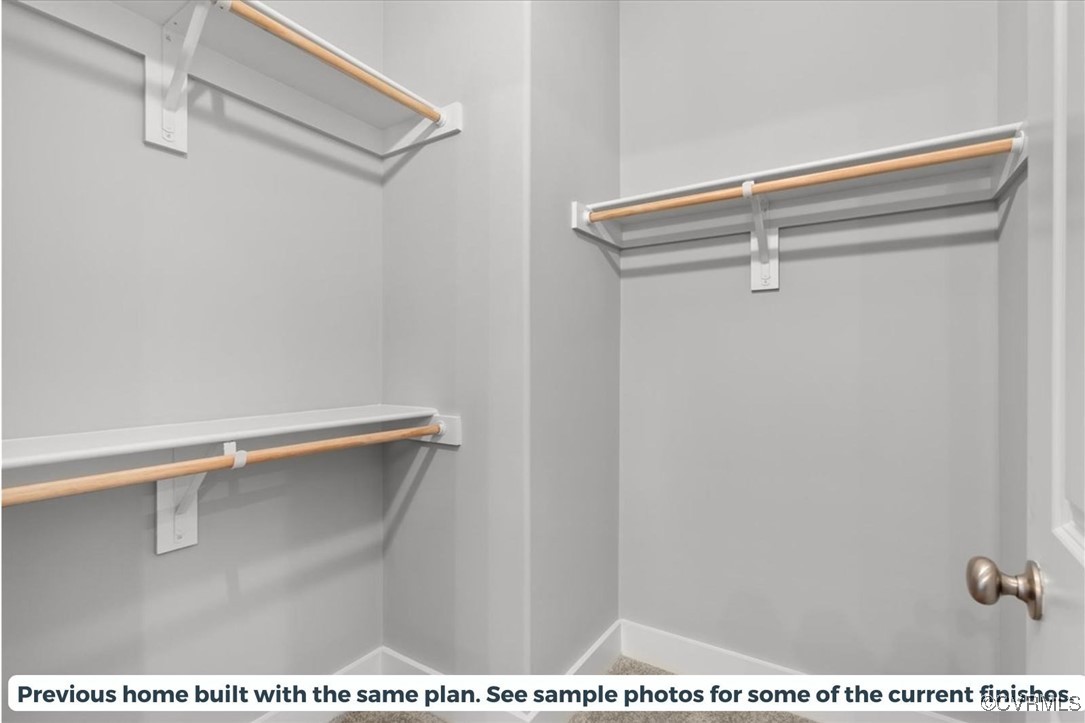
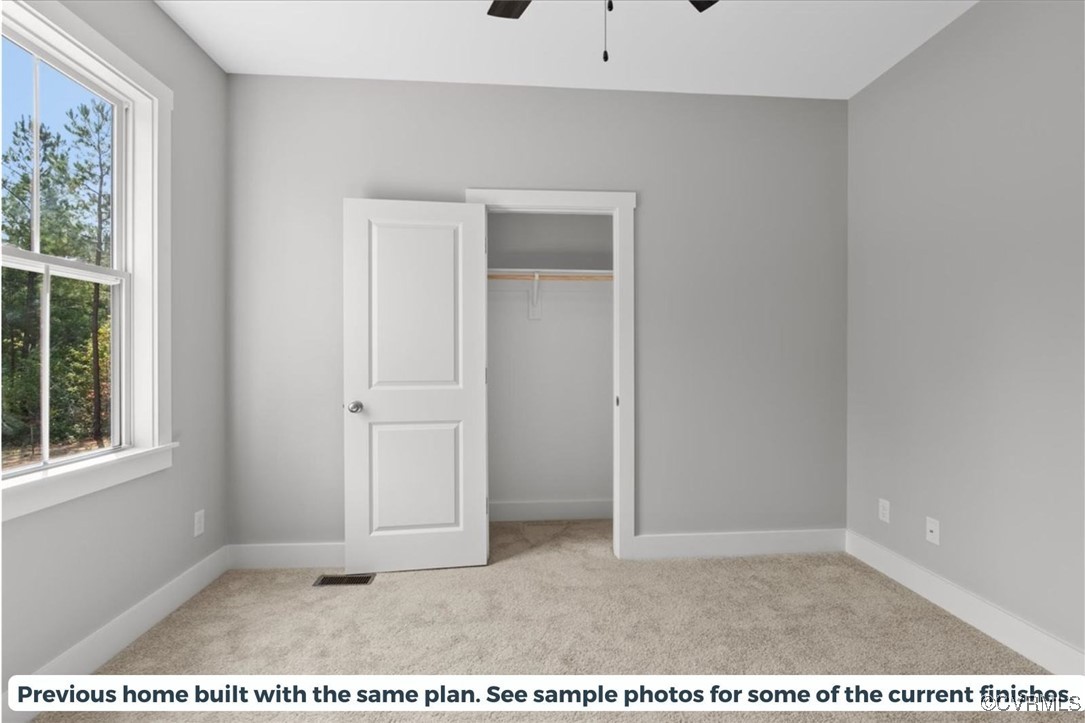
Empty closet with gray walls, white shelves, and light wood hanging rods.
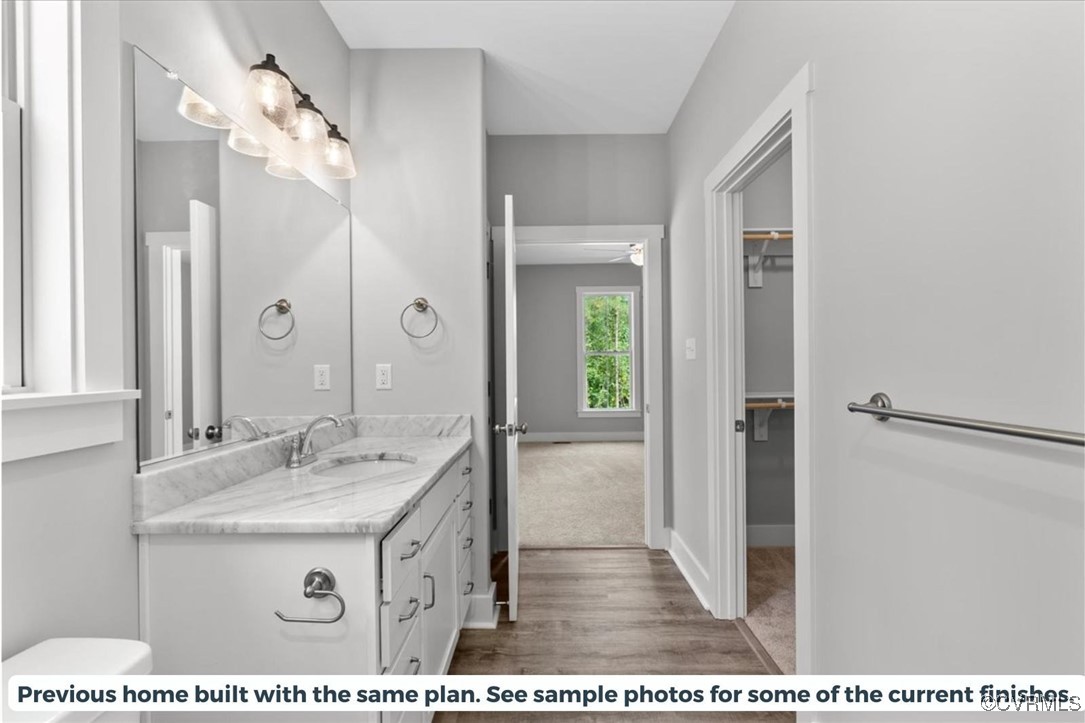
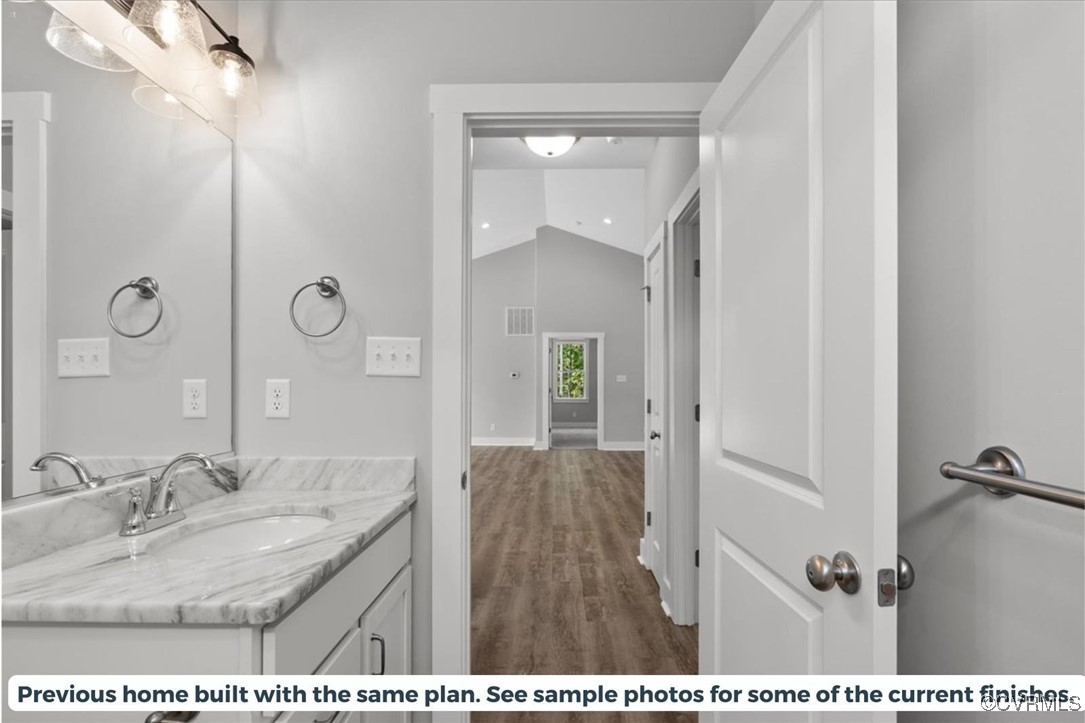
Bathroom vanity with a marble-look counter and mirror, opening toward a carpeted room and closet.
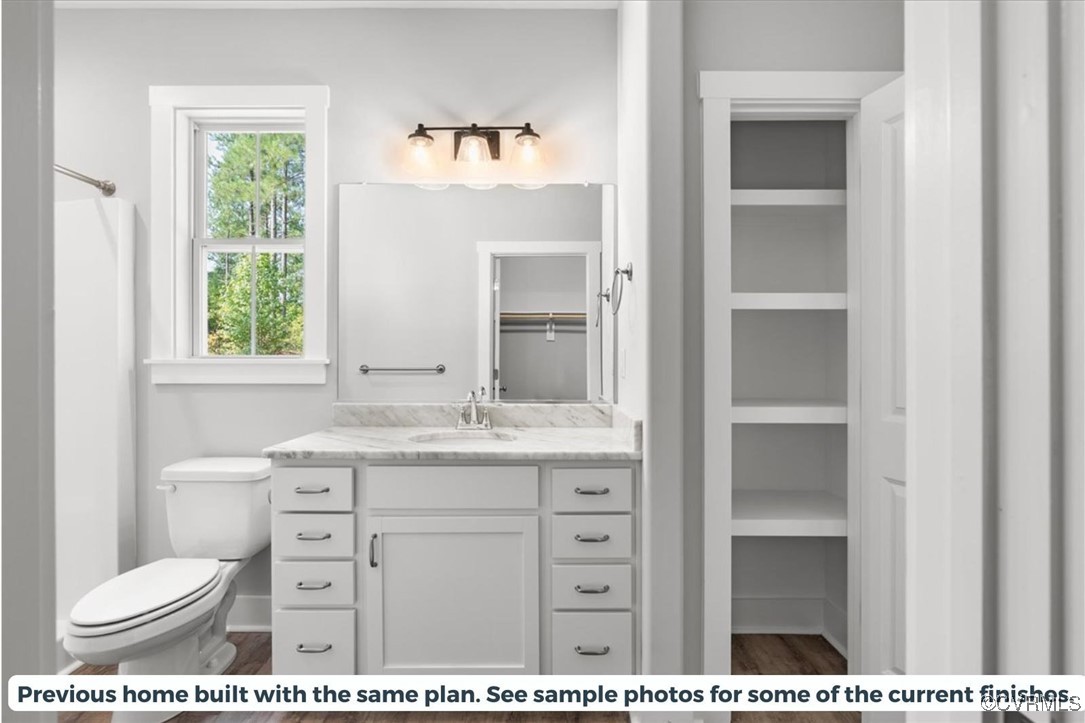
Bathroom with a white marble-top vanity, toilet, window, and open built-in shelving.
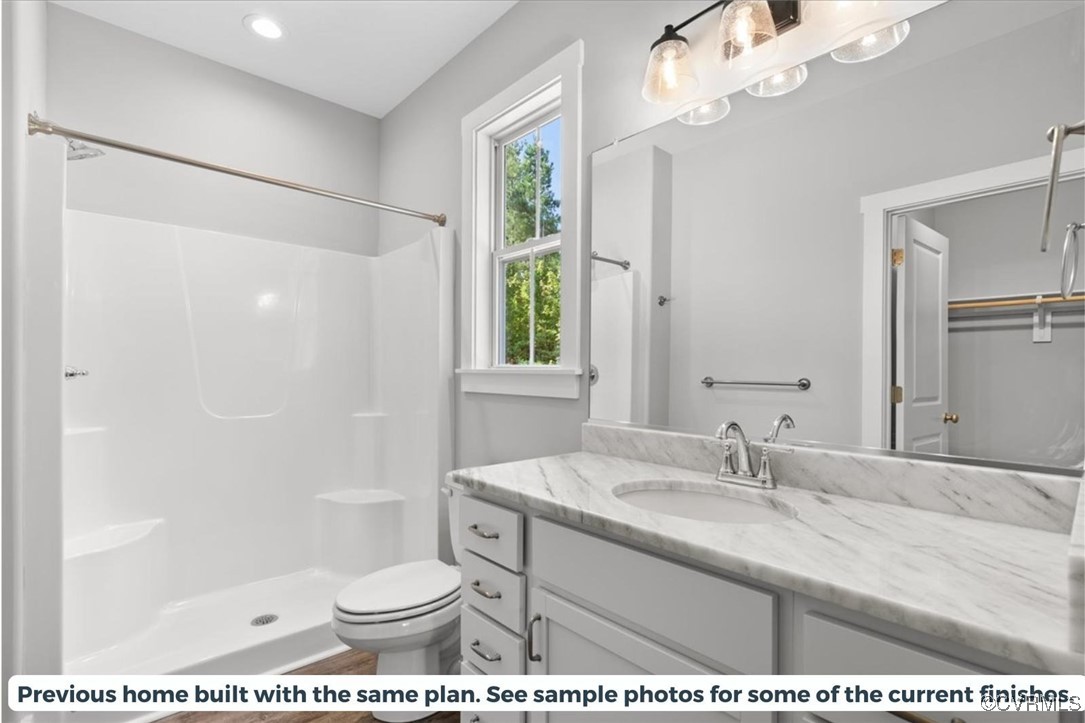
Bathroom with a white shower and toilet, gray vanity, marble-patterned counter, and a tall window.
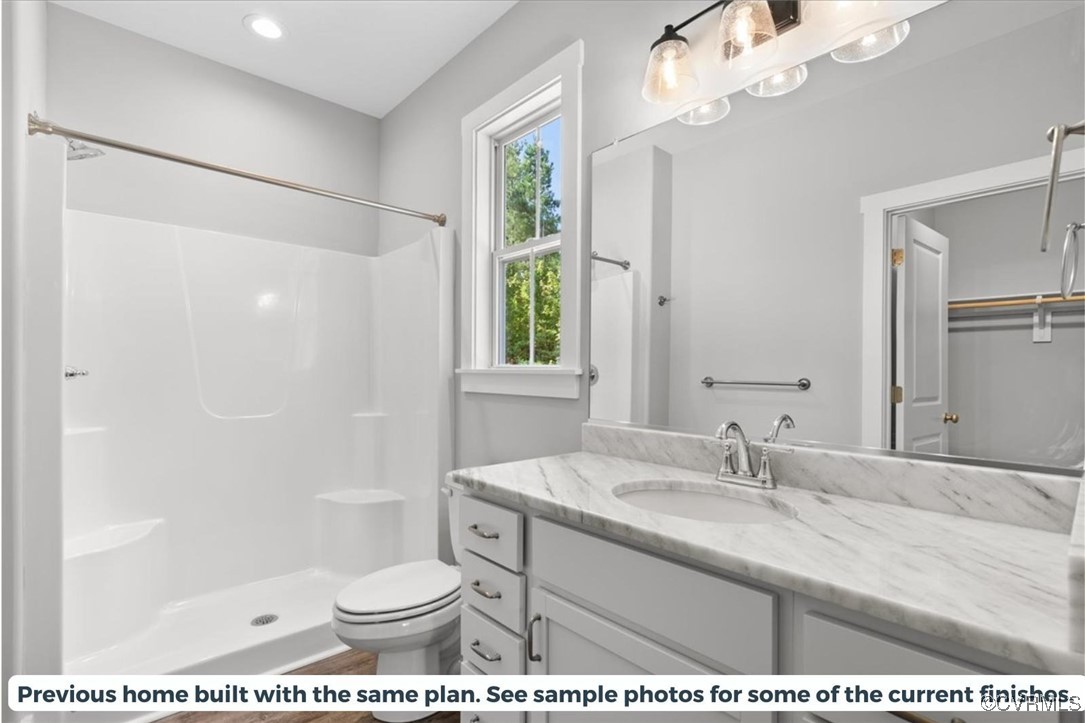
Bathroom with a white tub-shower, window, and gray vanity topped with marble-look stone.
Empty carpeted bedroom with gray walls, a ceiling fan, and a sunlit window.
Empty bedroom with beige carpet, a large window, and an open closet.
Bathroom vanity with a gray-veined marble countertop and an open doorway to the hall.
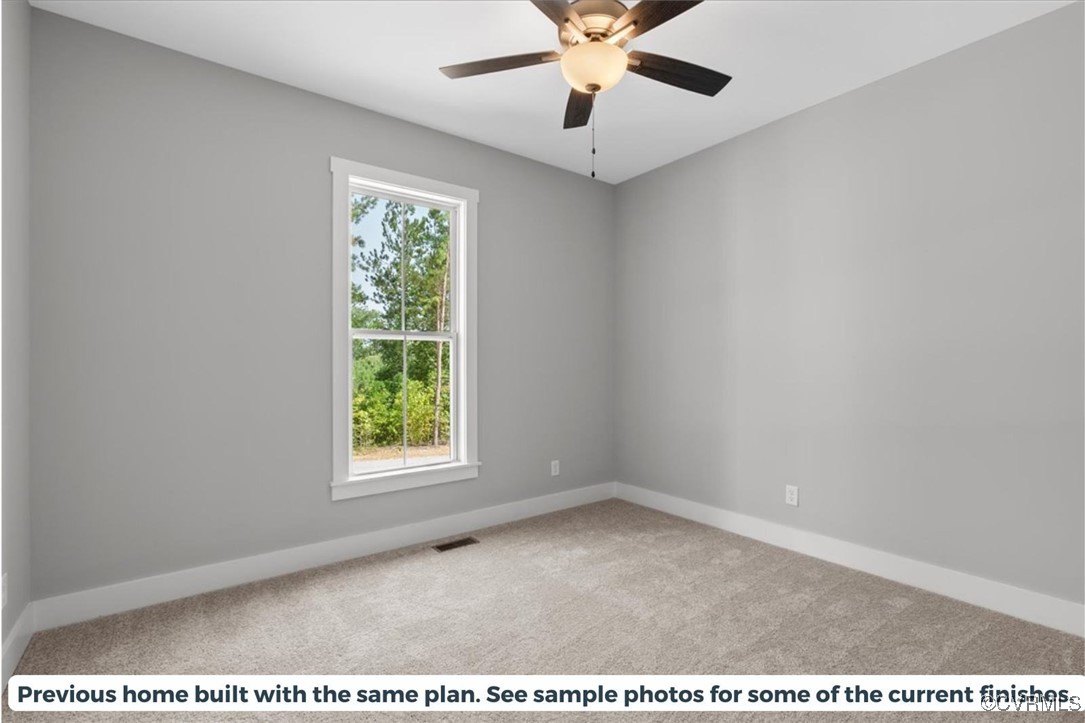
Unfurnished bedroom with beige carpet, gray walls, and a window overlooking trees.
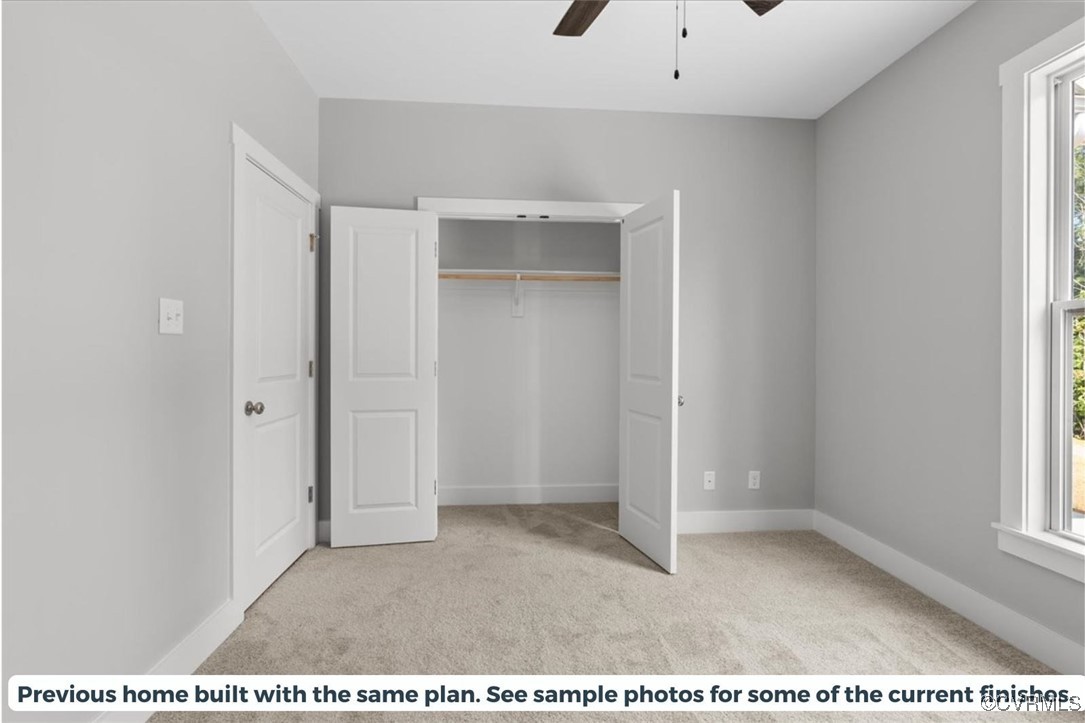
Unfurnished bedroom with an open closet and tall window; caption notes it is a sample home built with the same plan.
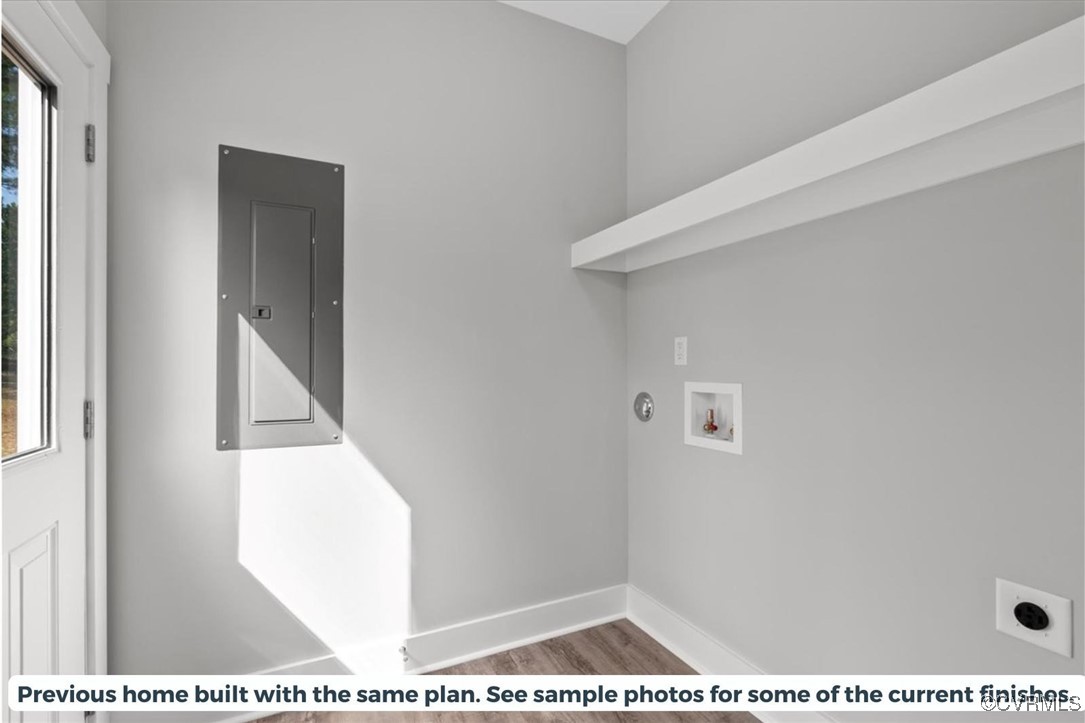
Empty laundry room with washer and dryer hookups, a white shelf, and an electrical panel.
SEE ALL PHOTOS
Blue-gray house exterior rendering with a smaller inset photo showing construction progress.
Kitchen, hall and primary bath finish samples with wood cabinetry, speckled tile, and white paint.
Sample kitchen with white cabinets, a large island, stainless steel appliances and wood-look flooring.
Open-plan kitchen and living area with white cabinets, an island, and brown wood-look flooring.
Vacant open-plan living area with vaulted ceiling, wood-look floors, ceiling fan, and large windows.
Open-plan kitchen and living area with a white island, stainless steel appliances, and wood-look flooring.
Open-plan kitchen with a large island, white cabinetry, and stainless steel appliances.
Kitchen with white cabinetry, a large marble-look island, stainless steel appliances, and wood-look floors.
Open-plan kitchen and living area with a large island, vaulted ceiling, and wood-look flooring.
Open kitchen and living area with white cabinets, a large island, and wood-look flooring.
Kitchen with white cabinets, marble-look counters, stainless steel appliances, and a window overlooking trees.
Kitchen with white cabinets, marble-look counters, stainless steel appliances, and a large island.
Kitchen with white cabinetry, marble countertops, a large island, and stainless steel appliances.
Empty carpeted bedroom with gray walls and open doors to a kitchen and bathroom.
Empty carpeted bedroom with gray walls, two windows overlooking trees, and a ceiling fan.
Empty closet with gray walls, white shelves, and light wood hanging rods.
Bathroom vanity with a marble-look counter and mirror, opening toward a carpeted room and closet.
Bathroom with a white marble-top vanity, toilet, window, and open built-in shelving.
Bathroom with a white shower and toilet, gray vanity, marble-patterned counter, and a tall window.
Bathroom with a white tub-shower, window, and gray vanity topped with marble-look stone.
Empty carpeted bedroom with gray walls, a ceiling fan, and a sunlit window.
Empty bedroom with beige carpet, a large window, and an open closet.
Bathroom vanity with a gray-veined marble countertop and an open doorway to the hall.
Unfurnished bedroom with beige carpet, gray walls, and a window overlooking trees.
Unfurnished bedroom with an open closet and tall window; caption notes it is a sample home built with the same plan.
Empty laundry room with washer and dryer hookups, a white shelf, and an electrical panel.
Sold

TBD Deuprees Store Rd

TBD Deuprees Store Rd, Charlotte Courthouse, VA 23937

$299,900
Beautiful 3-BEDROOM, 2-BATH home offers a peaceful setting with thoughtful design & quality finishes. This OPEN FLOOR PLAN combines the kitchen, dining, & living areas into a spacious GREAT ROOM with a CATHEDRAL CEILING, perfect for gathering. The KITCHEN features GRANITE counters, MERILLAT CABINETS, a central ISLAND & a PANTRY. LVP FLOORING runs throughout the main living spaces. Don't miss your chance to make this Rock River retreat your own! Schedule a showing today and experience the best of small-town charm and historic allure. Located on a large 7 acre lot in Charlotte Courthouse. Slated for completion April 2025!

3
beds

2
baths

1,358 Sq.Ft. LIVING AREA

7 Acres lot

Features & Amenities

Interior

  • total bedrooms3
  • Total bathrooms2
  • full bathrooms2
  • Laundry room Washer Hookup, Dryer Hookup
  • Flooring Partially Carpeted, Vinyl
  • APPLIANCES Dishwasher, Electric Cooking, Electric Water Heater, Microwave
  • other interior Features Bedroom on Main Level, Cathedral Ceiling(s), Dining Area, Granite Counters, High Ceilings, Kitchen Island, Main Level Primary, Pantry, Recessed Lighting

Area & Lot

  • Status Sold
  • Date Sold June 6, 2025
  • Living Area1,358 Sq.Ft.
  • Lot Area7 Acres
  • MLS® ID2500947
  • TypeResidential
  • YEAR BUILT2025
  • Architecture StylesA-Frame, Craftsman
  • Elementary SchoolCharlotte
  • Middle SchoolCharlotte
  • High SchoolCharlotte

Exterior

  • STORIES1
  • water SourceWell
  • PoolNone
  • roofComposition
  • HEAT TYPEElectric
  • AIR CONDITIONINGElectric, Heat Pump
  • sewerSeptic Tank

Financial

  • Sales Price$299,900

Let’s Start a Conversation

Connect with a real estate professional who values trust, insight, and personal attention. Every step is guided by a deep understanding of what “home” truly means.

Follow Me on Instagram