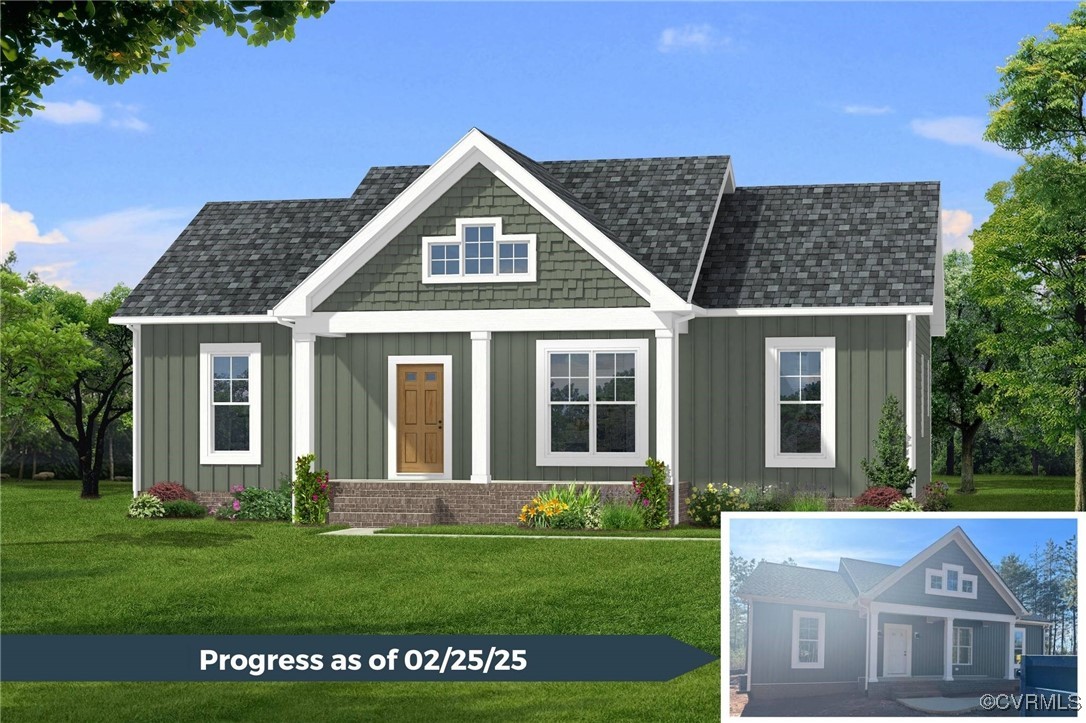
Gray-green home exterior rendering with a dated construction-progress photo inset.
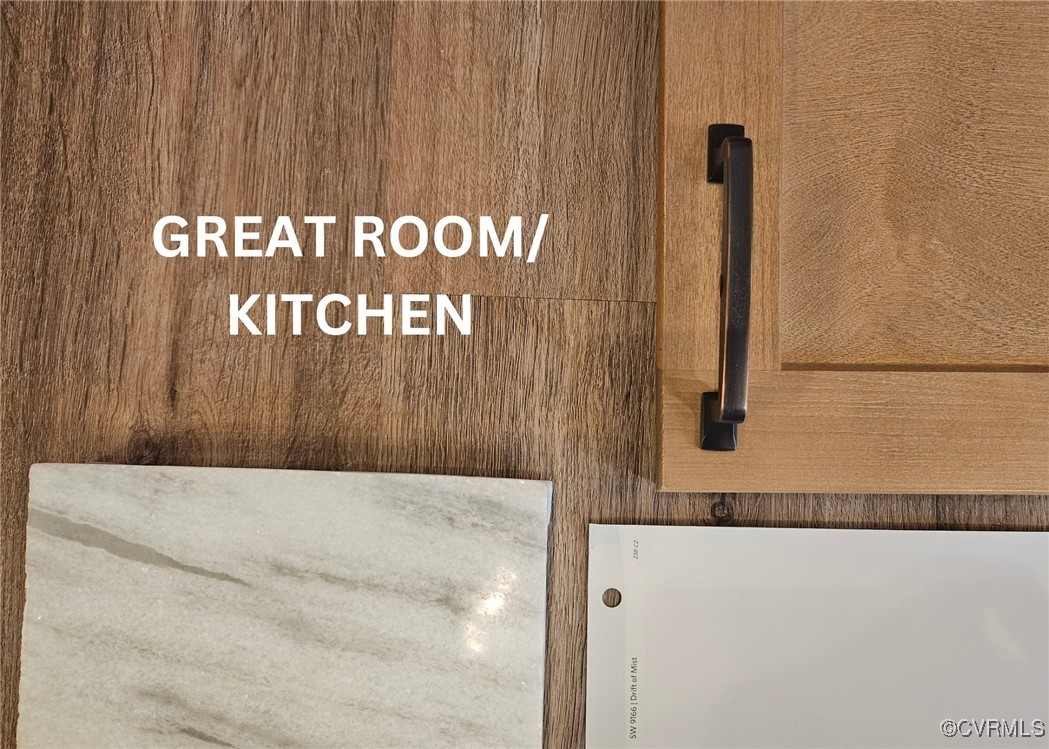
Kitchen finish samples with wood cabinetry and pale stone countertop labeled for the great room and kitchen.
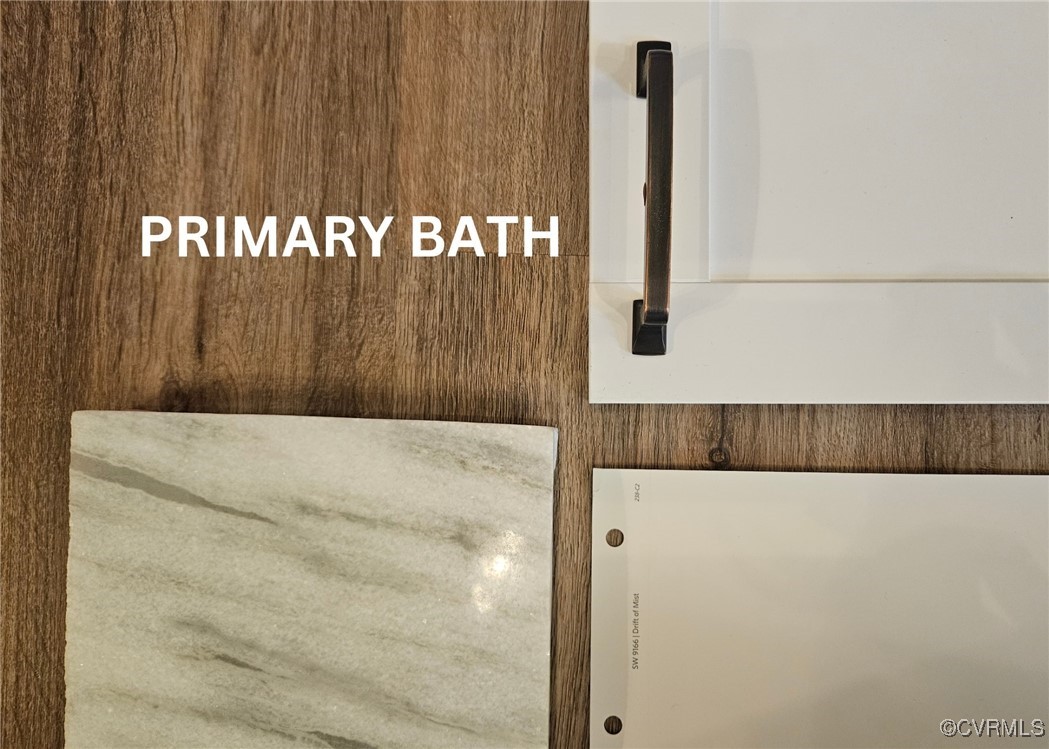
Primary bath finish samples with wood-grain, stone, and white fixture surfaces.
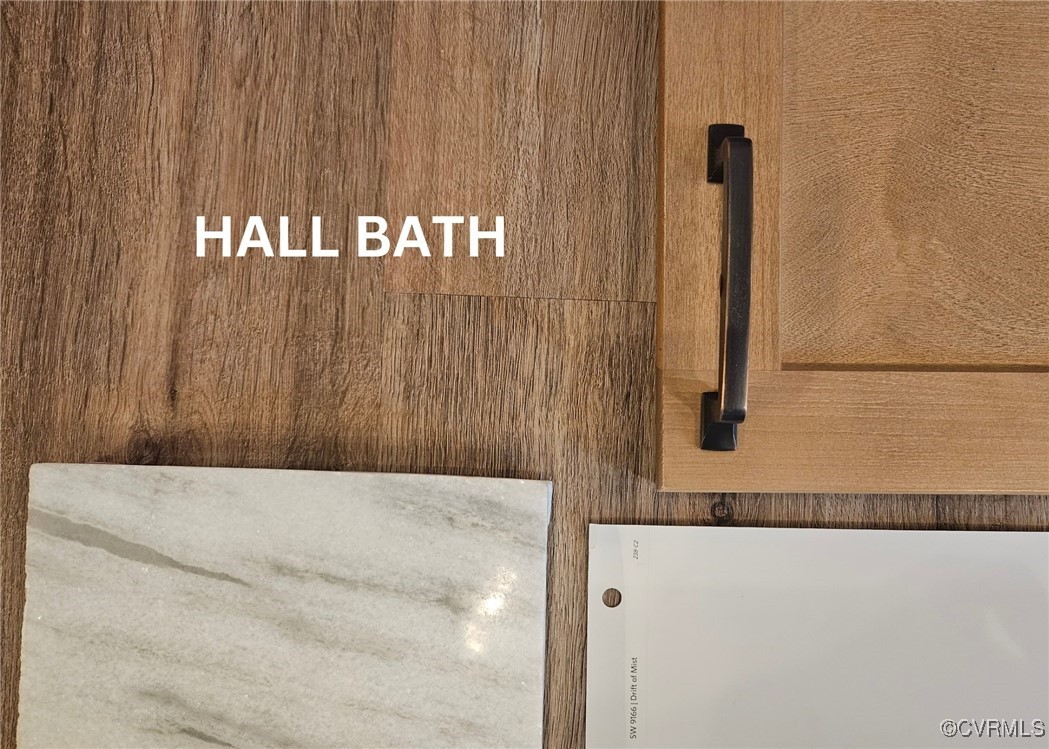
Hall bath finish samples showing wood cabinetry and pale stone countertop.
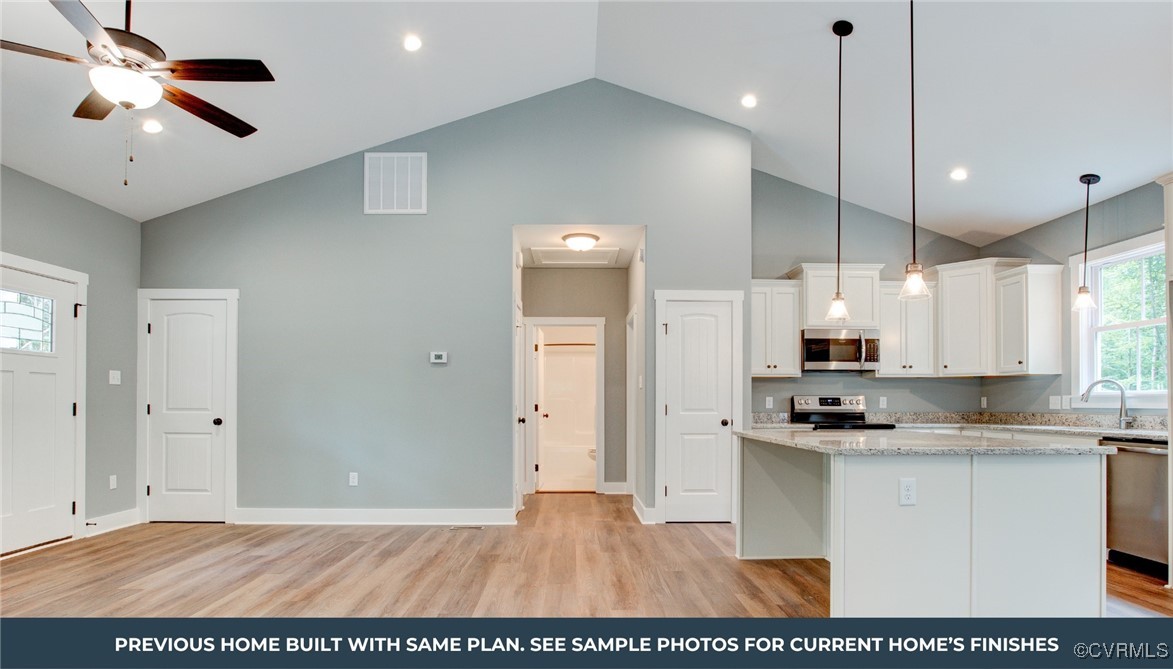
Open kitchen with white cabinetry, granite island, pendant lights, and vaulted ceiling.
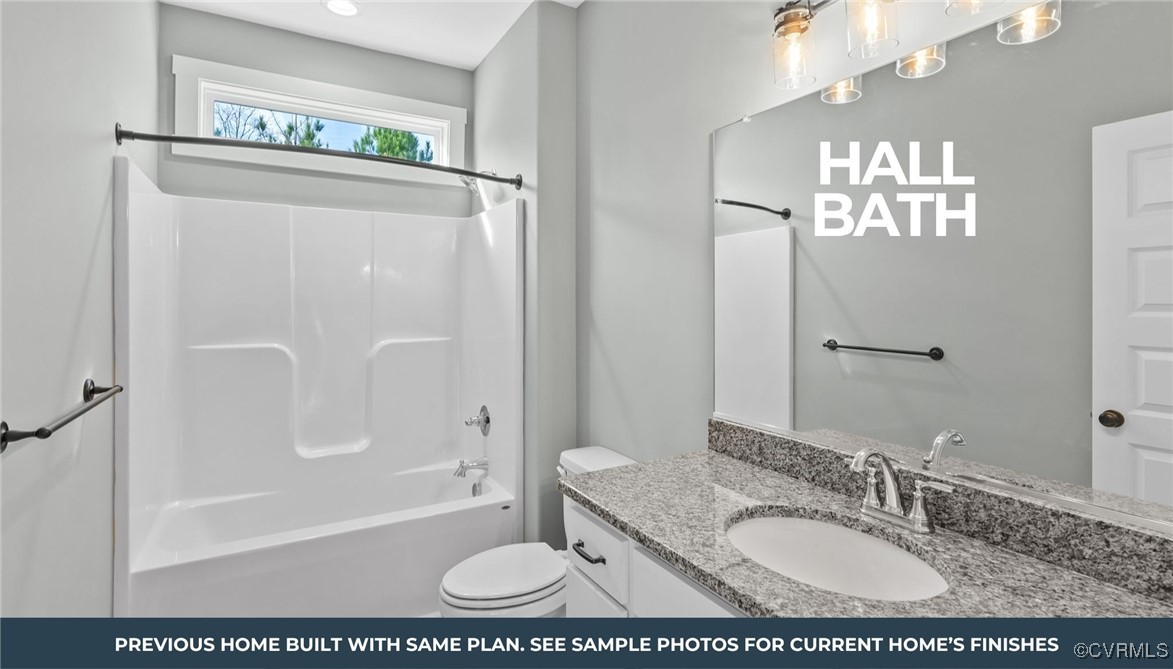
Hall bathroom with a white tub and shower, window, and granite vanity.
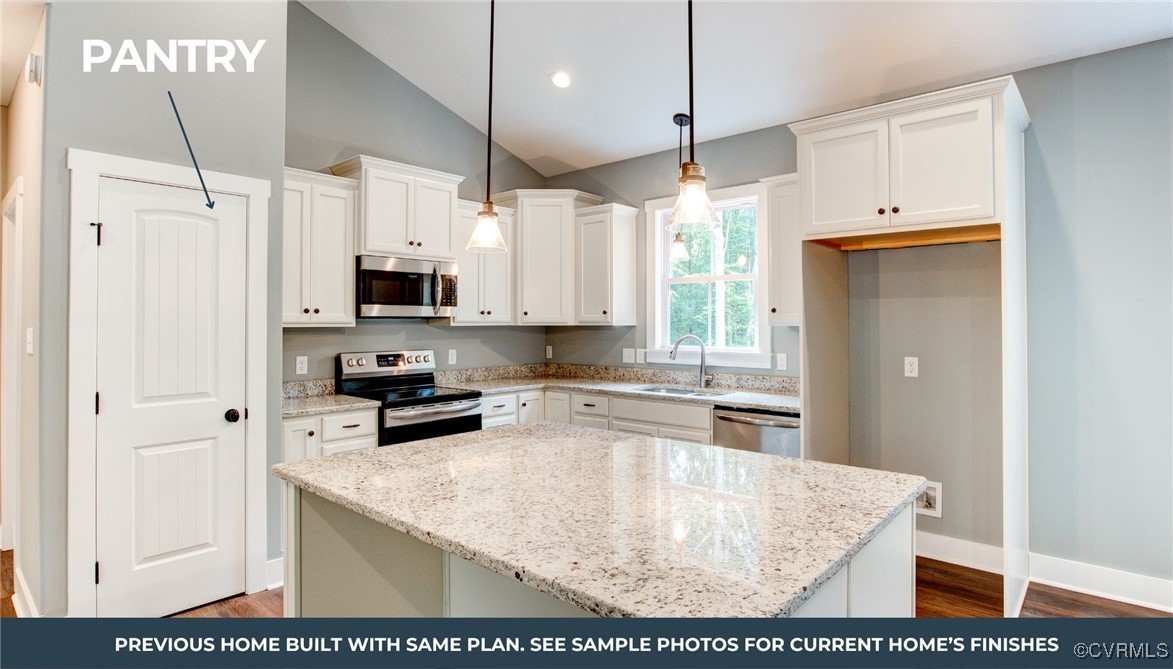
Kitchen with white cabinets, stainless steel appliances, a granite island, and a pantry door.
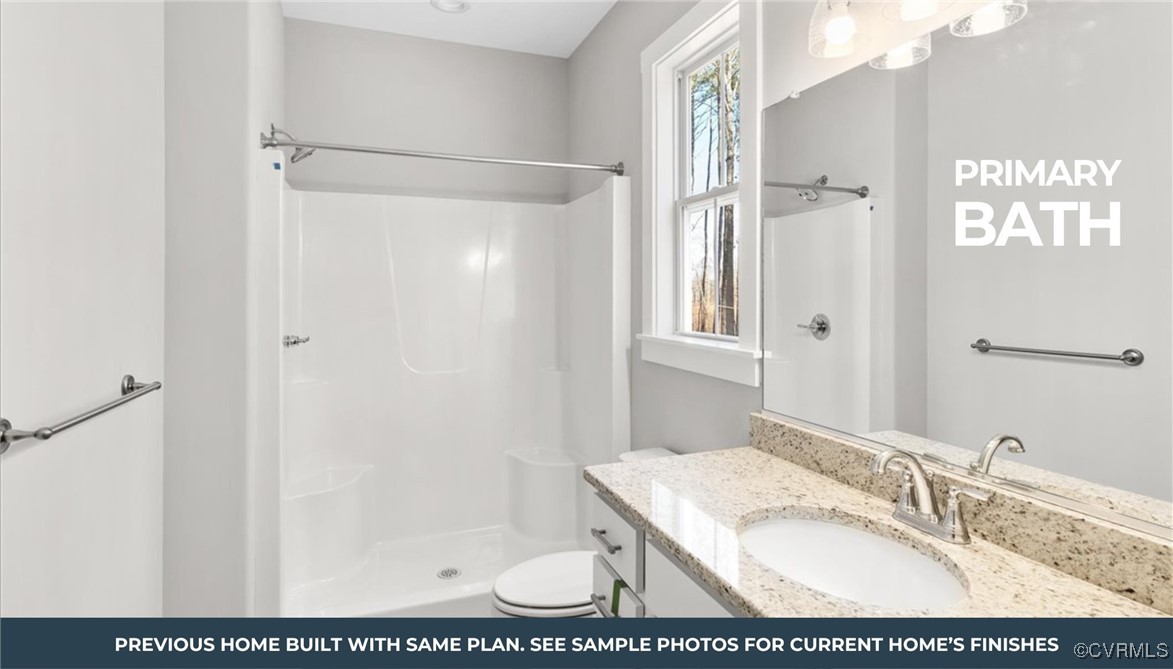
Primary bathroom with a white shower enclosure, window, and speckled stone vanity.
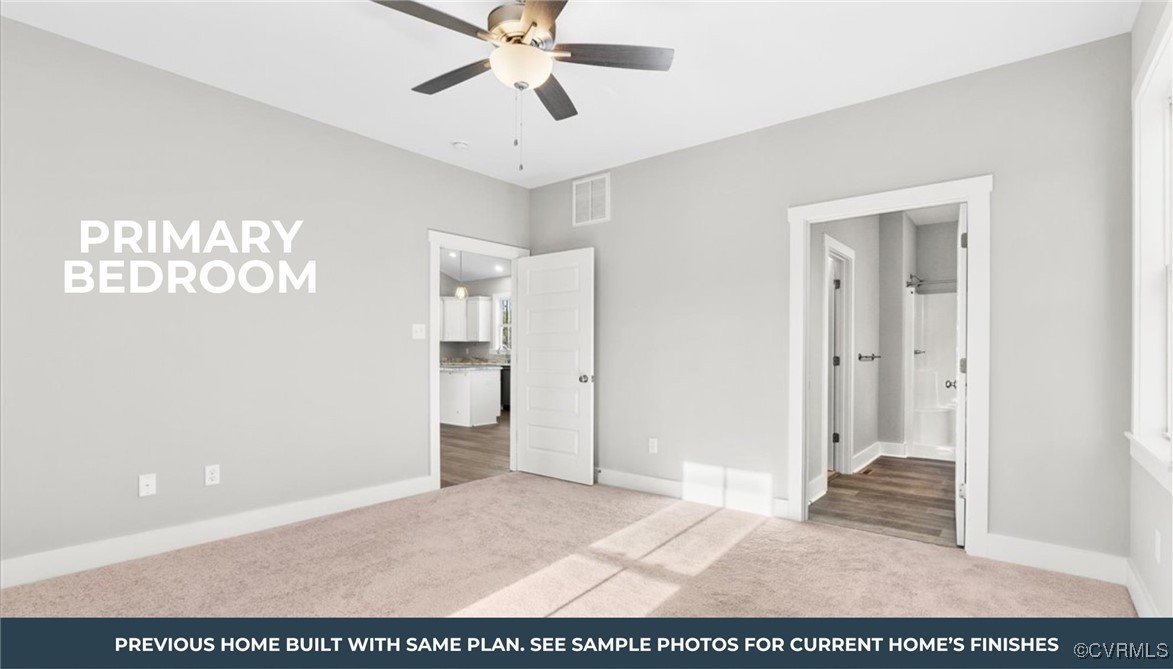
Primary bedroom with pale carpet, a ceiling fan, and open doorways to the kitchen and bathroom.
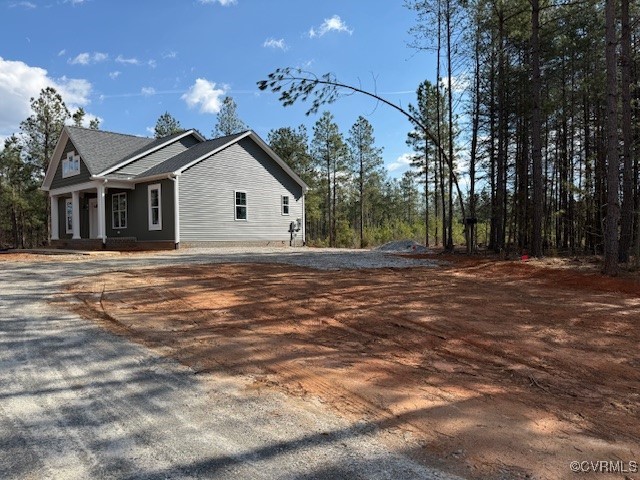
House with a gray gabled roof beside a broad dirt driveway and tall pine trees.
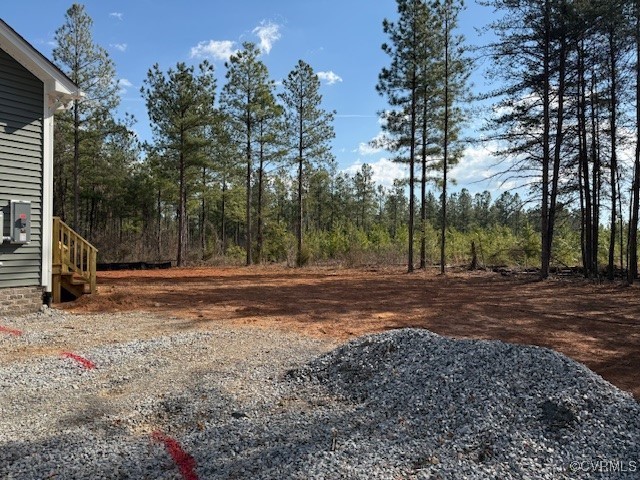
Cleared wooded property with gravel, red utility markings, and a house partly visible at left.
SEE ALL PHOTOS
Gray-green home exterior rendering with a dated construction-progress photo inset.
Kitchen finish samples with wood cabinetry and pale stone countertop labeled for the great room and kitchen.
Primary bath finish samples with wood-grain, stone, and white fixture surfaces.
Hall bath finish samples showing wood cabinetry and pale stone countertop.
Open kitchen with white cabinetry, granite island, pendant lights, and vaulted ceiling.
Hall bathroom with a white tub and shower, window, and granite vanity.
Kitchen with white cabinets, stainless steel appliances, a granite island, and a pantry door.
Primary bathroom with a white shower enclosure, window, and speckled stone vanity.
Primary bedroom with pale carpet, a ceiling fan, and open doorways to the kitchen and bathroom.
House with a gray gabled roof beside a broad dirt driveway and tall pine trees.
Cleared wooded property with gravel, red utility markings, and a house partly visible at left.
Sold

TBD George Washington Highway

TBD George Washington Highway, Charlotte Courthouse, VA 23923

$299,900
Located on a 3 acre lot. This 3-BEDROOM, 2-BATH home offers a peaceful setting with thoughtful design & quality finishes. The OPEN FLOOR PLAN combines the kitchen, dining, & living areas into a spacious GREAT ROOM with a CATHEDRAL CEILING, perfect for gathering. The KITCHEN features GRANITE counters, MERILLAT CABINETS, a central ISLAND & a PANTRY. LVP FLOORING runs throughout the main living spaces. This home offers a lifestyle of leisure and relaxation. Close to Keysville which is about 15 minutes away. Tons of History located in town including the Drake Branch Museum, and Historic Charlotte Courthouse. Don't miss your chance to make this Rock River retreat your own! Schedule a showing today and experience the best of small-town charm and historic allure.

3
beds

2
baths

1,358 Sq.Ft. LIVING AREA

3 Acres lot

Features & Amenities

Interior

  • total bedrooms3
  • Total bathrooms2
  • full bathrooms2
  • Laundry room Washer Hookup, Dryer Hookup
  • Flooring Partially Carpeted, Vinyl
  • APPLIANCES Dishwasher, Electric Cooking, Electric Water Heater, Microwave, Range
  • other interior Features Bedroom on Main Level, Ceiling Fan(s), Cathedral Ceiling(s), Dining Area, Granite Counters, High Ceilings, Kitchen Island, Main Level Primary, Pantry, Recessed Lighting, Walk-In Closet(s)

Area & Lot

  • Status Sold
  • Date Sold April 21, 2025
  • Living Area1,358 Sq.Ft.
  • Lot Area3 Acres
  • MLS® ID2427212
  • TypeResidential
  • YEAR BUILT2025
  • Architecture StylesCraftsman
  • Elementary SchoolCharlotte
  • Middle SchoolCharlotte
  • High SchoolCharlotte

Exterior

  • STORIES1
  • water SourceWell
  • PoolNone
  • roofComposition
  • parkingDriveway, Unpaved
  • HEAT TYPEElectric, Heat Pump
  • AIR CONDITIONINGElectric, Heat Pump
  • sewerSeptic Tank
  • other exterior FeaturesUnpaved Driveway

Financial

  • Sales Price$299,900

Let’s Start a Conversation

Connect with a real estate professional who values trust, insight, and personal attention. Every step is guided by a deep understanding of what “home” truly means.

Follow Me on Instagram