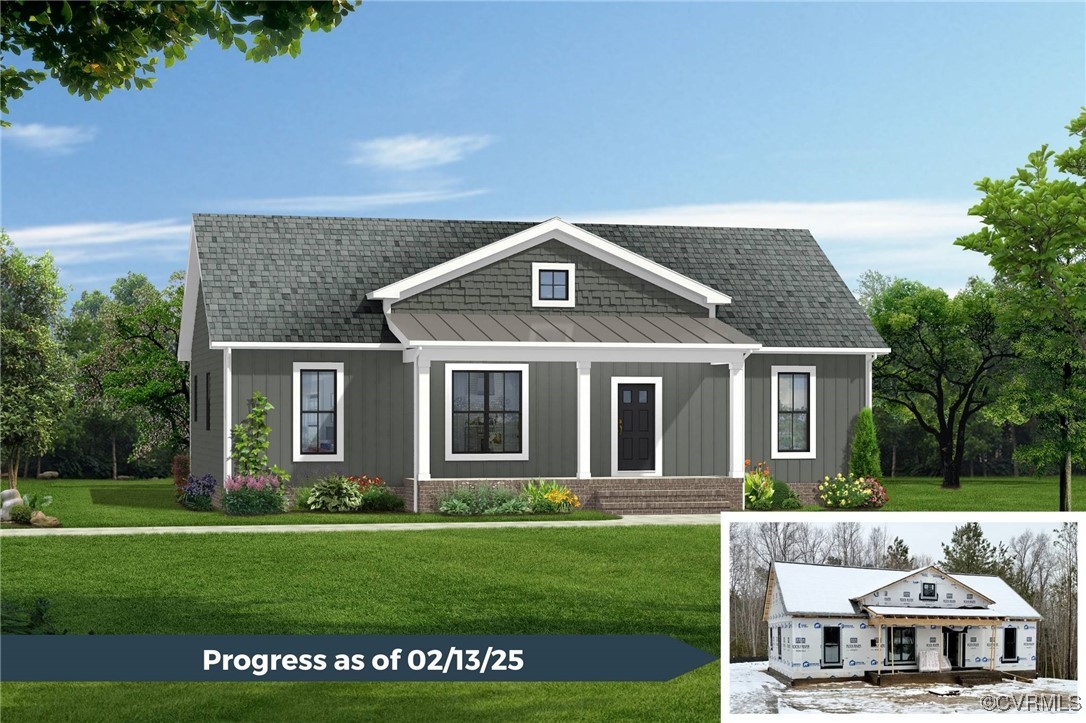
Gray single-story house rendering with a covered porch; inset shows the home under construction in winter.
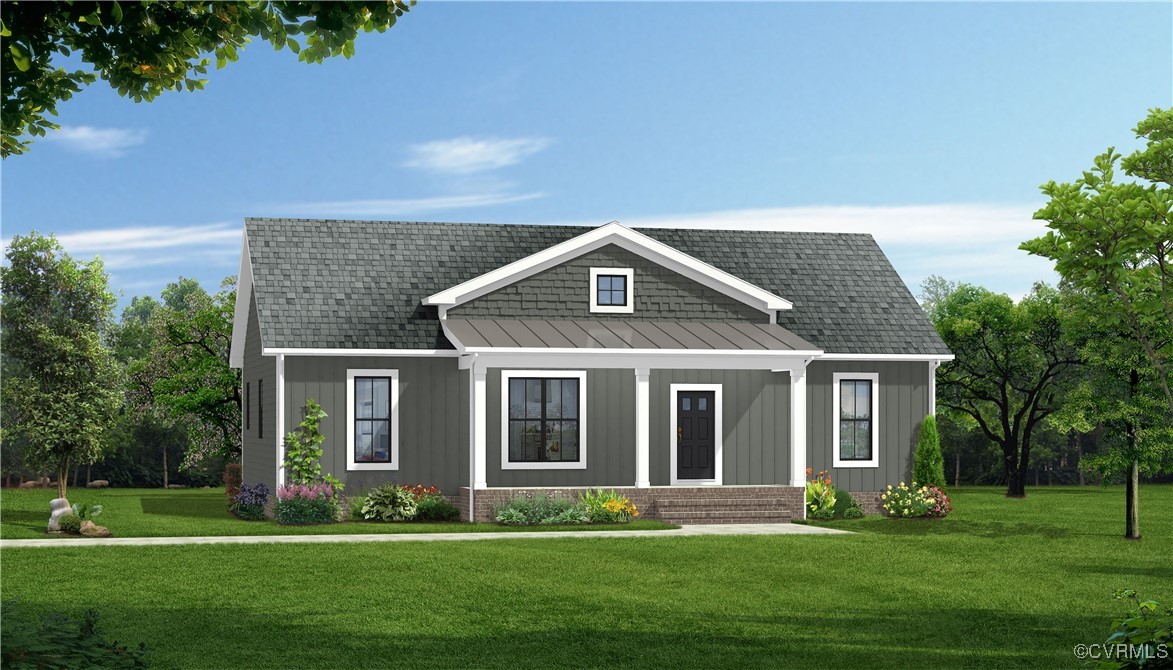
Gray single-story home with a covered front porch, white trim, and landscaped flower beds.
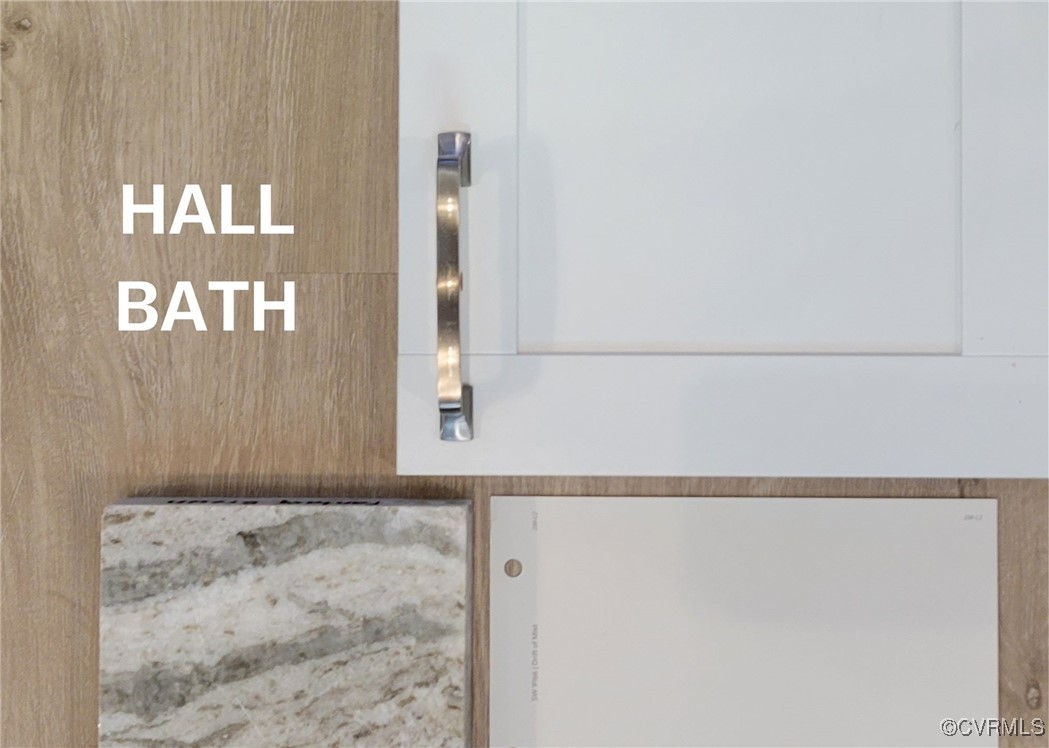
Hall bath finish selections with a white cabinet front, stone countertop sample, and wood-look surface.
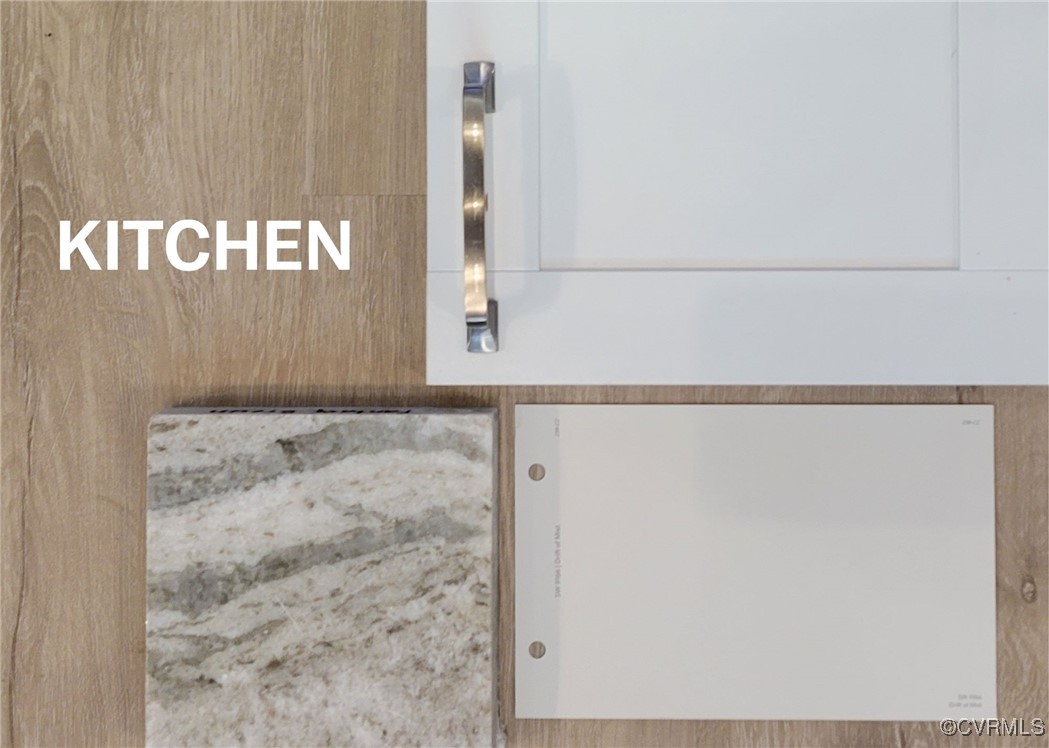
Kitchen finish samples with a white cabinet door, metal handle, and marbled countertop sample.
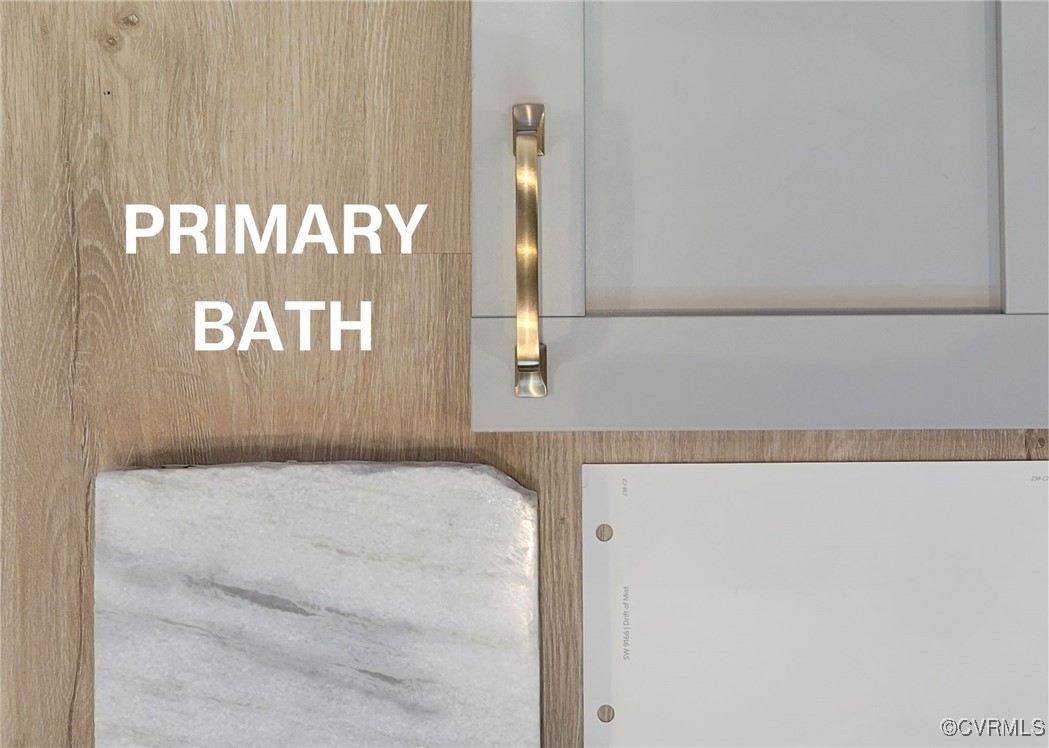
Primary bathroom finish samples with veined stone, a gray cabinet sample, and a brass handle.
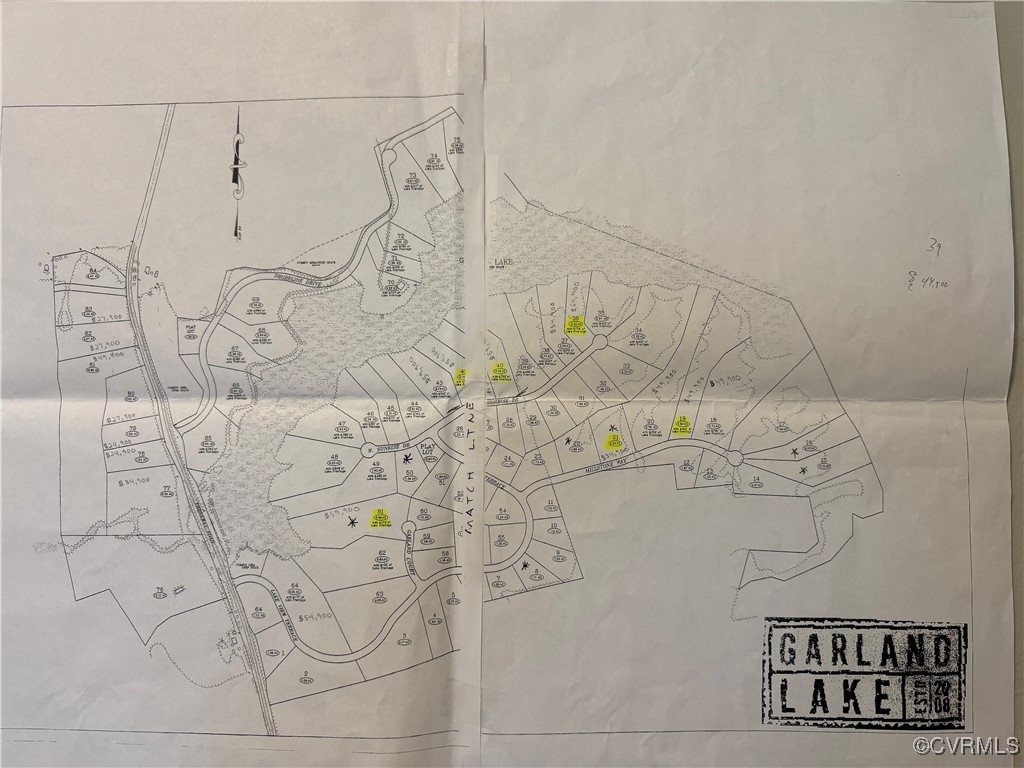
Garland Lake subdivision map with numbered lots and several yellow-highlighted parcels.
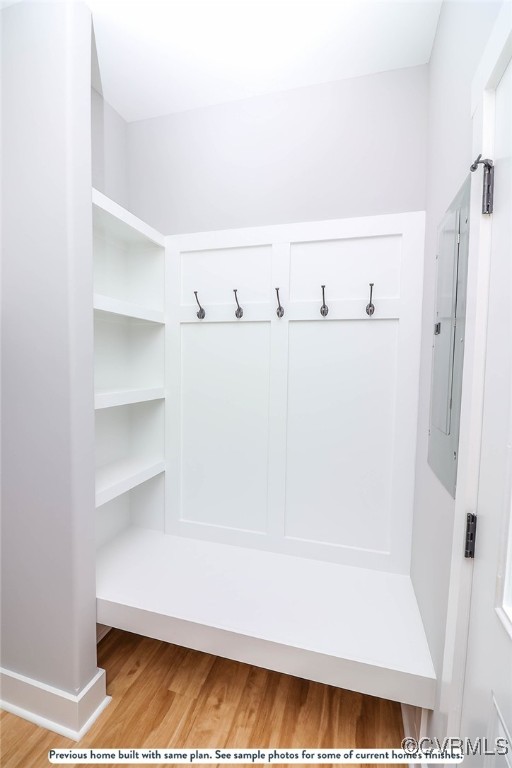
White mudroom with a built-in bench, five hooks, open shelves, and wood-look flooring.
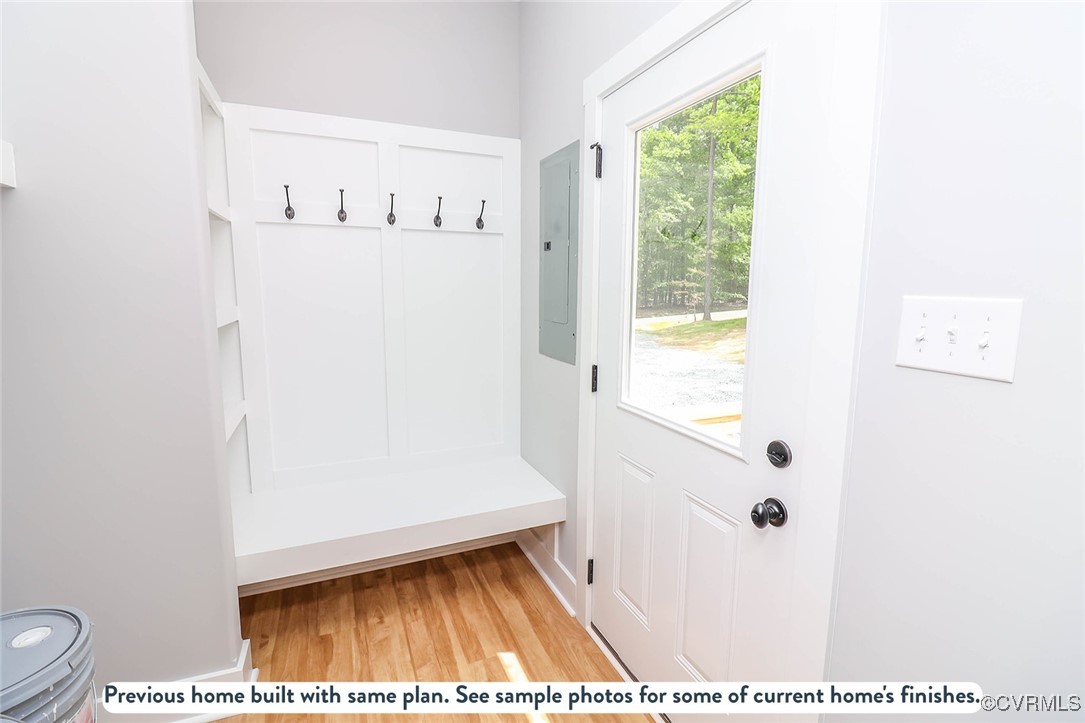
Entryway with a built-in bench, wall hooks, open shelving, and a glass-panel door.
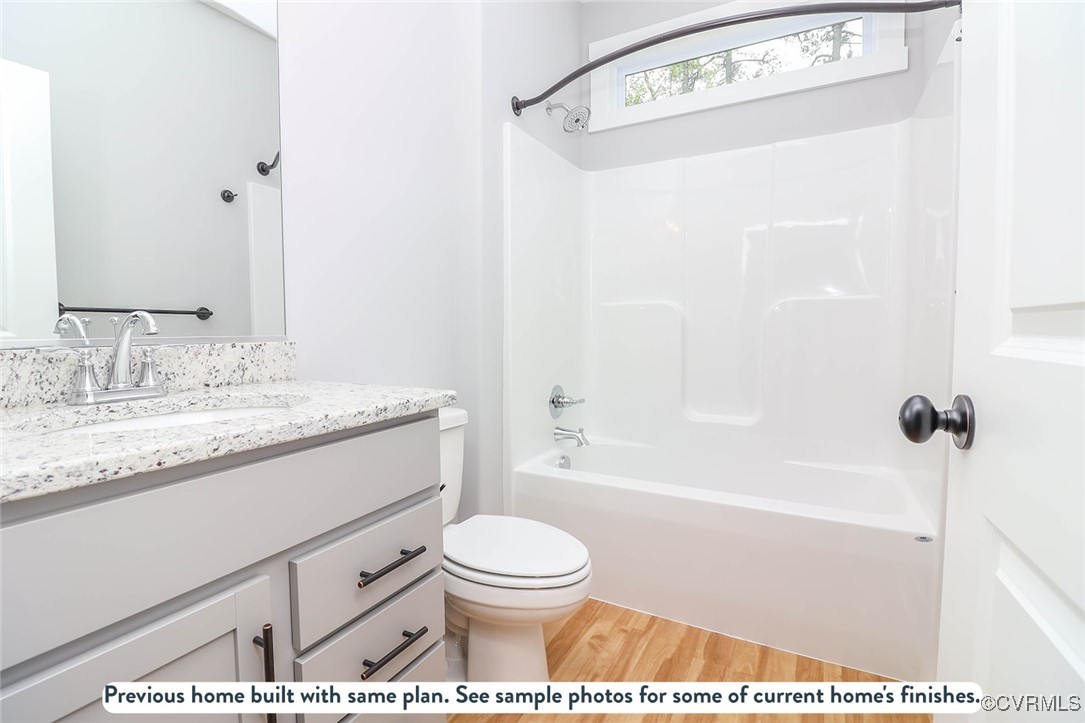
Bathroom with a white tub and shower, gray vanity, speckled countertop, and wood-look flooring.
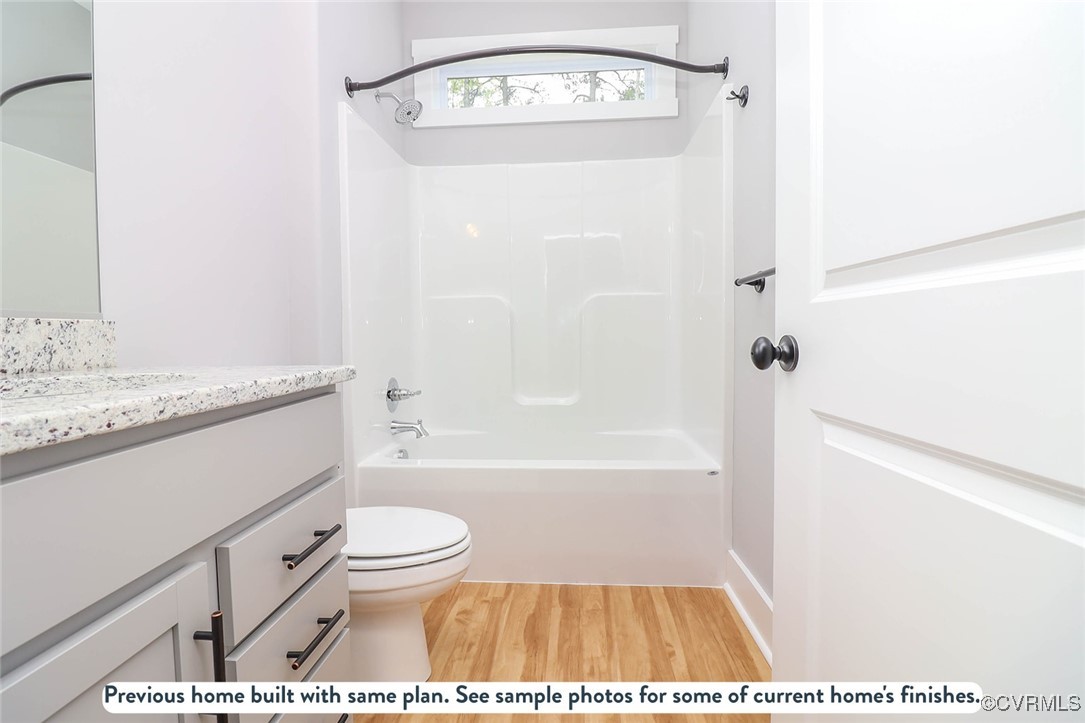
Bathroom with a tub-shower, small window, granite vanity, and light wood flooring.
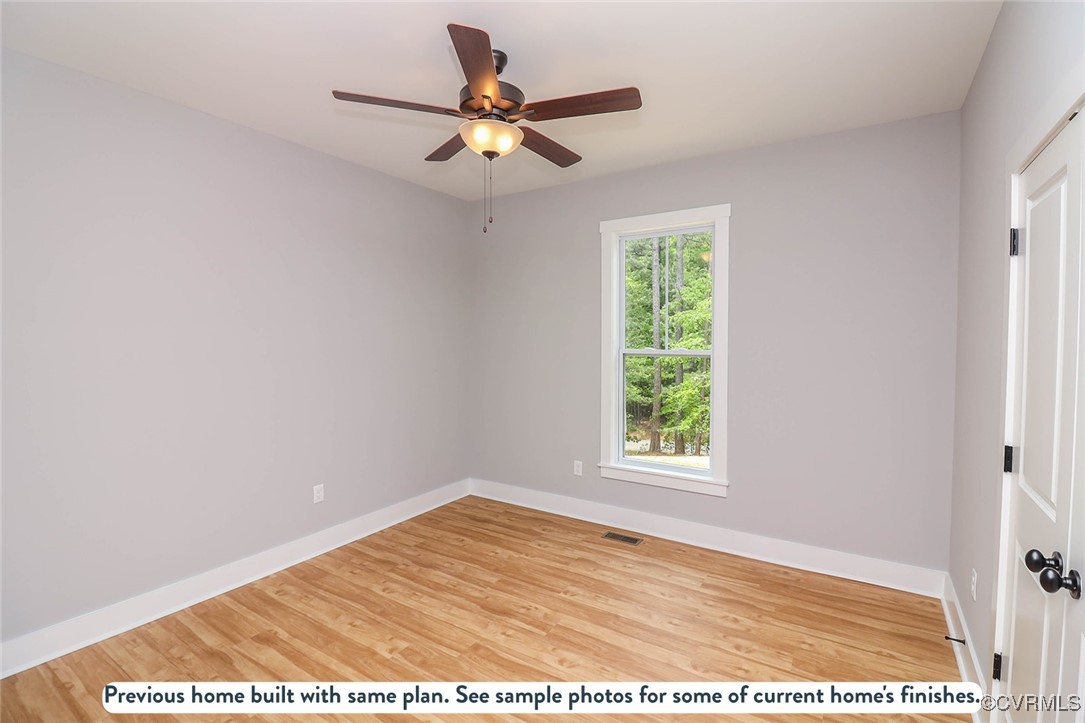
Empty bedroom with wood-look flooring, a ceiling fan, and a window overlooking trees.
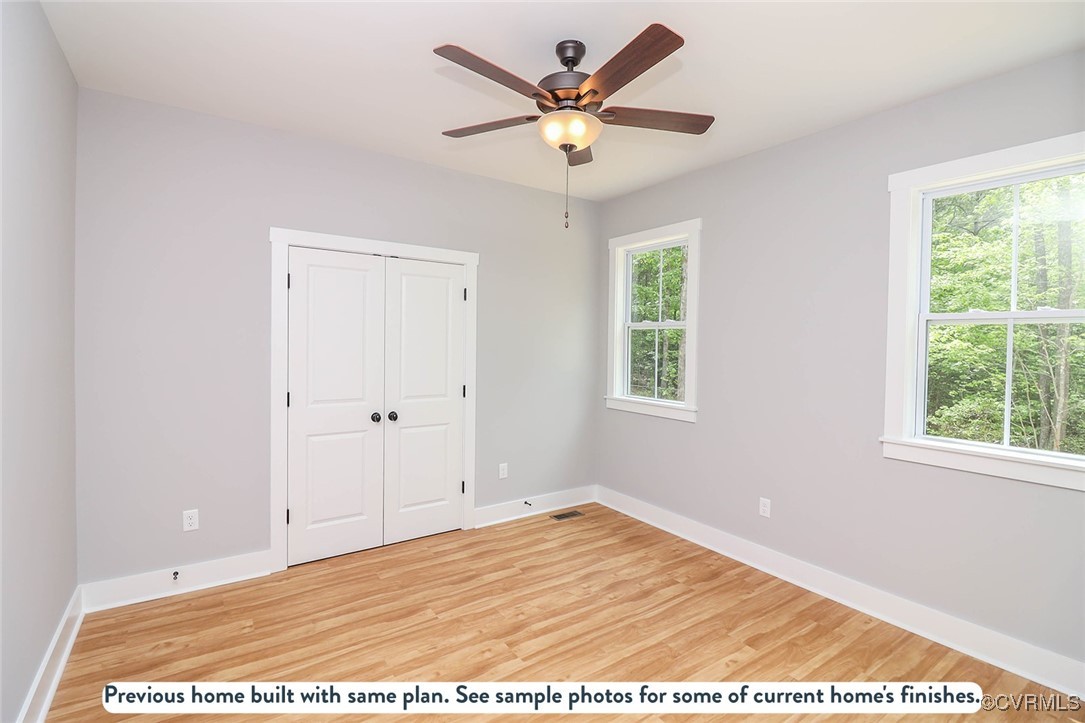
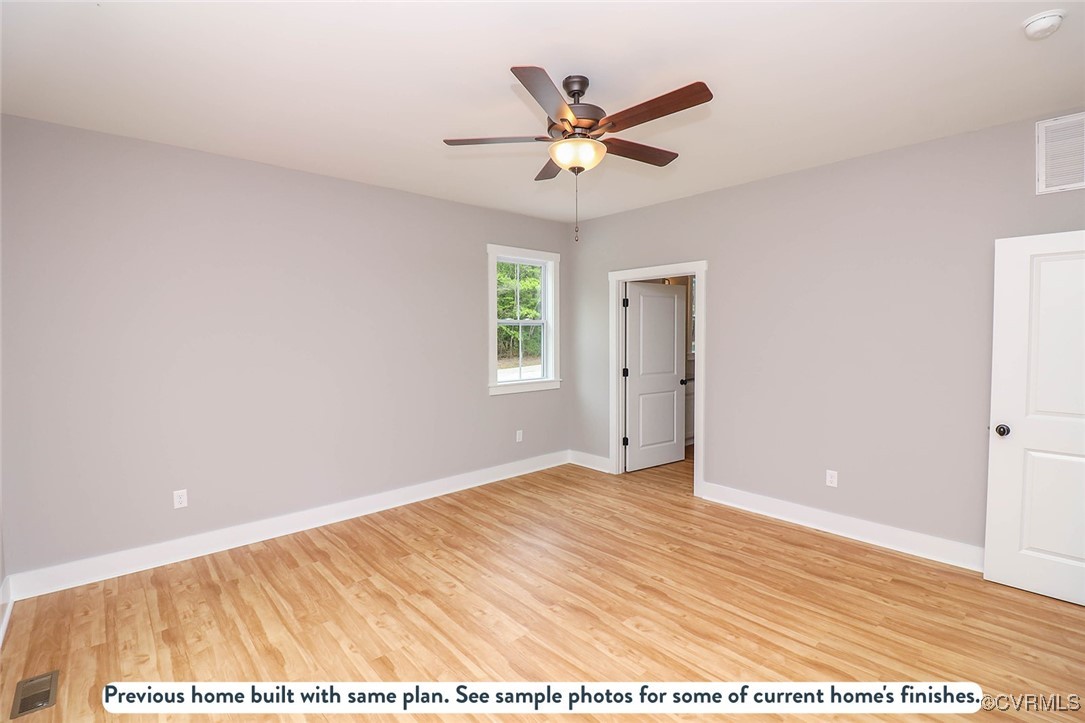
Vacant bedroom with wood flooring, a double-door closet, and a ceiling fan.
Bathroom with a white vanity, speckled granite countertop, window, toilet, and tub-shower.
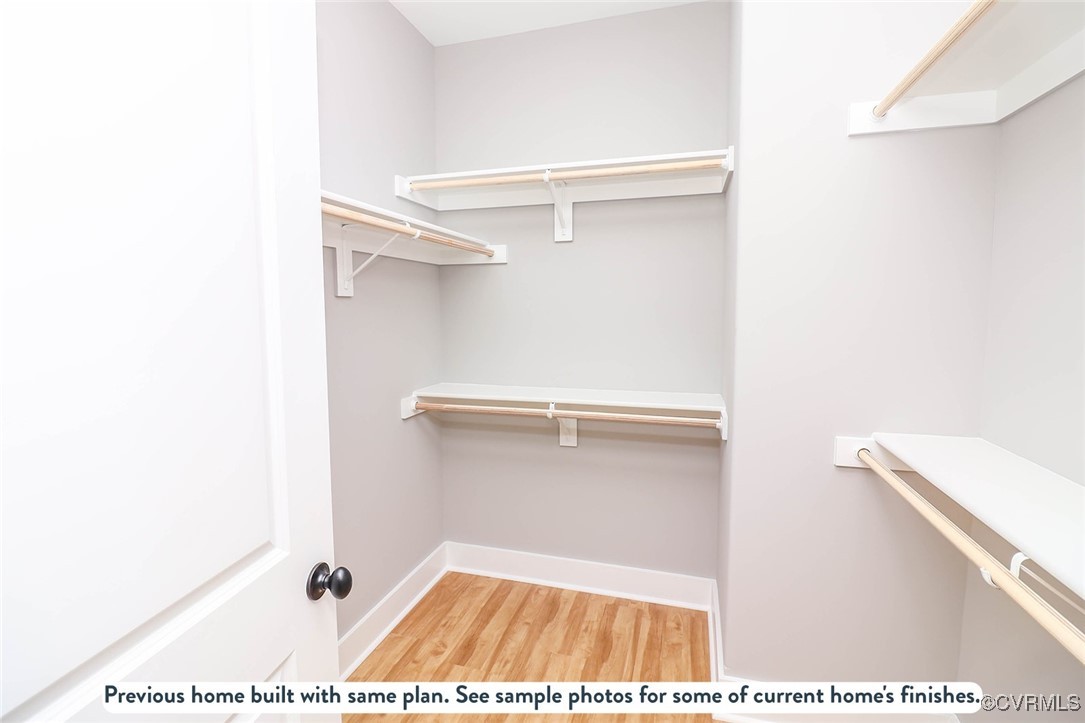
Walk-in closet with white shelving and hanging rods above wood-look flooring.
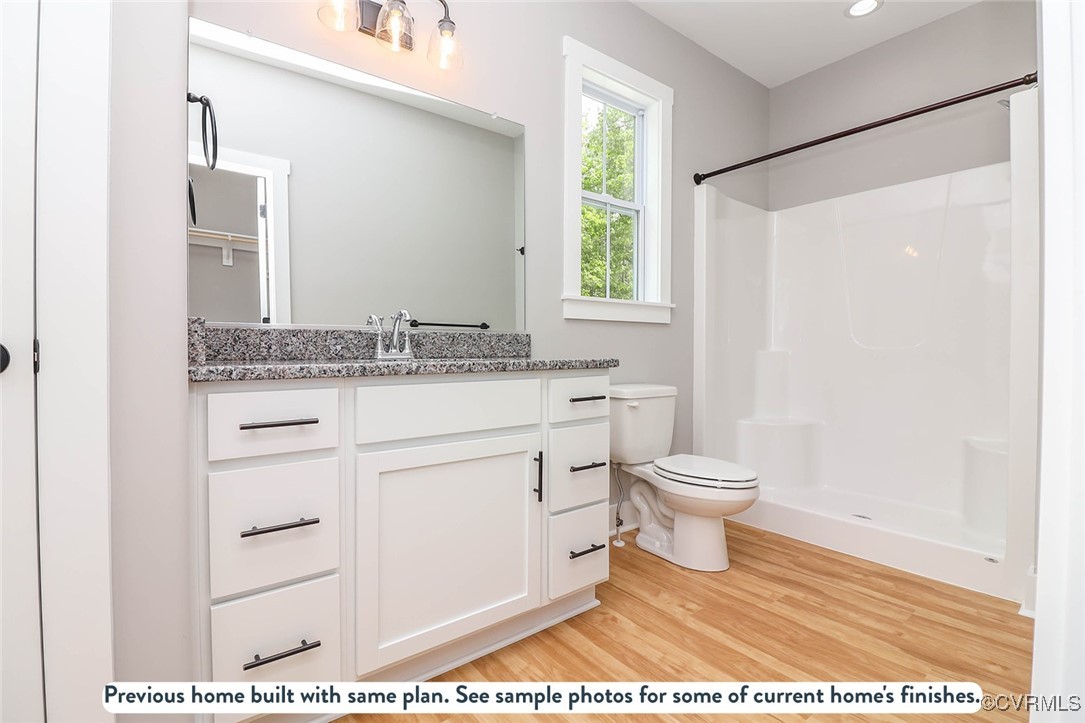
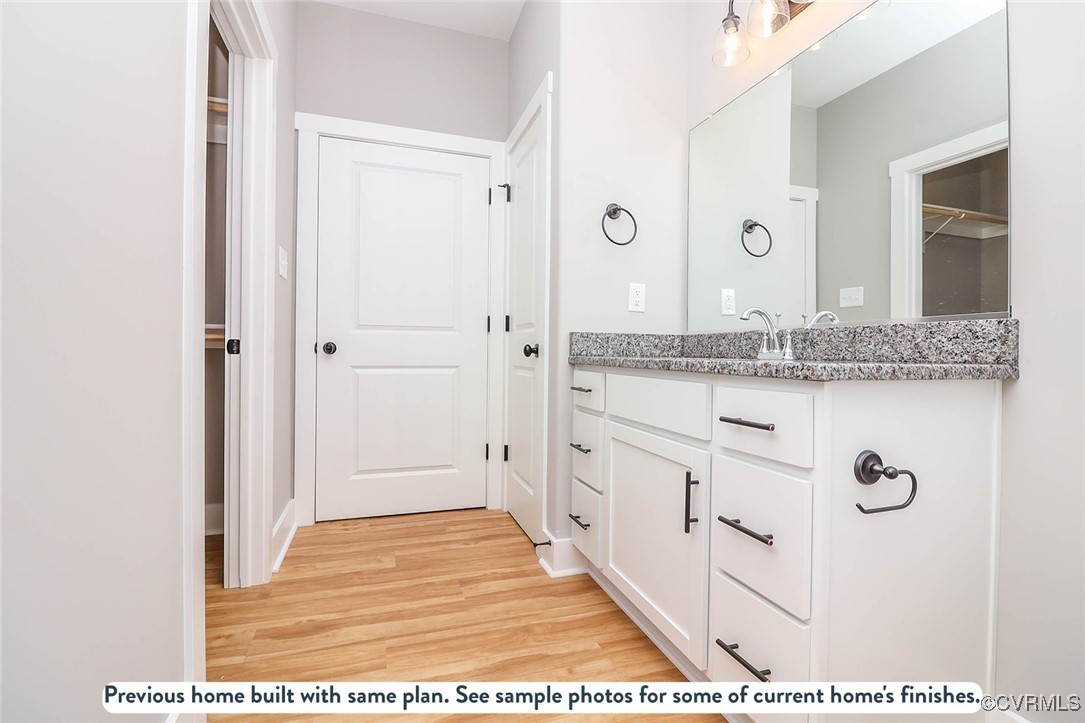
Bathroom with a white double vanity, speckled countertop, large mirror, and wood-look flooring.
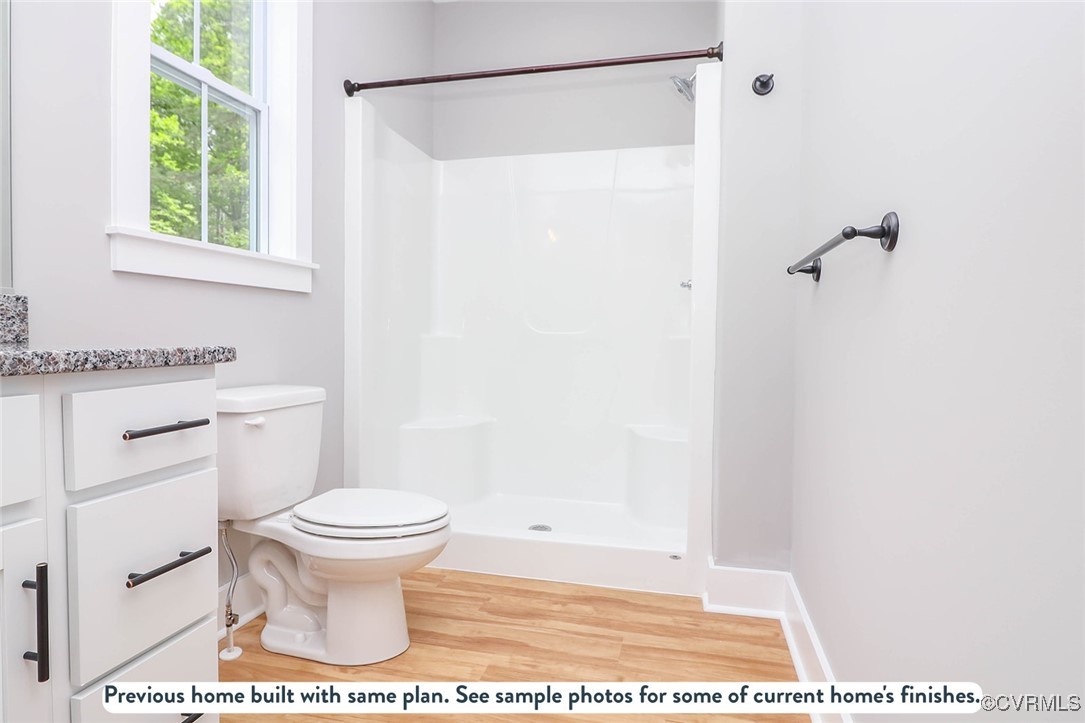
Bathroom with a white shower enclosure, vanity, and wood-look flooring.
Empty bedroom with wood flooring, a ceiling fan, and a window overlooking trees.
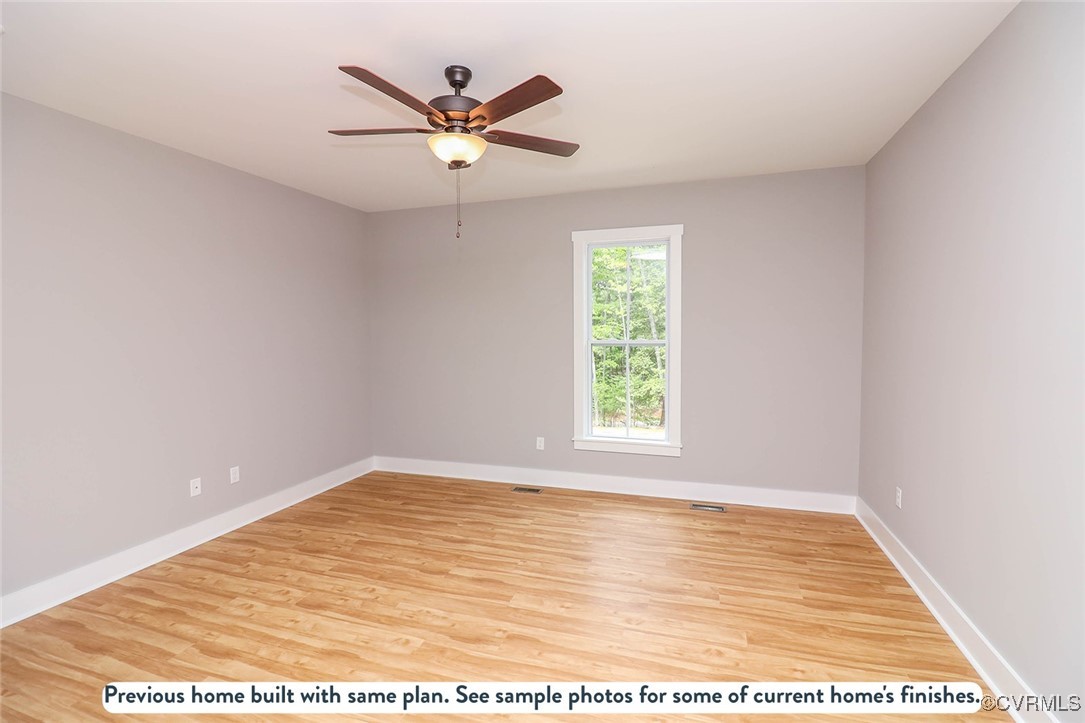
Empty room with light wood flooring, pale gray walls, a ceiling fan, and a window.
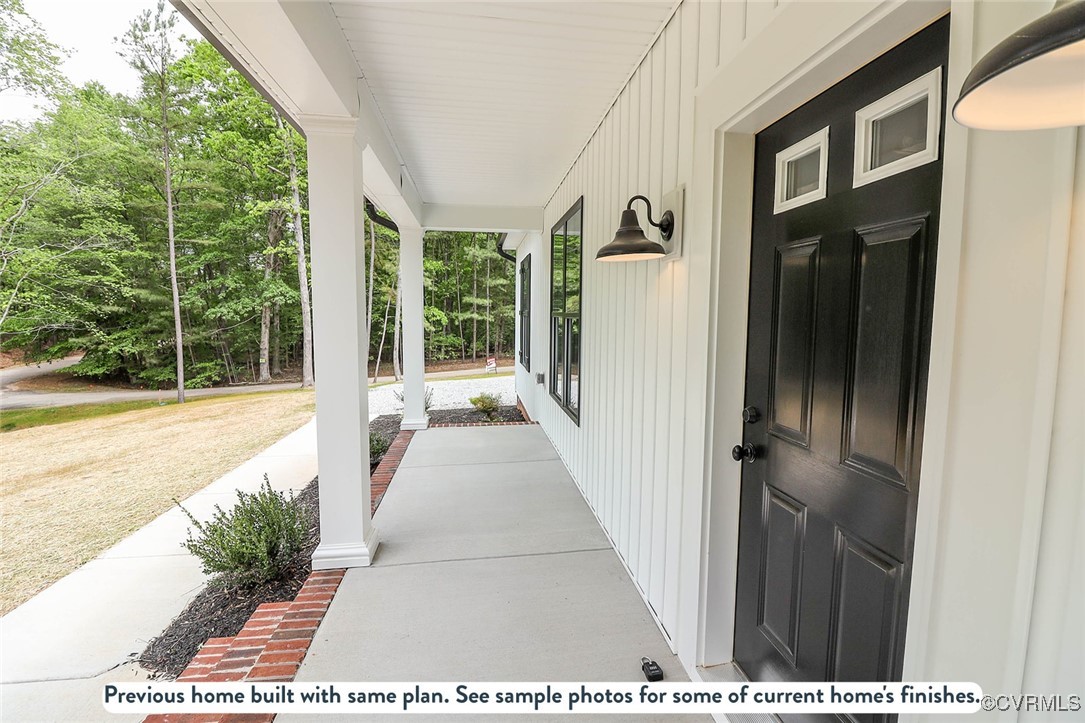
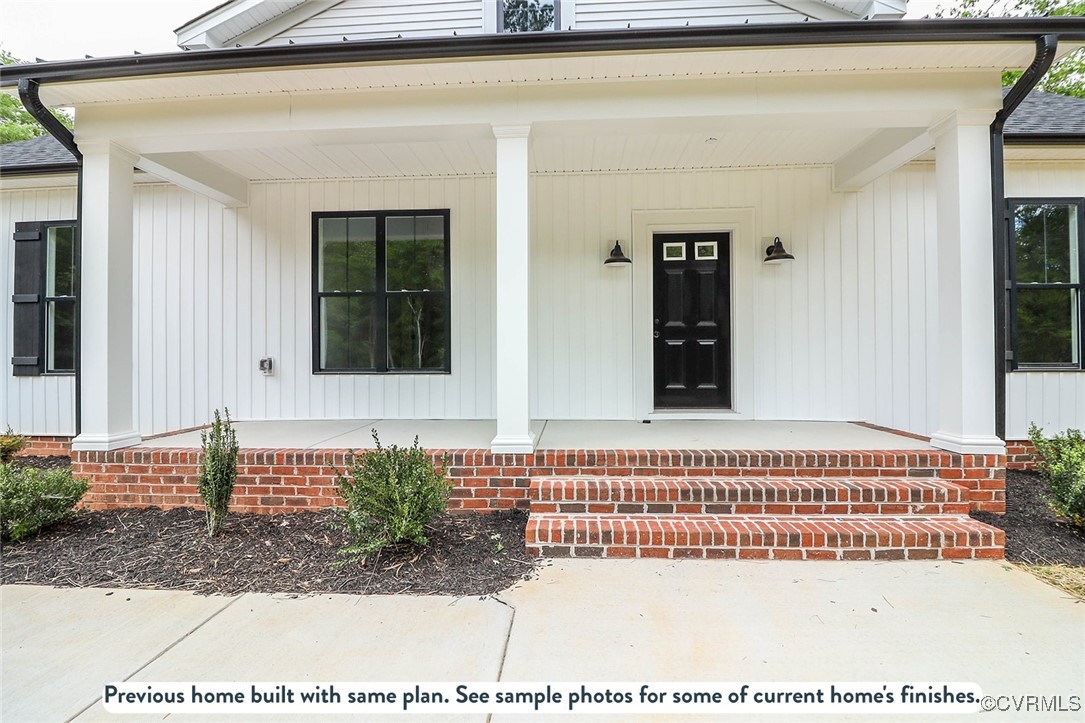
Covered front porch with white columns, a black door, brick edging, and trees beyond.
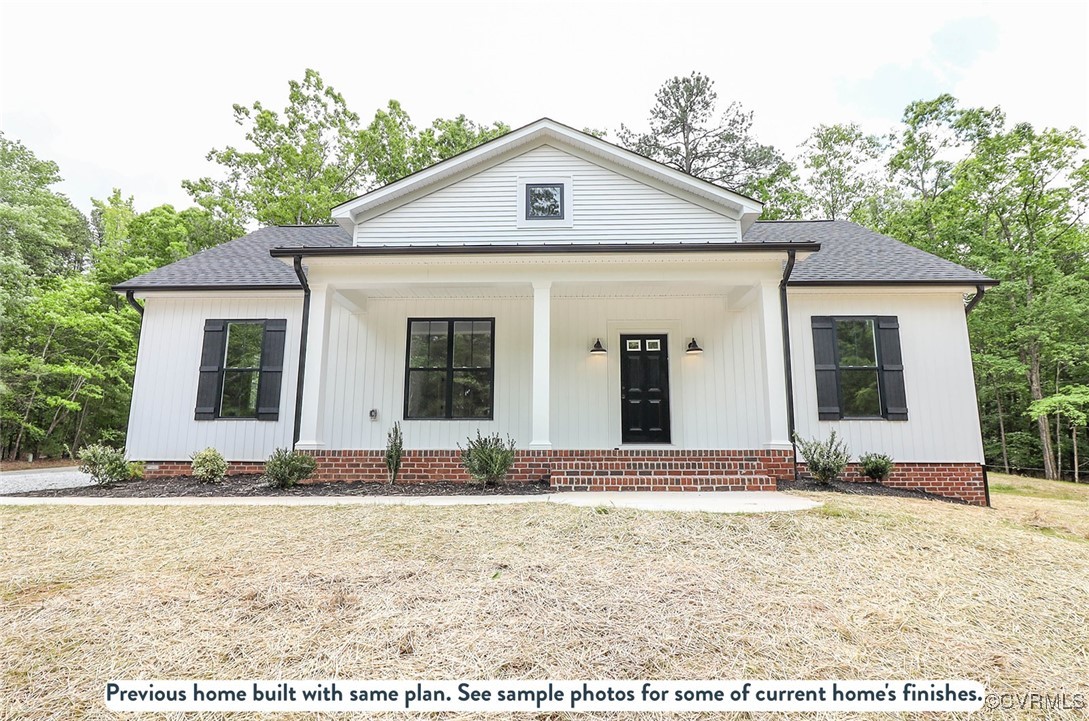
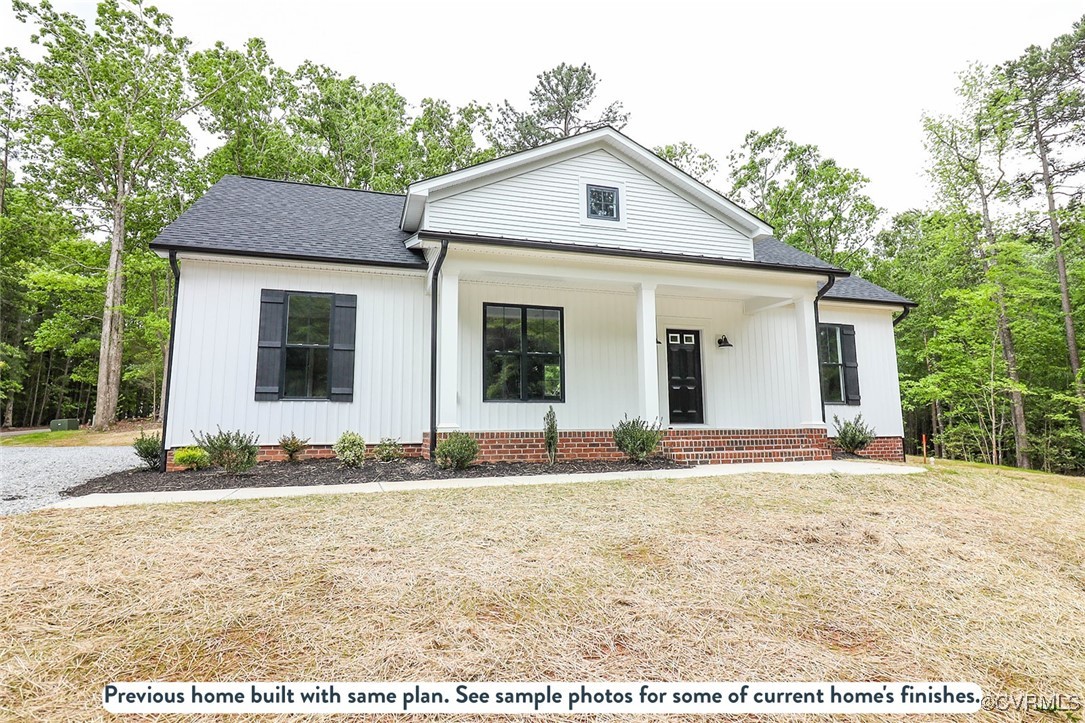
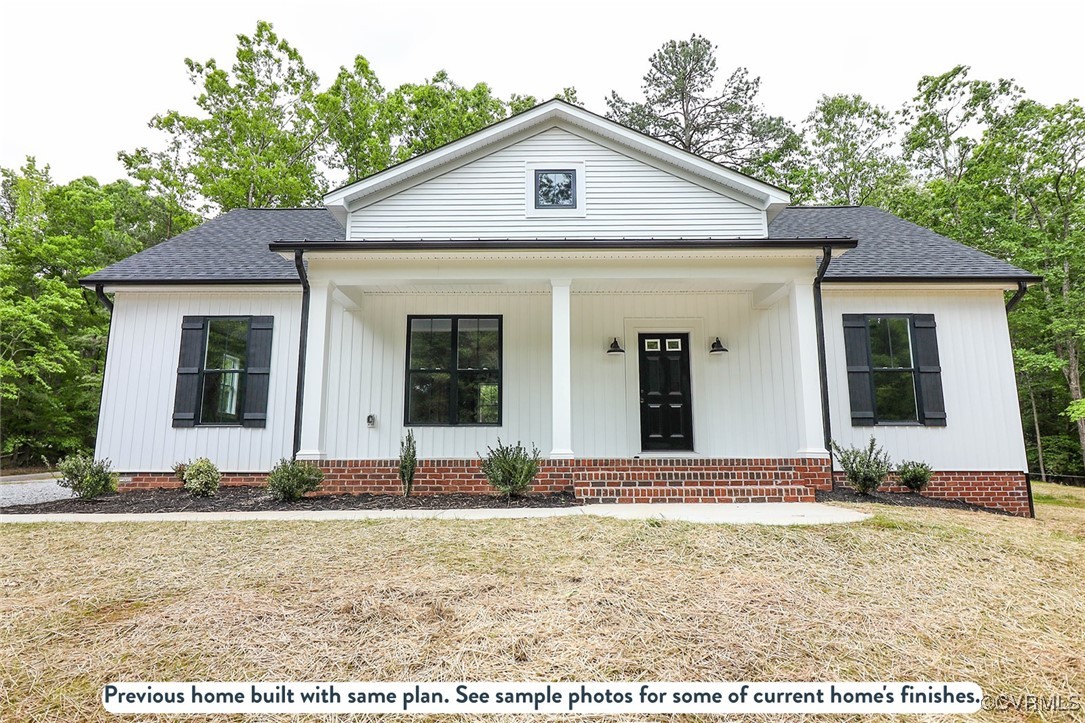
White-sided house with a covered porch, black shutters and brick base, shown as a previous home built with the same plan.
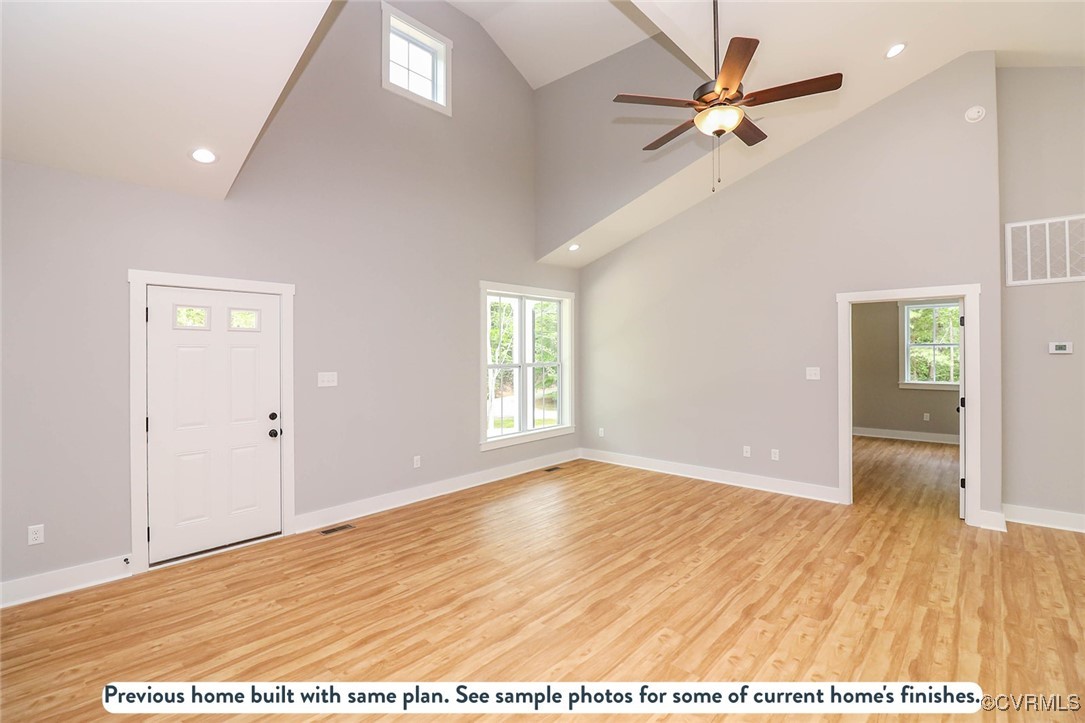
Unfurnished great room with a vaulted ceiling, ceiling fan, light wood floors, and adjoining doorway.
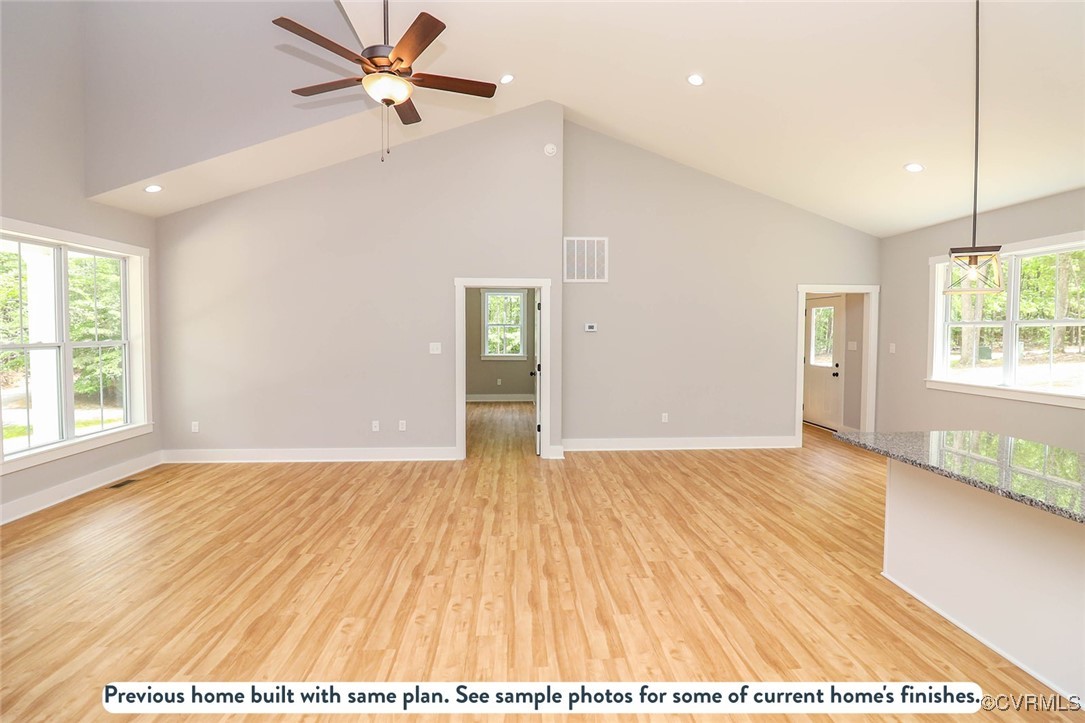
Unfurnished living room with vaulted ceiling, hardwood floors, ceiling fan, and large windows.
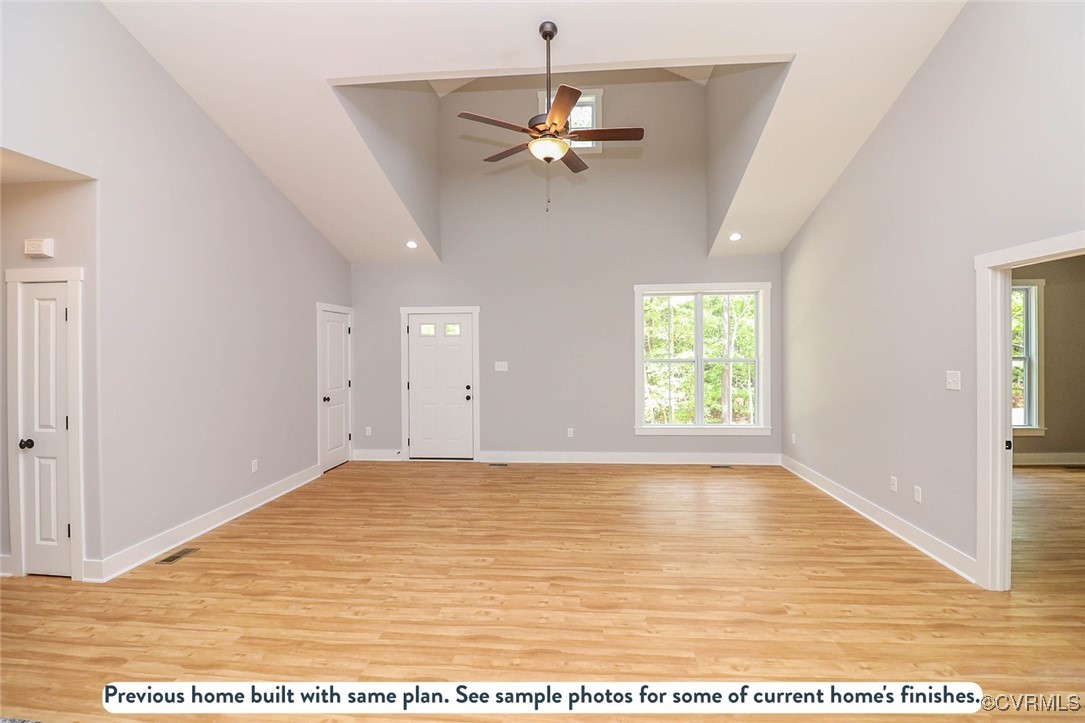
Unfurnished living room with hardwood floors, a tray ceiling, ceiling fan, and large window.
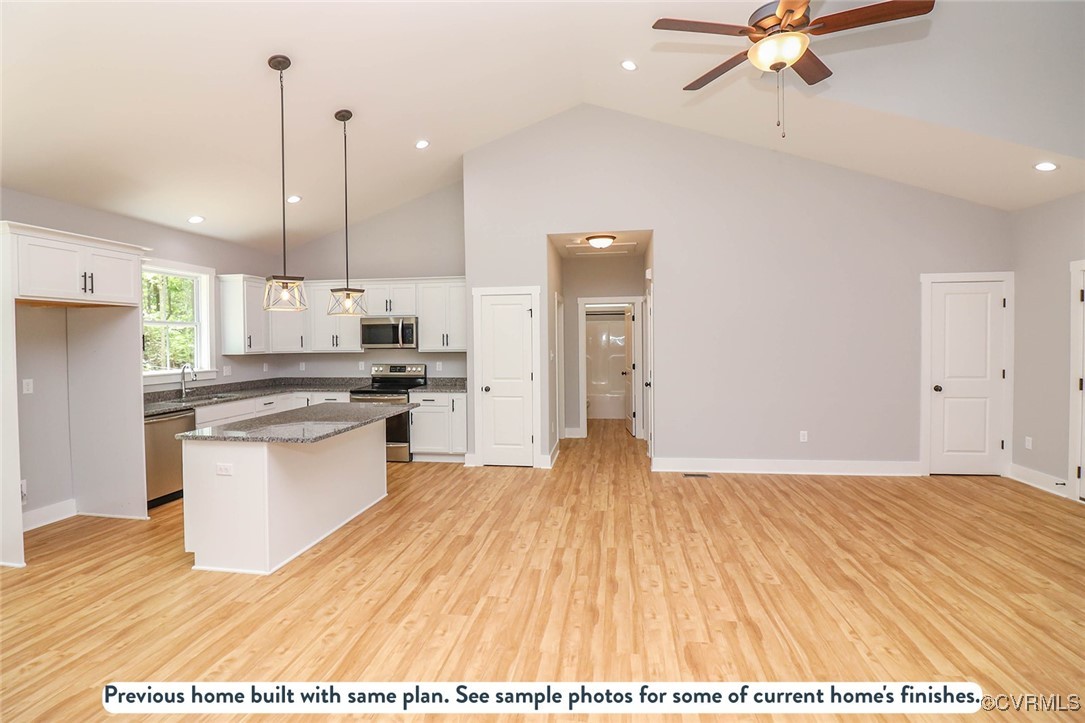
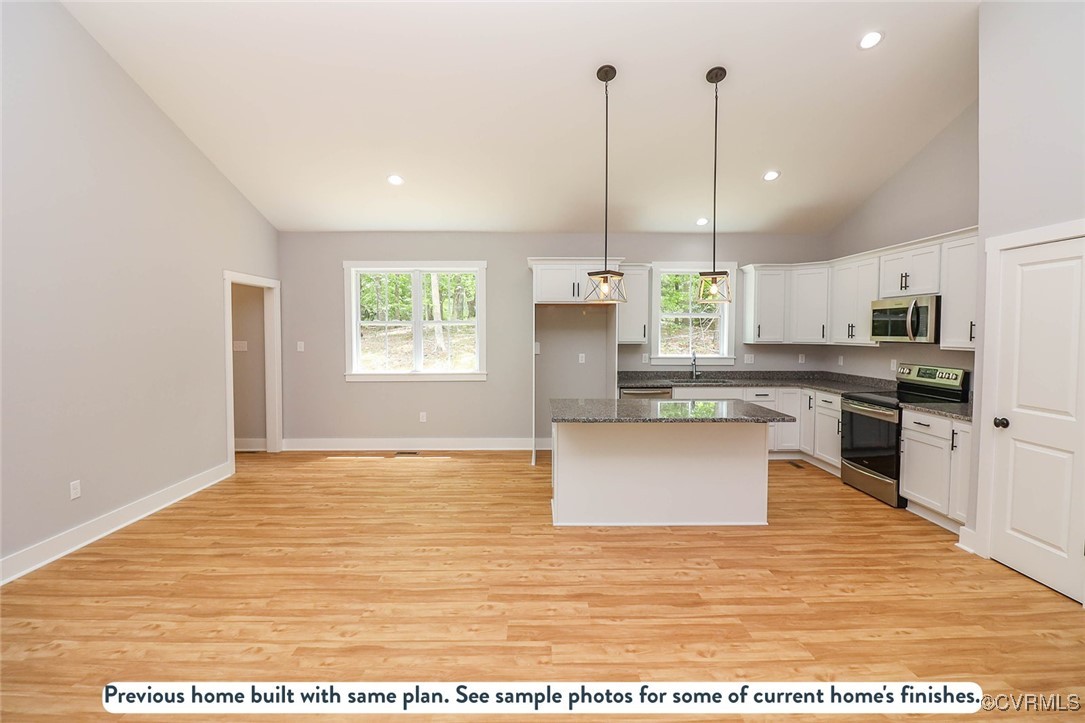
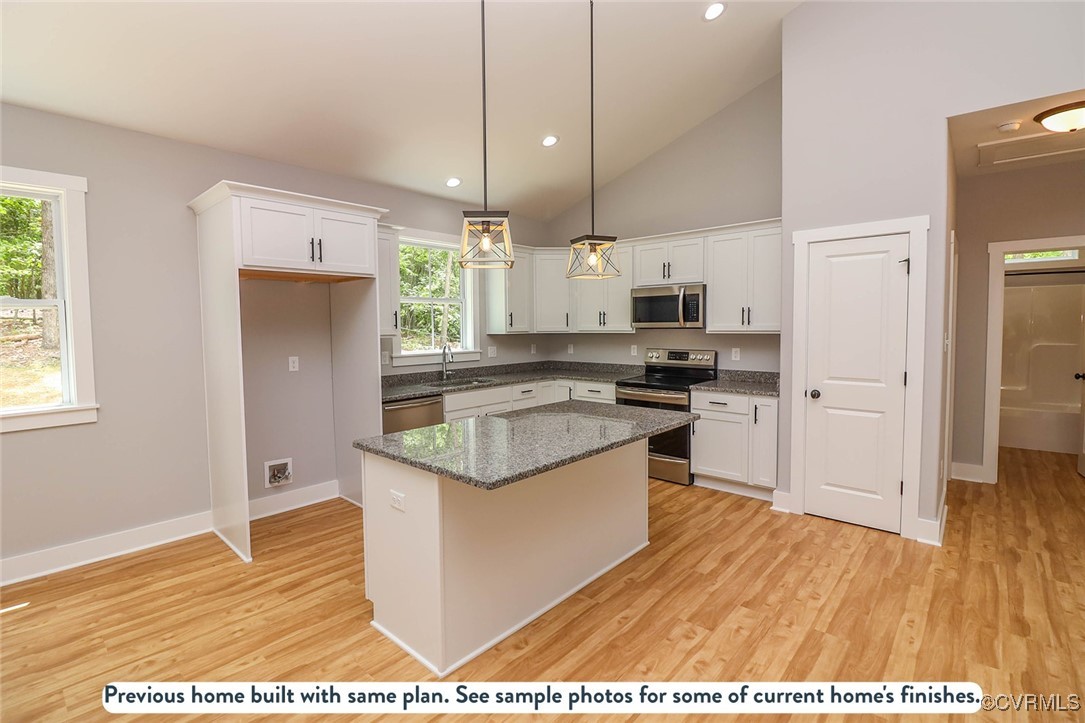
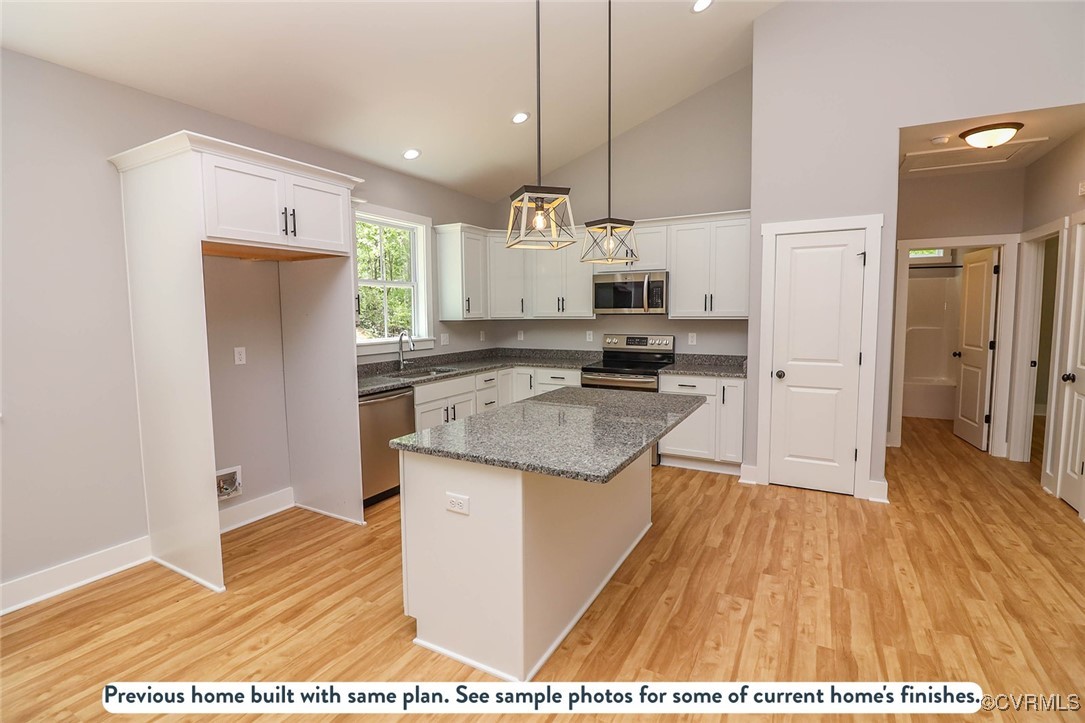
Open-plan kitchen and living area with white cabinetry, granite counters, an island, and light wood floors.
Open kitchen with white cabinets, stainless steel appliances, a granite island, and light wood floors.
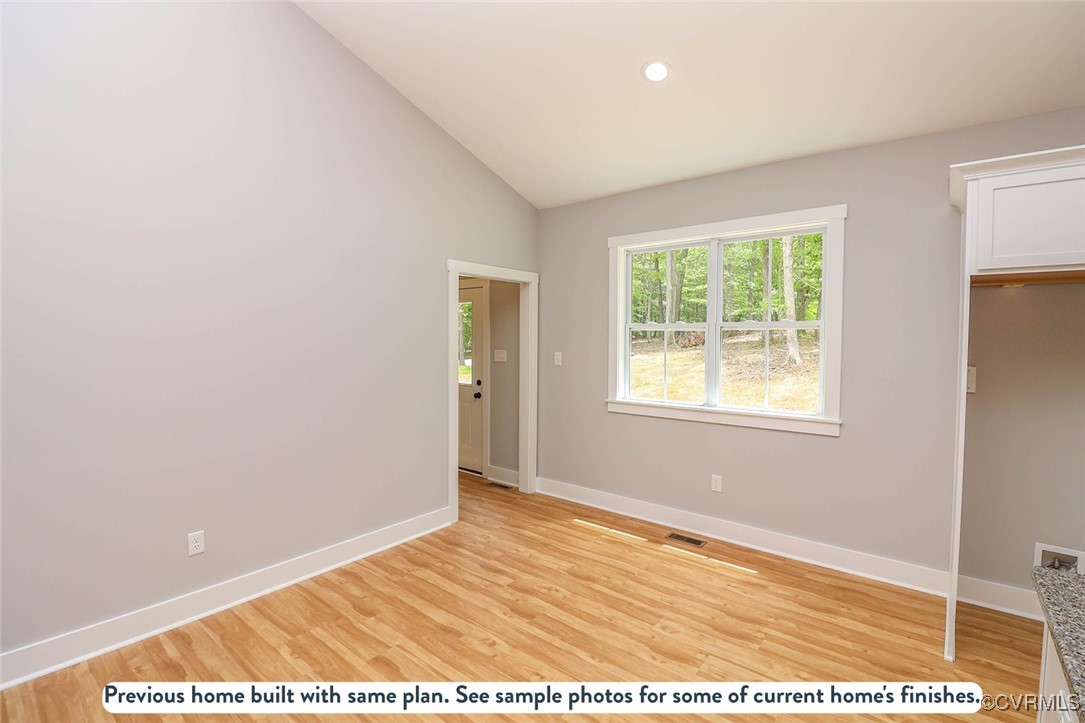
Vacant room with wood-look floors, a window overlooking trees, and a closet opening.
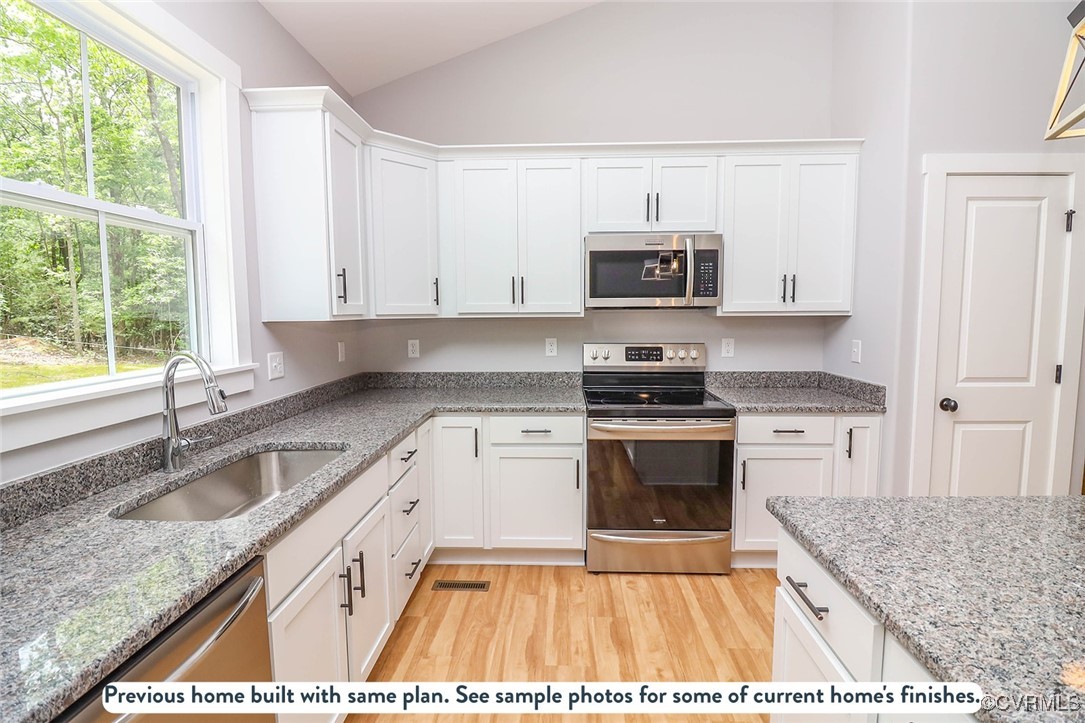
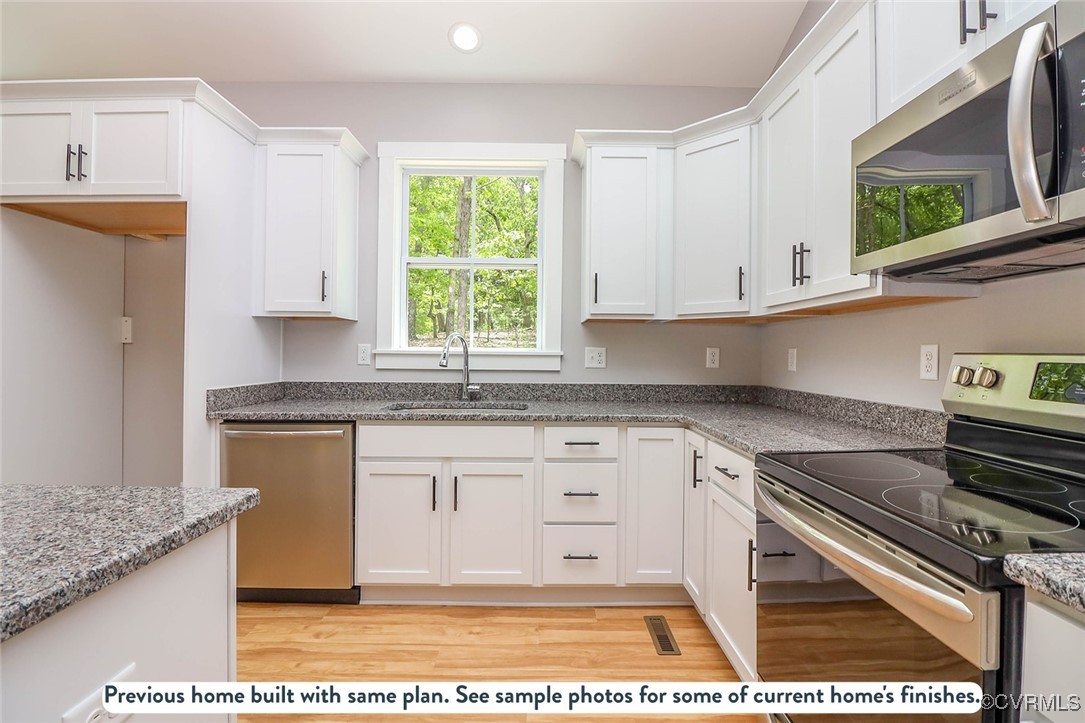
Kitchen with white cabinetry, granite countertops, stainless-steel appliances, and a large window.
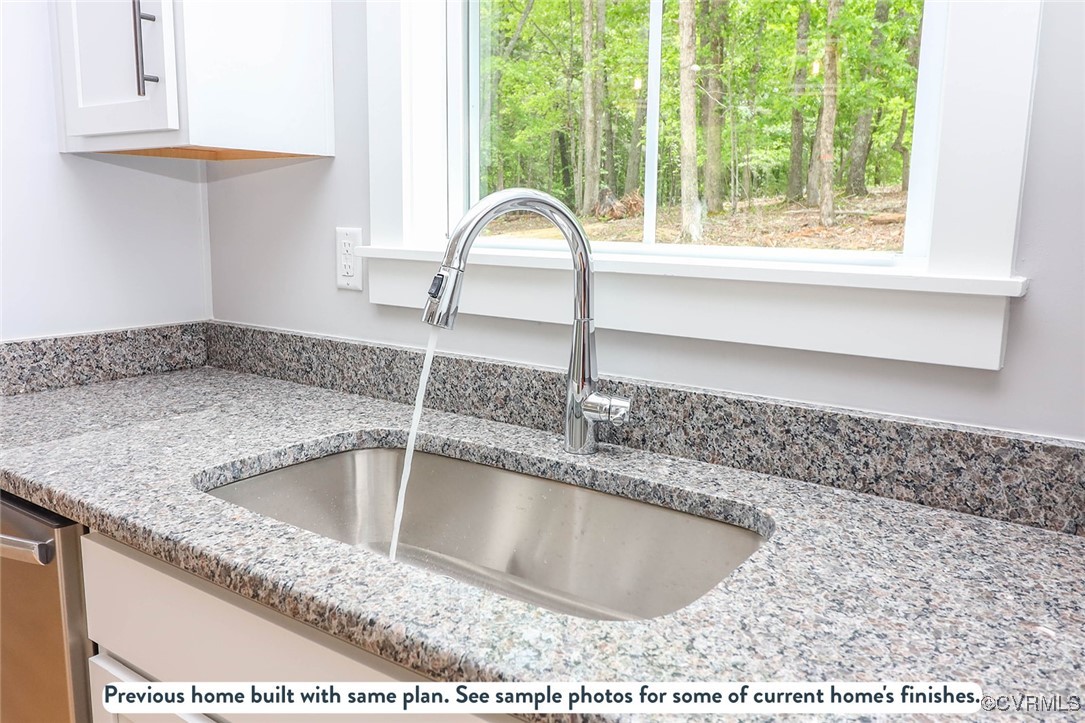
Kitchen sink and speckled stone countertop beneath a large window overlooking trees.
Sample kitchen with white cabinets, granite counters, stainless appliances, and a window overlooking trees.
Kitchen with white cabinets, granite island, stainless steel appliances, and wood-look flooring.
White-cabinet kitchen with granite counters, central island, stainless appliances, and wood-look flooring.
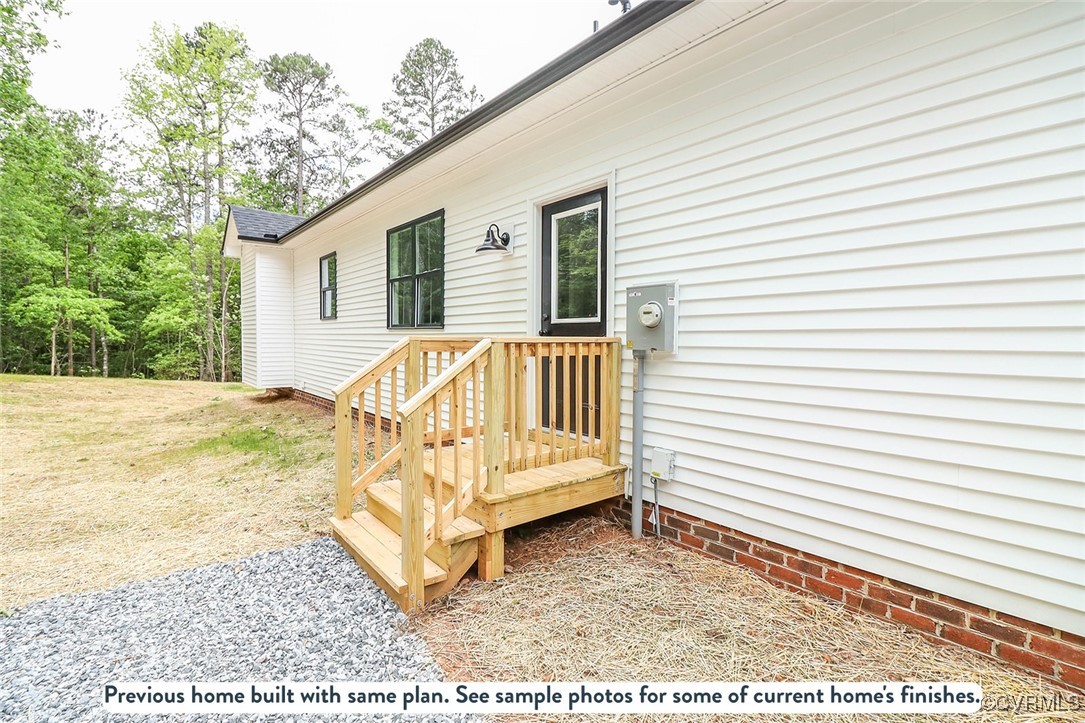
White-sided home with a wooden entry landing and steps beside a gravel path and wooded yard.
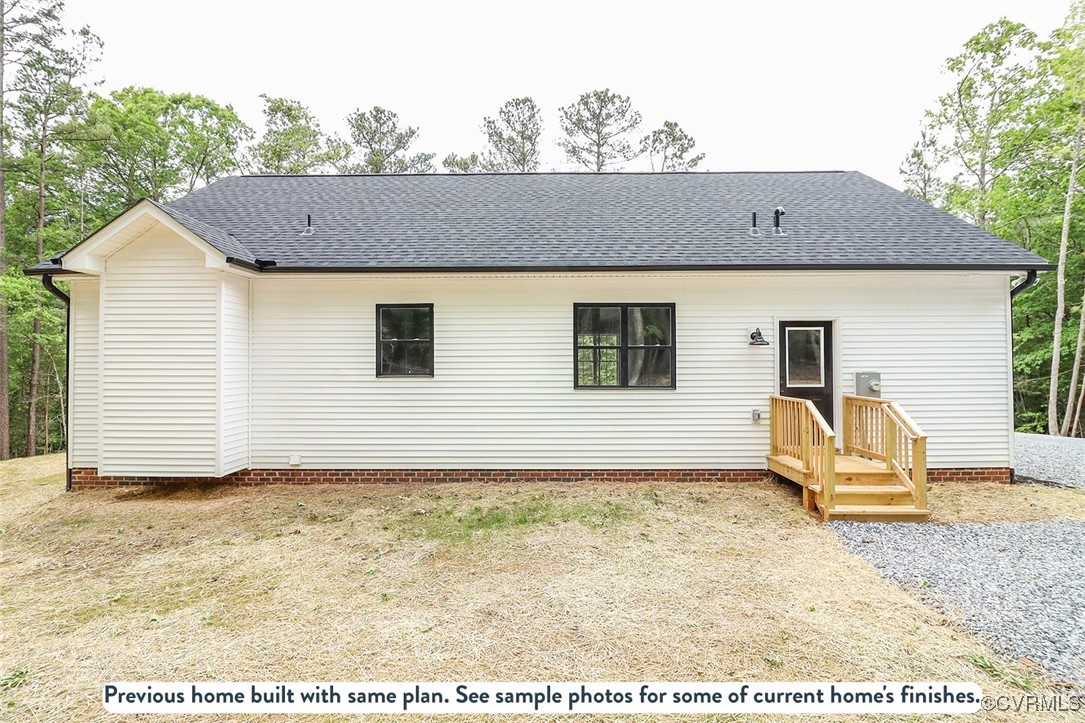
Single-story white-sided home with a dark roof and wooden steps, shown as a previous home built with the same plan.
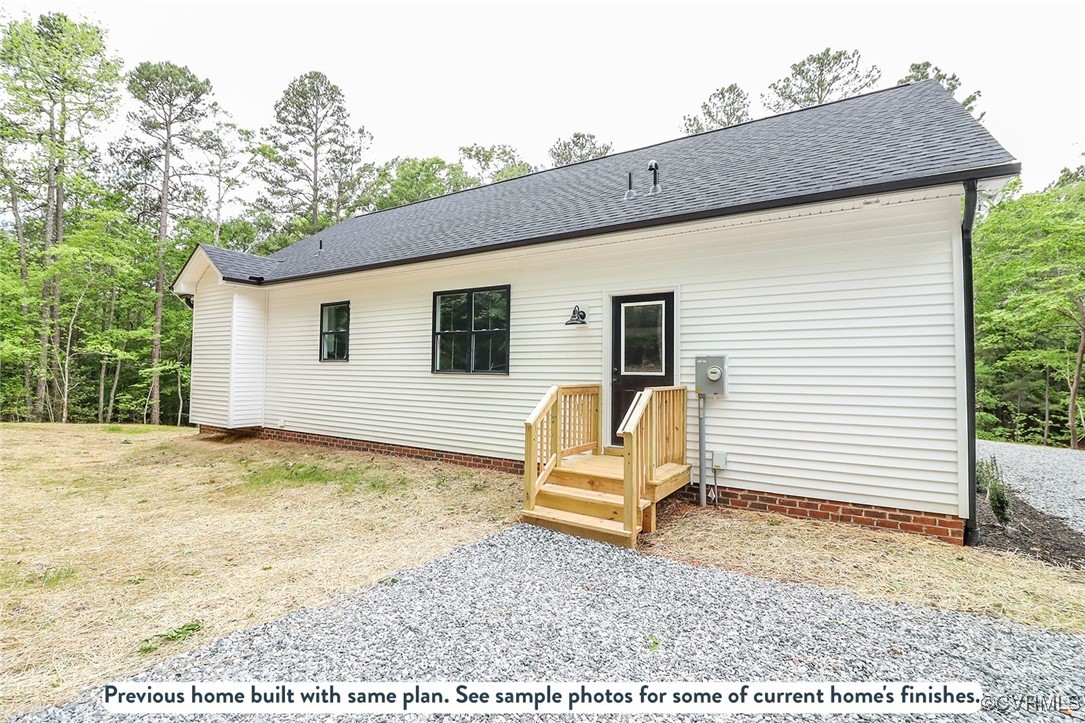
Rear exterior of a white-sided home with a dark roof and wooden entry steps, surrounded by trees.
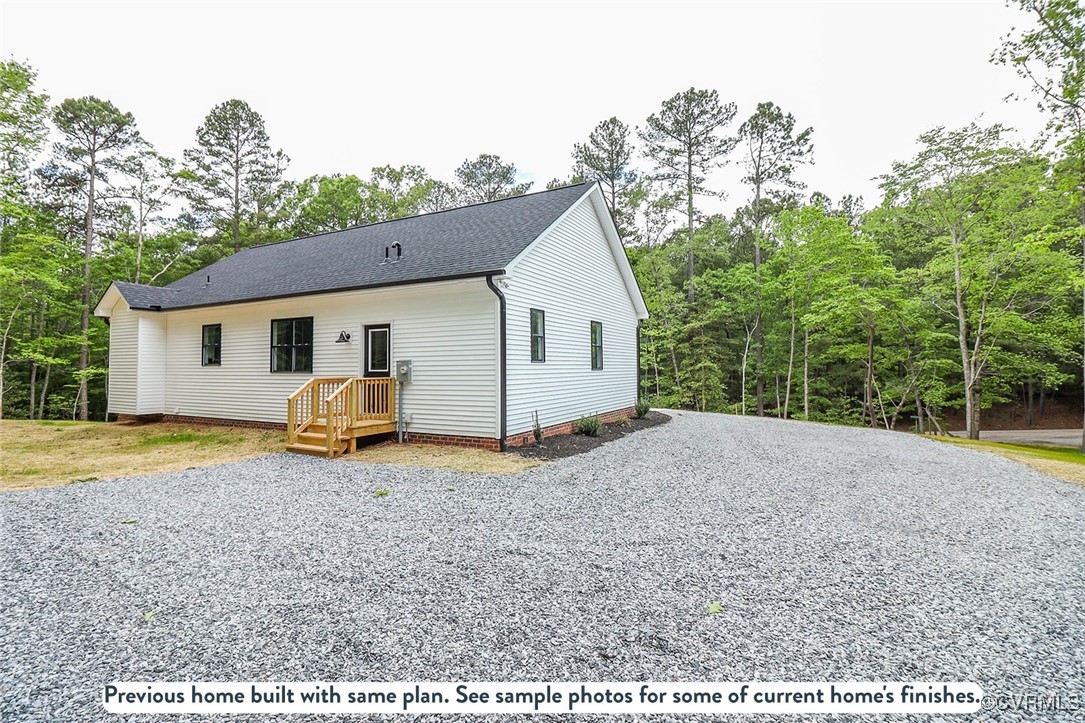
White-sided house with a dark gabled roof and wooden entry steps beside a broad gravel driveway.
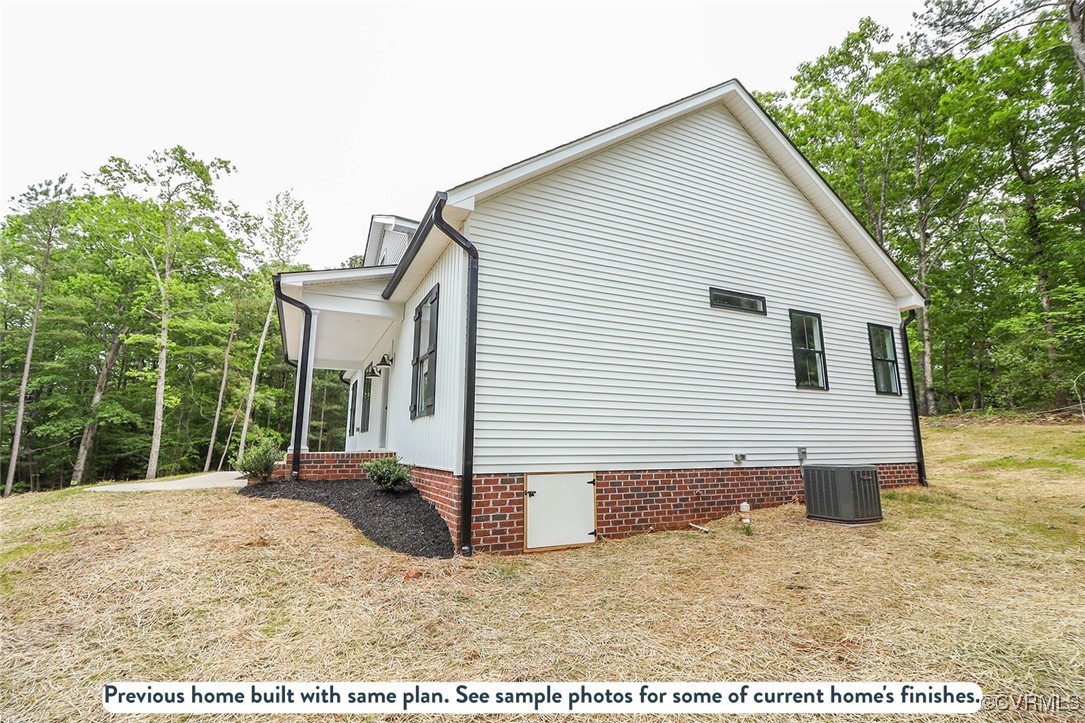
White-sided home with a gabled roof, brick foundation, and gravel drive beside wooded surroundings.
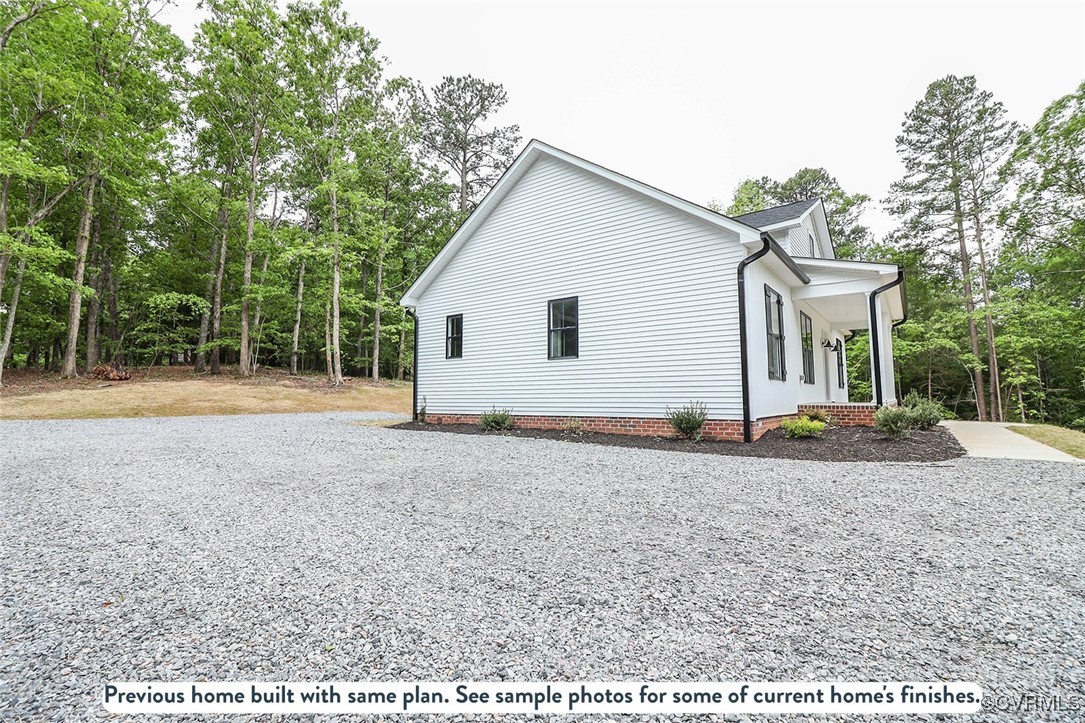
White-sided home with a covered porch and brick foundation beside a broad gravel driveway and wooded lot.
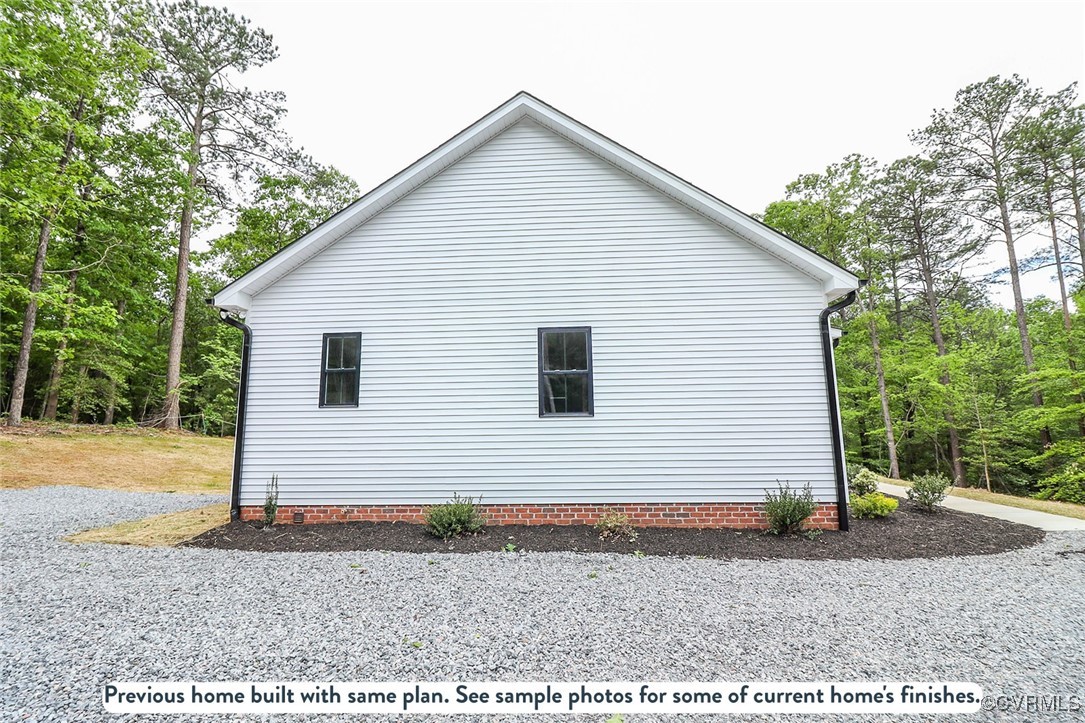
White-sided home with a brick foundation, shown from the side beside a wooded yard.
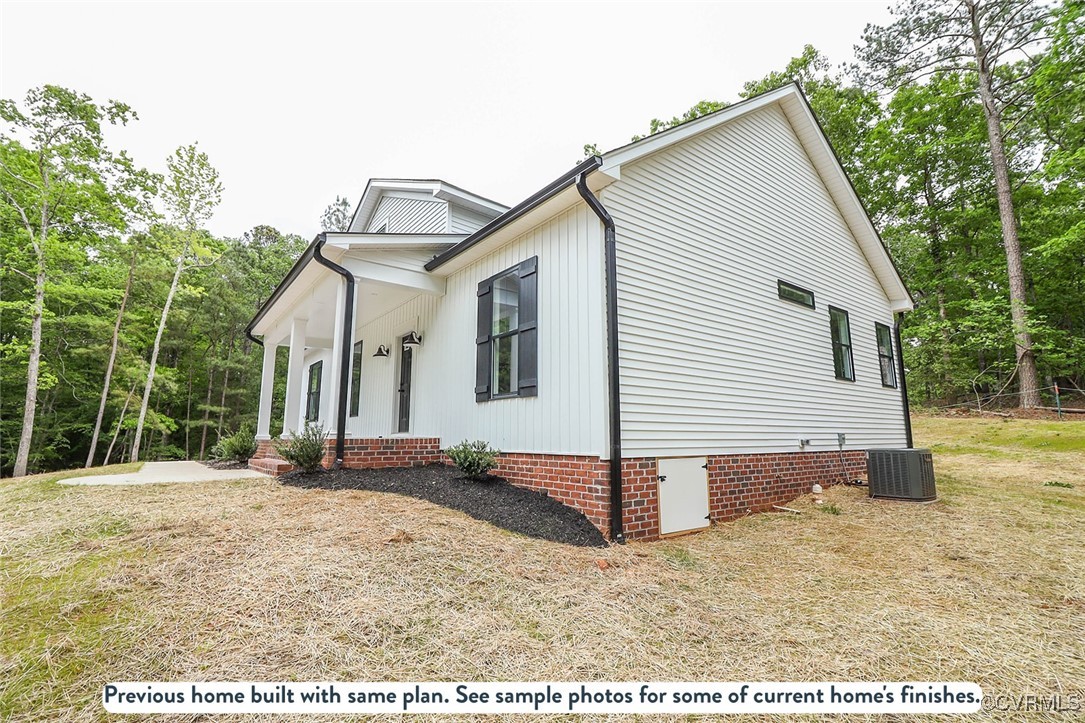
White-sided home with a brick foundation, black-trimmed windows, and a covered porch among trees.
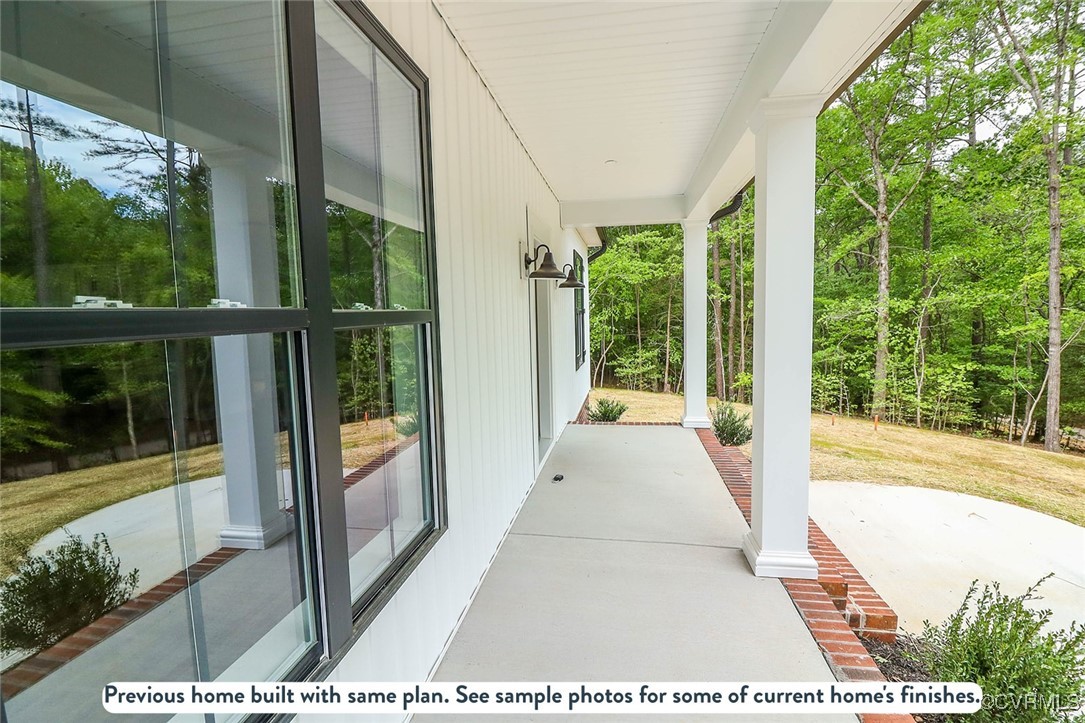
Covered porch with large dark-framed windows, white columns, and brick edging beside a wooded yard.
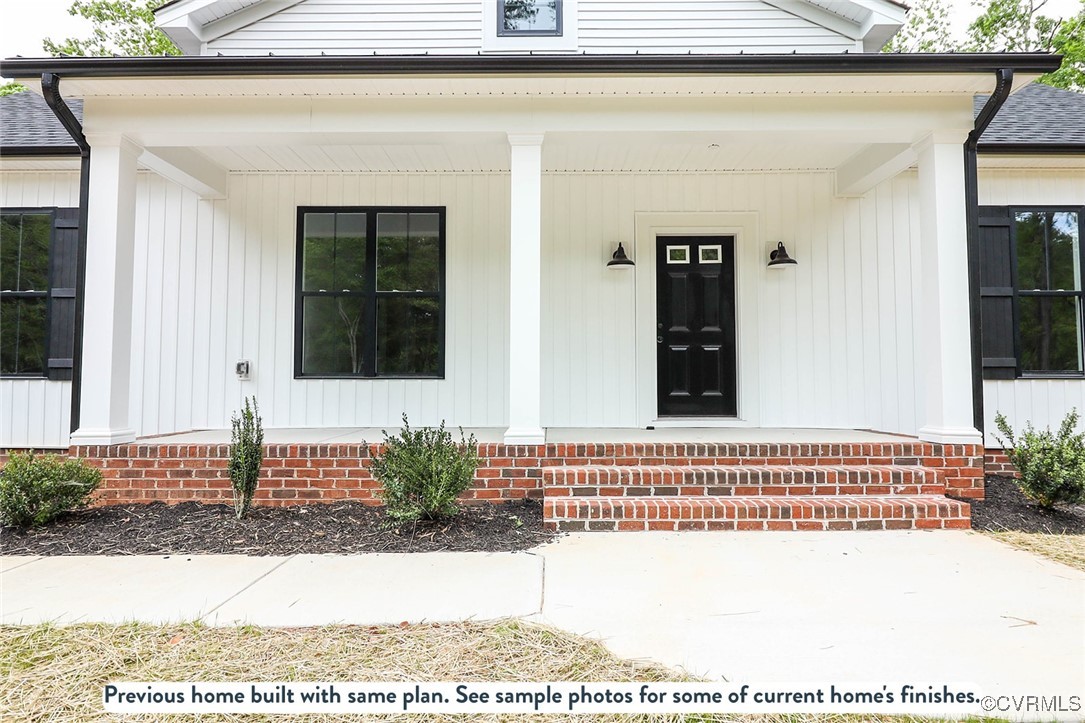
Previous home with white siding, covered porch, black front door, and brick steps.
White home exterior with a covered porch, black front door, and brick steps.
White farmhouse-style home with a covered porch, dark shutters, brick foundation, and wooded surroundings.
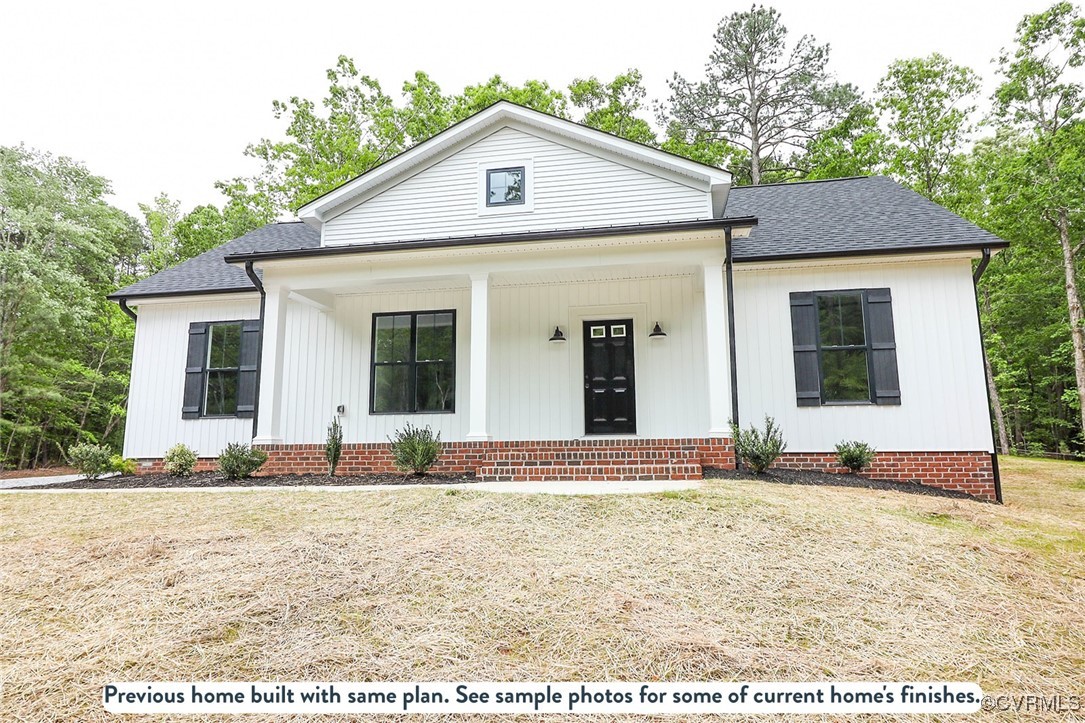
White home with black shutters, a covered front porch, and a brick foundation.
White-sided home with a brick foundation, covered porch, black shutters, and dark front door.
SEE ALL PHOTOS
Gray single-story house rendering with a covered porch; inset shows the home under construction in winter.
Gray single-story home with a covered front porch, white trim, and landscaped flower beds.
Hall bath finish selections with a white cabinet front, stone countertop sample, and wood-look surface.
Kitchen finish samples with a white cabinet door, metal handle, and marbled countertop sample.
Primary bathroom finish samples with veined stone, a gray cabinet sample, and a brass handle.
Garland Lake subdivision map with numbered lots and several yellow-highlighted parcels.
White mudroom with a built-in bench, five hooks, open shelves, and wood-look flooring.
Entryway with a built-in bench, wall hooks, open shelving, and a glass-panel door.
Bathroom with a white tub and shower, gray vanity, speckled countertop, and wood-look flooring.
Bathroom with a tub-shower, small window, granite vanity, and light wood flooring.
Empty bedroom with wood-look flooring, a ceiling fan, and a window overlooking trees.
Vacant bedroom with wood flooring, a double-door closet, and a ceiling fan.
Bathroom with a white vanity, speckled granite countertop, window, toilet, and tub-shower.
Walk-in closet with white shelving and hanging rods above wood-look flooring.
Bathroom with a white double vanity, speckled countertop, large mirror, and wood-look flooring.
Bathroom with a white shower enclosure, vanity, and wood-look flooring.
Empty bedroom with wood flooring, a ceiling fan, and a window overlooking trees.
Empty room with light wood flooring, pale gray walls, a ceiling fan, and a window.
Covered front porch with white columns, a black door, brick edging, and trees beyond.
White-sided house with a covered porch, black shutters and brick base, shown as a previous home built with the same plan.
Unfurnished great room with a vaulted ceiling, ceiling fan, light wood floors, and adjoining doorway.
Unfurnished living room with vaulted ceiling, hardwood floors, ceiling fan, and large windows.
Unfurnished living room with hardwood floors, a tray ceiling, ceiling fan, and large window.
Open-plan kitchen and living area with white cabinetry, granite counters, an island, and light wood floors.
Open kitchen with white cabinets, stainless steel appliances, a granite island, and light wood floors.
Vacant room with wood-look floors, a window overlooking trees, and a closet opening.
Kitchen with white cabinetry, granite countertops, stainless-steel appliances, and a large window.
Kitchen sink and speckled stone countertop beneath a large window overlooking trees.
Sample kitchen with white cabinets, granite counters, stainless appliances, and a window overlooking trees.
Kitchen with white cabinets, granite island, stainless steel appliances, and wood-look flooring.
White-cabinet kitchen with granite counters, central island, stainless appliances, and wood-look flooring.
White-sided home with a wooden entry landing and steps beside a gravel path and wooded yard.
Single-story white-sided home with a dark roof and wooden steps, shown as a previous home built with the same plan.
Rear exterior of a white-sided home with a dark roof and wooden entry steps, surrounded by trees.
White-sided house with a dark gabled roof and wooden entry steps beside a broad gravel driveway.
White-sided home with a gabled roof, brick foundation, and gravel drive beside wooded surroundings.
White-sided home with a covered porch and brick foundation beside a broad gravel driveway and wooded lot.
White-sided home with a brick foundation, shown from the side beside a wooded yard.
White-sided home with a brick foundation, black-trimmed windows, and a covered porch among trees.
Covered porch with large dark-framed windows, white columns, and brick edging beside a wooded yard.
Previous home with white siding, covered porch, black front door, and brick steps.
White home exterior with a covered porch, black front door, and brick steps.
White farmhouse-style home with a covered porch, dark shutters, brick foundation, and wooded surroundings.
White home with black shutters, a covered front porch, and a brick foundation.
White-sided home with a brick foundation, covered porch, black shutters, and dark front door.
Sold

TBD Millstone Way

TBD Millstone Way, Warsaw, VA 22572

$349,900
Discover the serenity of lakeside living at Garland Lake, where tranquil waters and endless outdoor adventures await. Cast a line in this peaceful fisherman's haven, paddle along the calm waters, or simply soak in the natural beauty right outside your door. With additional access to the Rappahannock River via nearby public boat ramps, your days on the water are limitless. At Garland Lake, you're not just buying a home--you're creating a lifestyle. Each Rock River Home is crafted with exceptional quality and care, ensuring a space you'll be proud to share with family and friends. This stunning open-concept home features 3 spacious bedrooms, 2 baths, a vaulted Great Room, and a gourmet kitchen with a large prep island, Merillat cabinetry, and granite countertops. Highlights include luxury vinyl plank flooring, 9' ceilings, a mudroom with a drop zone bench, and a spacious primary suite with an oversized shower and walk-in closet. This site features the Cedar Creek Floorplan B and is slated for completion around May 2025. Don't miss out!

3
beds

2
baths

1,514 Sq.Ft. LIVING AREA

2.2 Acres lot

Features & Amenities

Interior

  • total bedrooms3
  • Total bathrooms2
  • full bathrooms2
  • Laundry room Washer Hookup, Dryer Hookup
  • Flooring Partially Carpeted, Vinyl
  • APPLIANCES Dishwasher, Electric Cooking, Electric Water Heater, Microwave
  • other interior Features Bedroom on Main Level, Ceiling Fan(s), Cathedral Ceiling(s), Dining Area, Granite Counters, High Ceilings, Kitchen Island, Main Level Primary, Pantry, Recessed Lighting

Area & Lot

  • Status Sold
  • Date Sold May 28, 2025
  • Living Area1,514 Sq.Ft.
  • Lot Area2.2 Acres
  • MLS® ID2501282
  • TypeResidential
  • YEAR BUILT2025
  • Architecture StylesA-Frame, Craftsman
  • Elementary SchoolRichmond County
  • Middle SchoolRichmond County
  • High SchoolRappahannock

Exterior

  • STORIES1
  • water SourceWell
  • PoolNone
  • roofComposition
  • HEAT TYPEElectric
  • AIR CONDITIONINGCentral Air, Electric, Heat Pump
  • sewerSeptic Tank
  • security FeaturesSmoke Detector(s)

Financial

  • Sales Price$349,900
  • HOA $400/yr

Let’s Start a Conversation

Connect with a real estate professional who values trust, insight, and personal attention. Every step is guided by a deep understanding of what “home” truly means.

Follow Me on Instagram