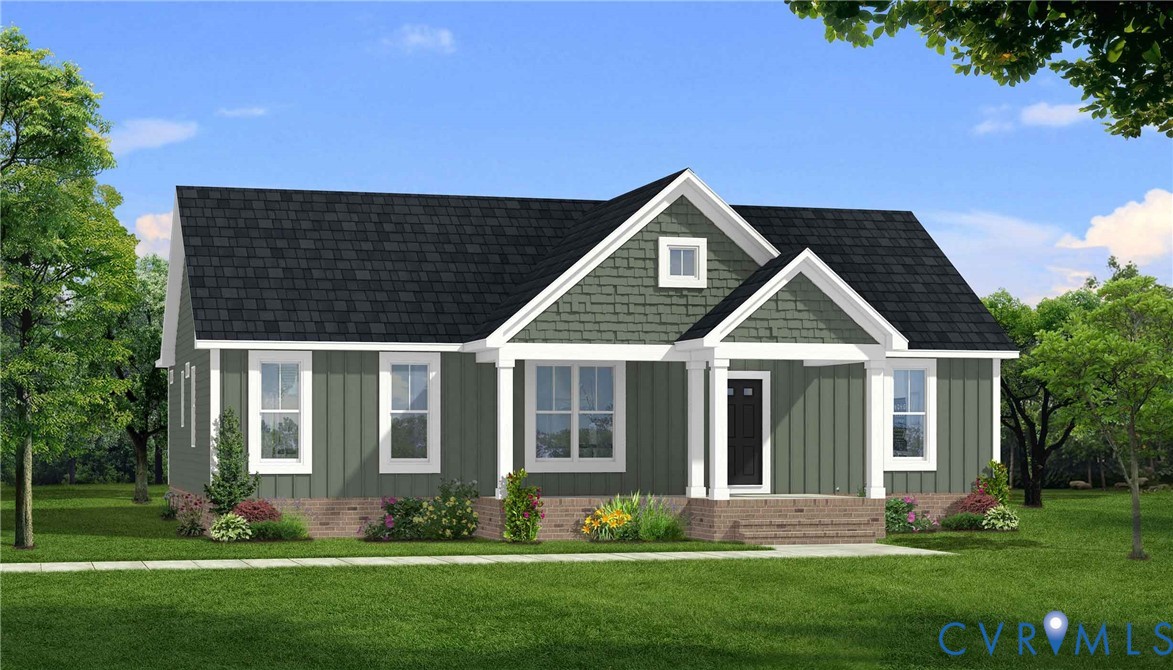
Rendering of a green, single-story house with white trim, a gabled roof, and landscaped lawn.
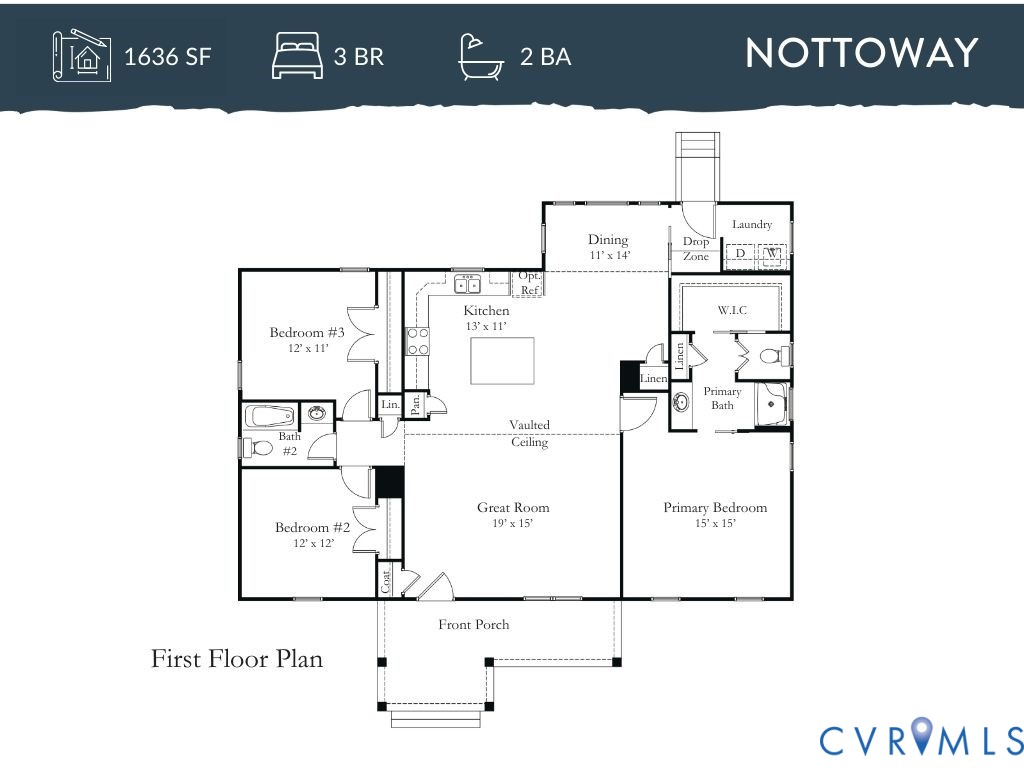
First-floor plan showing three bedrooms, two bathrooms, a vaulted great room, and a front porch.
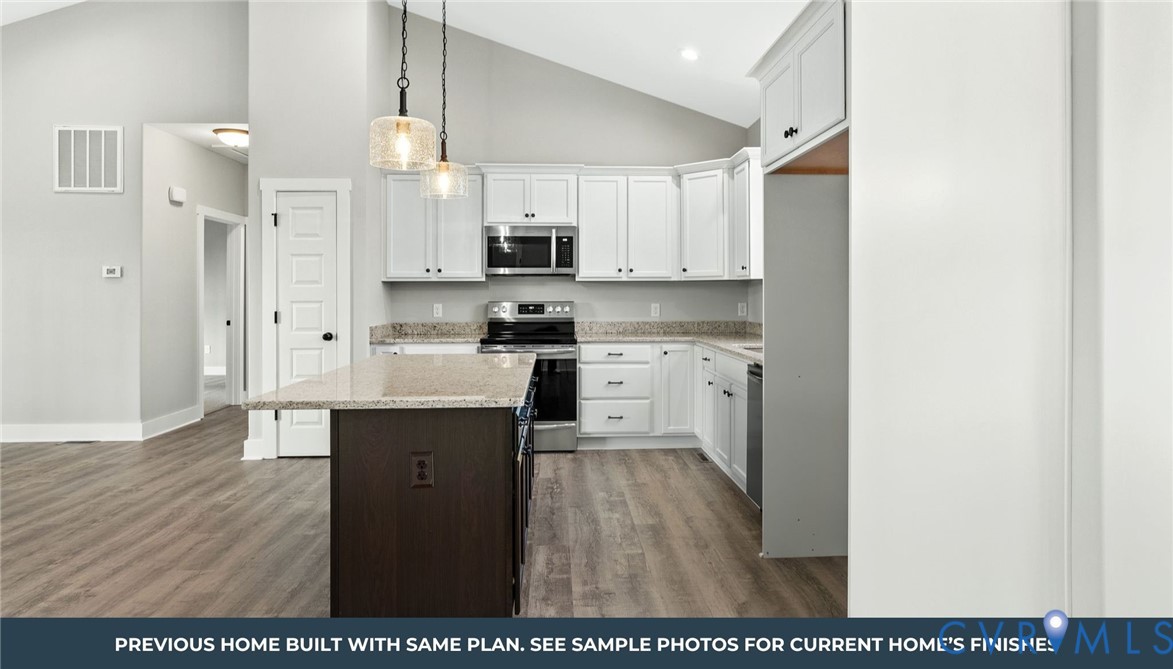
Kitchen with white cabinets, granite counters, a dark island, and stainless steel appliances.
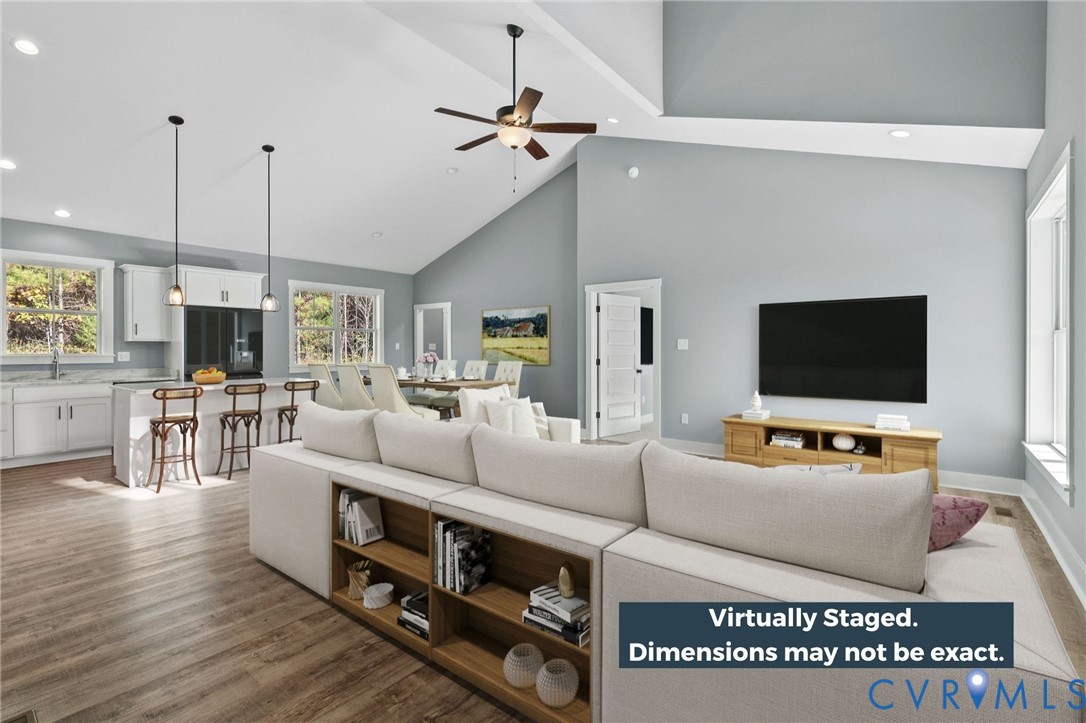
Open-plan living room and kitchen with vaulted ceiling, sectional sofa, and white kitchen island.
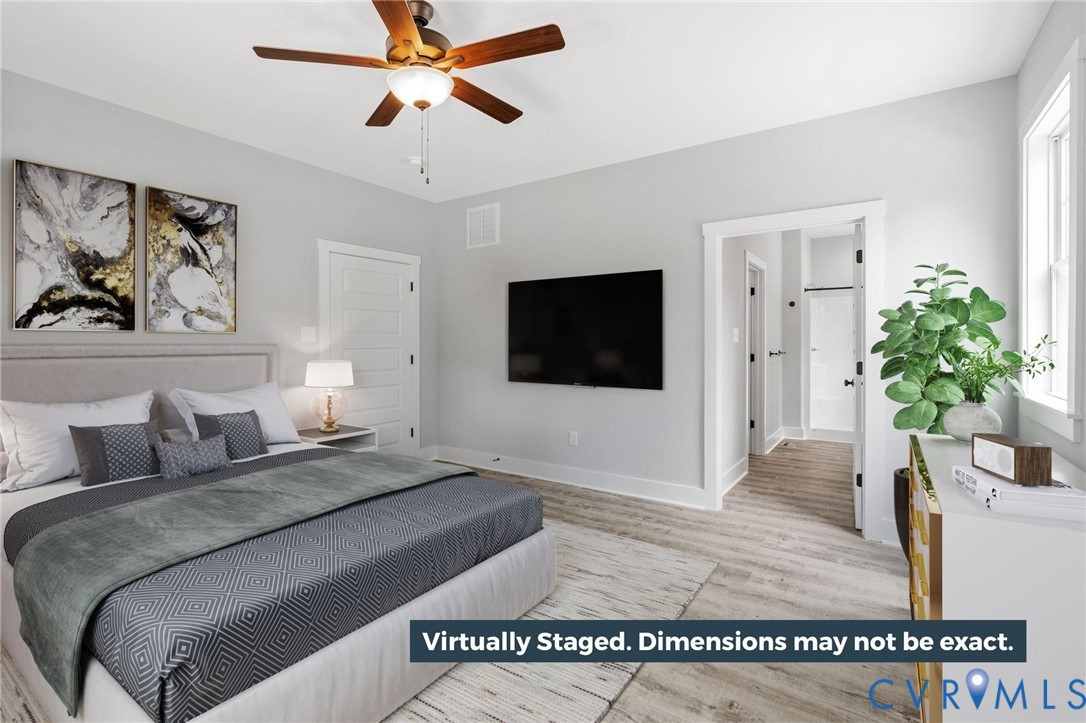
Bedroom with a large patterned bed, ceiling fan, and wall-mounted television, virtually staged.
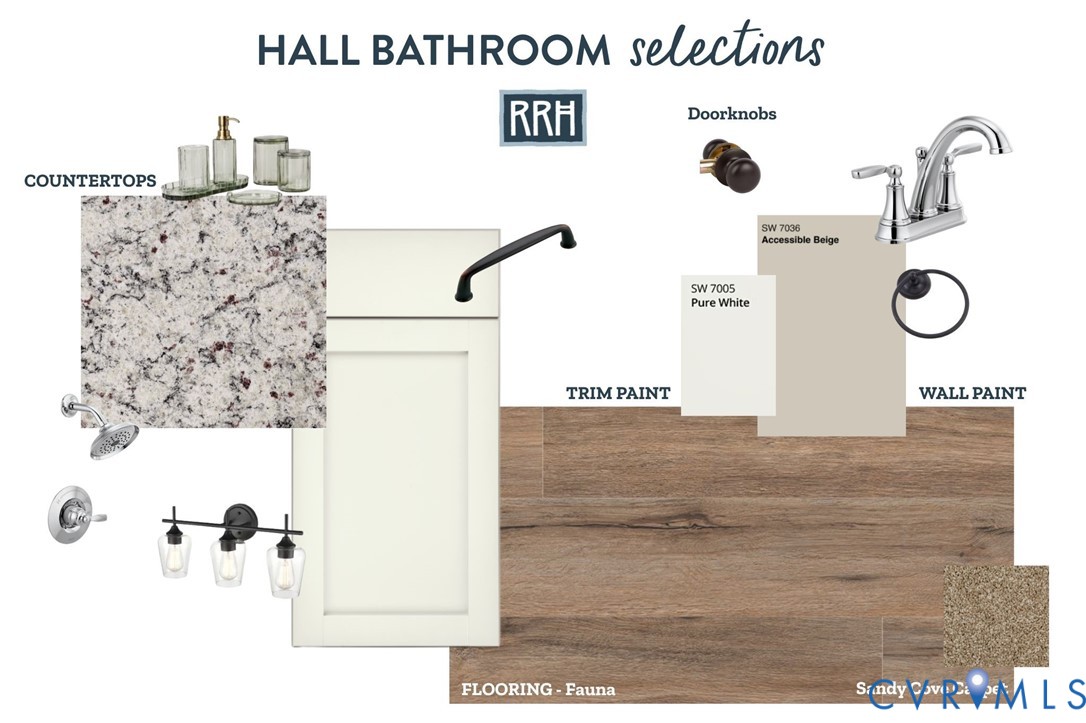
Hall bathroom finish-selection board with granite, wood-look flooring, paint colors, and fixture samples.
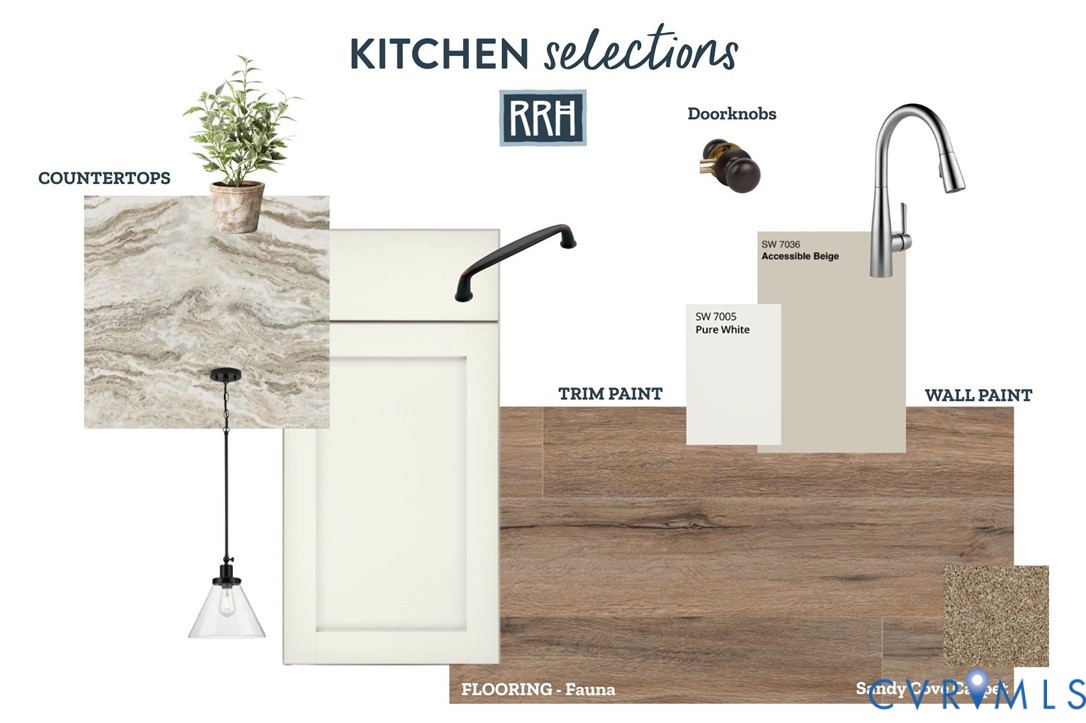
Kitchen selections board with countertop, flooring, cabinet, paint, hardware, and faucet finishes.
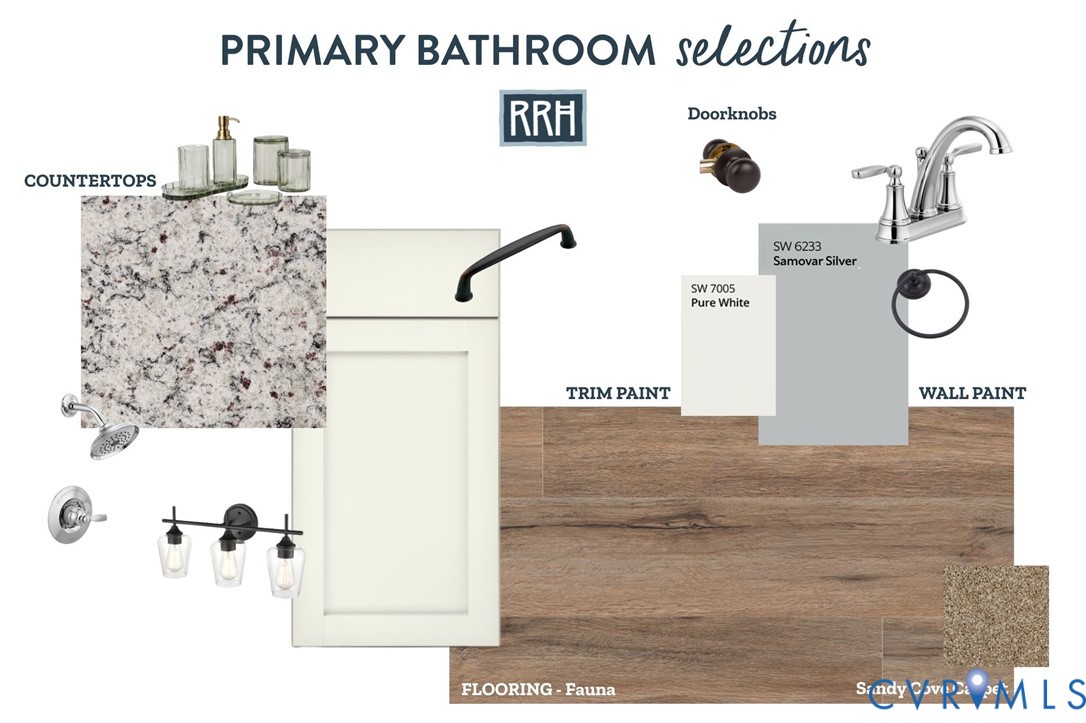
Primary bathroom selections board with countertop, flooring, paint, cabinet, and fixture samples.
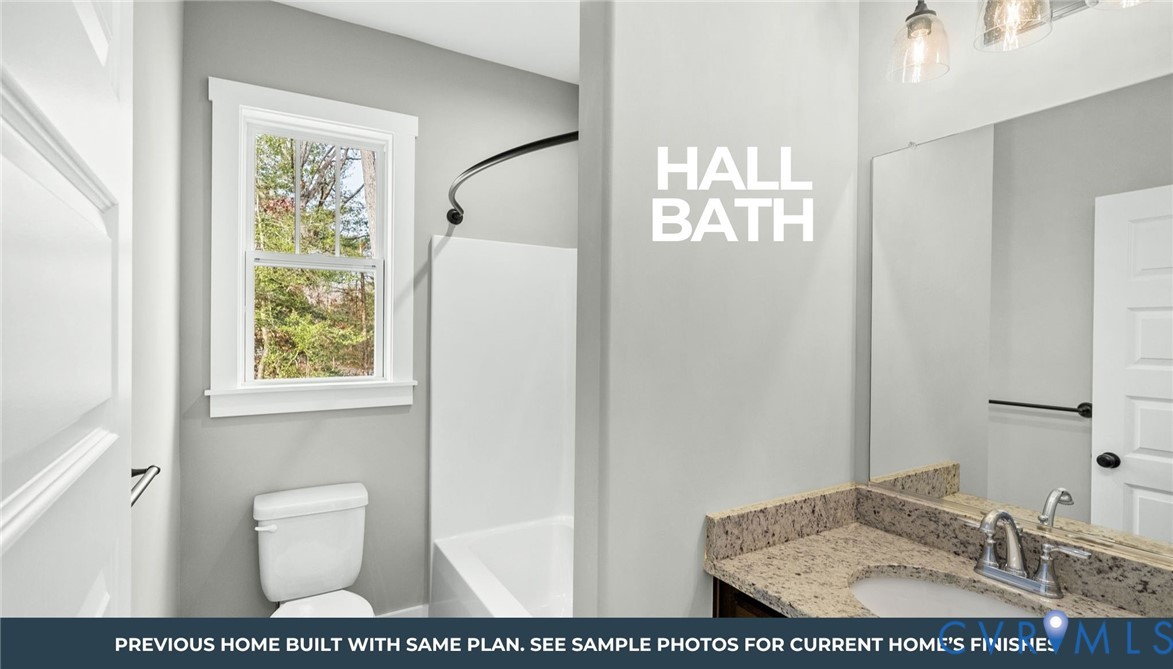
Hall bathroom with a white tub and shower, a window, and a granite vanity.
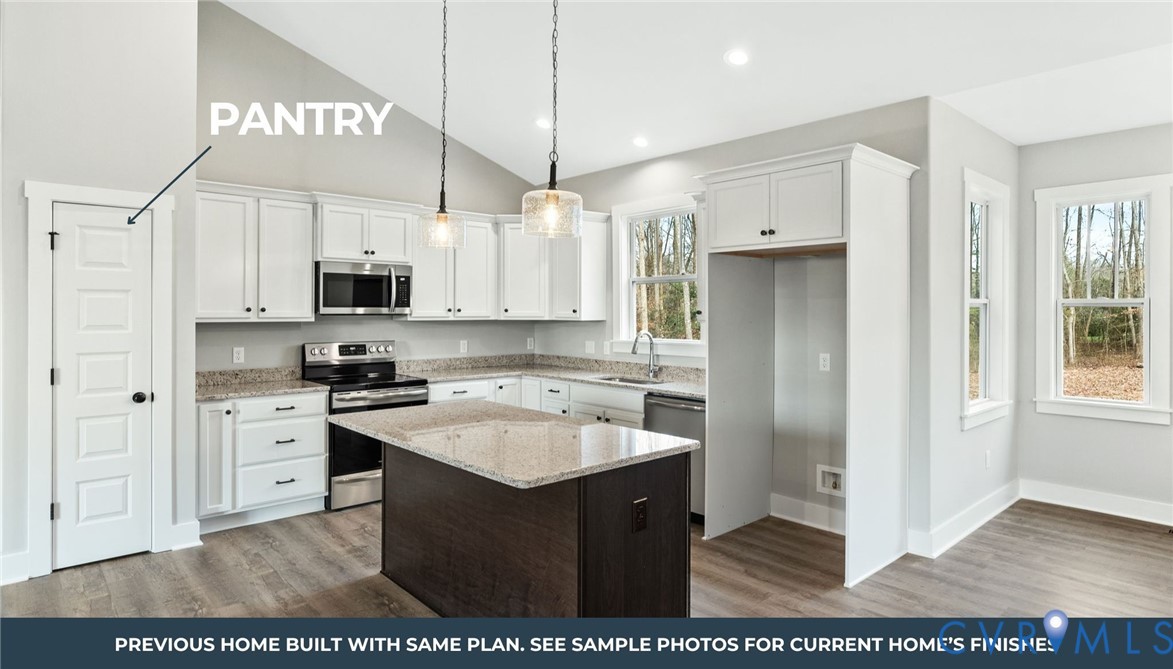
Kitchen with white cabinets, stainless appliances, granite countertops, and a dark island.
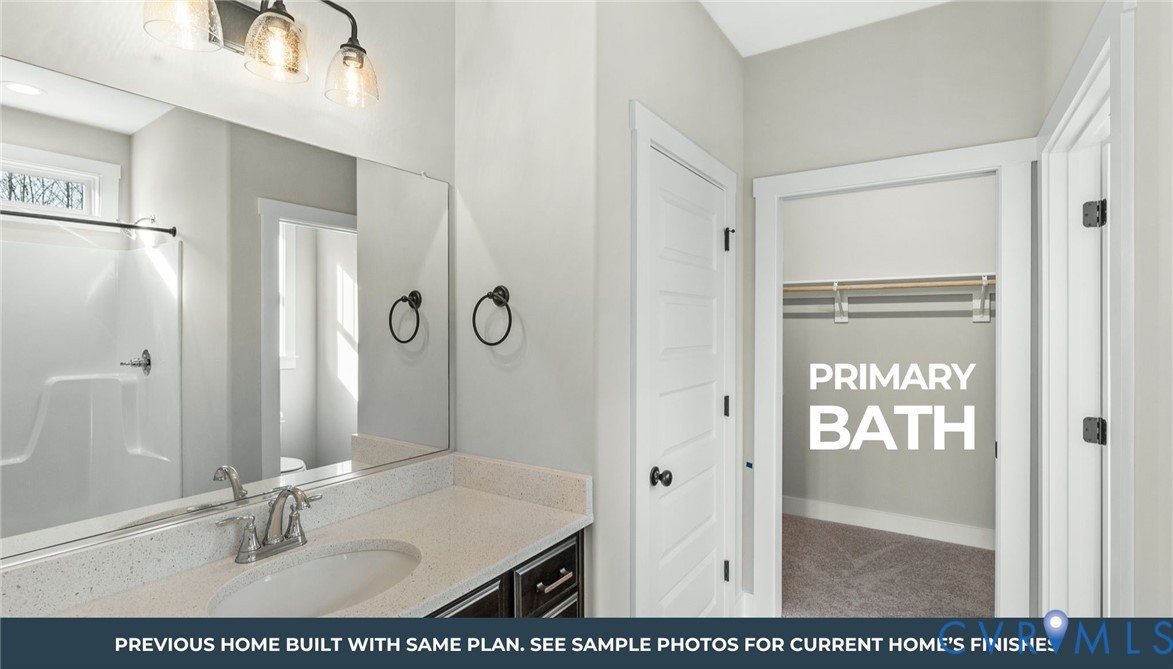
Primary bathroom with a long vanity, tub-shower, and open closet.
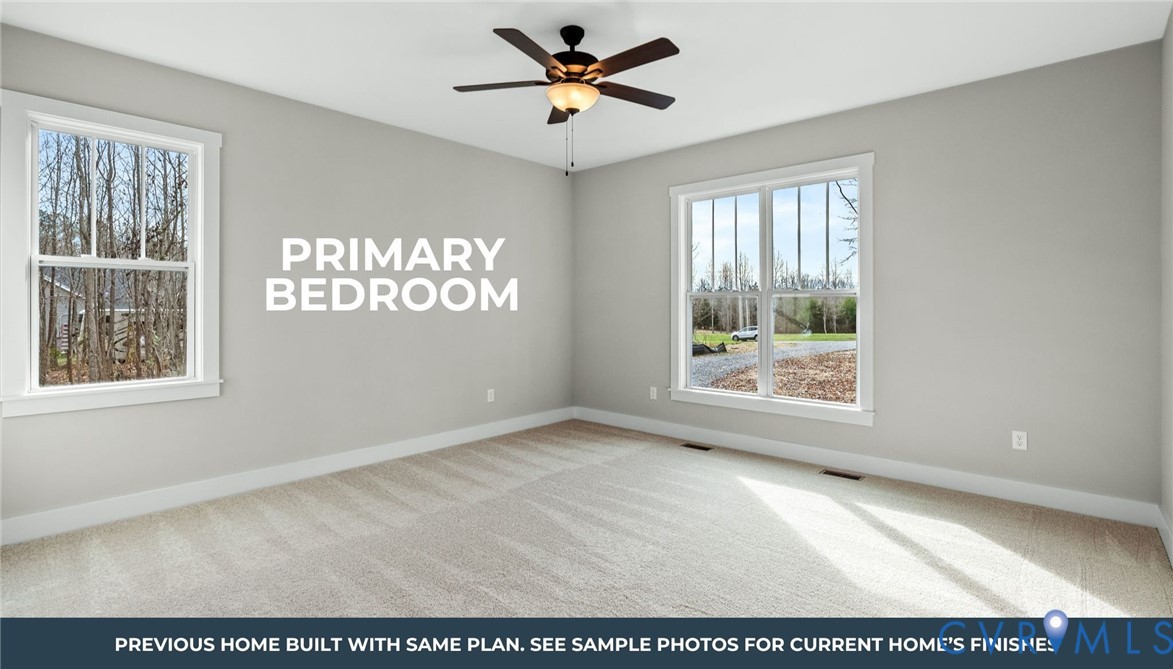
Primary bedroom with beige carpet, gray walls, a ceiling fan, and two windows.
SEE ALL PHOTOS
Rendering of a green, single-story house with white trim, a gabled roof, and landscaped lawn.
First-floor plan showing three bedrooms, two bathrooms, a vaulted great room, and a front porch.
Kitchen with white cabinets, granite counters, a dark island, and stainless steel appliances.
Open-plan living room and kitchen with vaulted ceiling, sectional sofa, and white kitchen island.
Bedroom with a large patterned bed, ceiling fan, and wall-mounted television, virtually staged.
Hall bathroom finish-selection board with granite, wood-look flooring, paint colors, and fixture samples.
Kitchen selections board with countertop, flooring, cabinet, paint, hardware, and faucet finishes.
Primary bathroom selections board with countertop, flooring, paint, cabinet, and fixture samples.
Hall bathroom with a white tub and shower, a window, and a granite vanity.
Kitchen with white cabinets, stainless appliances, granite countertops, and a dark island.
Primary bathroom with a long vanity, tub-shower, and open closet.
Primary bedroom with beige carpet, gray walls, a ceiling fan, and two windows.
Sold

TBD Red Hill Rd

TBD Red Hill Rd, Gordonsville, VA 22942

$419,900
This charming abode, set on 2.5 acres , offering the perfect blend of comfort, tranquility, and natural beauty. Step inside and discover the Nottoway, a meticulously designed home boasting 3 BEDROOM 2 BATHROOM home, thoughtfully arranged to provide ample space for relaxation and rejuvenation. The airy and inviting LIVING spaces are adorned with tasteful finishes, creating an atmosphere of warmth and elegance. The KITCHEN features GRANITE counters, MERILLAT CABINETS, a central ISLAND & a PANTRY. LVP FLOORING runs throughout the main living spaces. The PRIMARY BEDROOM is privately located on one side of the home, featuring an EN SUITE BATHROOM with a LINEN CLOSET & a WALK-IN CLOSET. The other 3 bedrooms are located on the other side of the home that share a full bath. Slated for completion August 2026.

3
beds

2
baths

1,636 Sq.Ft. LIVING AREA

2.5 Acres lot

Heather  Grubb

Heather Grubb

Features & Amenities

Interior

  • total bedrooms3
  • Total bathrooms2
  • full bathrooms2
  • Laundry room Washer Hookup, Dryer Hookup
  • Flooring Partially Carpeted, Vinyl
  • APPLIANCES Electric Water Heater
  • other interior Features Bedroom on Main Level, Ceiling Fan(s), Dining Area, En Suite Bathroom, Full Bath on Main Level, Granite Counters, High Ceilings, Kitchen Island, Bath in Primary Bedroom, Main Level Primary, Pantry, Recessed Lighting

Area & Lot

  • Status Sold
  • Date Sold September 29, 2026
  • Living Area1,636 Sq.Ft.
  • Lot Area2.5 Acres
  • MLS® ID2608846
  • TypeResidential
  • YEAR BUILT2026
  • Architecture StylesCraftsman
  • Elementary SchoolTrevilians
  • Middle SchoolLouisa
  • High SchoolLouisa

Exterior

  • STORIES1
  • water SourceWell
  • PoolNone
  • roofComposition, Shingle
  • HEAT TYPEElectric, Heat Pump
  • AIR CONDITIONINGHeat Pump
  • sewerSeptic Tank

Financial

  • Sales Price$419,900

Let’s Start a Conversation

Connect with a real estate professional who values trust, insight, and personal attention. Every step is guided by a deep understanding of what “home” truly means.

Follow Me on Instagram