Leave a Message

Thank you for your message. I will be in touch with you shortly.

TBD Robertson's Rd
TBD Robertson's Rd
TBD Robertson's Rd
TBD Robertson's Rd
TBD Robertson's Rd
TBD Robertson's Rd
SEE ALL PHOTOS
TBD Robertson's Rd
TBD Robertson's Rd
TBD Robertson's Rd
TBD Robertson's Rd
TBD Robertson's Rd
TBD Robertson's Rd
Courtesy of First Choice Realty
Sold

TBD Robertson's Rd

TBD Robertson's Rd, Blackstone, VA 23824

$324,900
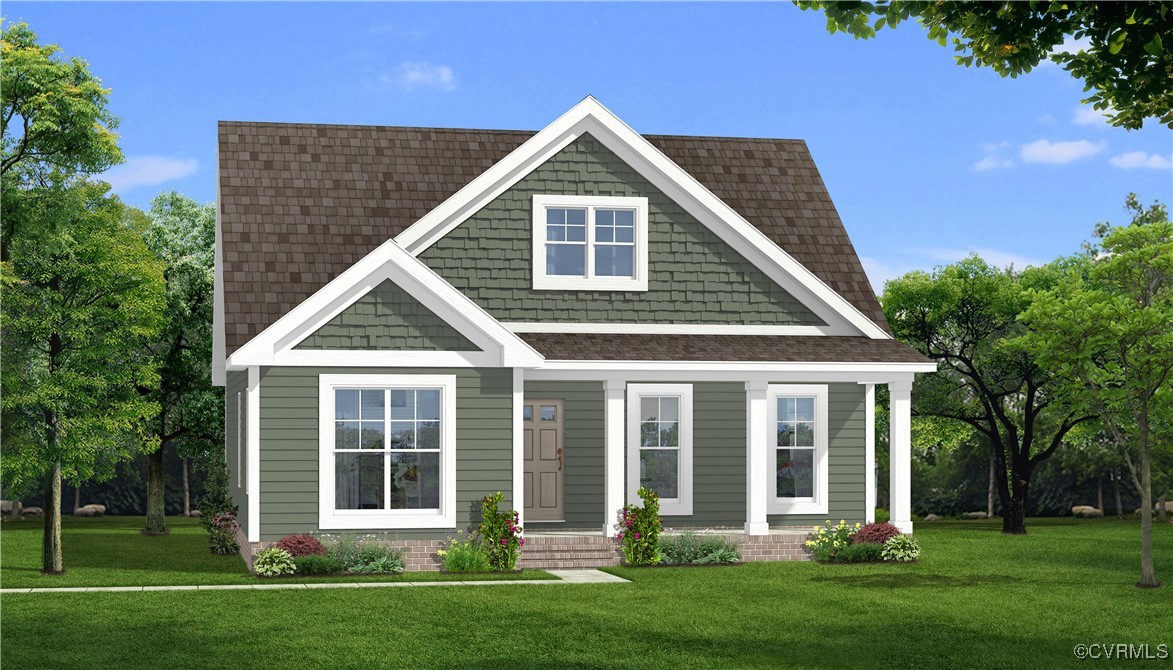
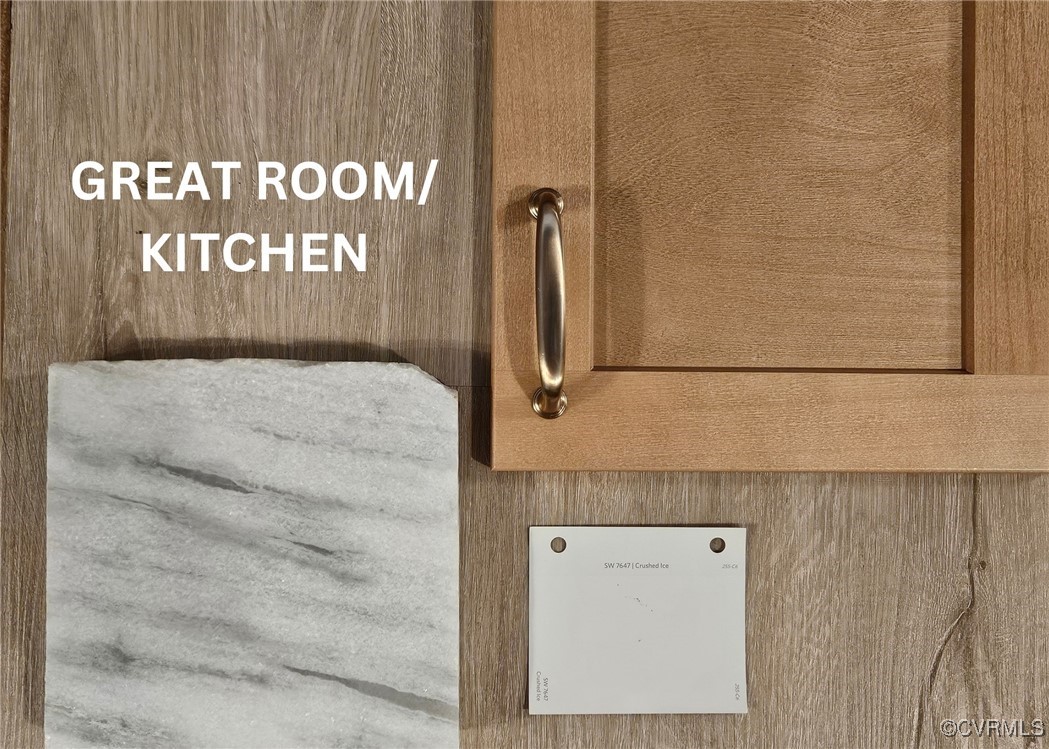
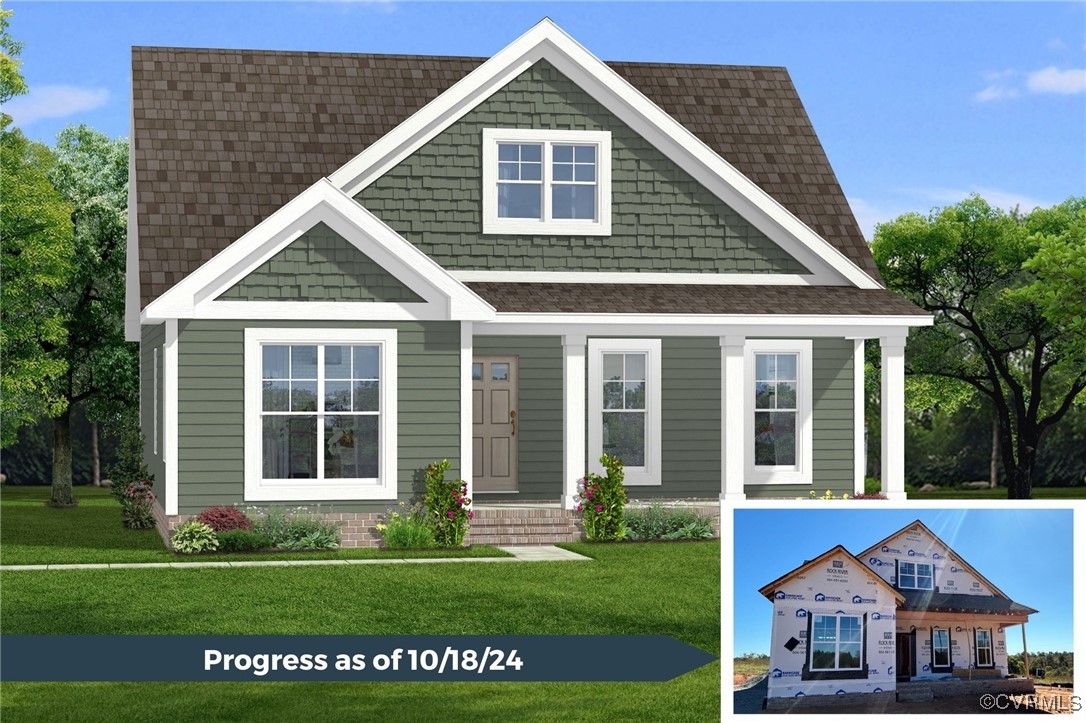
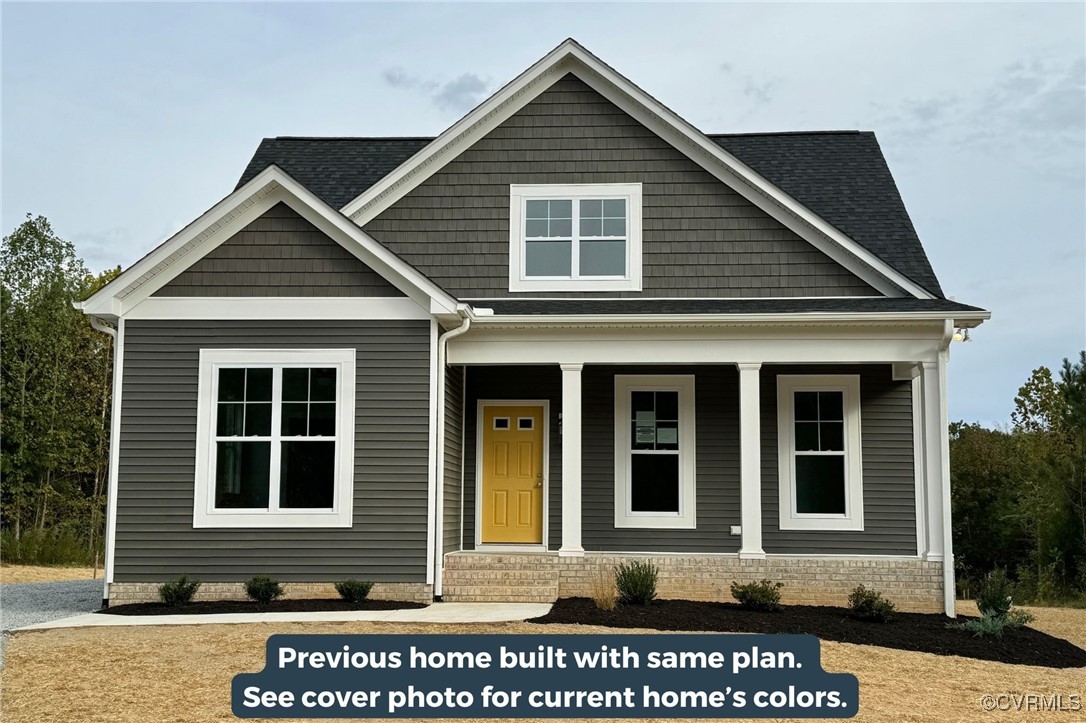
Your perfect home and land in Blackstone is calling you, Don't miss out on owning not only a gorgeous Sandy Creek, Rock River's newest plan, but also a beautiful piece of land. If you are looking for privacy, this is where you want to be! A Secluded Oasis offering a sense of seclusion and tranquility as you approach your new home. The Sandy Creek Floor Plan features 3 BEDROOMS and 2.5 BATHROOMS, designed with an OPEN & spacious layout: Cathedral Ceilings: Enhance the airy and inviting living spaces. Carpet in Bedrooms and LVP Throughout: Provides a perfect blend of comfort and durability. Kitchen: Equipped with a large ISLAND, STAINLESS STEEL appliances, and elegant GRANITE counters. Outdoor Living at Its Finest Enjoy the large backyard, perfect for hosting gatherings or simply relaxing in your private outdoor space. The great OPEN FRONT PORCH is ideal for savoring the peaceful surroundings and enjoying the fresh air. Prime Location in the Heart of Blackstone, you'll have the convenience of being close to stores and shops while still enjoying the privacy of your own sanctuary. This home is slated for completion in Jan 2025.
3
beds

3
baths

1,653 Sq.Ft. LIVING AREA

5 Acres lot

Features & Amenities

Interior

  • total bedrooms3
  • Total bathrooms3
  • full bathrooms2
  • half bathroom1
  • Laundry room Washer Hookup, Dryer Hookup
  • Flooring Partially Carpeted, Vinyl
  • APPLIANCES Dishwasher, Electric Cooking, Electric Water Heater, Microwave, Range
  • other interior Features Bedroom on Main Level, Ceiling Fan(s), Cathedral Ceiling(s), Dining Area, Granite Counters, High Ceilings, Kitchen Island, Bath in Primary Bedroom, Main Level Primary, Pantry, Recessed Lighting

Area & Lot

  • Status Sold
  • Date Sold January 30, 2025
  • Living Area1,653 Sq.Ft.
  • Lot Area5 Acres
  • MLS® ID2425004
  • TypeResidential
  • YEAR BUILT2024
  • Architecture StylesBungalow, Cottage, Craftsman
  • Elementary SchoolBlackstone
  • Middle SchoolNottoway
  • High SchoolNottoway

Exterior

  • STORIES2
  • water SourceWell
  • PoolNone
  • roofShingle
  • parkingDriveway, Unpaved
  • HEAT TYPEElectric, Heat Pump
  • AIR CONDITIONINGElectric, Heat Pump
  • sewerSeptic Tank
  • other exterior FeaturesUnpaved Driveway

Financial

  • Sales Price$324,900

Let’s Start a Conversation

Connect with a real estate professional who values trust, insight, and personal attention. Every step is guided by a deep understanding of what “home” truly means.

Follow Me on Instagram