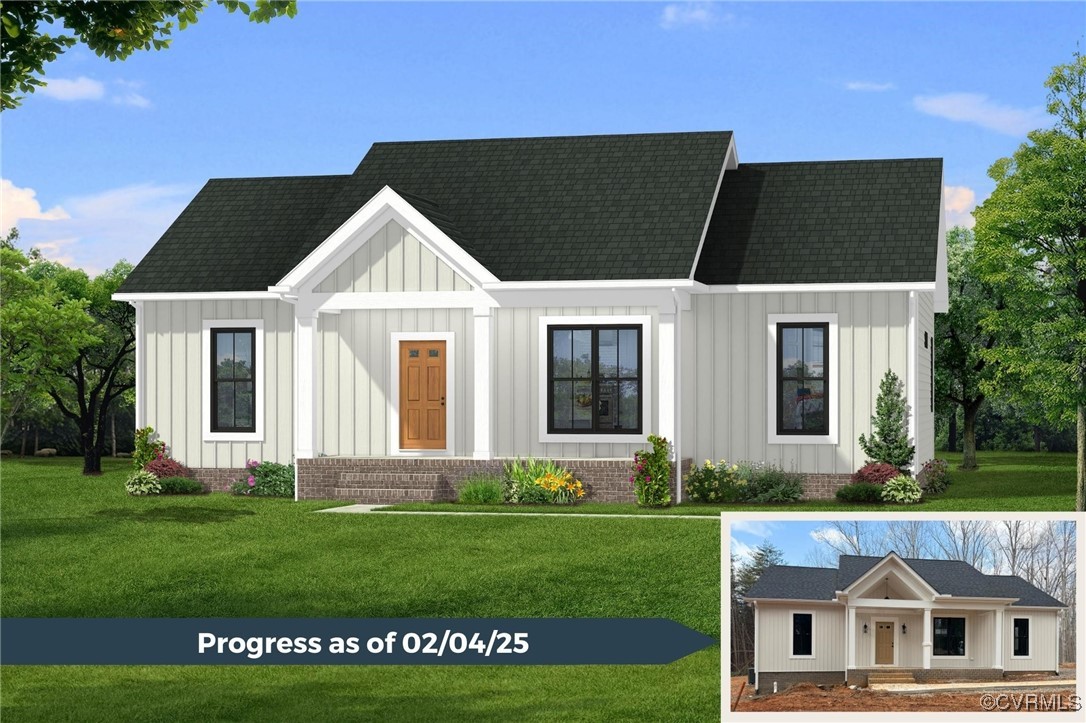
White single-story home with a dark gabled roof, brick foundation, and inset construction-progress photo.
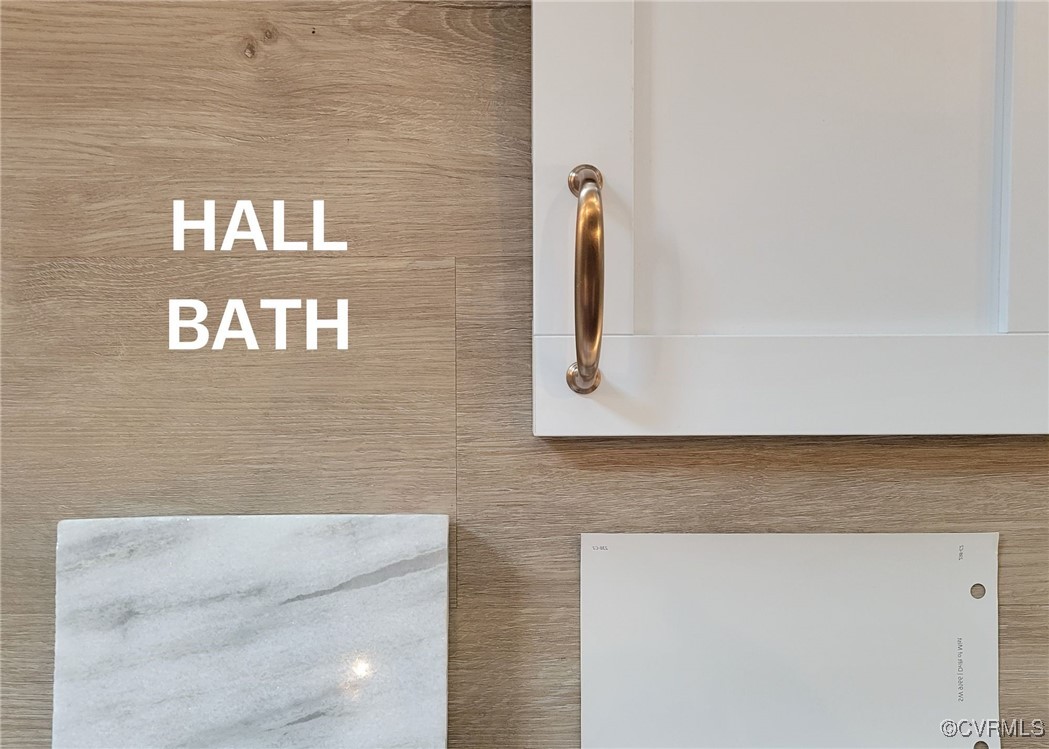
Hall bathroom finish board with wood-look tile, brass handle, and pale stone samples.
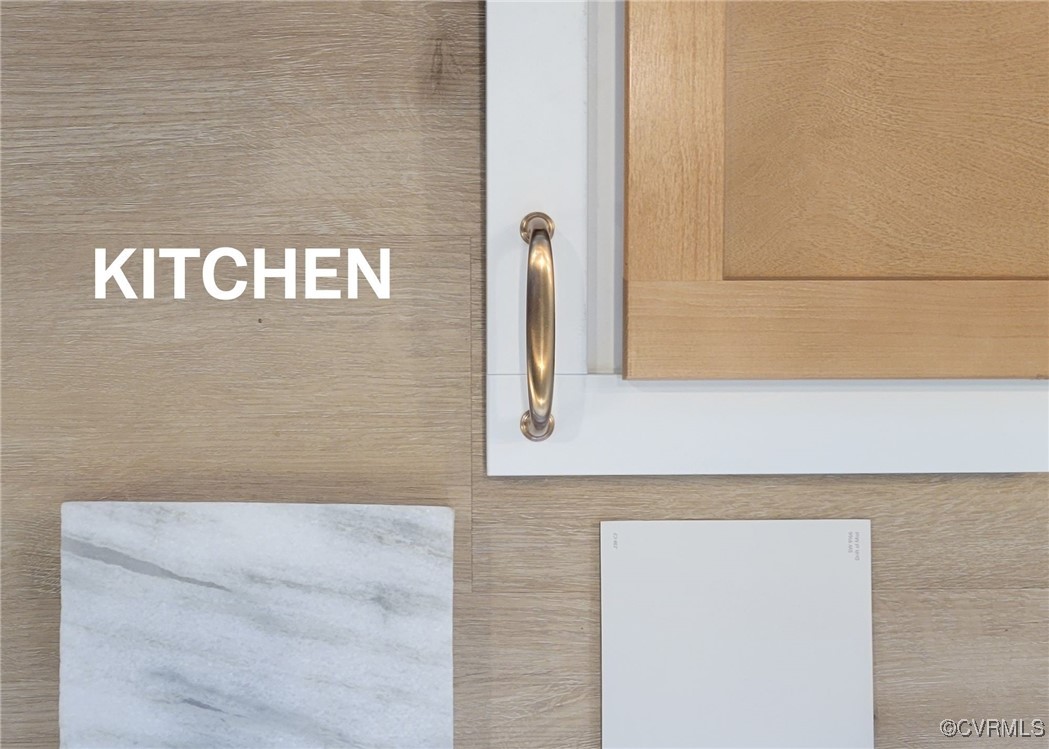
Kitchen finish display with wood-grain cabinetry, a brass pull, and stone and white samples.
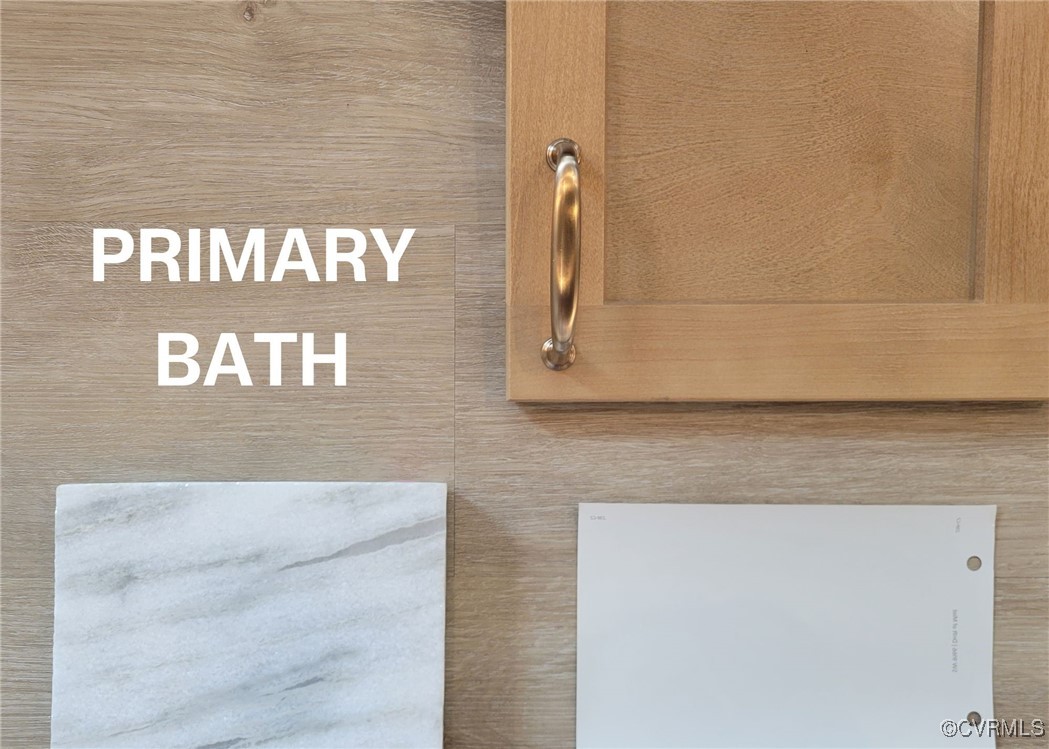
Primary bath finish samples with a wood cabinet pull and white stone tile.
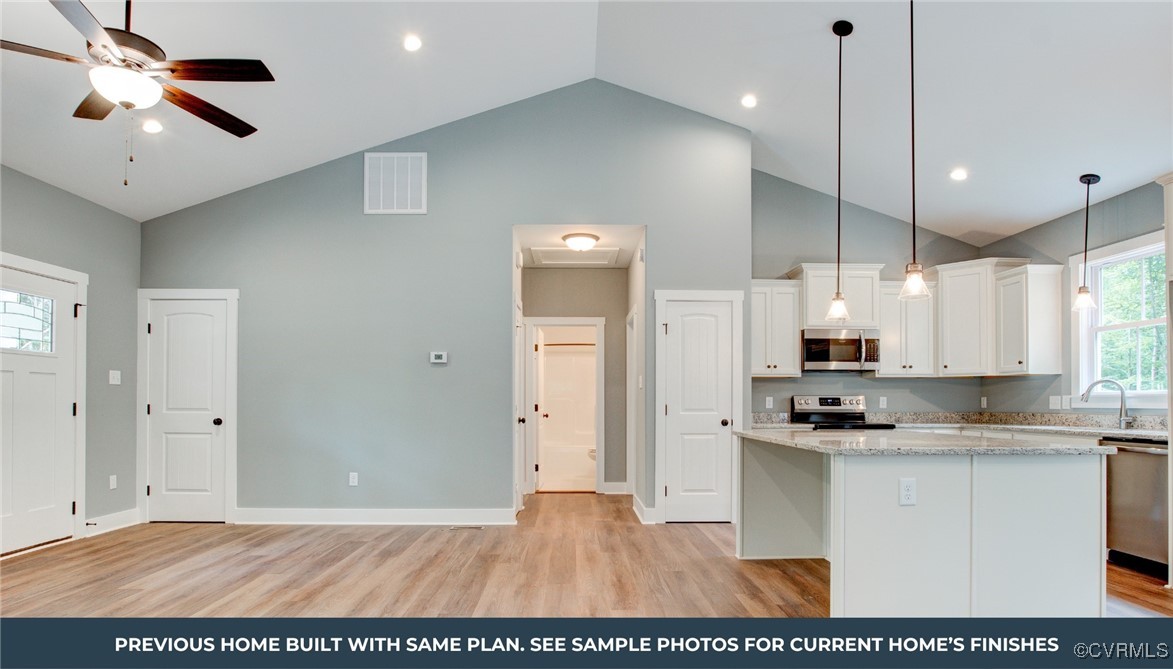
Open-plan kitchen and living area with white cabinets, peninsula island, and vaulted ceiling.
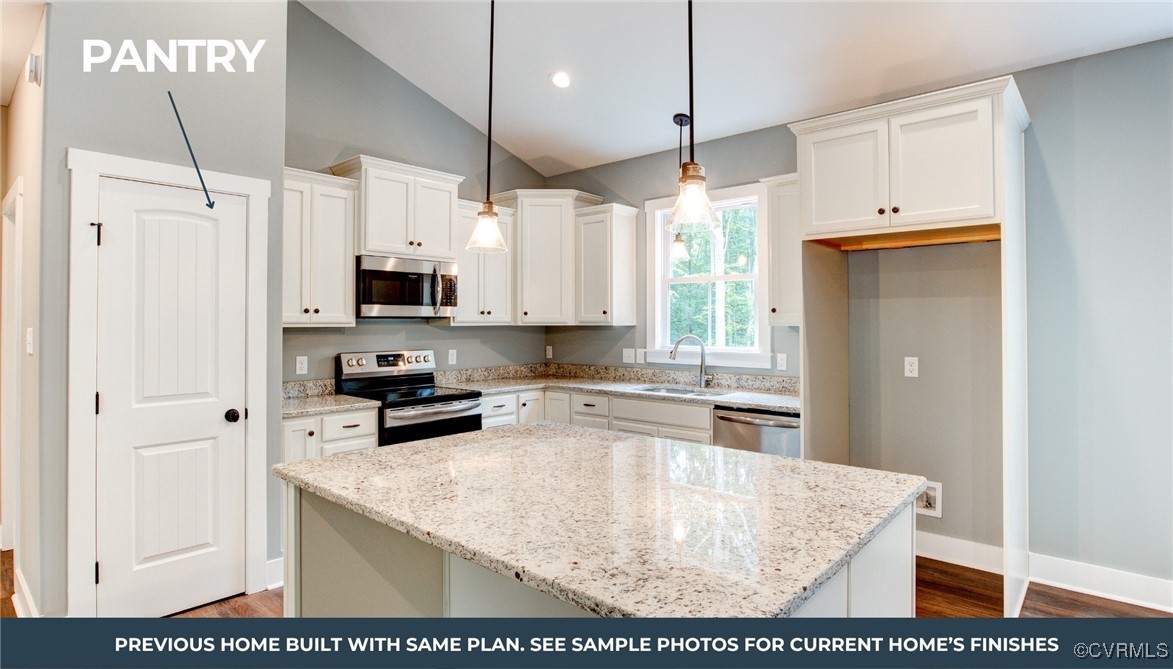
Kitchen with a large granite island, white cabinets, stainless steel appliances, and a marked pantry.
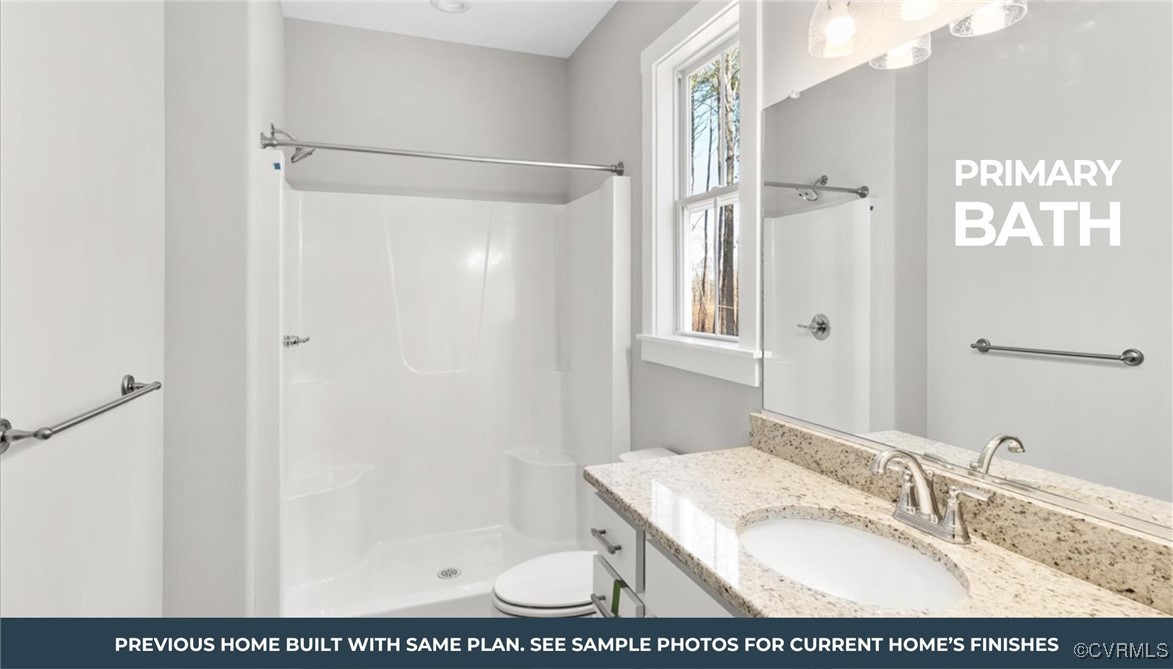
Primary bathroom with a white shower-tub enclosure, granite vanity, large mirror, and window.
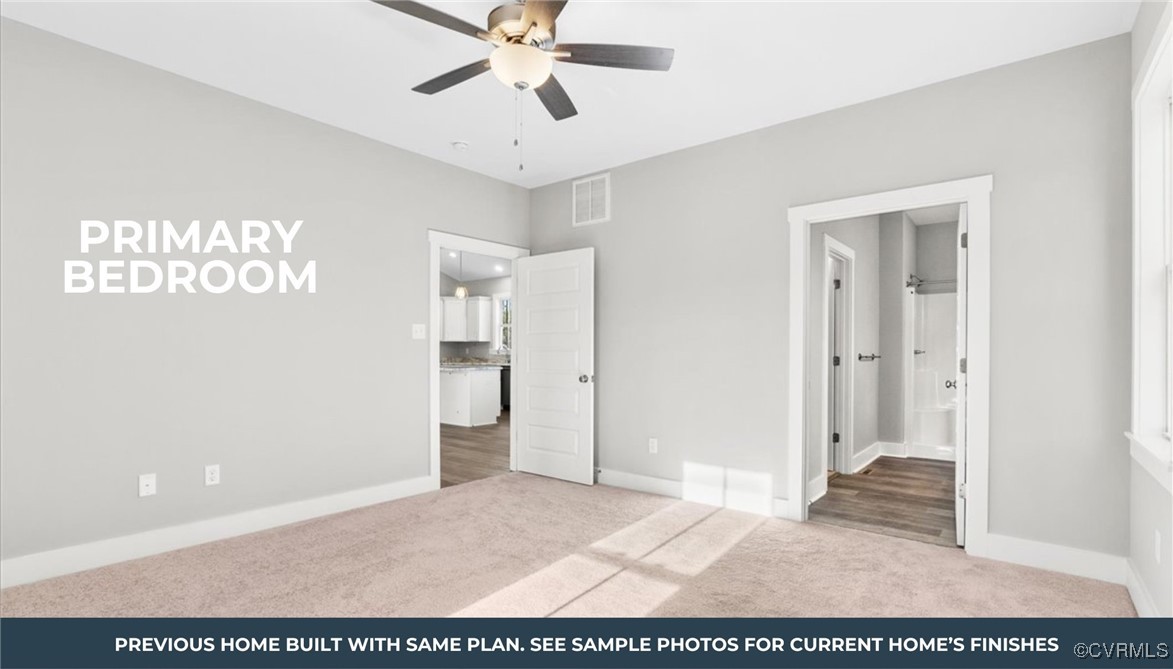
Primary bedroom with light carpet, a ceiling fan, and open doorways to the kitchen and bathroom.
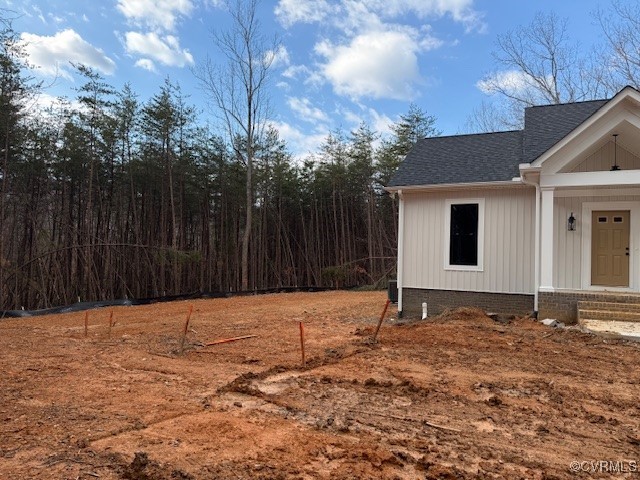
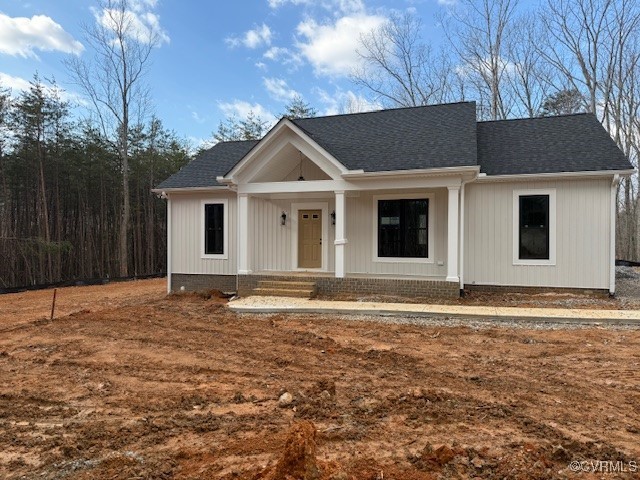
Light-colored house beside a wooded lot, with freshly disturbed soil and construction stakes in front.
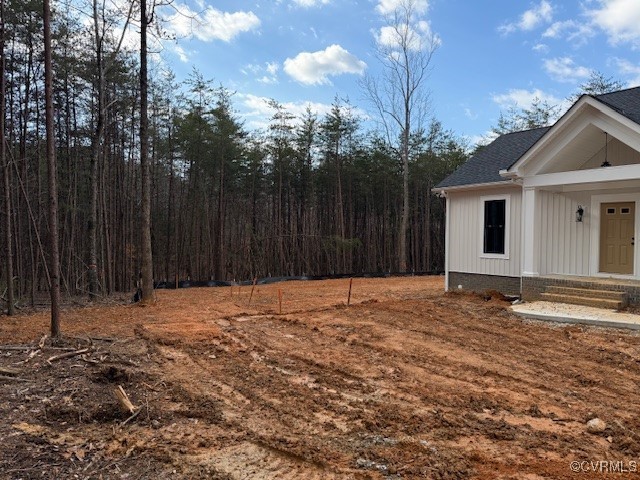
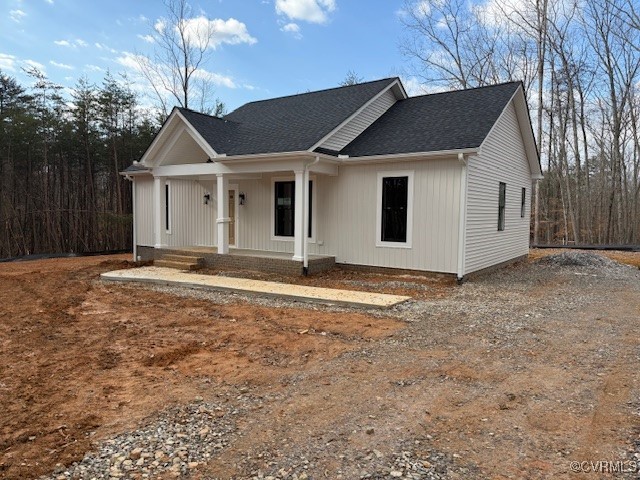
Light-colored house beside a wooded lot, with a broad bare dirt yard and covered front entry.
New single-story house with a covered entry and unfinished bare-earth yard.
New single-story home with a covered porch and unfinished dirt and gravel yard.
SEE ALL PHOTOS
White single-story home with a dark gabled roof, brick foundation, and inset construction-progress photo.
Hall bathroom finish board with wood-look tile, brass handle, and pale stone samples.
Kitchen finish display with wood-grain cabinetry, a brass pull, and stone and white samples.
Primary bath finish samples with a wood cabinet pull and white stone tile.
Open-plan kitchen and living area with white cabinets, peninsula island, and vaulted ceiling.
Kitchen with a large granite island, white cabinets, stainless steel appliances, and a marked pantry.
Primary bathroom with a white shower-tub enclosure, granite vanity, large mirror, and window.
Primary bedroom with light carpet, a ceiling fan, and open doorways to the kitchen and bathroom.
Light-colored house beside a wooded lot, with freshly disturbed soil and construction stakes in front.
Light-colored house beside a wooded lot, with a broad bare dirt yard and covered front entry.
New single-story house with a covered entry and unfinished bare-earth yard.
New single-story home with a covered porch and unfinished dirt and gravel yard.
Sold

TBD S Constitution Rt

TBD S Constitution Rt, Buckingham, VA 24590

$319,900
Welcome to your dream home, nestled in the heart of Buckingham County! This beautifully designed 3 BEDROOM 2- BATH home is set to be completed in April 2025, offering modern comforts in a serene, spacious environment. The OPEN FLOOR PLAN combines the kitchen, dining, & living areas into a spacious GREAT ROOM with a CATHEDRAL CEILING, perfect for gathering. The KITCHEN features GRANITE counters, MERILLAT CABINETS, a central ISLAND & a PANTRY. LVP FLOORING runs throughout the main living spaces. Comfortable BEDROOMS :Retreat to one of the three cozy bedrooms, each adorned carpeting for added comfort. These spaces offer tranquility and privacy, ideal for restful nights. Stylish BATHROOMS: The two well-appointed bathrooms feature modern fixtures and finishes. Durable LVP Flooring: Enjoy the beauty of luxury vinyl plank flooring throughout the main living areas, offering durability and easy maintenance, perfect for today's active lifestyle. Expansive Outdoor Space: Situated on a generous 2-acre lot, this property provides a private oasis where you can relax, explore, and enjoy nature. Whether you envision gardening, outdoor activities, or simply basking in the tranquility, this space is yours to make the most of. Desirable Location: Located in the sought-after Buckingham County, you'll enjoy a peaceful rural setting while still being within reach of local amenities, schools, and recreational opportunities. Don't miss out on the chance to own this stunning home that combines modern living with the charm of nature. Schedule a visit today and envision your future in this exceptional property!
3
beds

2
baths

1,358 Sq.Ft. LIVING AREA

2.19 Acres lot

Features & Amenities

Interior

  • total bedrooms3
  • Total bathrooms2
  • full bathrooms2
  • Laundry room Washer Hookup, Dryer Hookup
  • Flooring Partially Carpeted, Vinyl
  • APPLIANCES Dishwasher, Electric Cooking, Electric Water Heater, Microwave, Range
  • other interior Features Bedroom on Main Level, Ceiling Fan(s), Cathedral Ceiling(s), Dining Area, Granite Counters, High Ceilings, Kitchen Island, Bath in Primary Bedroom, Main Level Primary, Pantry, Recessed Lighting, Walk-In Closet(s)

Area & Lot

  • Status Sold
  • Date Sold March 20, 2025
  • Living Area1,358 Sq.Ft.
  • Lot Area2.19 Acres
  • MLS® ID2429754
  • TypeResidential
  • YEAR BUILT2025
  • Architecture StylesCraftsman
  • Elementary SchoolBuckingham
  • Middle SchoolBuckingham
  • High SchoolBuckingham

Exterior

  • STORIES1
  • water SourceWell
  • PoolNone
  • parkingDriveway, Unpaved
  • HEAT TYPEElectric, Heat Pump
  • AIR CONDITIONINGHeat Pump
  • sewerSeptic Tank
  • other exterior FeaturesUnpaved Driveway

Financial

  • Sales Price$319,900

Let’s Start a Conversation

Connect with a real estate professional who values trust, insight, and personal attention. Every step is guided by a deep understanding of what “home” truly means.

Follow Me on Instagram