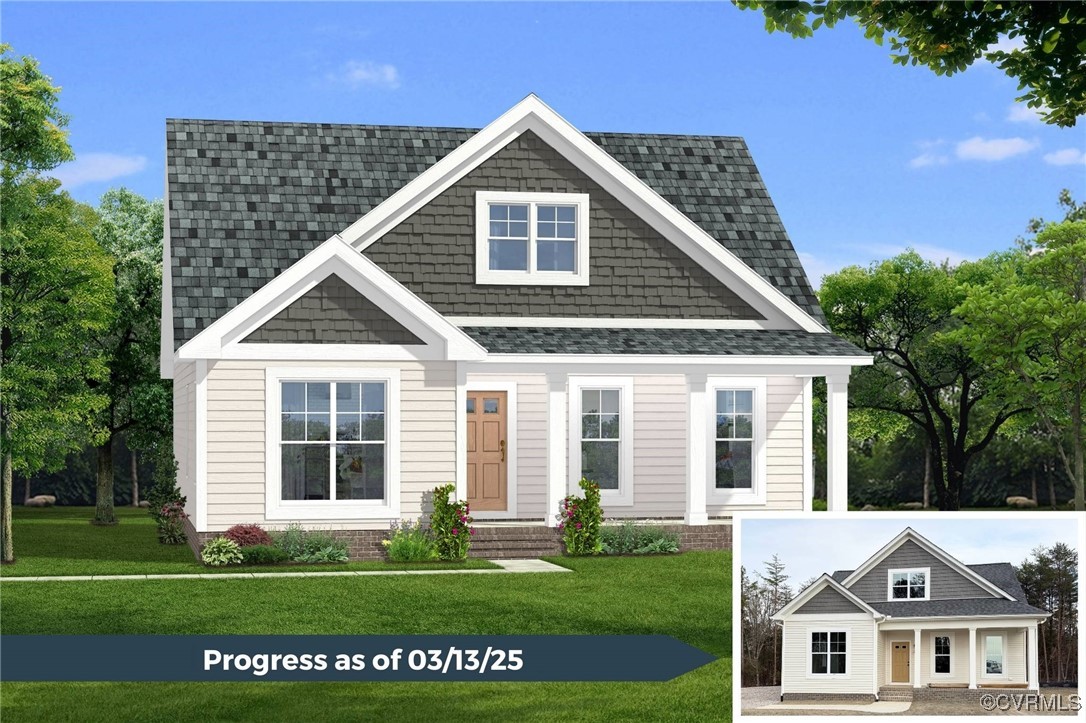
House exterior rendering with steep gabled roof, covered porch, and an inset construction progress photo.
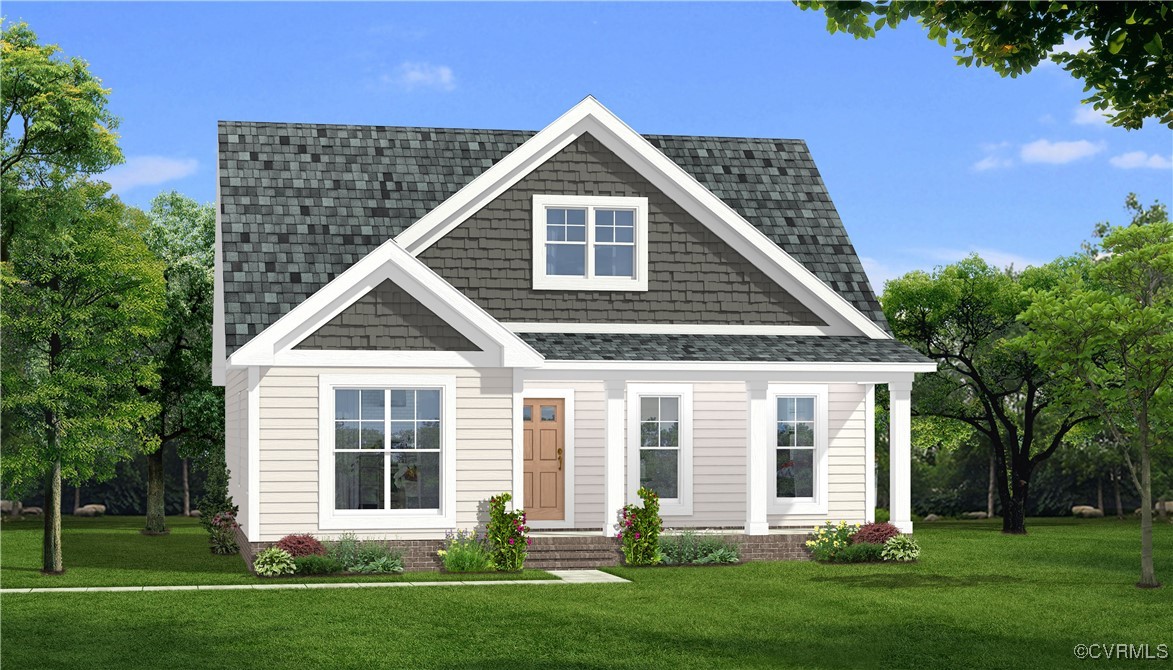
Rendered two-story house with dark gables, light siding, and a covered front porch.
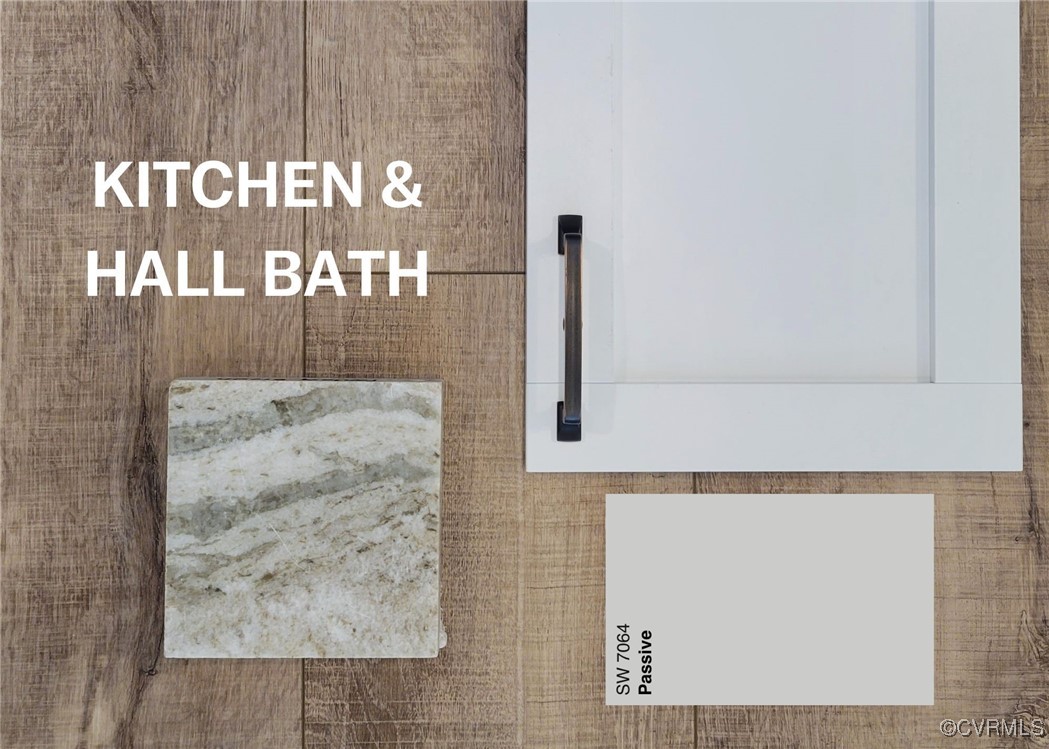
Kitchen and hall bath finish selections with a white cabinet, stone sample, and SW 7064 Passive paint color.
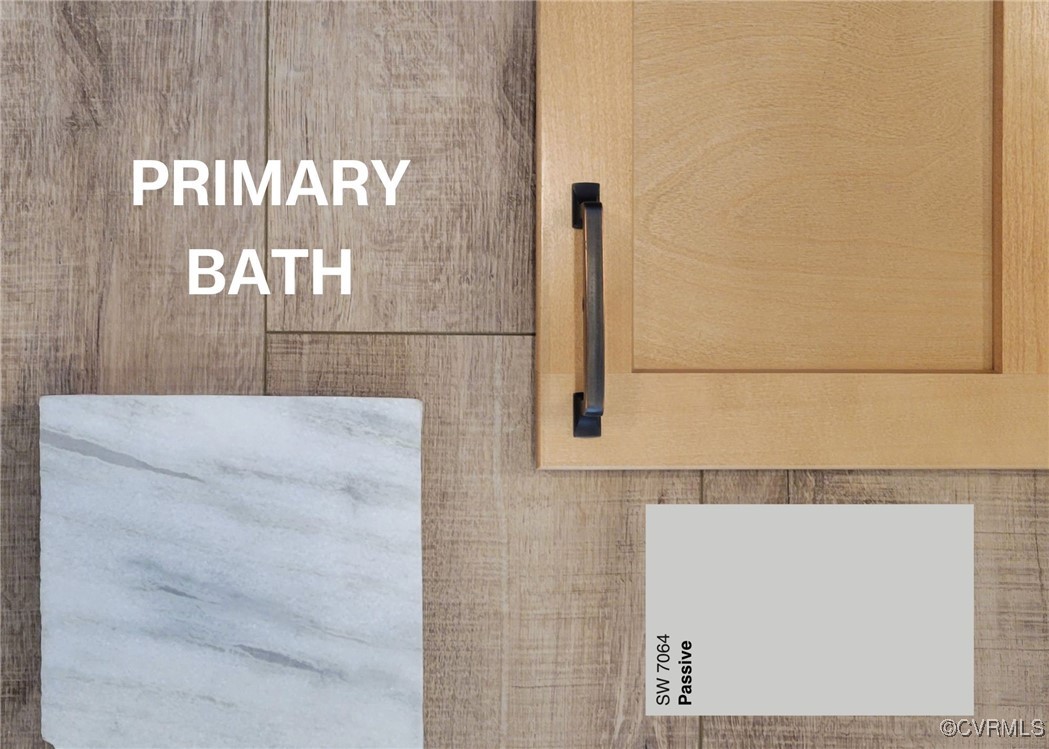
Primary bath finishes with a light wood cabinet, pale veined sample, and SW 7064 Passive color swatch.
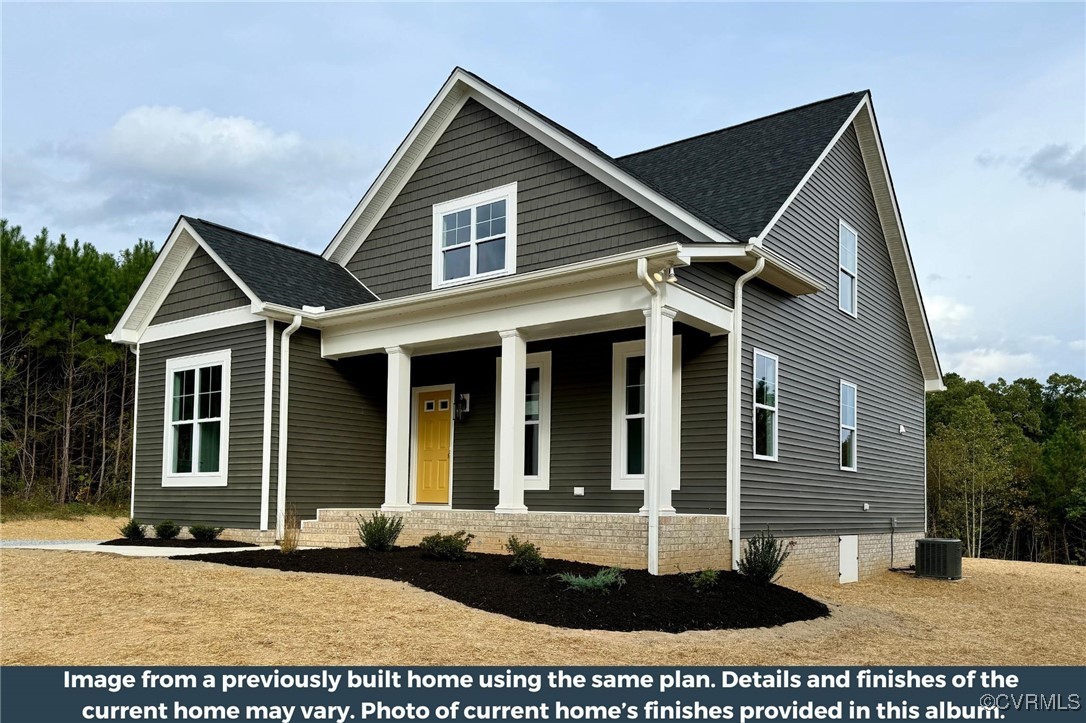
Gray two-story house with white trim, a yellow front door, and a covered porch.
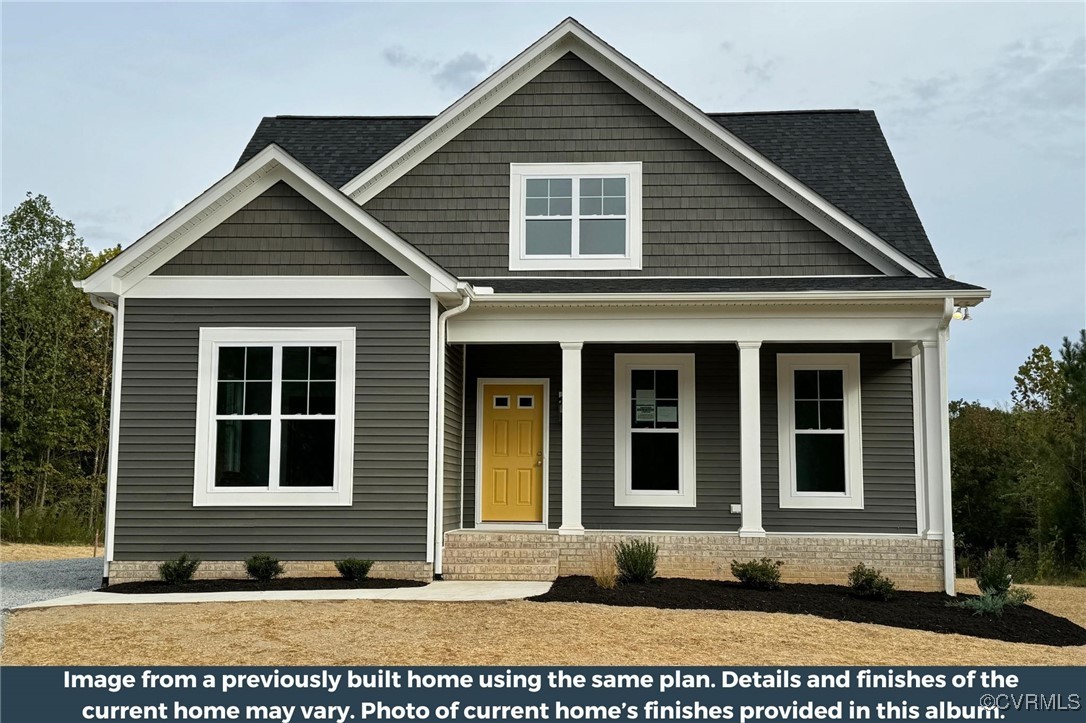
Gray-sided house with white trim, a yellow front door, and a covered porch.
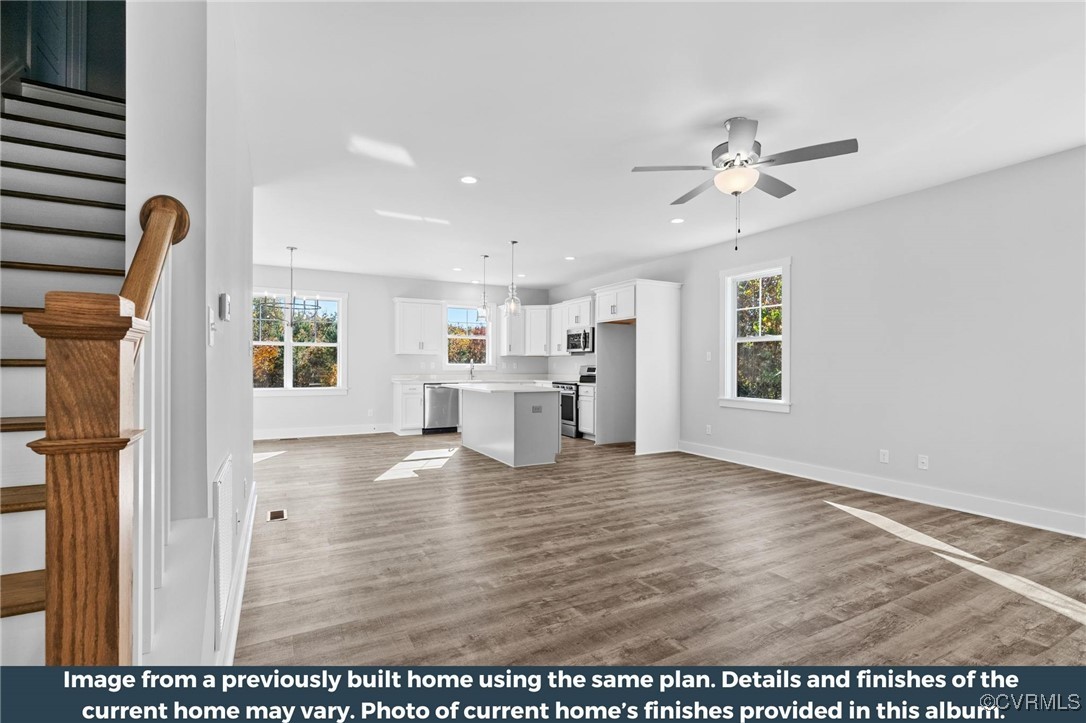
Open kitchen and living area with white cabinetry, island, plank flooring, and a staircase.
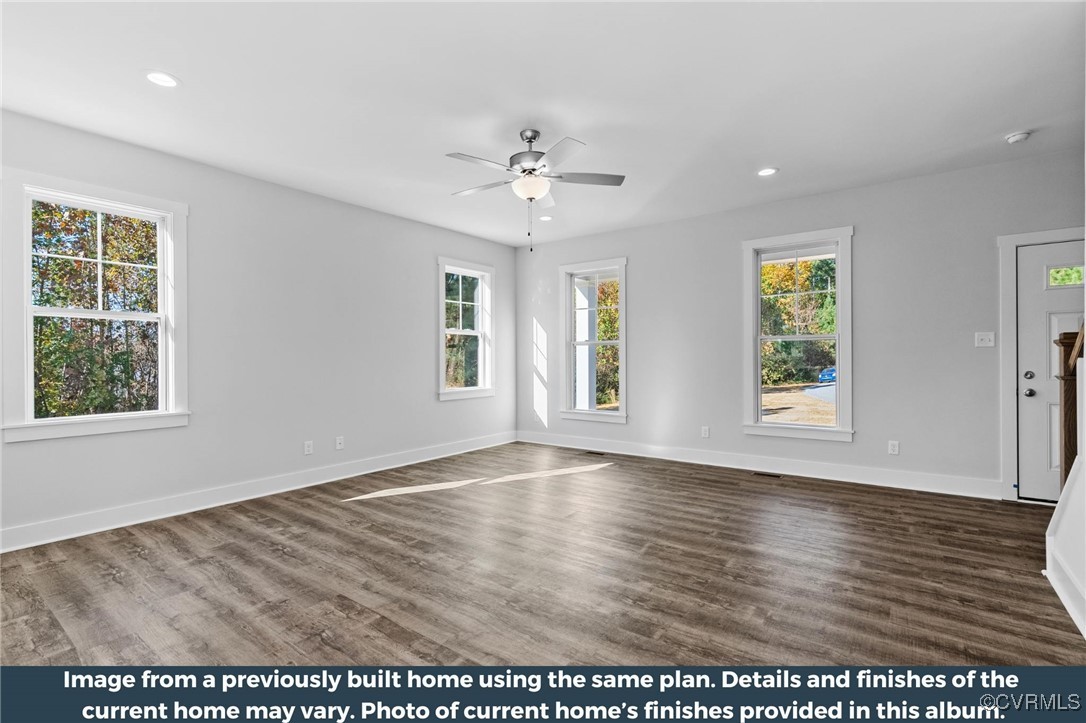
Vacant living room with gray wood-look flooring, a ceiling fan, and four windows.
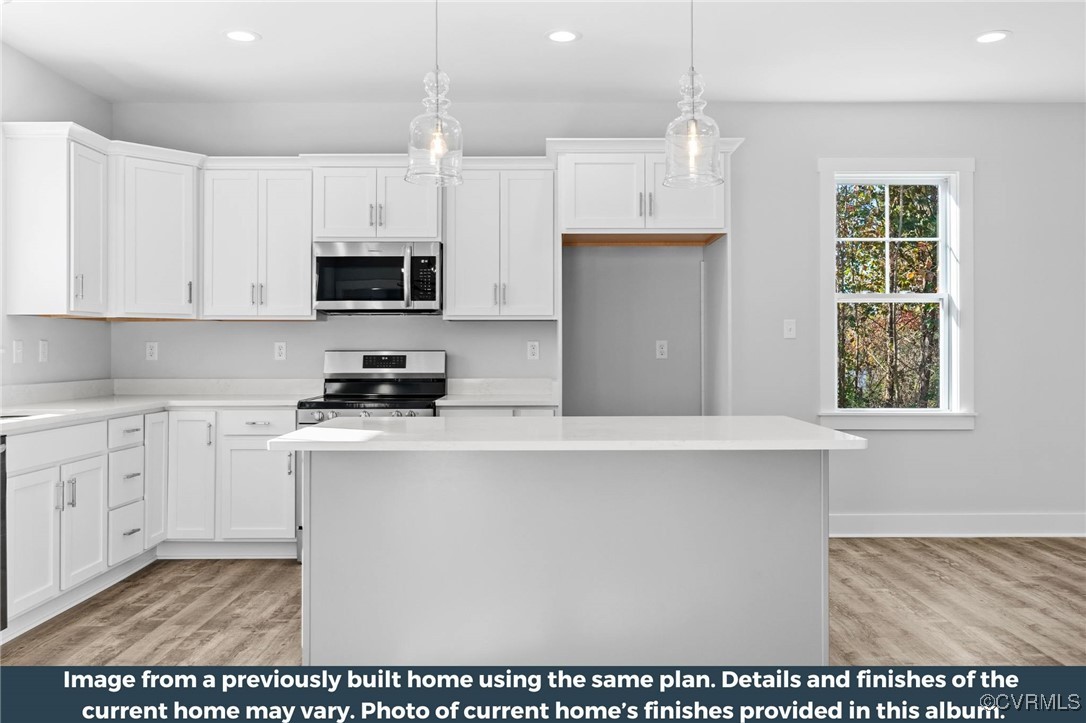
Bright kitchen with white shaker cabinets, a central island, stainless steel appliances, and wood-look flooring.
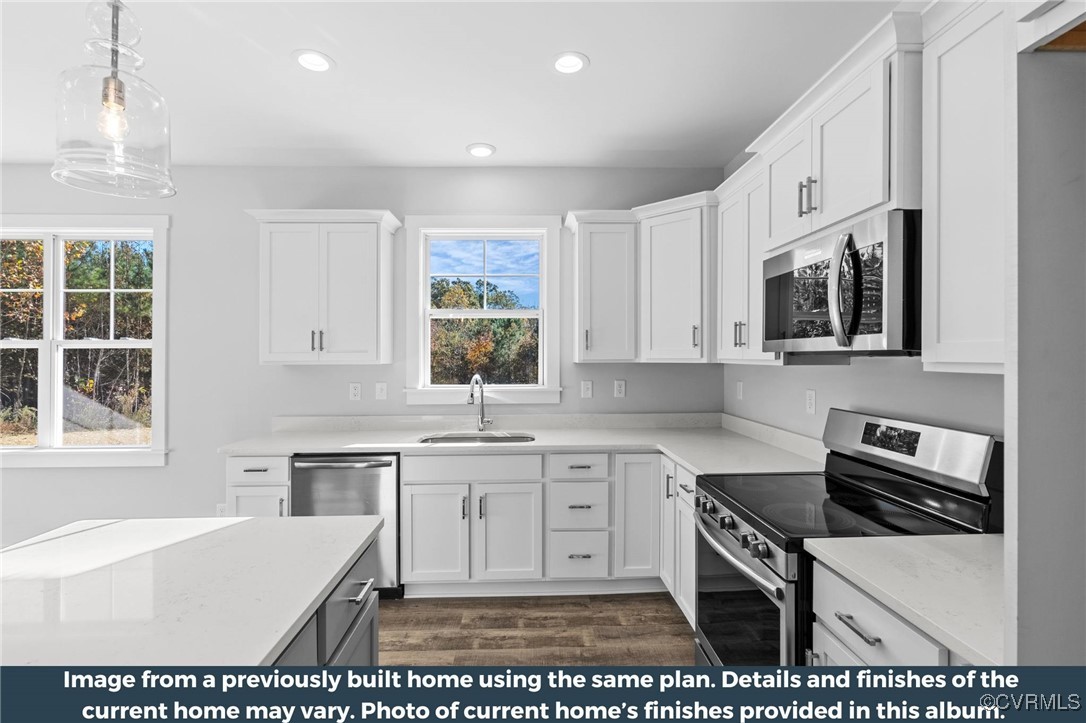
Bright kitchen with white cabinetry, stainless appliances, and a large central island.
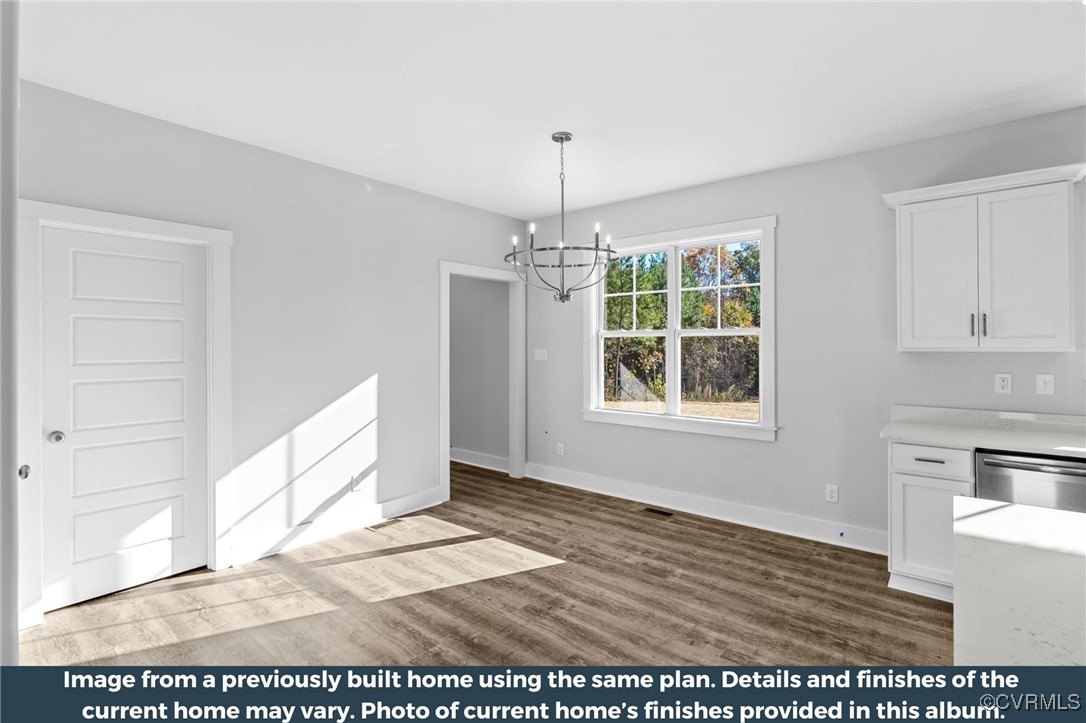
Bright dining area with a chandelier, wood-look flooring, large window, and adjoining white kitchen.
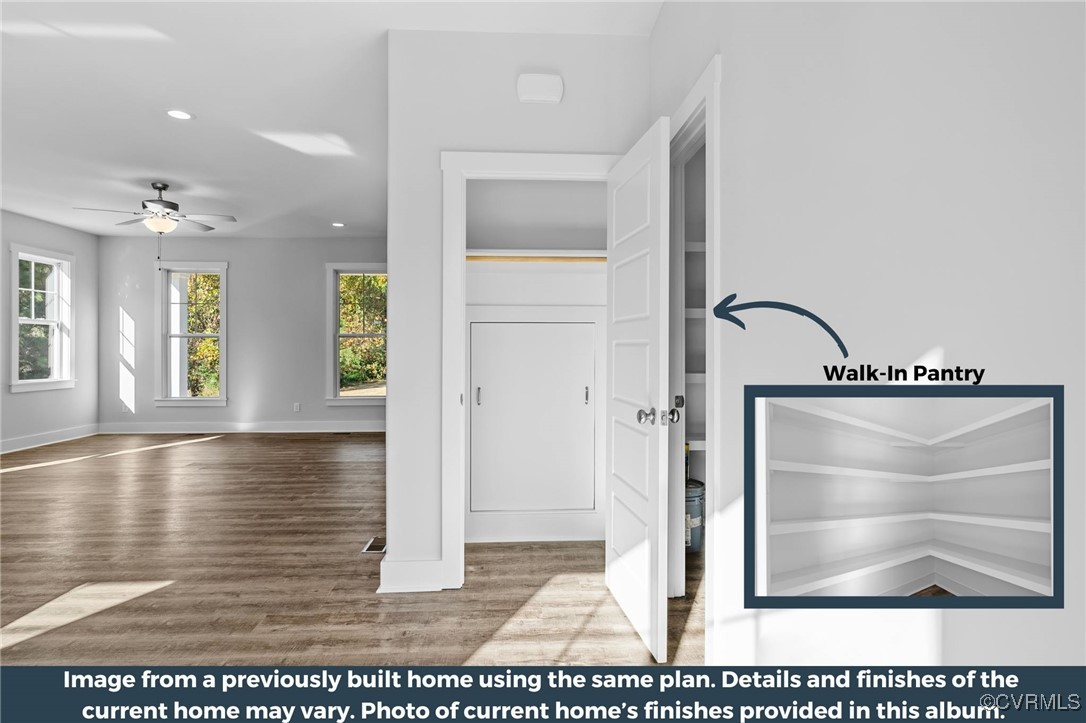
Unfurnished living area with wood-look flooring and a walk-in pantry highlighted.
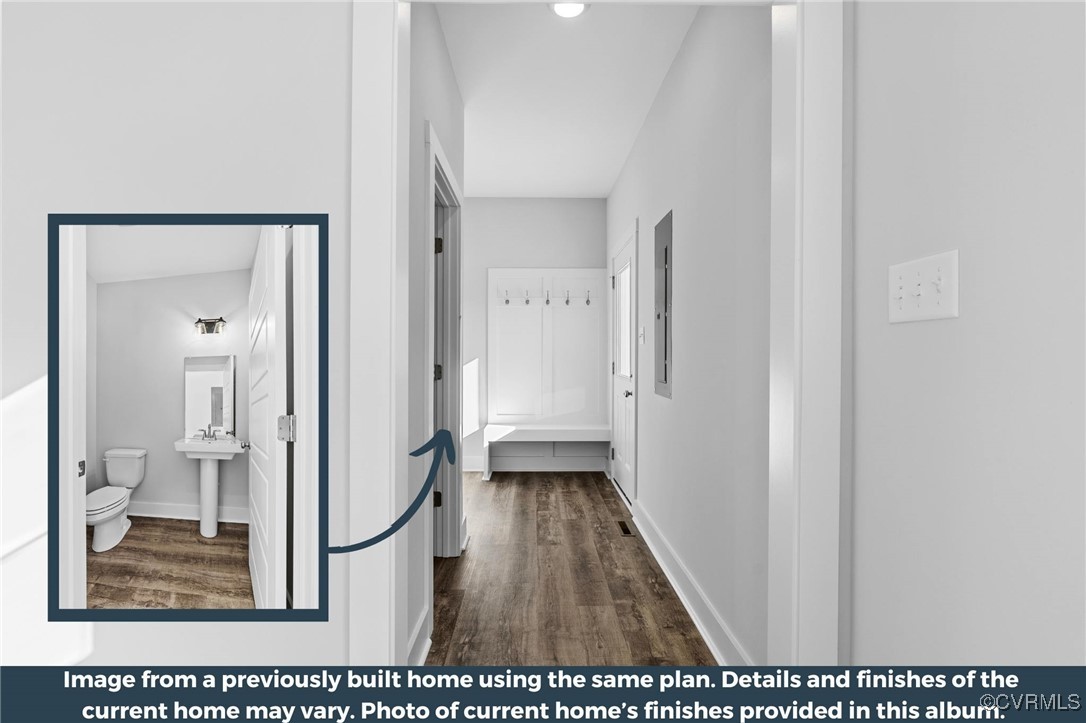
Bright hallway with wood-look flooring and a built-in bench and hooks; inset shows a powder room.
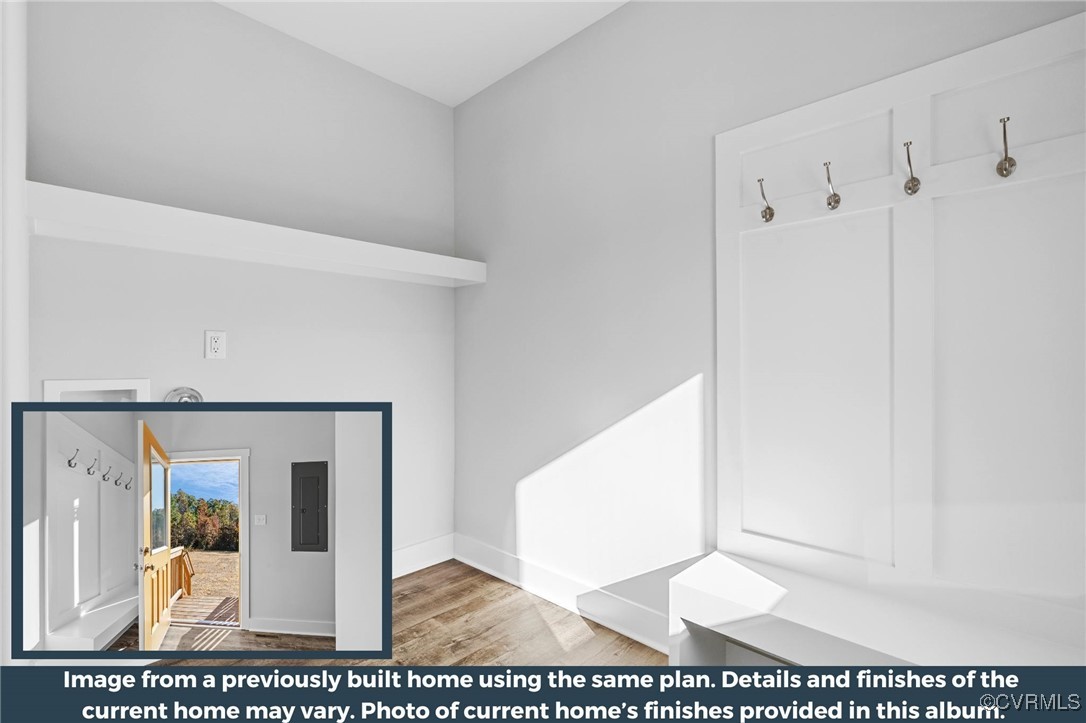
Bright entryway with built-in bench, coat hooks, and wood-look flooring.
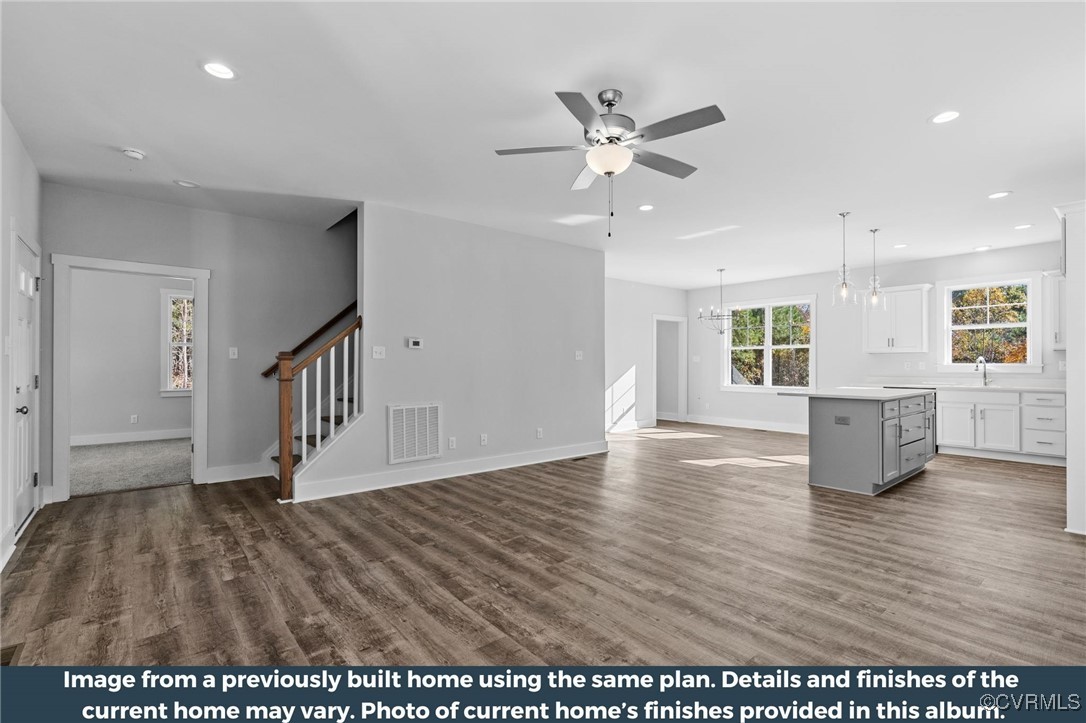
Open-plan living area and kitchen with a gray island, white cabinets, and wood-look flooring.
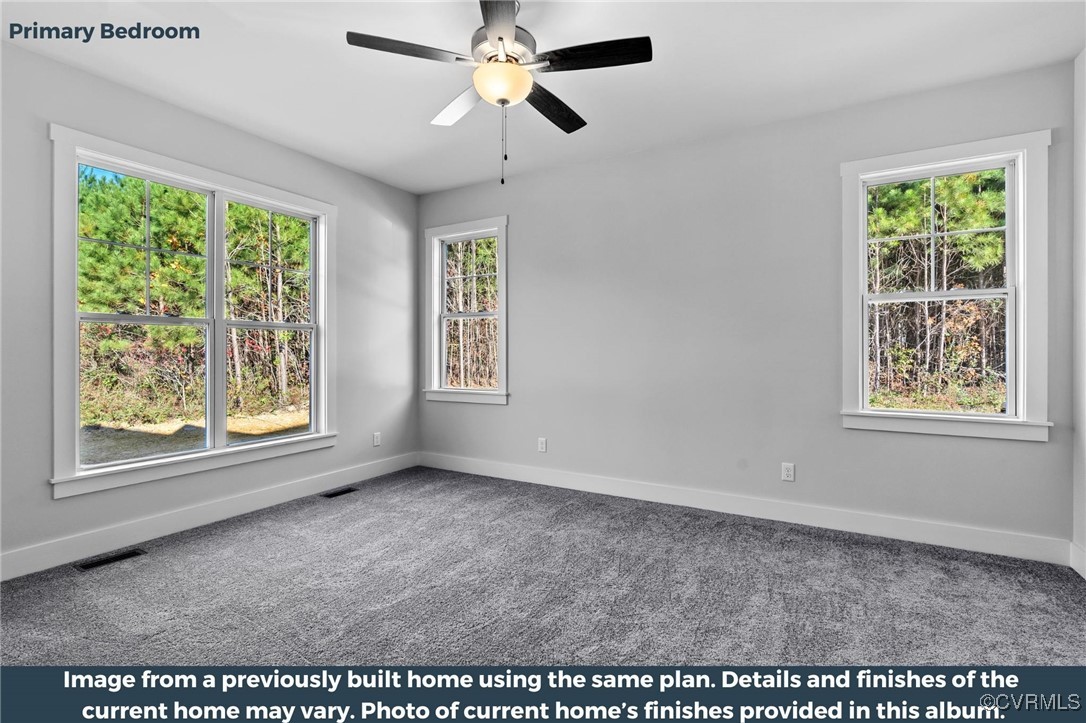
Empty primary bedroom with gray carpet, a ceiling fan, and three windows overlooking trees.
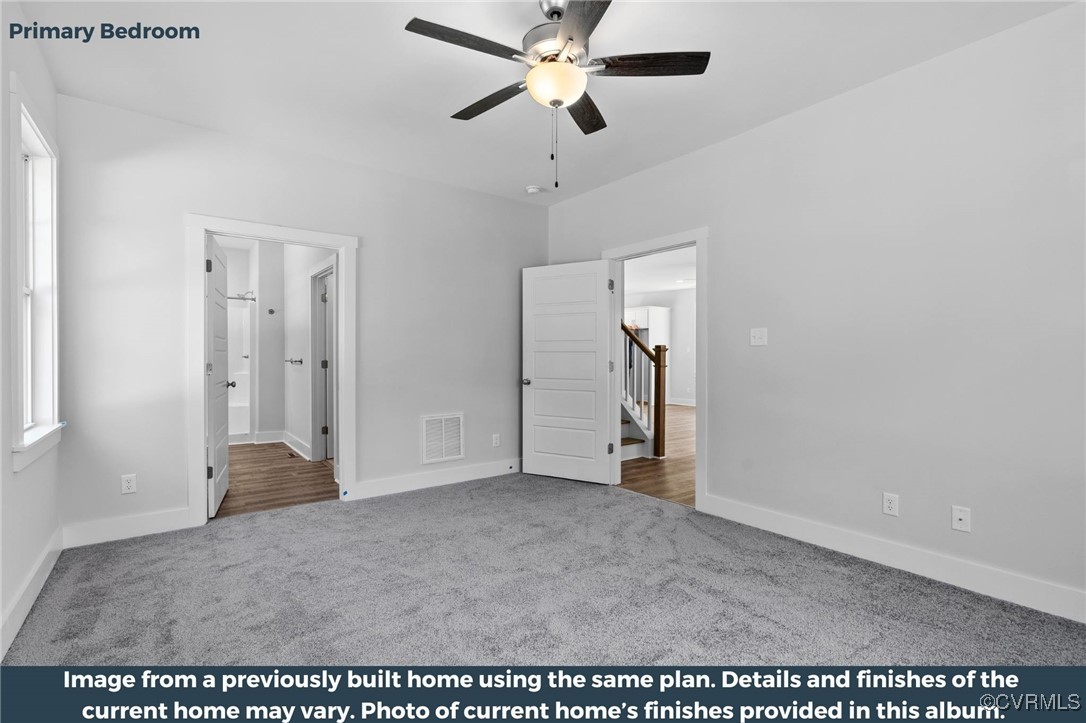
Primary bedroom with gray carpet, a ceiling fan, and two open doorways.
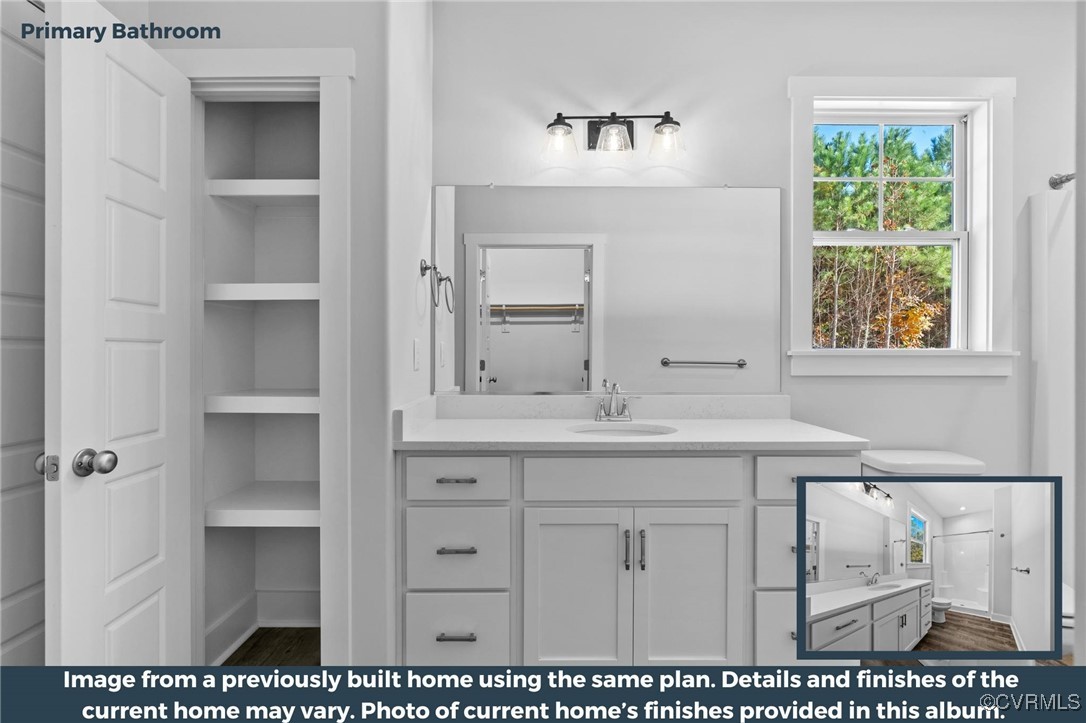
Primary bathroom with a white vanity, large mirror, open shelving, and a window overlooking trees.
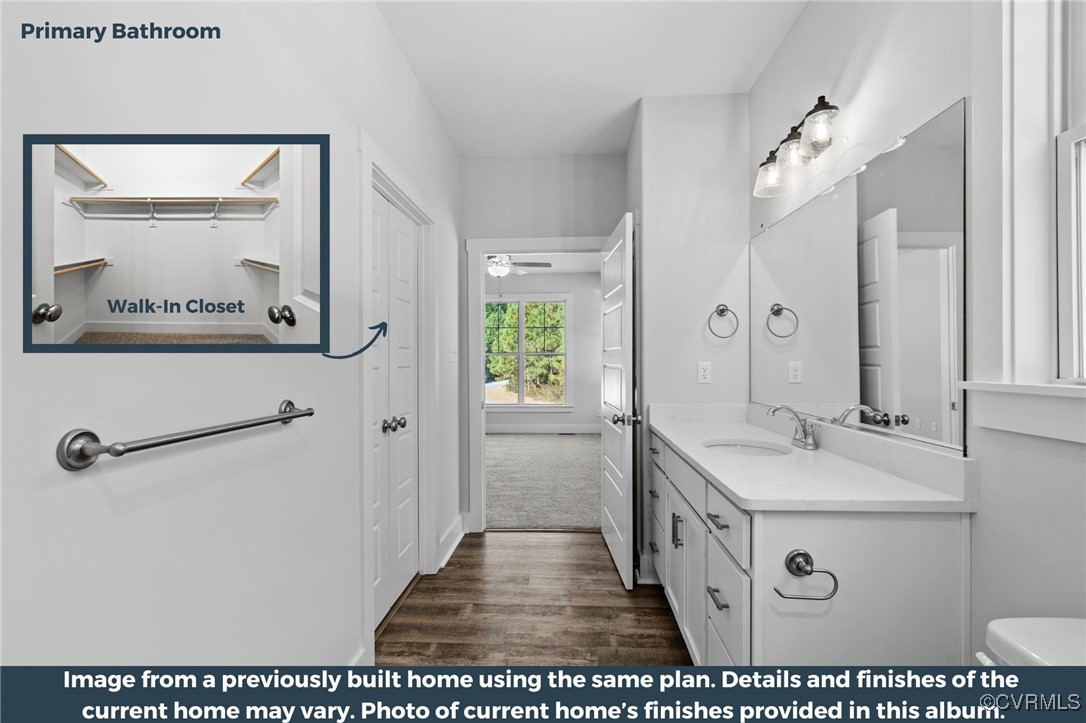
Primary bathroom with a white vanity and large mirror; inset shows a walk-in closet with shelving and hanging rods.
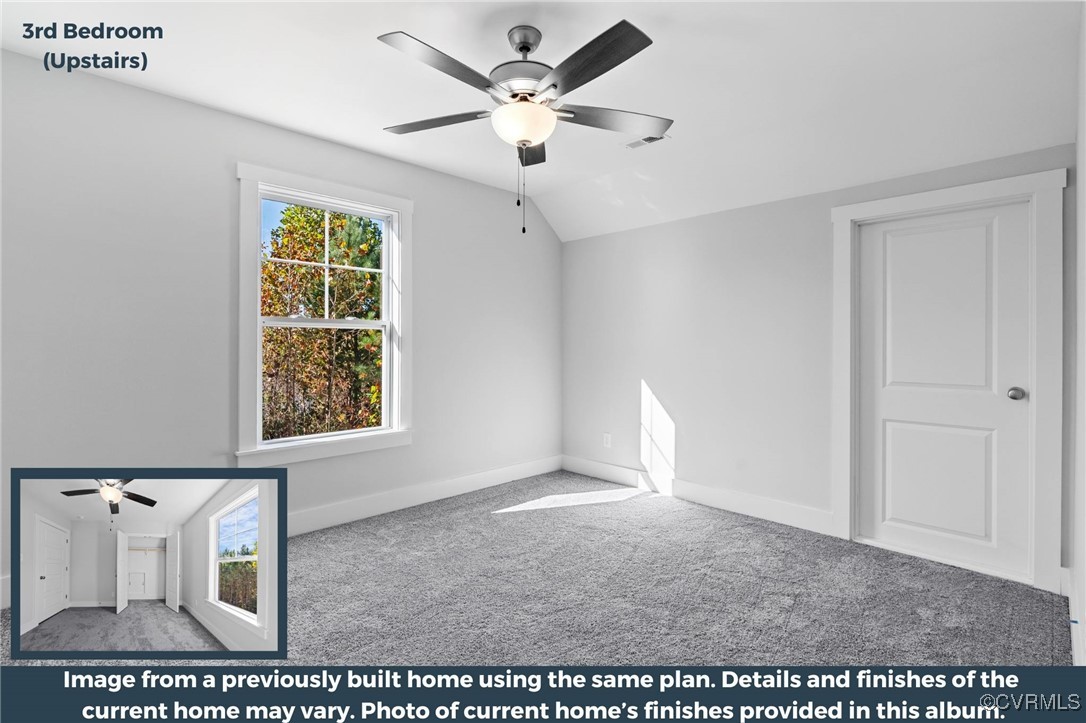
Upstairs bedroom with gray carpet, ceiling fan, and a window overlooking trees.
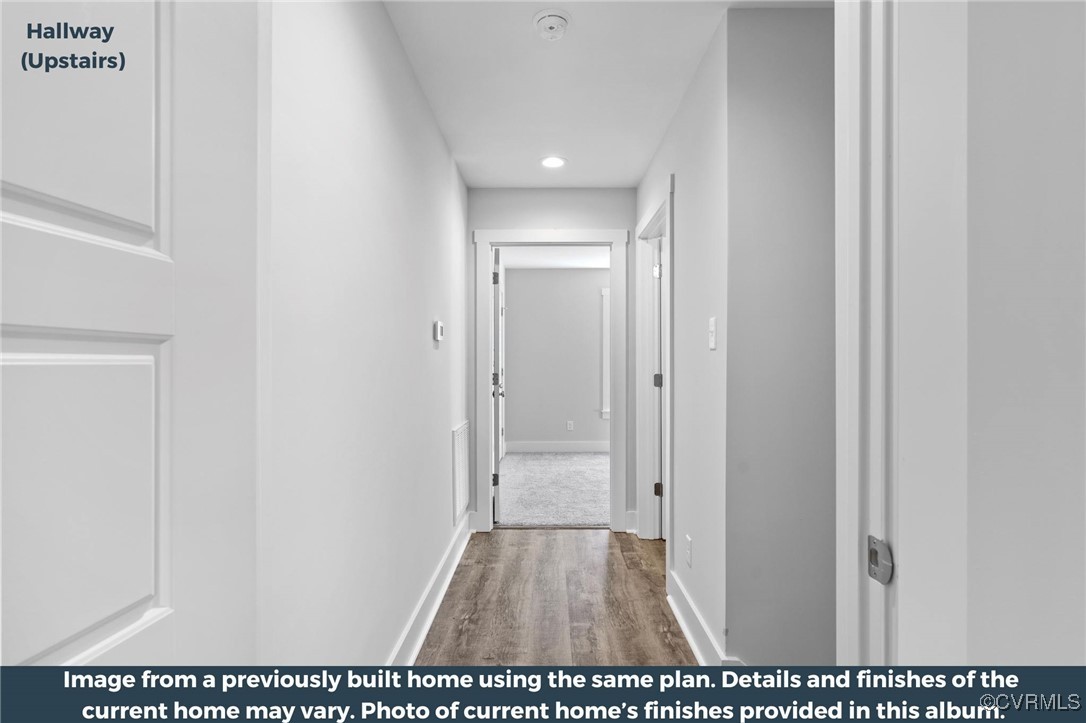
Upstairs hallway with wood-look flooring, recessed lighting, and an open doorway to a carpeted room.
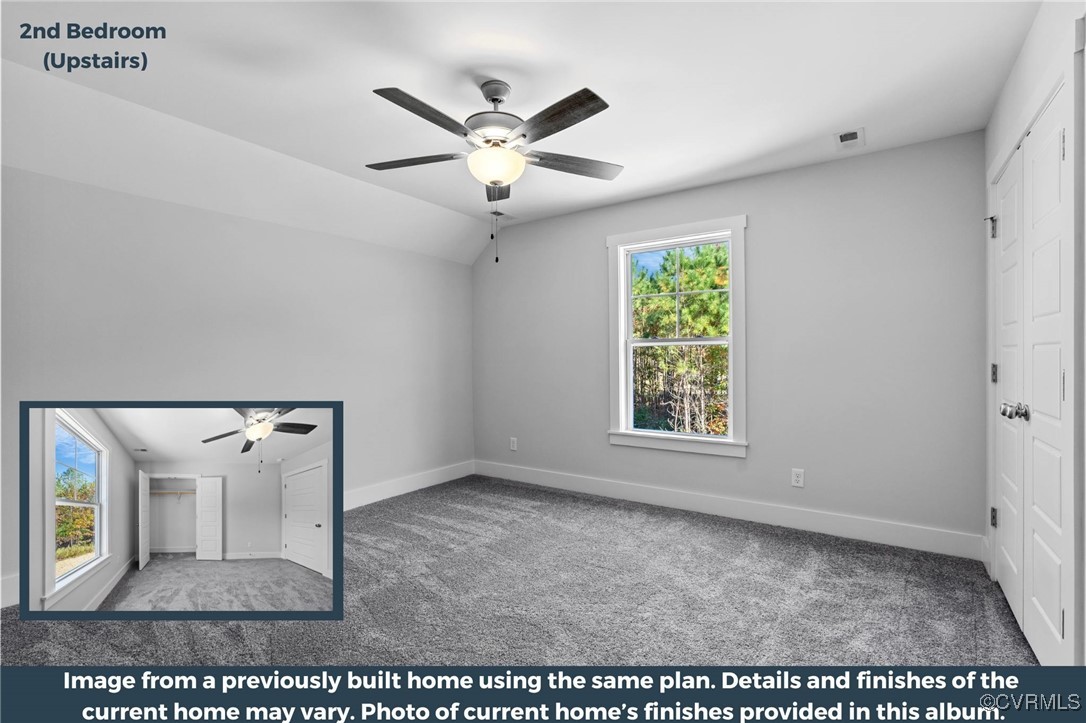
Upstairs bedroom with gray carpet, a ceiling fan, and a window overlooking trees.
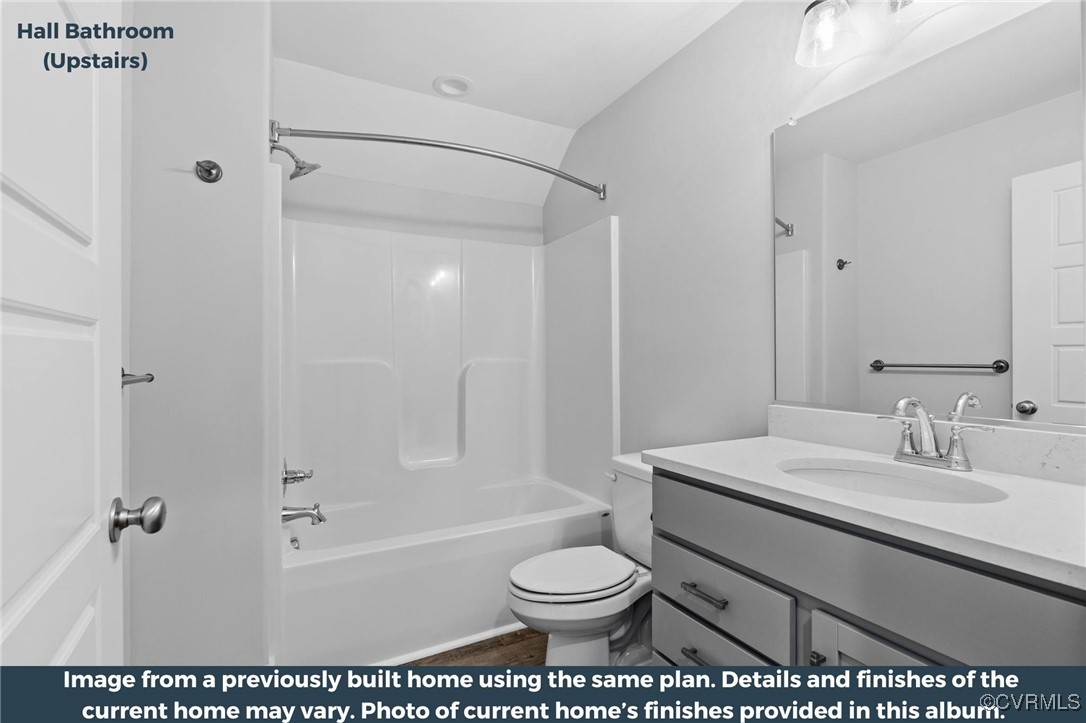
Upstairs hall bathroom with a white tub and shower, toilet, and gray vanity.
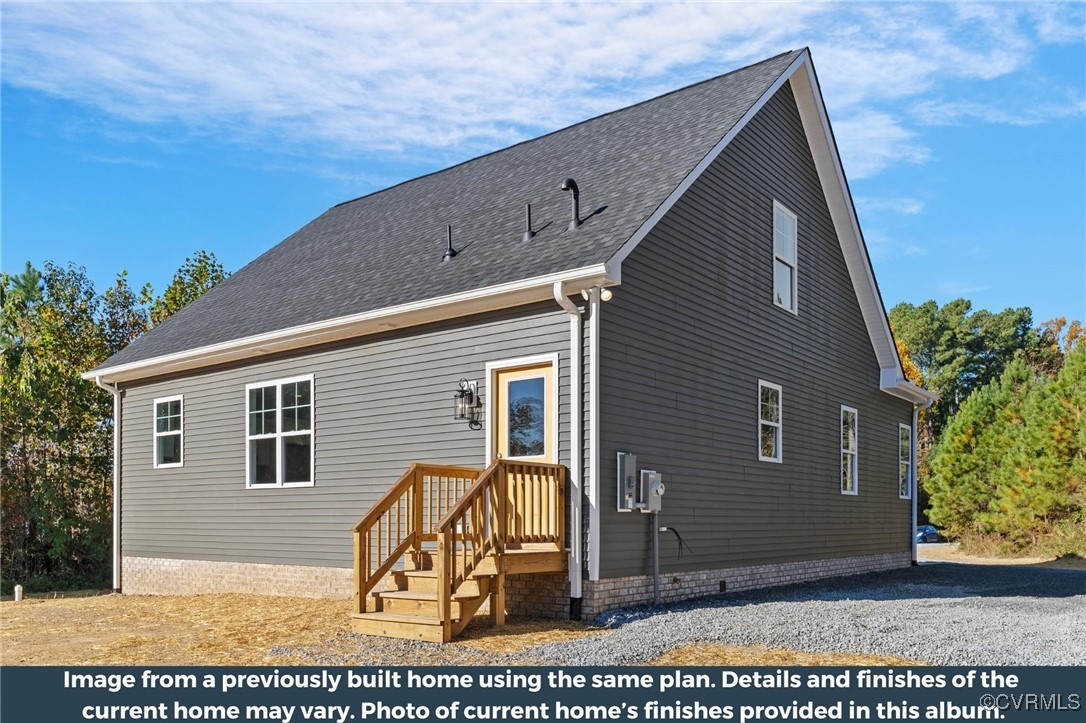
Gray-sided gabled house with wooden entry steps, a brick foundation, and a gravel drive.
SEE ALL PHOTOS
House exterior rendering with steep gabled roof, covered porch, and an inset construction progress photo.
Rendered two-story house with dark gables, light siding, and a covered front porch.
Kitchen and hall bath finish selections with a white cabinet, stone sample, and SW 7064 Passive paint color.
Primary bath finishes with a light wood cabinet, pale veined sample, and SW 7064 Passive color swatch.
Gray two-story house with white trim, a yellow front door, and a covered porch.
Gray-sided house with white trim, a yellow front door, and a covered porch.
Open kitchen and living area with white cabinetry, island, plank flooring, and a staircase.
Vacant living room with gray wood-look flooring, a ceiling fan, and four windows.
Bright kitchen with white shaker cabinets, a central island, stainless steel appliances, and wood-look flooring.
Bright kitchen with white cabinetry, stainless appliances, and a large central island.
Bright dining area with a chandelier, wood-look flooring, large window, and adjoining white kitchen.
Unfurnished living area with wood-look flooring and a walk-in pantry highlighted.
Bright hallway with wood-look flooring and a built-in bench and hooks; inset shows a powder room.
Bright entryway with built-in bench, coat hooks, and wood-look flooring.
Open-plan living area and kitchen with a gray island, white cabinets, and wood-look flooring.
Empty primary bedroom with gray carpet, a ceiling fan, and three windows overlooking trees.
Primary bedroom with gray carpet, a ceiling fan, and two open doorways.
Primary bathroom with a white vanity, large mirror, open shelving, and a window overlooking trees.
Primary bathroom with a white vanity and large mirror; inset shows a walk-in closet with shelving and hanging rods.
Upstairs bedroom with gray carpet, ceiling fan, and a window overlooking trees.
Upstairs hallway with wood-look flooring, recessed lighting, and an open doorway to a carpeted room.
Upstairs bedroom with gray carpet, a ceiling fan, and a window overlooking trees.
Upstairs hall bathroom with a white tub and shower, toilet, and gray vanity.
Gray-sided gabled house with wooden entry steps, a brick foundation, and a gravel drive.
Sold

TBD Spreading Oak Rd

TBD Spreading Oak Rd, Arvonia, VA 23004

$384,900
What more could you ask for!?Your search ends here! This beautiful Cap Cod is calling your name - don't just walk, but run to seize the opportunity.. Perfectly tailored for first-time buyers or those seeking to downsize. The Sandy Creek by Rock River Homes offers a blend of comfort and charm that will captivate you from the moment you step inside. Featuring 3 bedrooms and 2 bathrooms, this home is thoughtfully designed with your utmost convenience in mind. Luxurious LVP flooring graces the living areas, while plush carpeting adds warmth to the bedrooms. The kitchen is a chef's delight, boasting sleek granite countertops and modern appliances that make cooking a pleasure. Offering a whole home generator as well, a rarity for sure! Step outside onto the broom-finished front porch and sidewalk, where you can soak in the serene surroundings and enjoy the tranquility of your 3.1-acre oasis. If privacy is what you crave, look no further - this home is your perfect retreat. Nestled in the quaint community of Arvonia, just 45 minutes from Charlottesville and 18 minutes from Dillwyn, this location offers the best of both worlds. Experience the charm of rural living while still being within easy reach of urban amenities.

3
beds

3
baths

1,653 Sq.Ft. LIVING AREA

3.1 Acres lot

Features & Amenities

Interior

  • total bedrooms3
  • Total bathrooms3
  • full bathrooms2
  • half bathroom1
  • Laundry room Washer Hookup, Dryer Hookup
  • Flooring Partially Carpeted
  • APPLIANCES Dishwasher, Electric Cooking, Electric Water Heater, Microwave
  • other interior Features Bedroom on Main Level, Ceiling Fan(s), Cathedral Ceiling(s), Dining Area, Granite Counters, High Ceilings, Kitchen Island, Main Level Primary, Pantry, Recessed Lighting

Area & Lot

  • Status Sold
  • Date Sold April 21, 2025
  • Living Area1,653 Sq.Ft.
  • Lot Area3.1 Acres
  • MLS® ID2504429
  • TypeResidential
  • YEAR BUILT2025
  • Architecture StylesCape Cod
  • Elementary SchoolBuckingham
  • Middle SchoolBuckingham
  • High SchoolBuckingham

Exterior

  • STORIES2
  • water SourceWell
  • PoolNone
  • roofComposition
  • parkingDriveway, Unpaved
  • HEAT TYPEElectric, Heat Pump
  • AIR CONDITIONINGHeat Pump
  • sewerOther
  • security FeaturesSmoke Detector(s)
  • other exterior FeaturesUnpaved Driveway

Financial

  • Sales Price$384,900

Let’s Start a Conversation

Connect with a real estate professional who values trust, insight, and personal attention. Every step is guided by a deep understanding of what “home” truly means.

Follow Me on Instagram