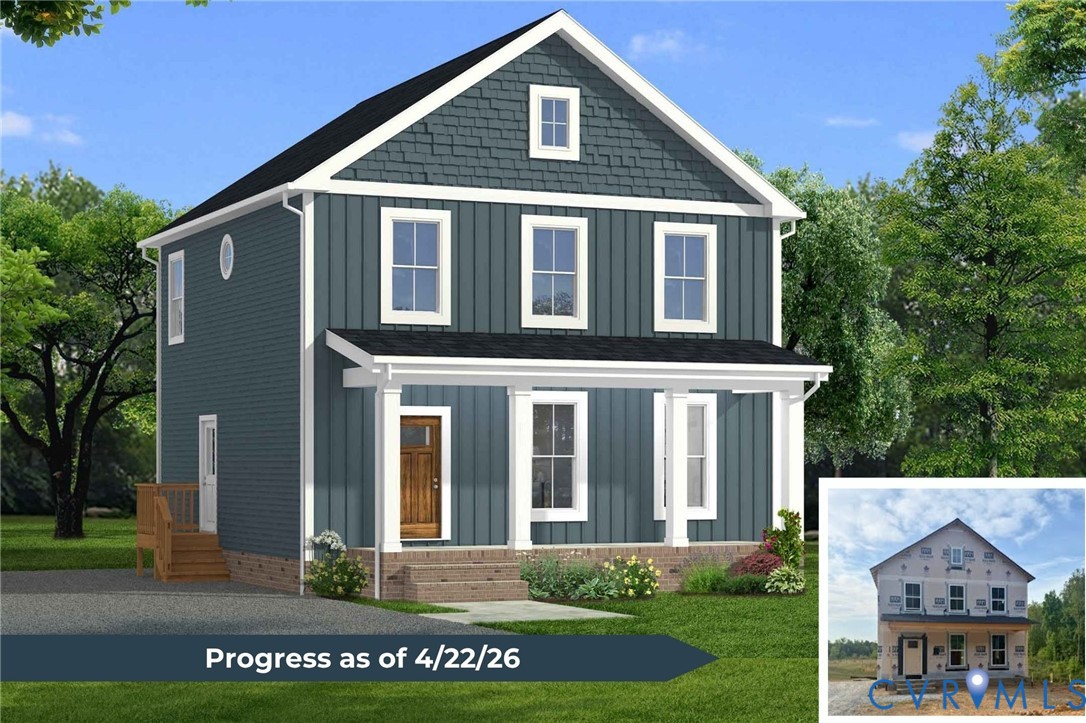
Proposed two-story blue house with white trim and porch, alongside an inset showing construction progress.
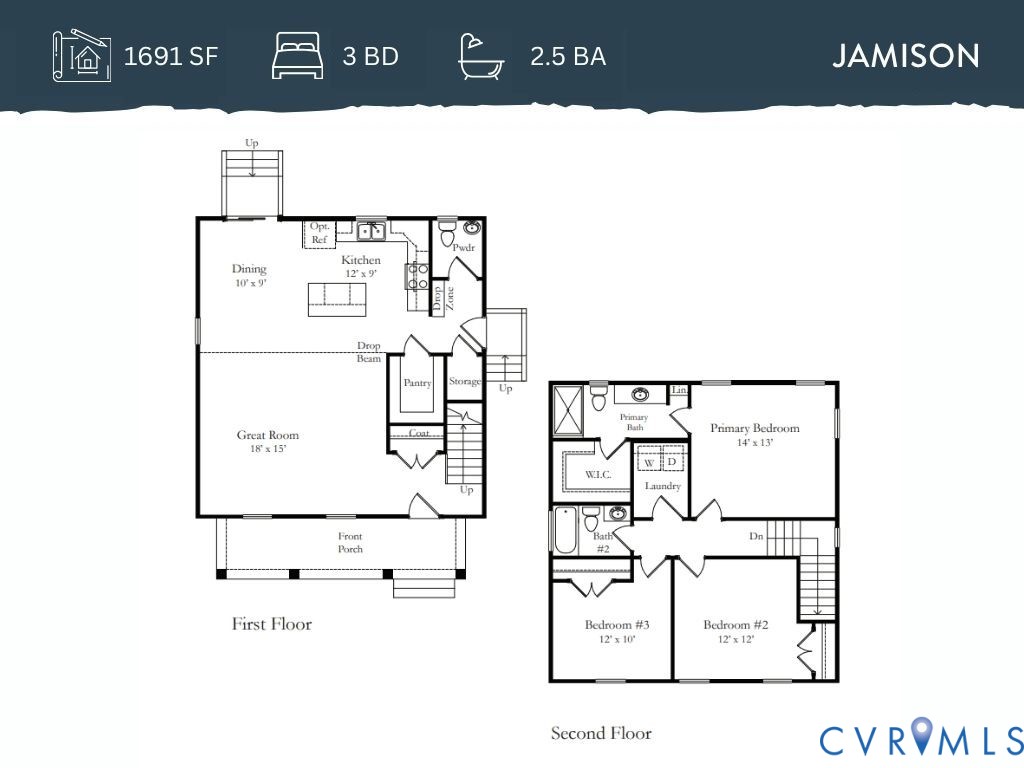
Jamison home floor plan showing first and second floors, three bedrooms, 2.5 baths, and 1,691 square feet.
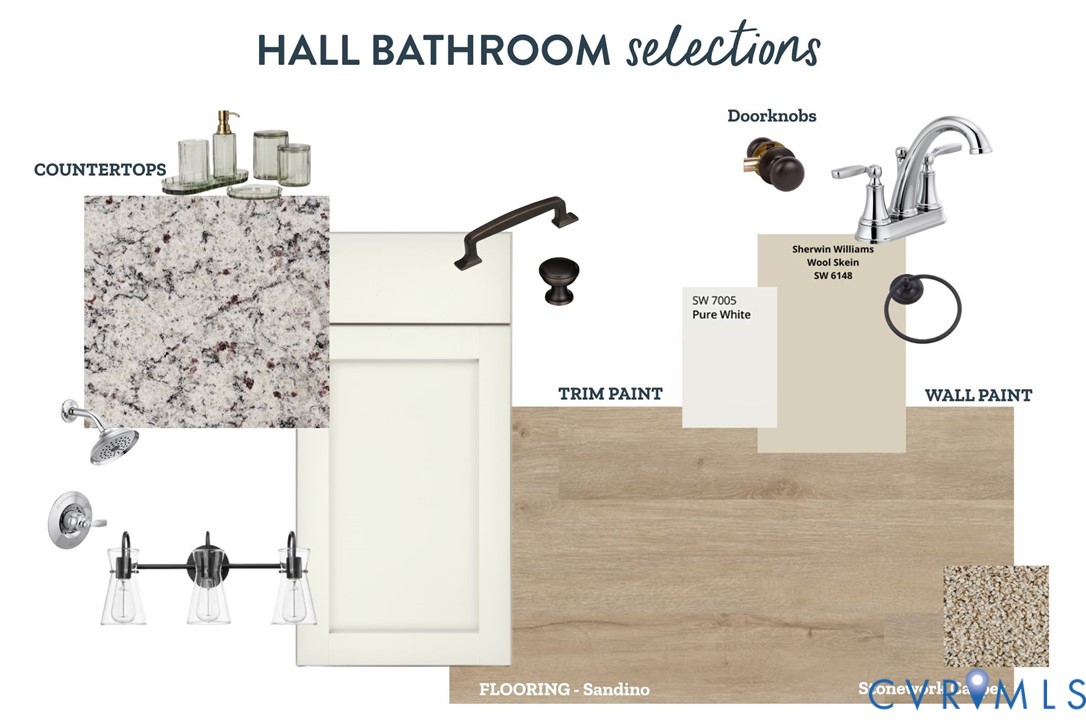
Hall bathroom selections board with granite, cabinet hardware, paint samples, fixtures, and Sandino flooring.
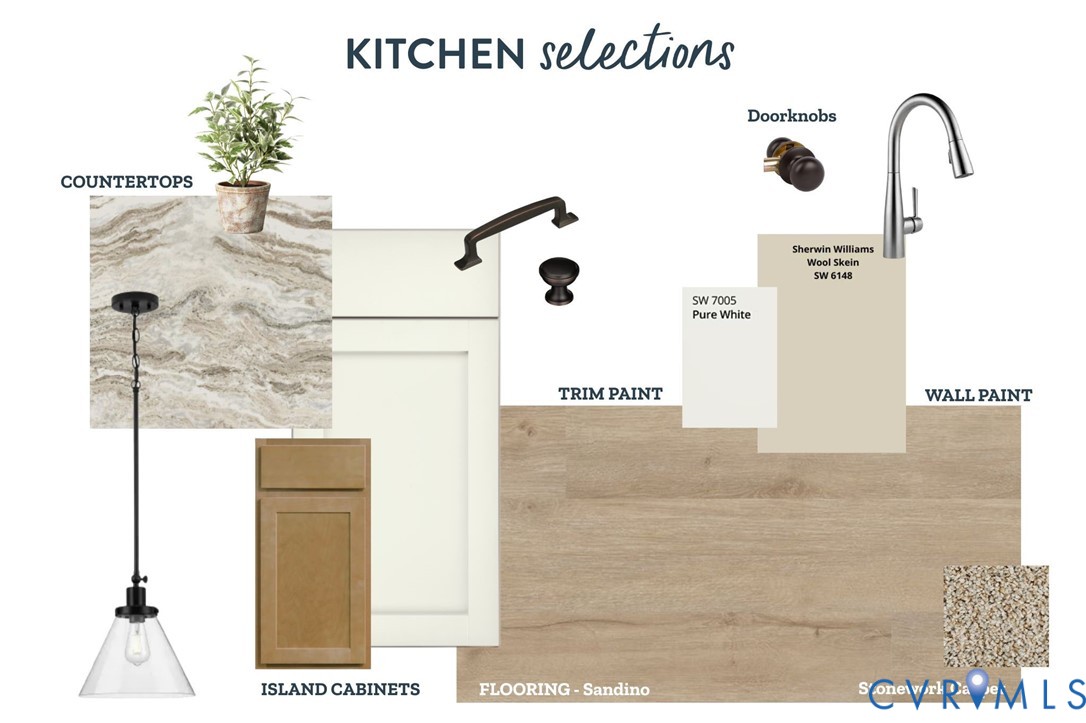
Kitchen selections board with countertop, cabinet, flooring, paint, hardware, faucet, and lighting samples.
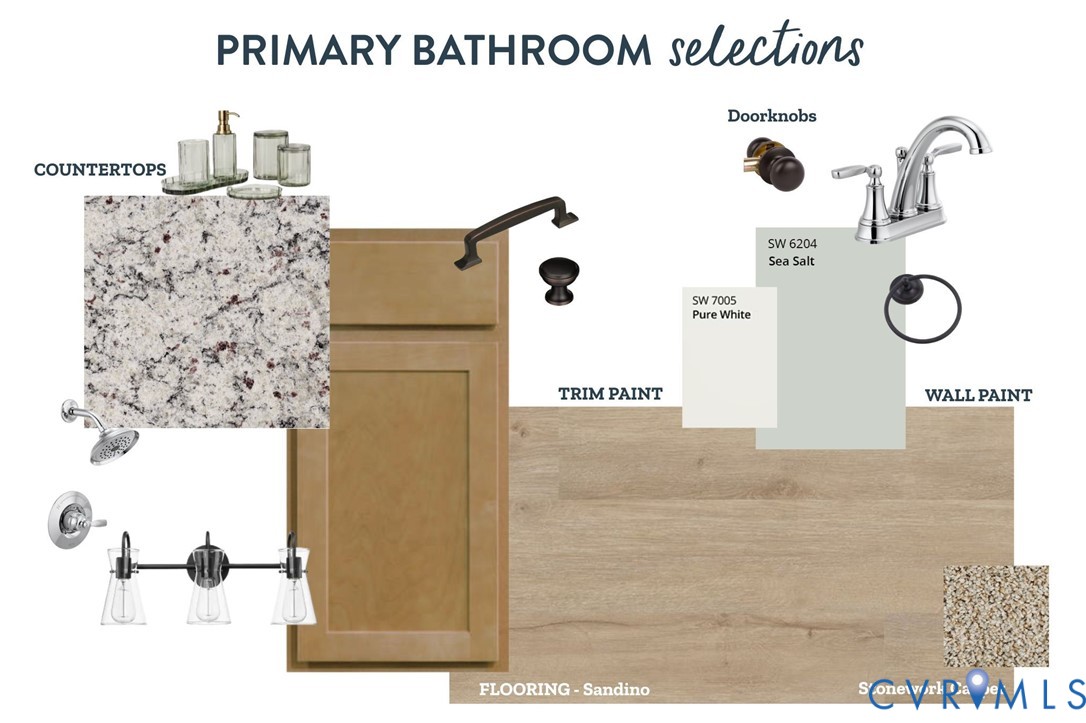
Primary bathroom finish selections featuring light wood flooring, granite countertop, cabinet hardware, fixtures, and paint colors.
SEE ALL PHOTOS
Proposed two-story blue house with white trim and porch, alongside an inset showing construction progress.
Jamison home floor plan showing first and second floors, three bedrooms, 2.5 baths, and 1,691 square feet.
Hall bathroom selections board with granite, cabinet hardware, paint samples, fixtures, and Sandino flooring.
Kitchen selections board with countertop, cabinet, flooring, paint, hardware, faucet, and lighting samples.
Primary bathroom finish selections featuring light wood flooring, granite countertop, cabinet hardware, fixtures, and paint colors.
Sold

TBD West Creek Rd

TBD West Creek Rd, Crewe, VA 23930

$390,000
Your Private 7-Acre Oasis Awaits! Discover the meticulously designed Jameson Plan, a 3 BEDROOM, 2 BATH home thoughtfully arranged for comfort and relaxation. The open, airy living spaces feature tasteful finishes and LVP flooring throughout the main areas. The kitchen boasts GRANITE counters, MERILLAT cabinets, a central ISLAND, and PANTRY--perfect for everyday living and entertaining. The PRIMARY SUITE is privately located in the back of the home, complete with EN SUITE BATH, LINEN CLOSET, and WALK-IN CLOSET, while two additional bedrooms located at the front of the home share a full bath. Slated for completion August 2026, this home combines modern elegance with serene country living on 7 expansive acres.

3
beds

3
baths

1,691 Sq.Ft. LIVING AREA

7.5 Acres lot

Heather  Grubb

Heather Grubb

Features & Amenities

Interior

  • total bedrooms3
  • Total bathrooms3
  • full bathrooms2
  • half bathroom1
  • Laundry room Washer Hookup, Dryer Hookup
  • Flooring Partially Carpeted, Vinyl
  • APPLIANCES Electric Water Heater
  • other interior Features Ceiling Fan(s), Dining Area, Granite Counters, High Ceilings, Kitchen Island, Bath in Primary Bedroom, Pantry, Recessed Lighting

Area & Lot

  • Status Sold
  • Date Sold July 17, 2026
  • Living Area1,691 Sq.Ft.
  • Lot Area7.5 Acres
  • MLS® ID2608283
  • TypeResidential
  • YEAR BUILT2026
  • Architecture StylesTwo Story
  • Elementary SchoolCrewe
  • Middle SchoolNottoway
  • High SchoolNottoway

Exterior

  • STORIES2
  • water SourceWell
  • PoolNone
  • roofComposition, Shingle
  • HEAT TYPEElectric, Heat Pump
  • AIR CONDITIONINGHeat Pump
  • sewerSeptic Tank

Financial

  • Sales Price$390,000

Let’s Start a Conversation

Connect with a real estate professional who values trust, insight, and personal attention. Every step is guided by a deep understanding of what “home” truly means.

Follow Me on Instagram